

204 South Street, Woodstock, Illinois 60098


$2,500
|
For Rent
|
|
| Status: | Active |
| Sqft: | 1,680 |
| Cost/Sqft: | $0 |
| Beds: | 4 |
| Baths: | 2 |
| Year Built: | 1910 |
| Property Taxes: | $0 |
| Lot Size: | 0,00 |
| Available: | Sep 29, 2026 |
| Furnished: | No |
Description
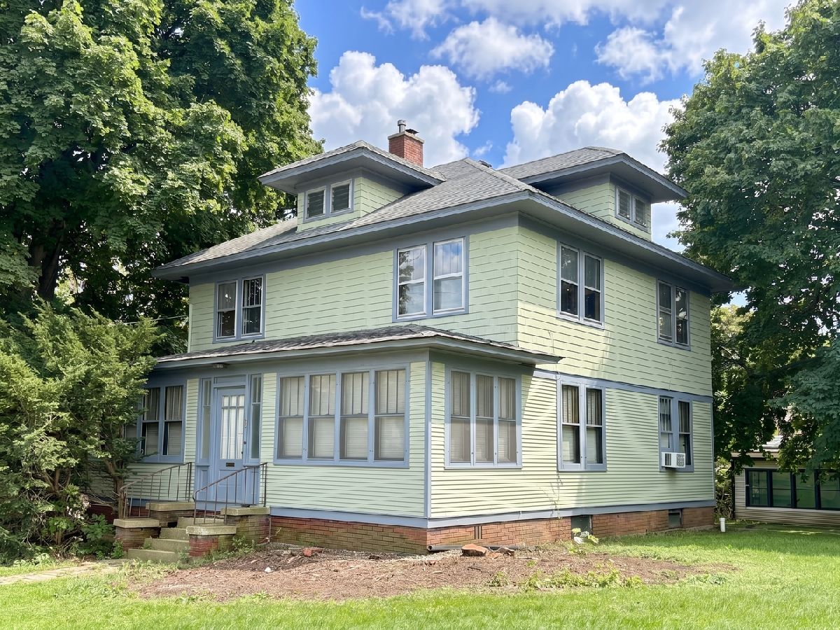
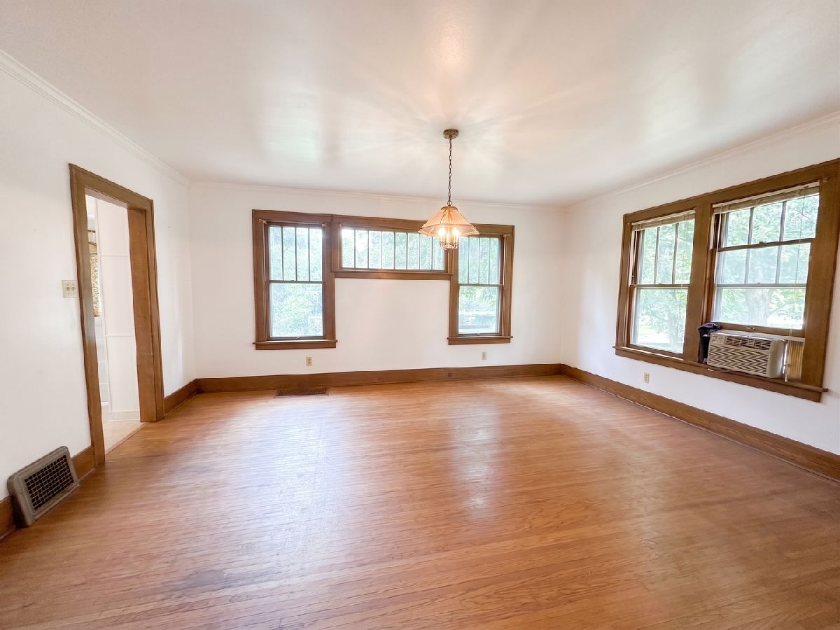
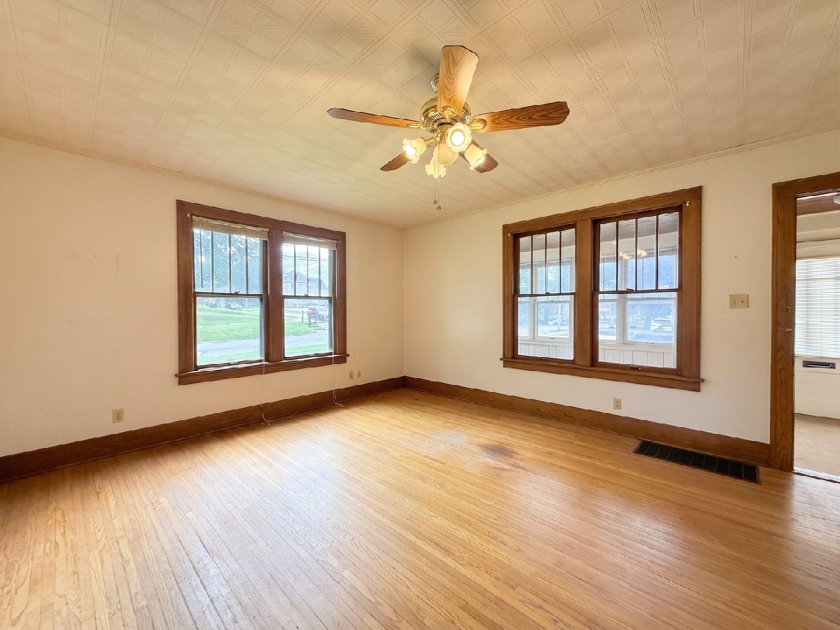
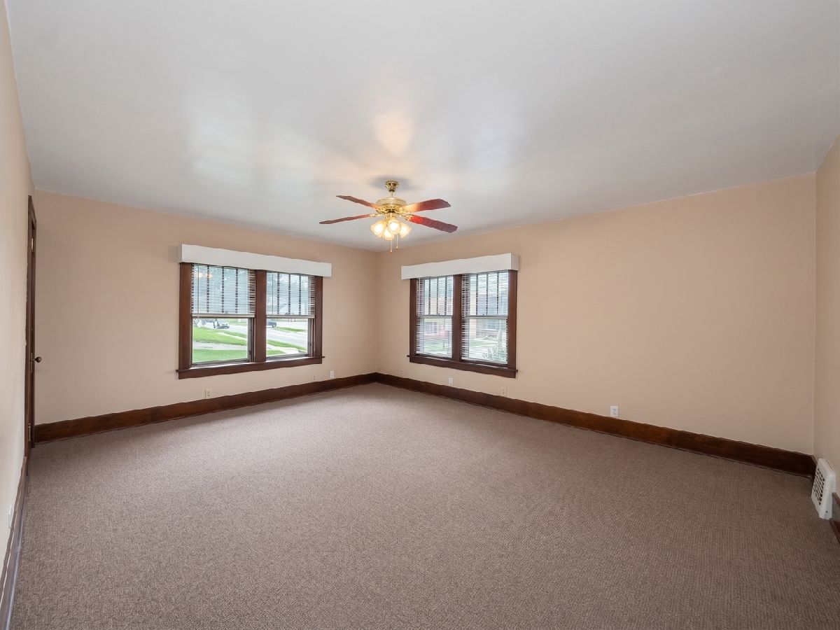
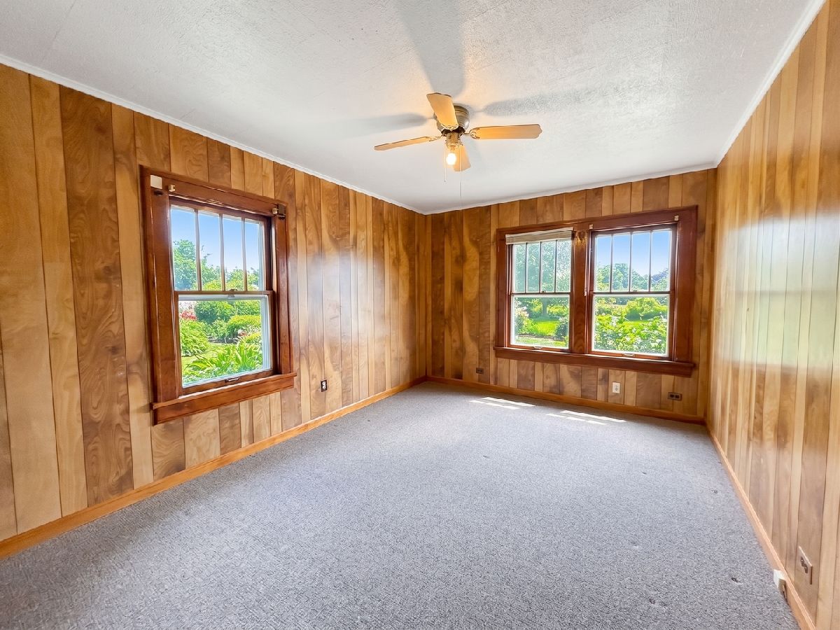
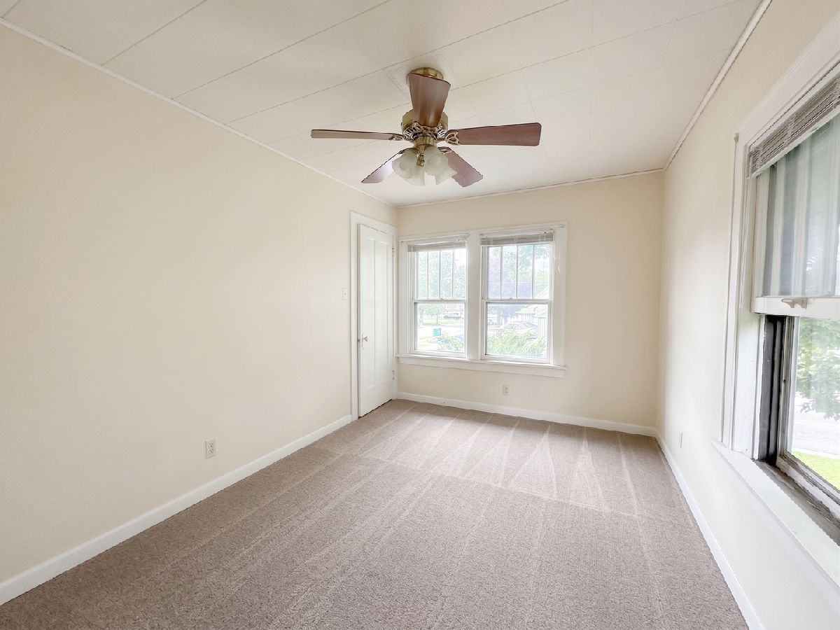
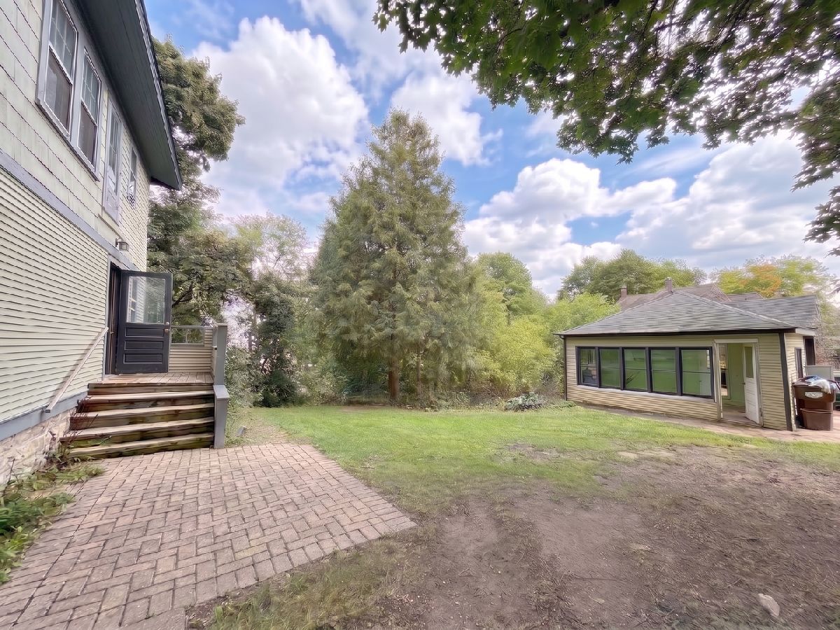
Remodeled 4-Bedroom Home Just One Block from Woodstock Square Location, space, and style! This beautiful 4-bedroom, 2-full-bath home is ideally located just one block from Woodstock's historic Square, putting you within easy walking distance of the restaurants, shops, entertainment, and amenities that make downtown Woodstock so special. Step inside and enjoy the perfect blend of classic character and modern updates. The home features large rooms, tall ceilings, and an abundance of living space, giving everyone plenty of room to spread out and enjoy. The first-floor primary bedroom offers exceptional convenience and features a brand-new private bathroom. With four spacious bedrooms and two full baths, there is plenty of flexibility for family, guests, a home office, or additional living space. Outside, the property continues to impress with a detached garage and additional storage space, providing room for your vehicle, bikes, tools, seasonal belongings, and more. Best of all, you'll enjoy the convenience of being just steps from the historic Woodstock Square while coming home to a completely updated and spacious residence. Four bedrooms. Two full baths. First-floor primary suite. Detached garage. Unbeatable downtown location.
Property Specifics
| Residential Rental | |
| — | |
| — | |
| 1910 | |
| 2026 | |
| Unfinished, Partial | |
| Vinyl Siding | |
| Asphalt | |
| — | |
| No | |
| — |
| — | |
| — | |
| — / — | |
| — | |
| Public | |
| Public Sewer | |
| Window Unit(s) | |
| Natural Gas, Forced Air | |
| 12772261 | |
| — |
Nearby Schools
| NAME: | DISTRICT: | DISTANCE: | |
|---|---|---|---|
|
Grade School
Dean Street Elementary School |
200 | — | |
|
Middle School
Creekside Middle School |
200 | Not in DB | |
|
High School
Woodstock High School |
200 | Not in DB | |
Room Specifics
Total Bedrooms: 4
Bedrooms Above Ground: 4
Bedrooms Below Ground: 0
Dimensions: 21X17
Floor Type: Carpet
Dimensions: 21X17
Floor Type: Carpet
Dimensions: 16X13
Floor Type: Carpet
Dimensions: 16X13
Floor Type: Carpet
Full Bathrooms: 2
Bathroom Amenities: —
Bathroom in Basement: 0
Dimensions: 17X12
Floor Type: Hardwood
Dimensions: 12X10
Floor Type: Vinyl
Features: Galley, Country Kitchen, Updated Kitchen
Dimensions: 10X10
Floor Type: —
Dimensions: 17X14
Floor Type: Hardwood
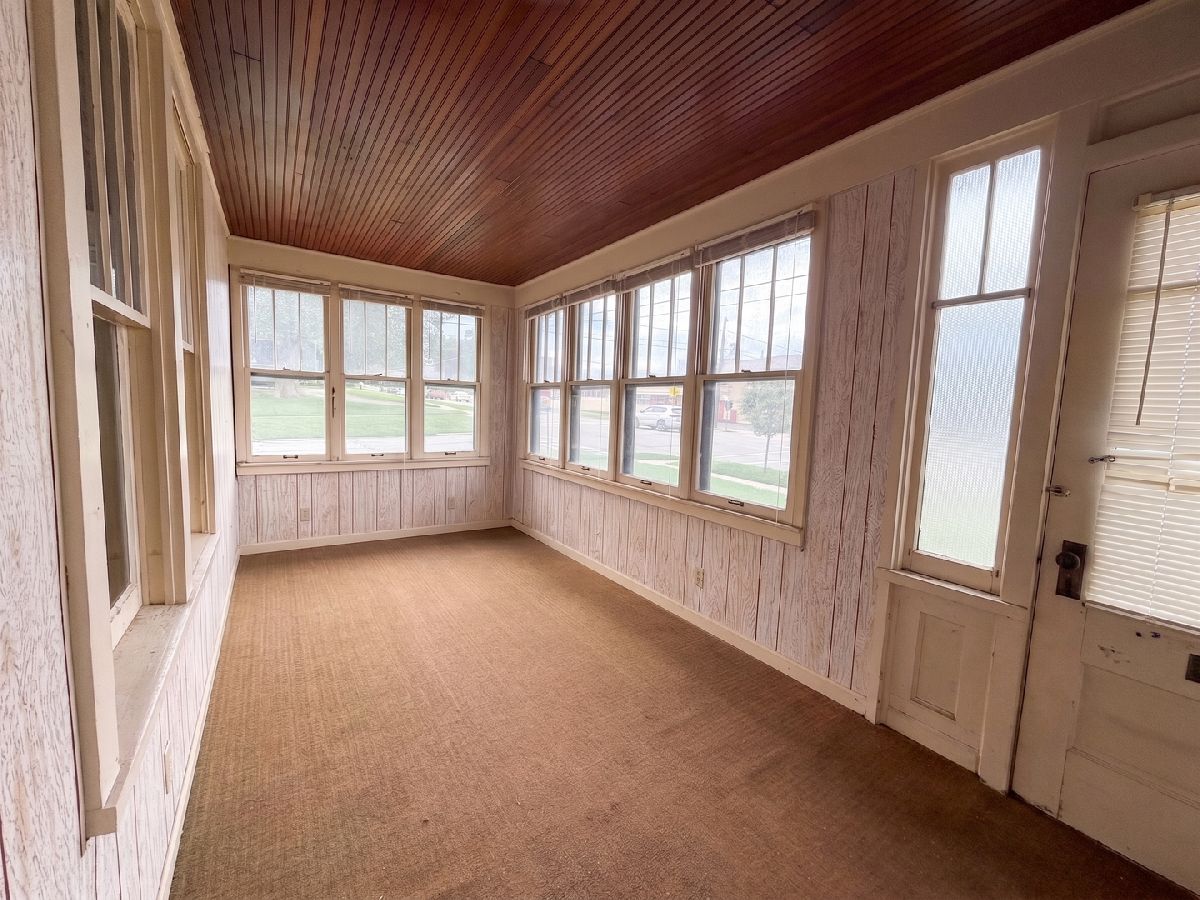
Rooms: Enclosed Porch
Name: Enclosed Porch
Dimensions: 17X16
Floor Type: Carpet
Other Specifics
| 2 | |
| Concrete Perimeter | |
| Asphalt, Garage Owned, Attached, Garage | |
| In Unit | |
| Hardwood | |
| Patio | |
| None | |
| — | |
| Corner Lot, Landscaped, Wooded | |
| 117 X 101 X 30 X 120 X 131 | |
| — | |
| Full | |
| 1st Floor Bedroom, 1st Floor Full Bath, Storage, Historic/Period Mlwk, Open Floorplan, Separate Dining Room, Paneling | |
| Range, Refrigerator, Washer, Dryer, Oven, Electric Cooktop, Range Hood | |
| Not in DB | |
| Sidewalks, Street Lights | |
| Public Bus, School Bus | |
| — |
Contact Agent
Contact Agent
Listing Provided By
Compass
