

2046 Farragut Avenue, Lincoln Square, Chicago, Illinois 60625


$1,900
|
For Rent
|
|
| Status: | Active |
| Sqft: | 750 |
| Cost/Sqft: | $0 |
| Beds: | 1 |
| Baths: | 1 |
| Year Built: | — |
| Property Taxes: | $0 |
| Lot Size: | 0,00 |
| Available: | Sep 15, 2026 |
Description
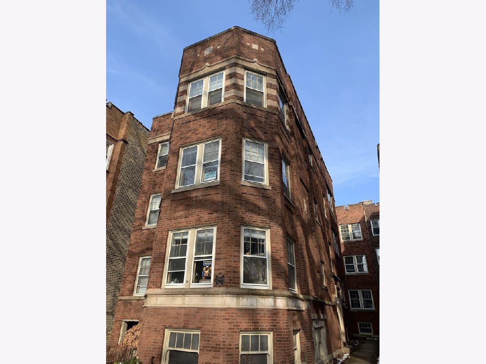
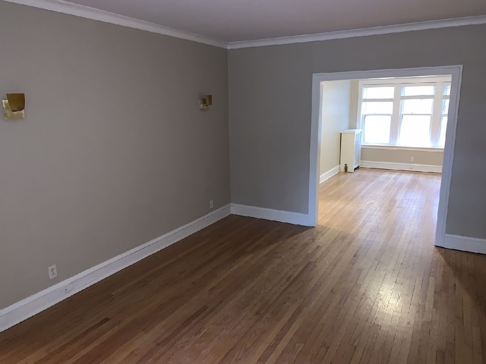
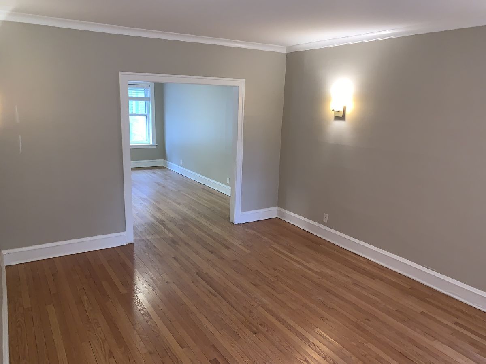
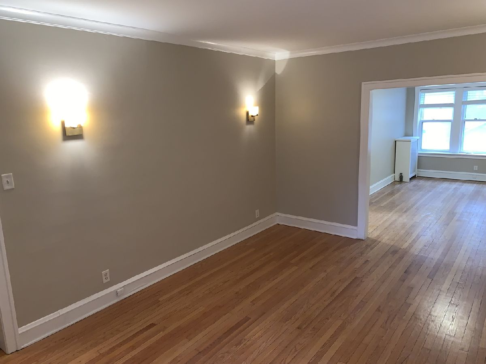
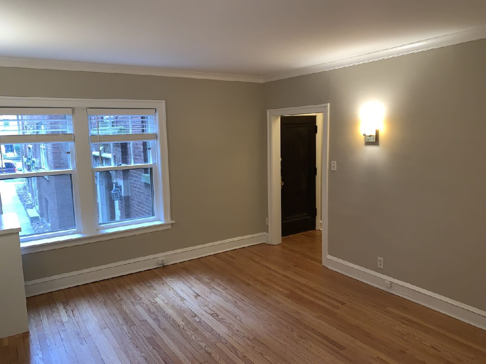
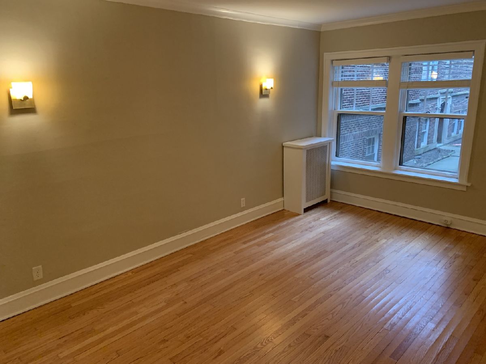
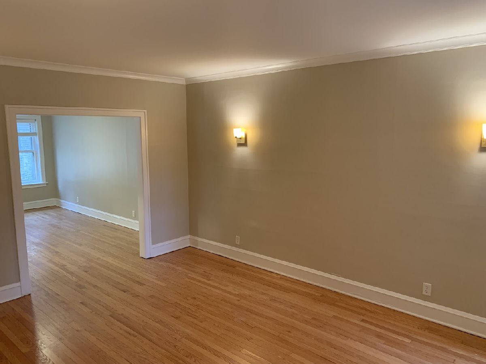
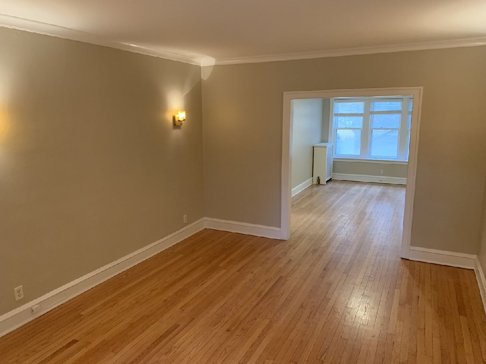
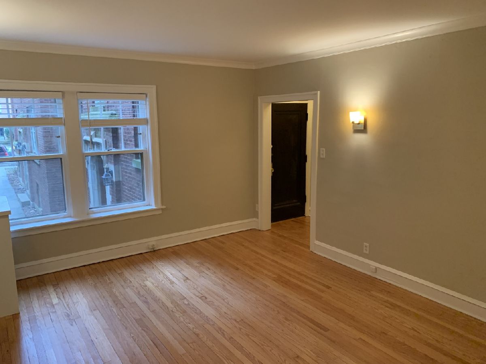
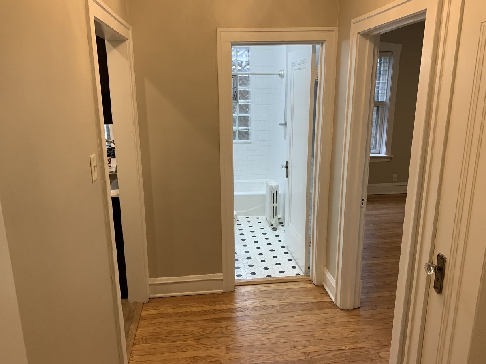
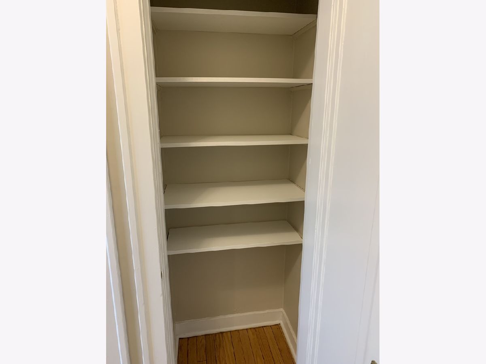
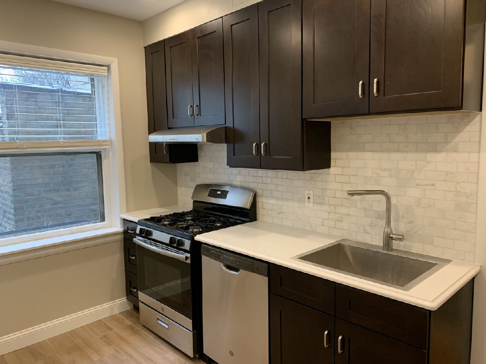
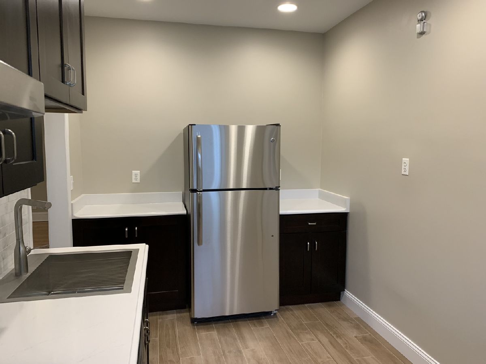
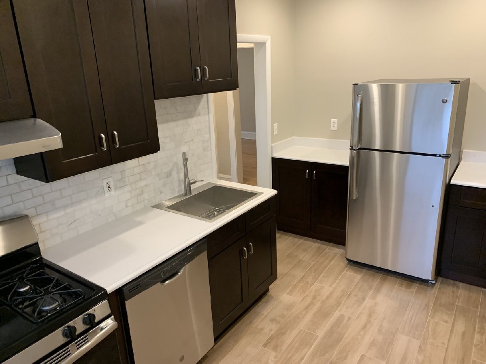
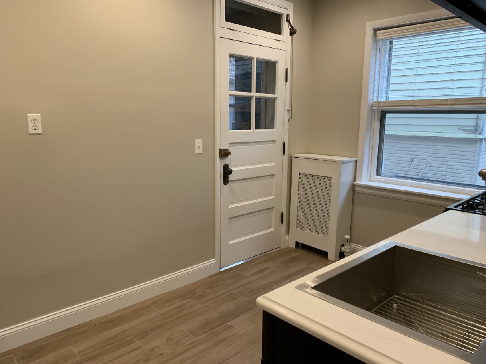
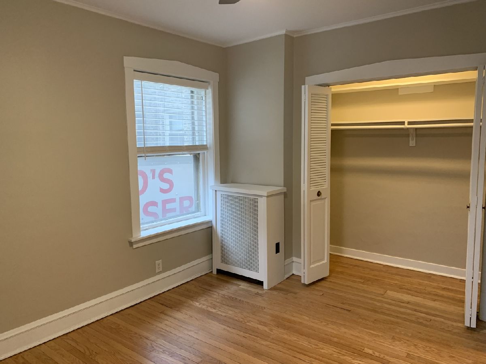
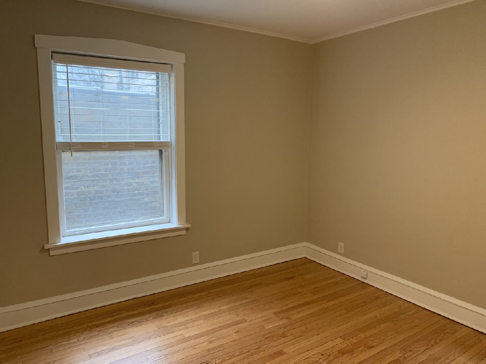
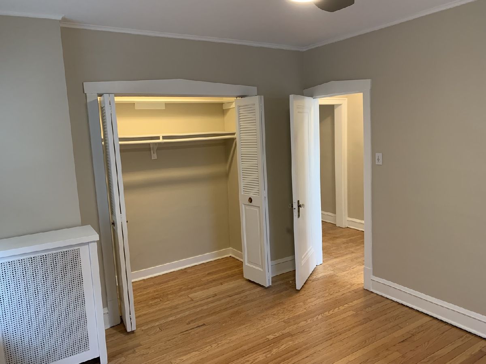
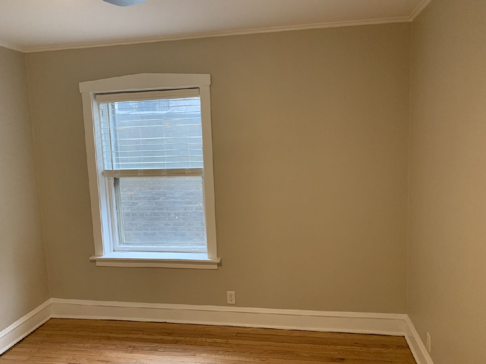
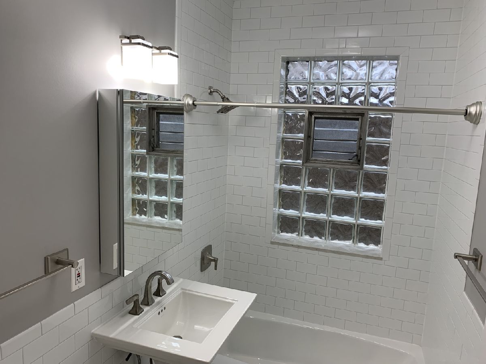
Extra-Large Top-Floor 1BR/1BA in Bowmanville - Andersonville Adjacent! Spacious top-floor 1-bedroom, 1-bathroom apartment just south of Foster, conveniently located near Andersonville and Lincoln Square. Large south-facing living room with excellent natural light opens to a separate dining room. Hardwood floors throughout the main living areas, with tile in the kitchen and bathroom. Updated kitchen features walnut cabinetry, ceramic wood-look tile flooring, gas range, dishwasher, and stainless-steel refrigerator. Updated bathroom with classic Chicago-style tile details. Generous queen-sized bedroom with good closet space, plus additional basement storage. Convenient access to Damen, Lawrence, Western, and Foster bus routes, with connections to the Brown, Red, and Blue Lines. Close to restaurants, coffee shops, shopping, parks, and neighborhood conveniences. Cats welcome - up to 2 cats with no monthly pet rent or pet charge. Heat included. No required utility packages or "effective rent" pricing. Move-in fee; no security deposit.
Property Specifics
| Residential Rental | |
| 3 | |
| — | |
| — | |
| 2019 | |
| None | |
| Brick | |
| — | |
| — | |
| No | |
| — |
| Cook | |
| — | |
| — / — | |
| — | |
| Lake Michigan, Public | |
| Public Sewer | |
| Window Unit(s) | |
| Steam, Radiant | |
| 12770412 | |
| — |
Nearby Schools
| NAME: | DISTRICT: | DISTANCE: | |
|---|---|---|---|
|
Middle School
Chappell Elementary School |
299 | Not in DB | |
|
High School
Amundsen High School |
299 | Not in DB | |
Room Specifics
Total Bedrooms: 1
Bedrooms Above Ground: 1
Bedrooms Below Ground: 0
Dimensions: 12X14
Floor Type: Hardwood
Full Bathrooms: 1
Bathroom Amenities: —
Bathroom in Basement: 0
Dimensions: 12X16
Floor Type: Hardwood
Dimensions: 7X12
Floor Type: Ceramic Tile
Features: Galley
Dimensions: 12X18
Floor Type: Hardwood
Rooms: No additional rooms
Other Specifics
| — | |
| — | |
| — | |
| Common Area | |
| — | |
| — | |
| Heat, Water | |
| — | |
| — | |
| common | |
| — | |
| None | |
| — | |
| Range, Dishwasher, Refrigerator | |
| Not in DB | |
| — | |
| Bike Room/Bike Trails, Coin Laundry, Storage | |
| — |
Contact Agent
Contact Agent
Listing Provided By
Real Broker LLC
