

205 Box Car Avenue, Naperville, Illinois 60540


$5,000
|
For Rent
|
|
| Status: | New |
| Sqft: | 2,110 |
| Cost/Sqft: | $0 |
| Beds: | 2 |
| Baths: | 4 |
| Year Built: | 2003 |
| Property Taxes: | $0 |
| Lot Size: | 0,00 |
Description
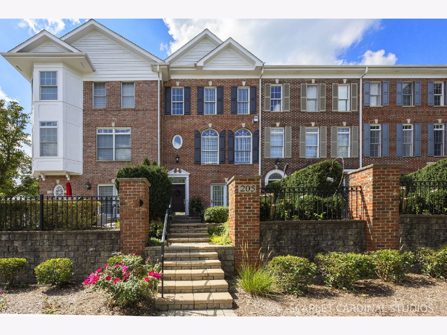
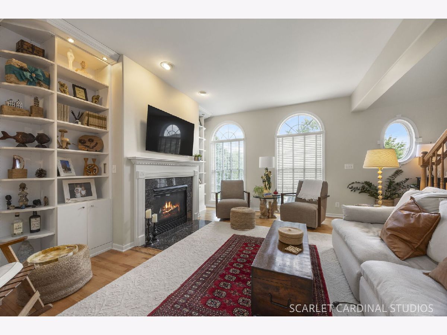
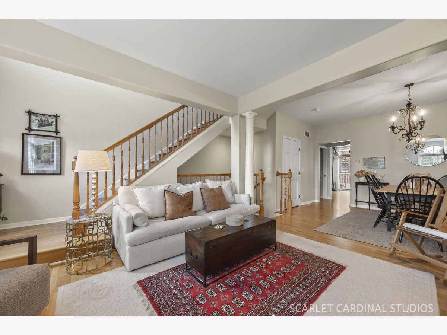
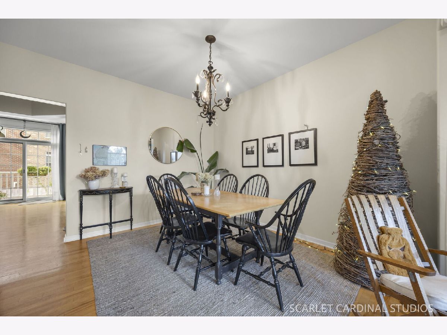
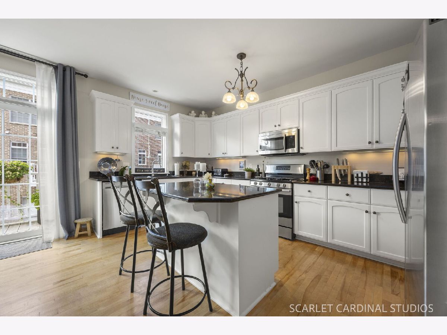
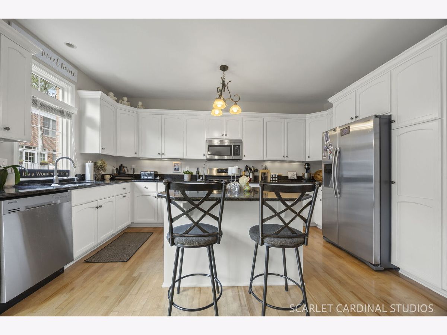
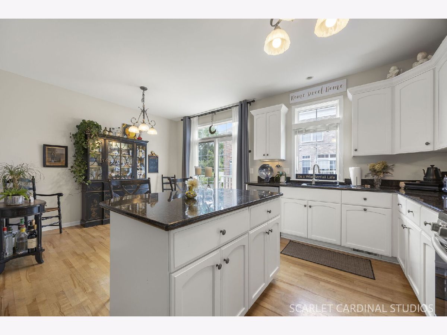
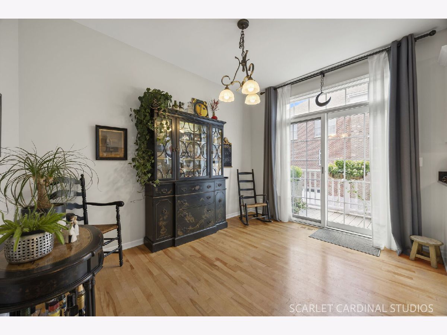
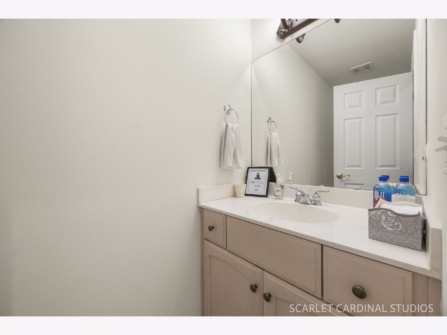
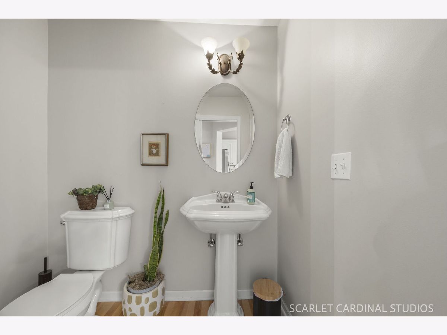
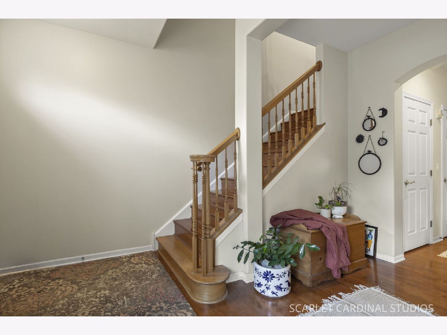
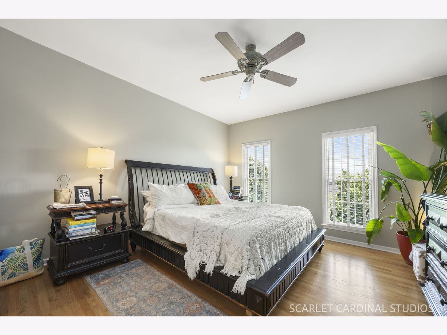
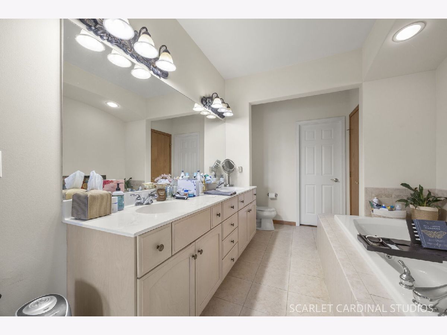
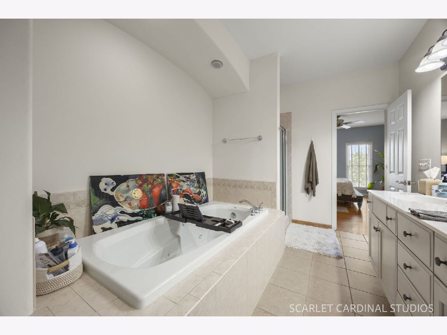
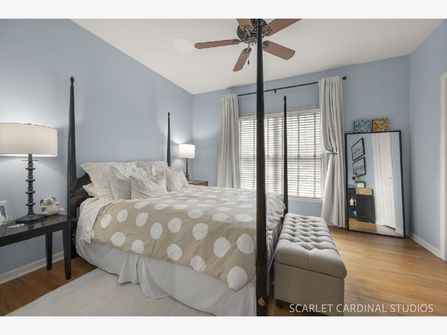
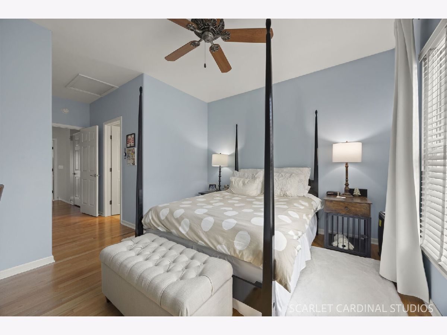
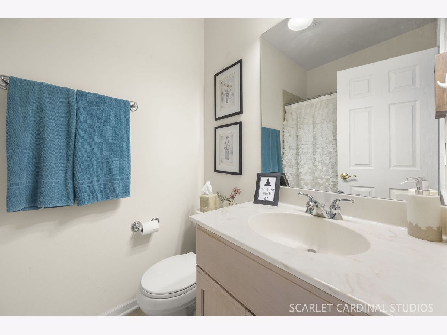
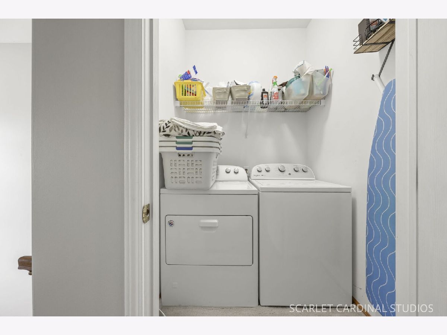
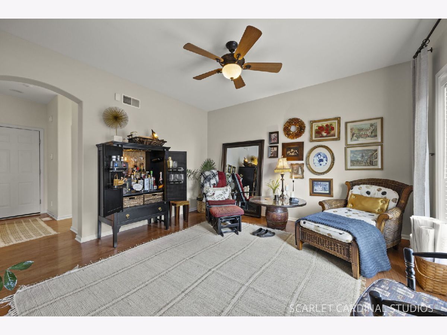
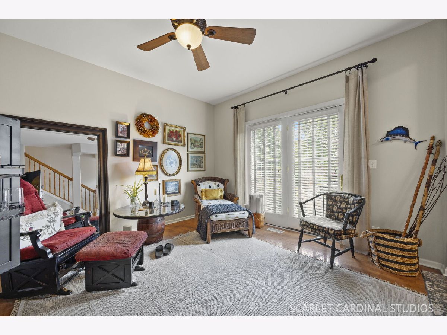
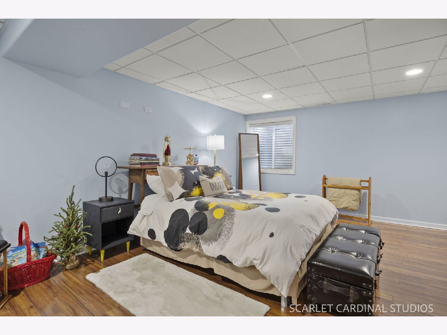
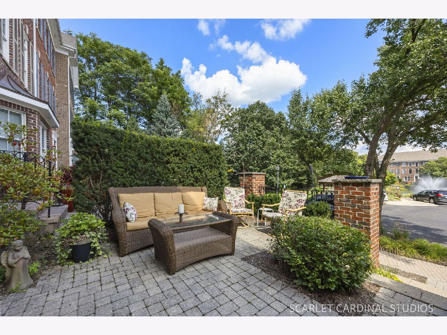
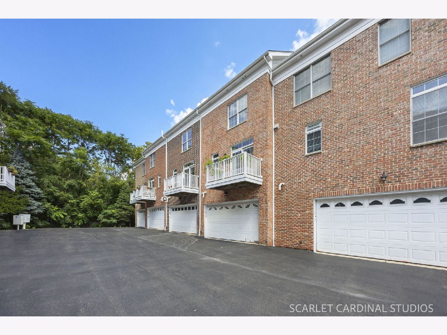
A commuter's dream! Centrally located just a moment from the Naperville Metra and Downtown, this spacious three-level townhome could be your suburban retreat! The main level features a comfortable family room with hardwood flooring, ceiling fan, blinds, and French glass doors opening to the front brick paver patio. A powder room, coat closet, and access to the two-car garage add everyday convenience. The second floor is designed for easy entertaining, featuring an open floor plan with hardwood flooring throughout. The bright living room features built-in shelving, an elegant elliptical transom window, and a cozy fireplace with gas logs, tile surround, and wood mantle. Decorative columns create an attractive transition to the dining room, which has a chandelier and a walk-in closet for added storage. The spacious kitchen features modern white cabinetry, granite countertops, a center island with seating, table space, and stainless steel Samsung appliances, including a 5-burner cooktop. Sliding glass doors provide access to the balcony, creating an ideal spot for casual outdoor dining. A second powder room completes this level. Upstairs, you'll find dual bedroom suites, each with their own full bath, walk-in closets with built-in storage, and ceiling fans. The spacious primary suite bath features a dual sink vanity, a relaxing whirlpool tub with tile surround, separate shower, and linen closet. The secondary en-suite bath is also well-equipped with a tub/shower combo. A convenient laundry room with a Whirlpool washer and dryer completes the third floor. The finished basement provides a versatile bonus room with recessed lighting and an egress window with blinds-perfect for a recreation room, home office, or additional living space. Outside, enjoy the brick paver patio, private balcony, and the convenience of a two-car garage. Don't miss this spacious, well-designed rental offering comfort, flexibility, and excellent storage throughout. Attends the acclaimed Naperville SD203!
Property Specifics
| Residential Rental | |
| 3 | |
| — | |
| 2003 | |
| — | |
| — | |
| No | |
| — |
| — | |
| Naperville Station | |
| — / — | |
| — | |
| — | |
| — | |
| 12749570 | |
| — |
Nearby Schools
| NAME: | DISTRICT: | DISTANCE: | |
|---|---|---|---|
|
Grade School
Naper Elementary School |
203 | — | |
|
Middle School
Washington Junior High School |
203 | Not in DB | |
|
High School
Naperville North High School |
203 | Not in DB | |
Room Specifics
Total Bedrooms: 3
Bedrooms Above Ground: 2
Bedrooms Below Ground: 1
Dimensions: —
Floor Type: —
Dimensions: —
Floor Type: —
Full Bathrooms: 4
Bathroom Amenities: Whirlpool,Separate Shower,Double Sink
Bathroom in Basement: 0
Rooms: —
Basement Description: —
Other Specifics
| 2 | |
| — | |
| — | |
| — | |
| — | |
| 19x93 | |
| — | |
| — | |
| — | |
| — | |
| Not in DB | |
| — | |
| — | |
| — | |
| — |
Contact Agent
Contact Agent
Listing Provided By
Compass
