

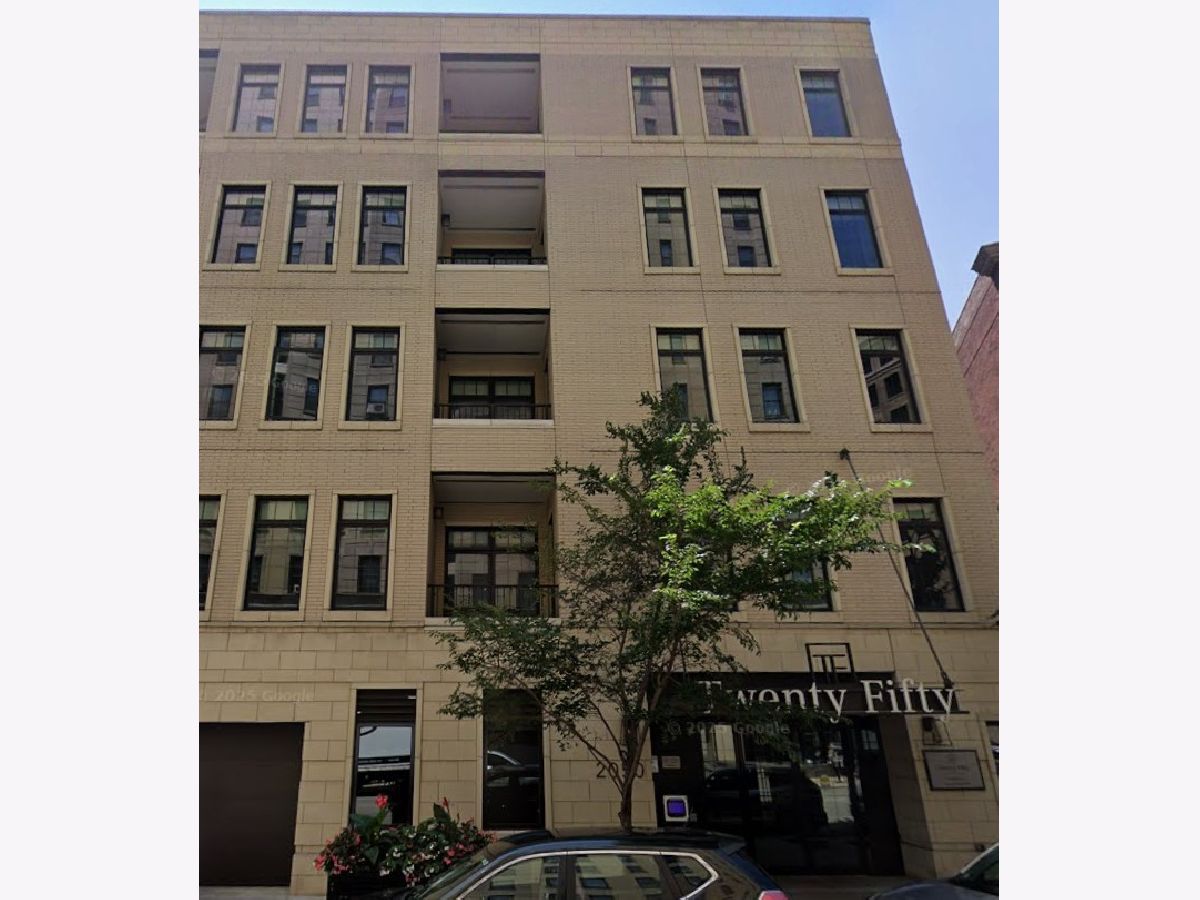
2050 Clark Street, Lincoln Park, Chicago, Illinois 60614


$4,735
|
For Rent
|
|
| Status: | Active |
| Sqft: | 1,200 |
| Cost/Sqft: | $0 |
| Beds: | 2 |
| Baths: | 2 |
| Year Built: | 2018 |
| Property Taxes: | $0 |
| Days On Market: | 6 |
| Lot Size: | 0,00 |
| Available: | Oct 27, 2026 |
| Furnished: | No |
Description
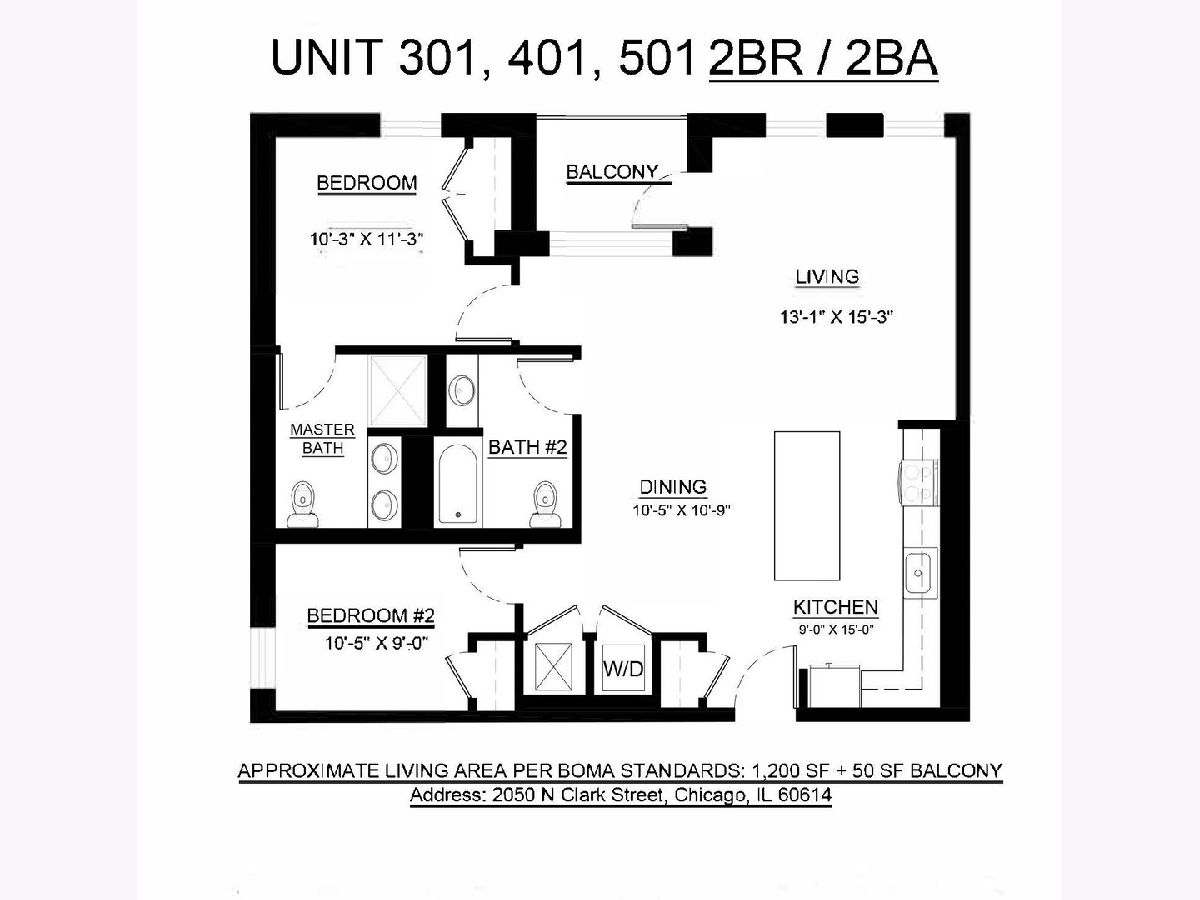
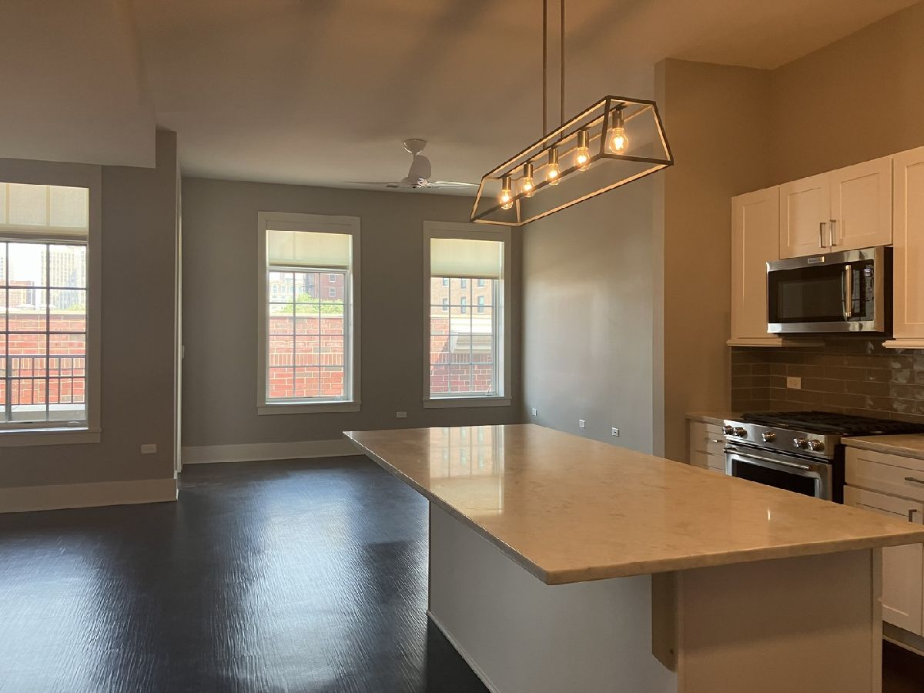
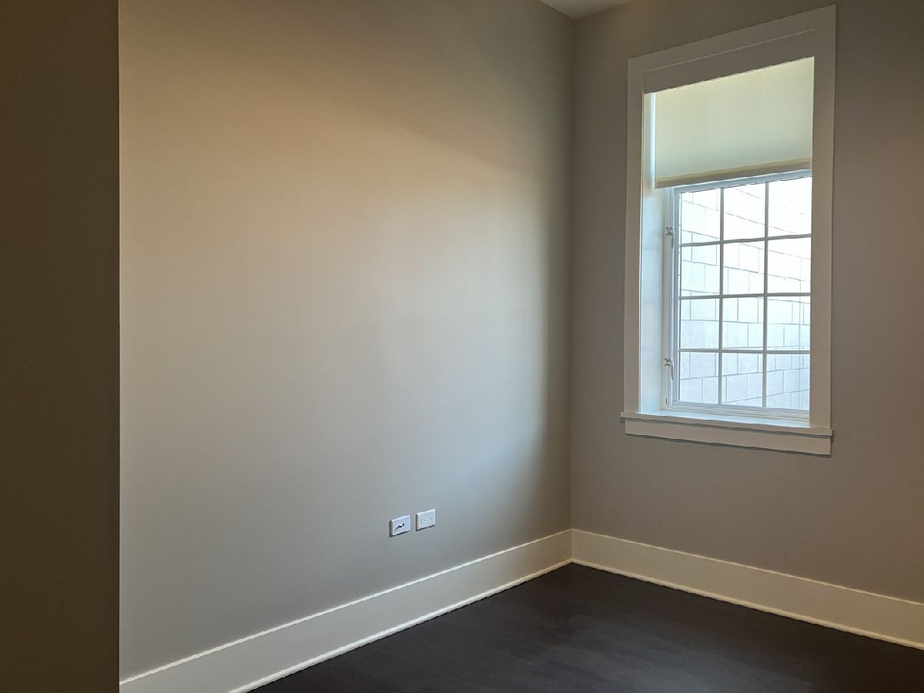
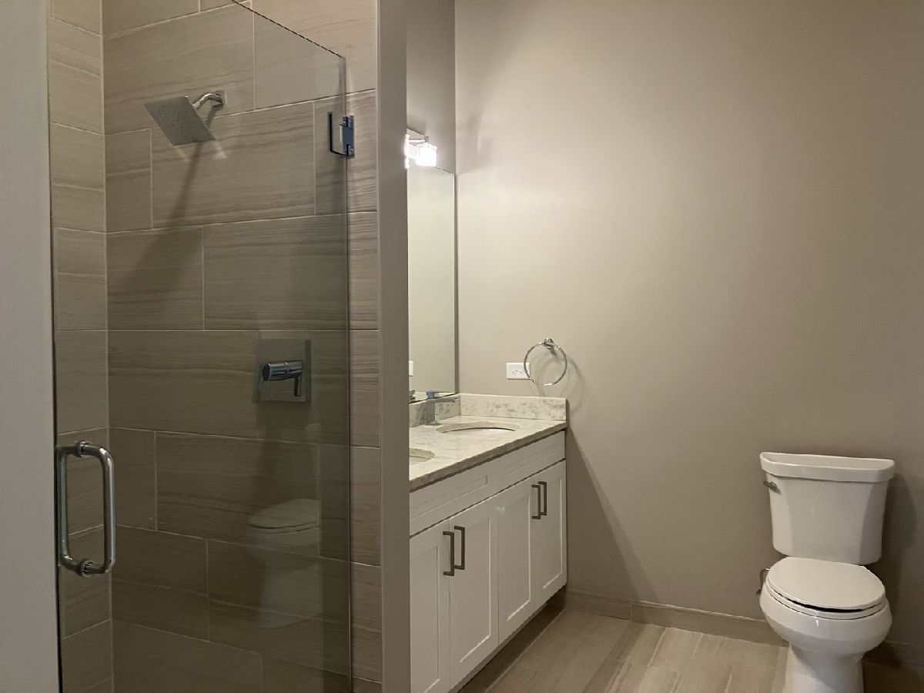
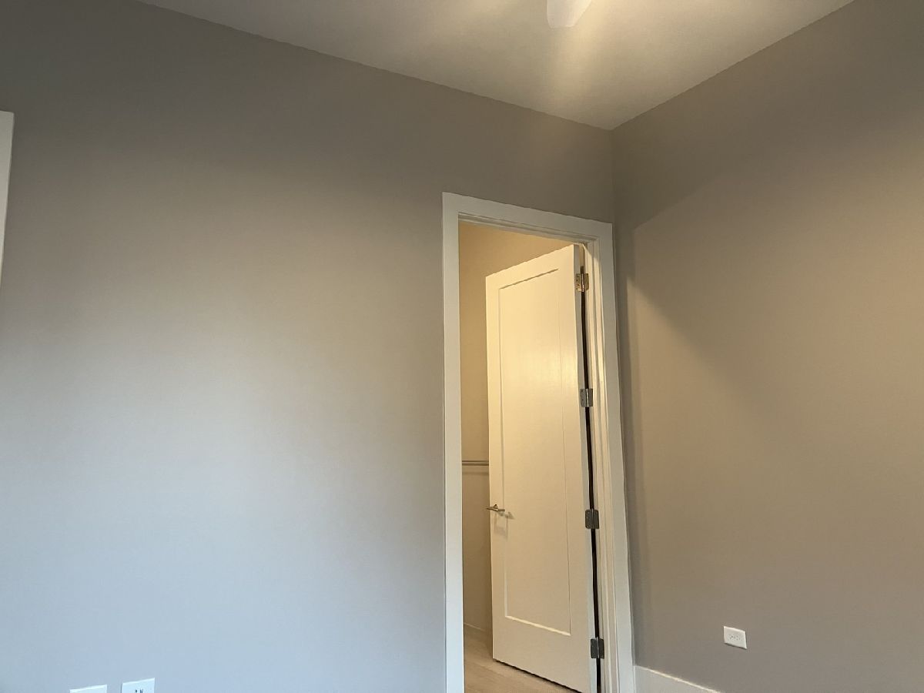
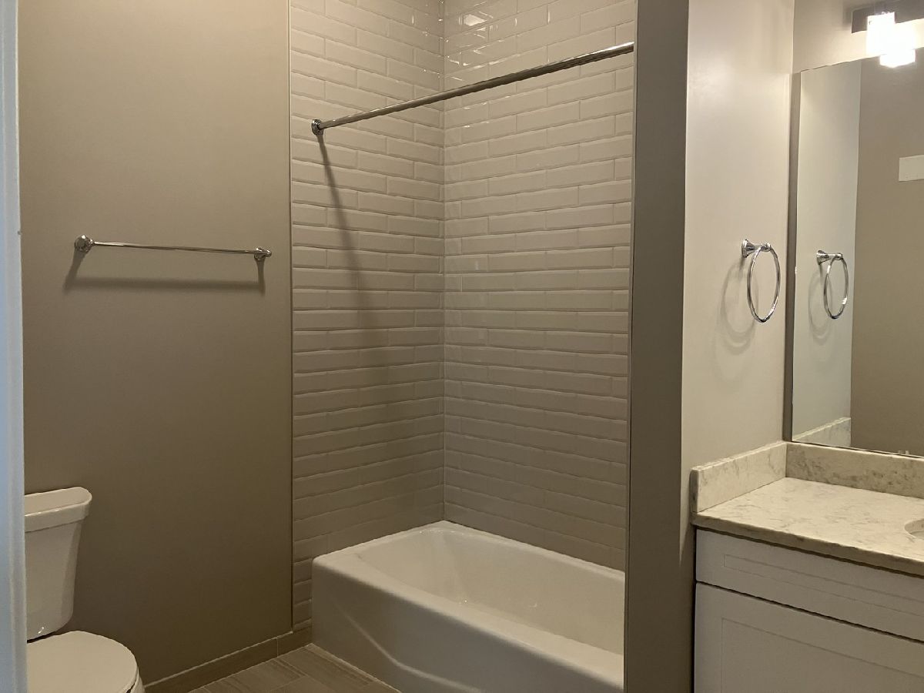
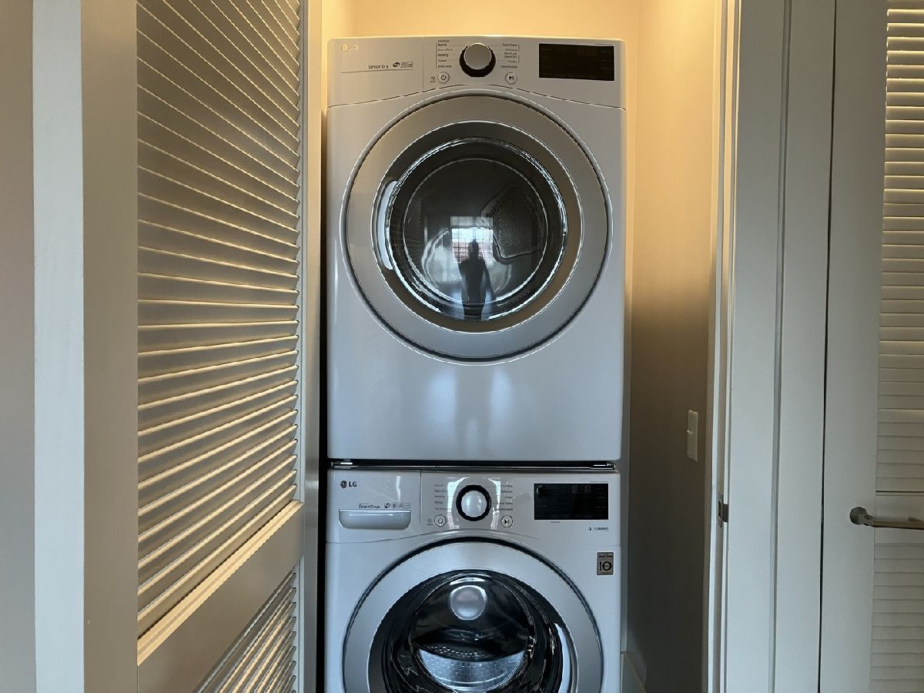
ONE MONTH RENT CREDIT makes the net rent $4.340 based on a 12-month lease. Experience luxury living at Twenty Fifty Lincoln Park in this stunning newer-construction 2-bedroom, 2-bathroom residence offering approximately 1,200 square feet of thoughtfully designed living space. This beautifully appointed home features a unique open floor plan with premium finishes throughout, creating the perfect blend of style, comfort, and functionality. The gourmet kitchen is a chef's dream, showcasing sleek Quartz countertops, professional-grade stainless steel appliances, abundant cabinetry, and an oversized island that seamlessly opens to the living and dining areas-ideal for entertaining or everyday living. Both bedrooms are generously sized to comfortably accommodate king-sized furniture, while the spa-inspired bathrooms offer modern finishes and timeless design. Additional upscale features include wide-plank hardwood flooring throughout, soaring 10-foot ceilings, a Nest smart thermostat, central heating and air conditioning, custom Elfa closet organization systems, and a full-size in-unit washer and dryer. Outside to your own private, secluded balcony-an ideal retreat for morning coffee or relaxing after a long day. Perfectly situated in the heart of Lincoln Park, you'll enjoy easy access to Lincoln Park, the lakefront, the zoo, neighborhood restaurants, shopping, nightlife, and public transportation. Building amenities include secure keyless entry, a state-of-the-art package receiving system, bike storage, additional resident storage, and attached garage parking available for $250 per month. Pets are welcome.
Property Specifics
| Residential Rental | |
| 1 | |
| — | |
| 2018 | |
| None | |
| Brick | |
| — | |
| — | |
| No | |
| — |
| Cook | |
| — | |
| — / — | |
| — | |
| Lake Michigan, Public | |
| Public Sewer | |
| Central Air | |
| Gas, Forced Air | |
| 12795314 | |
| — |
Property History
| DATE: | EVENT: | PRICE: | SOURCE: |
|---|---|---|---|
| 7 Jan, 2019 | Under contract | $0 | MRED MLS |
| 7 Jan, 2019 | Listed for sale | $0 | MRED MLS |
| 28 May, 2021 | Under contract | $0 | MRED MLS |
| 15 May, 2021 | Listed for sale | $0 | MRED MLS |
| 3 Sep, 2024 | Under contract | $0 | MRED MLS |
| 27 Aug, 2024 | Listed for sale | $0 | MRED MLS |
| 27 Oct, 2026 | Listed for sale | $0 | MRED MLS |
Room Specifics
Total Bedrooms: 2
Bedrooms Above Ground: 2
Bedrooms Below Ground: 0
Dimensions: 11X12
Floor Type: Vinyl
Dimensions: 9X12
Floor Type: Vinyl
Full Bathrooms: 2
Bathroom Amenities: —
Bathroom in Basement: 0
Dimensions: 20X11
Floor Type: Vinyl
Dimensions: 15X8
Floor Type: Vinyl
Features: Eating Area-Breakfast Bar, Eating Area-Table Space, Galley, Island
Dimensions: 15X13
Floor Type: Vinyl
Rooms: Balcony/Porch/Lanai
Name: Balcony/Porch/Lanai
Dimensions: 4X9
Floor Type: —
Other Specifics
| 1 | |
| — | |
| Garage Door Opener, Leased, Attached, Garage | |
| Washer Hookup, In Unit | |
| Laminate | |
| — | |
| Water, Scavenger, Exterior Maintenance | |
| Balcony | |
| — | |
| COMMON | |
| — | |
| Full | |
| — | |
| Range, Microwave, Dishwasher, Refrigerator, Washer, Dryer, Disposal, Stainless Steel Appliance(s) | |
| Not in DB | |
| — | |
| Bike Room/Bike Trails, Elevator in Residence, Receiving Room | |
| — |
Tax History
| Year | Property Taxes |
|---|
Contact Agent
Contact Agent
Listing Provided By
Baird & Warner
