

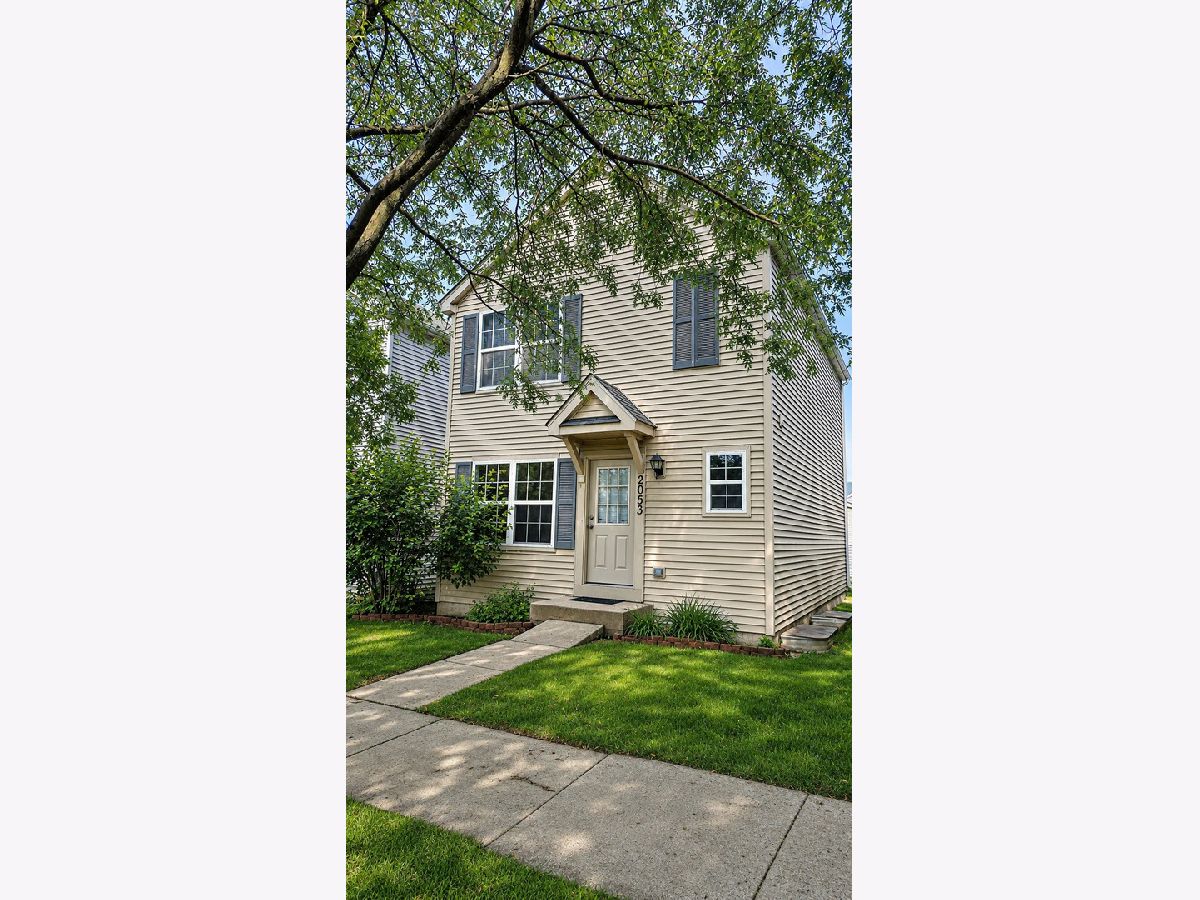
2053 Grayhawk Drive, Aurora, Illinois 60503


$2,300
|
For Rent
|
|
| Status: | Active |
| Sqft: | 1,174 |
| Cost/Sqft: | $0 |
| Beds: | 2 |
| Baths: | 2 |
| Year Built: | 2004 |
| Property Taxes: | $0 |
| Days On Market: | 99 |
| Lot Size: | 0,00 |
| Available: | Jul 15, 2026 |
| Furnished: | No |
Description
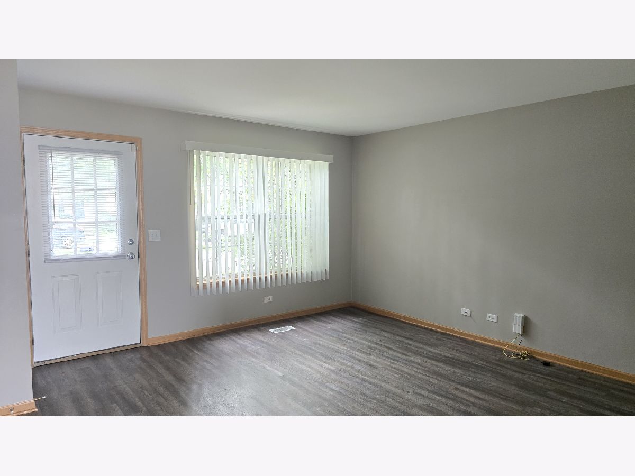
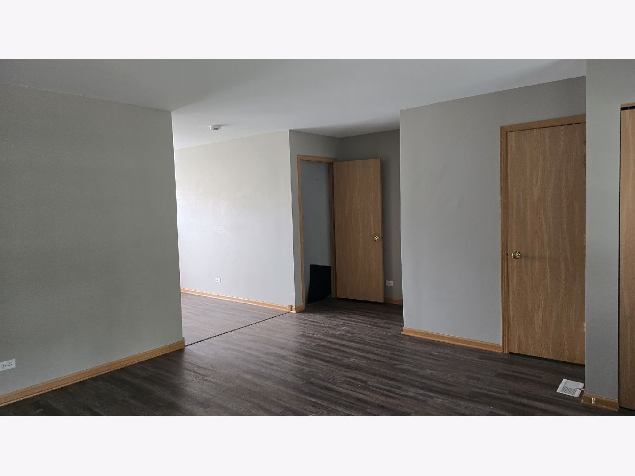
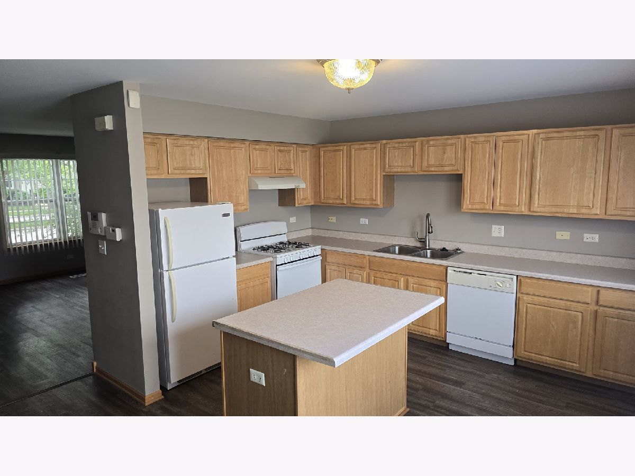
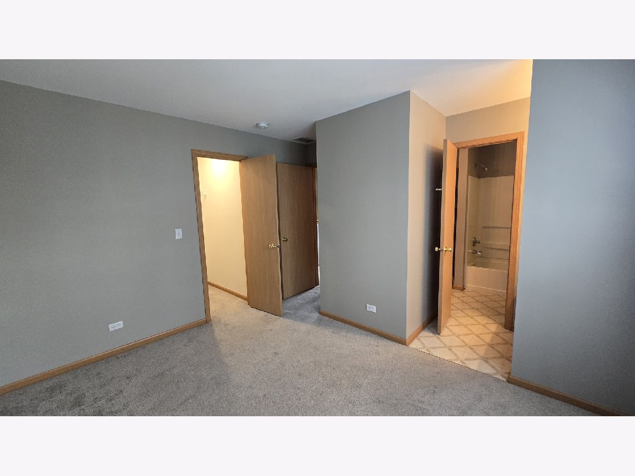
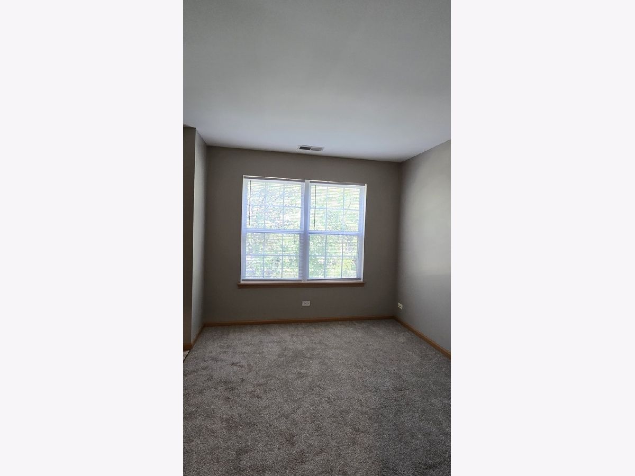
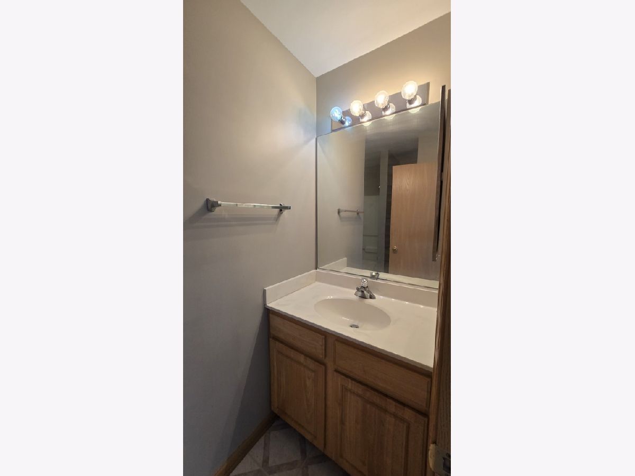
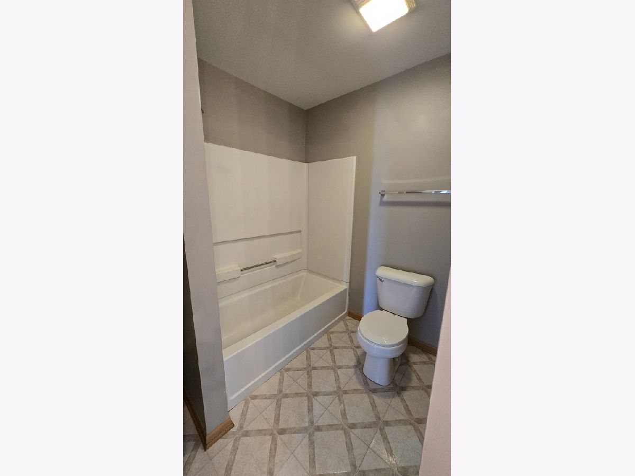
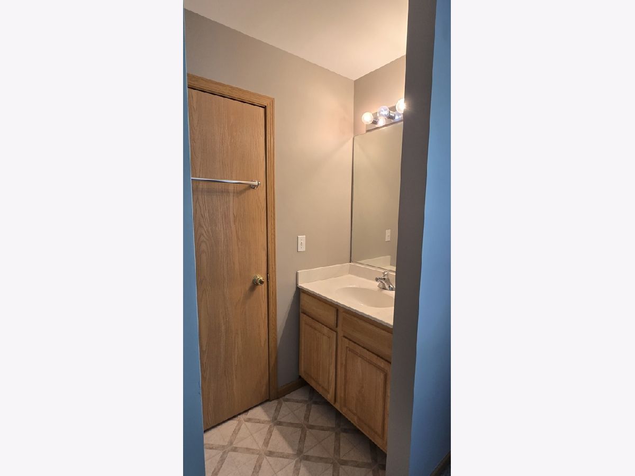
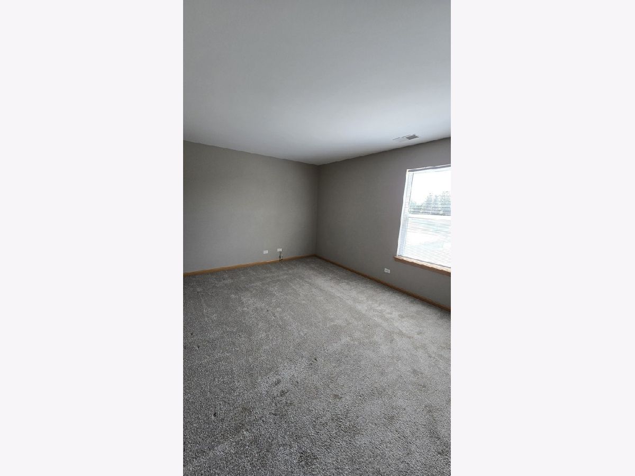
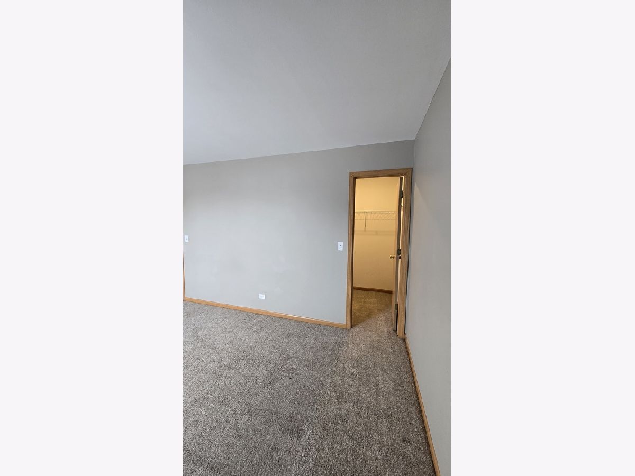
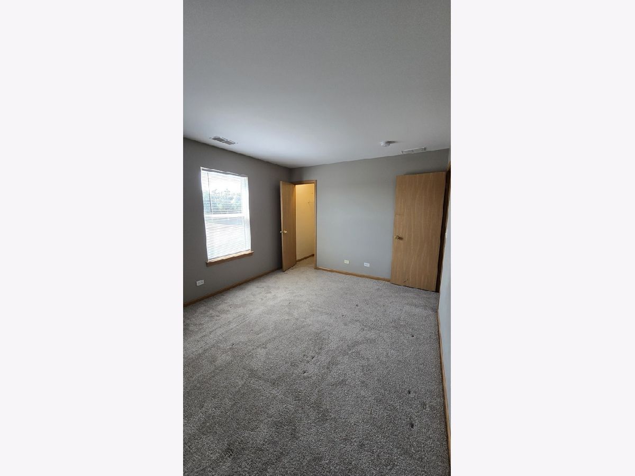
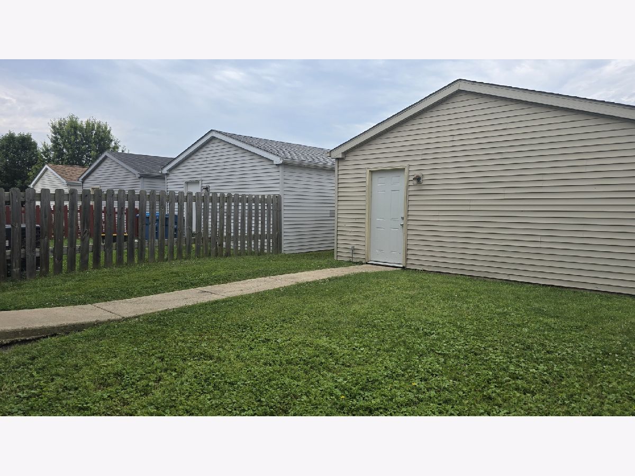
Welcome home to this clean, well-maintained home located in a peaceful neighborhood with parks nearby! This spacious home offers a large, functional kitchen featuring abundant cabinet space, making meal preparation and storage a breeze. The inviting living area is complemented by a convenient half bath on the main level, while the full basement provides plenty of additional storage or flexible space to suit your needs. Upstairs, each bedroom features a walk in closet, and the full bathroom includes dual sinks for added convenience during busy mornings. A detached two-car garage offers ample room for vehicles, tools, and extra storage. Ideally situated near a variety of restaurants, shopping, and everyday conveniences, this home also falls within the highly sought-after Oswego Community Unit School District 308. Combining comfort, convenience, and an excellent location, this rental is one you won't want to miss. Schedule your showing today before it's gone!
Property Specifics
| Residential Rental | |
| — | |
| — | |
| 2004 | |
| Unfinished, Full | |
| 586 | |
| Vinyl Siding | |
| Asphalt | |
| — | |
| No | |
| — |
| Will | |
| Country Walk | |
| — / — | |
| — | |
| Public | |
| Public Sewer | |
| Central Air | |
| Natural Gas, Forced Air | |
| 12706397 | |
| — |
Property History
| DATE: | EVENT: | PRICE: | SOURCE: |
|---|---|---|---|
| 15 Jun, 2009 | Sold | $90,000 | MRED MLS |
| 3 Mar, 2009 | Under contract | $131,400 | MRED MLS |
| — | Last price change | $146,000 | MRED MLS |
| 19 Dec, 2008 | Listed for sale | $146,000 | MRED MLS |
| 10 Jan, 2024 | Under contract | $0 | MRED MLS |
| 29 Nov, 2023 | Listed for sale | $0 | MRED MLS |
| 15 Jul, 2026 | Listed for sale | $0 | MRED MLS |
Room Specifics
Total Bedrooms: 2
Bedrooms Above Ground: 2
Bedrooms Below Ground: 0
Dimensions: 15X11
Floor Type: Carpet
Dimensions: 9X12
Floor Type: Carpet
Full Bathrooms: 2
Bathroom Amenities: —
Bathroom in Basement: 0
Dimensions: 14X14
Floor Type: Vinyl
Features: Island
Dimensions: 8X4
Floor Type: —
Dimensions: 15X15
Floor Type: Vinyl
Rooms: No additional rooms
Other Specifics
| 2 | |
| Concrete Perimeter | |
| Asphalt, Detached, Garage | |
| Washer Hookup | |
| — | |
| — | |
| None | |
| — | |
| — | |
| 26X114 | |
| — | |
| None | |
| — | |
| Range, Dishwasher, Refrigerator | |
| Not in DB | |
| — | |
| None | |
| — |
Tax History
| Year | Property Taxes |
|---|---|
| 2009 | $4,917 |
Contact Agent
Contact Agent
Listing Provided By
Realty One Group Excel
