

2057 Stuttle Road, Batavia, Illinois 60510


$3,000
|
For Rent
|
|
| Status: | Active |
| Sqft: | 1,591 |
| Cost/Sqft: | $0 |
| Beds: | 3 |
| Baths: | 3 |
| Year Built: | 2021 |
| Property Taxes: | $0 |
| Lot Size: | 0,00 |
| Available: | Dec 1, 2026 |
Description
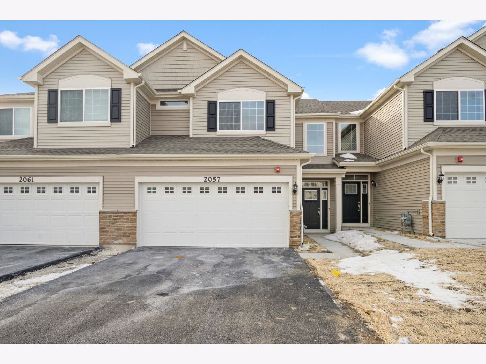
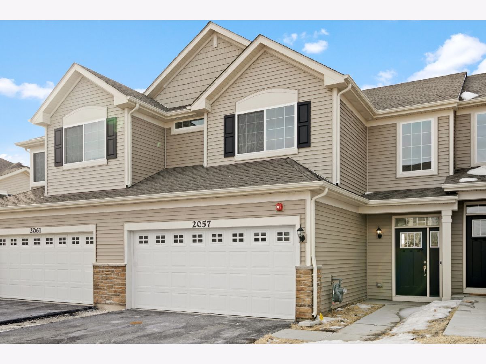
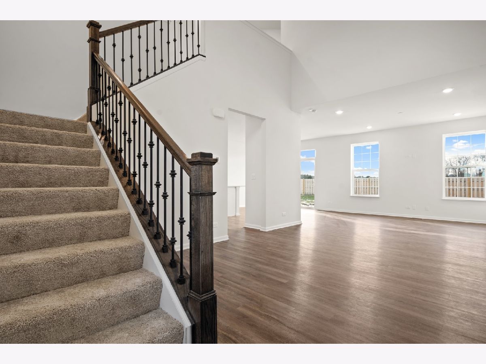
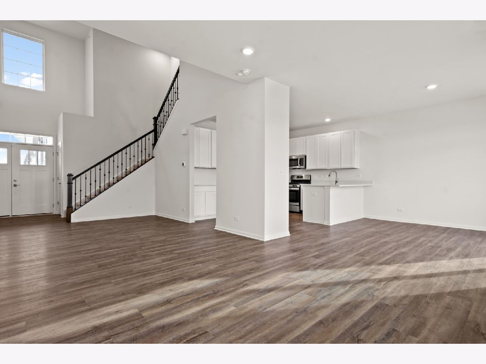
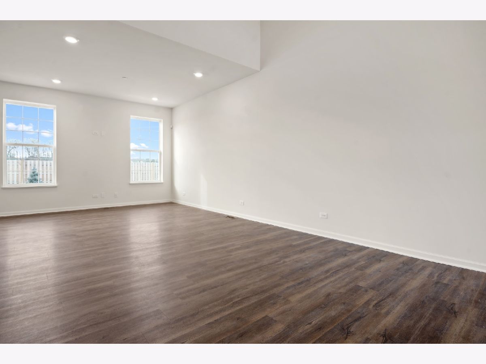
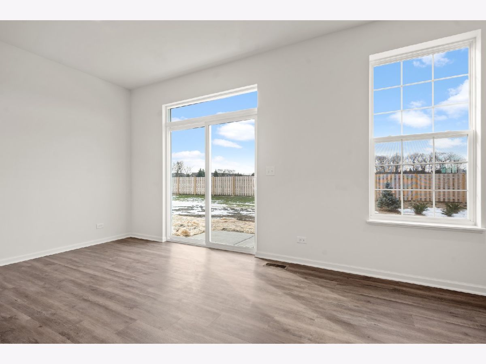
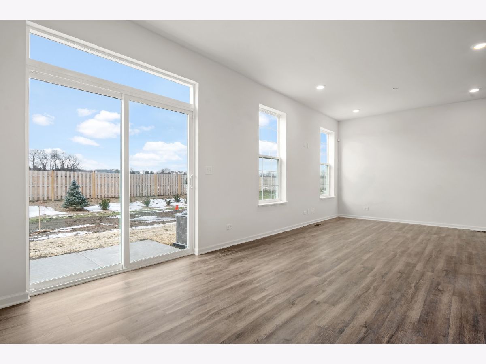
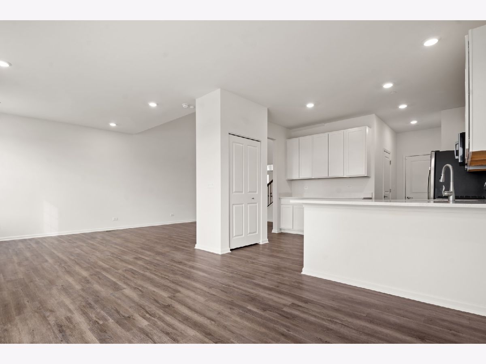
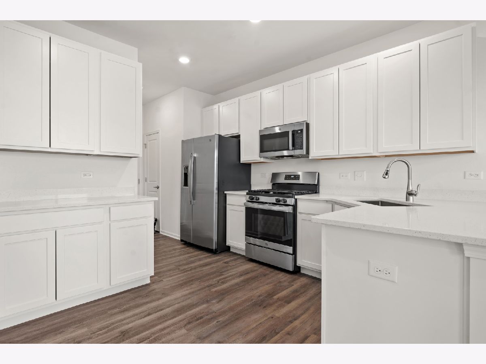
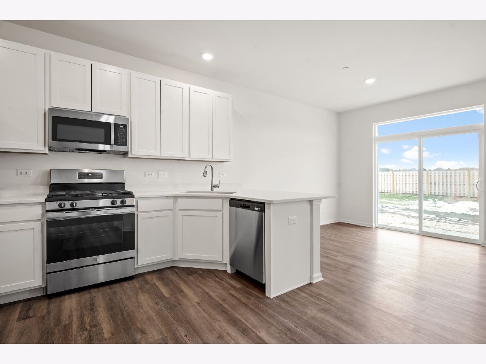
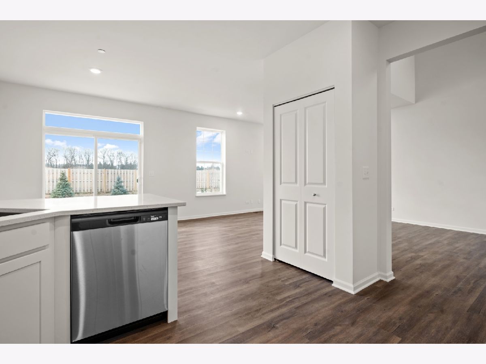
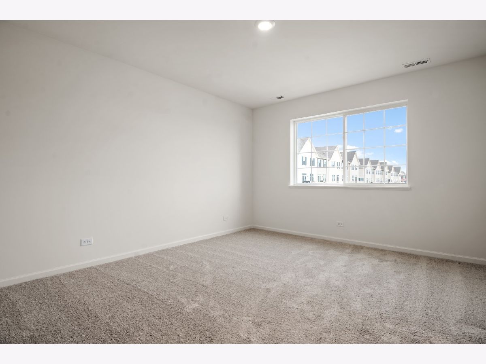
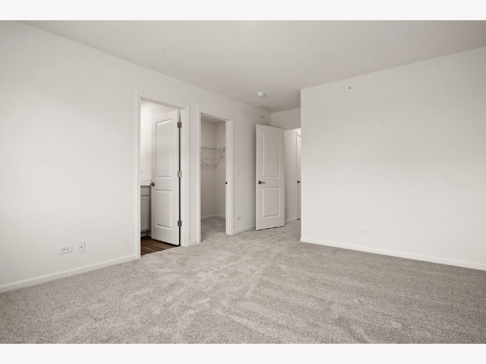
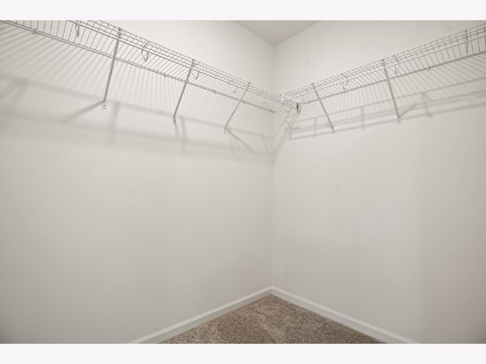
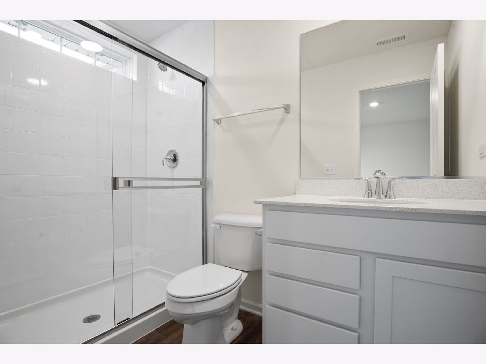
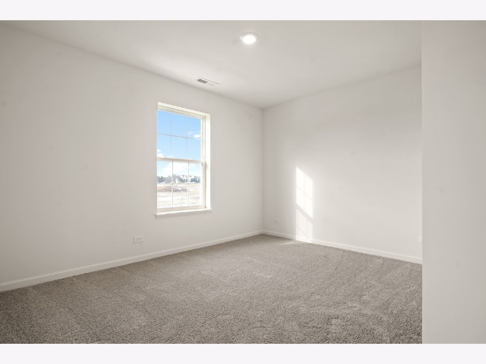
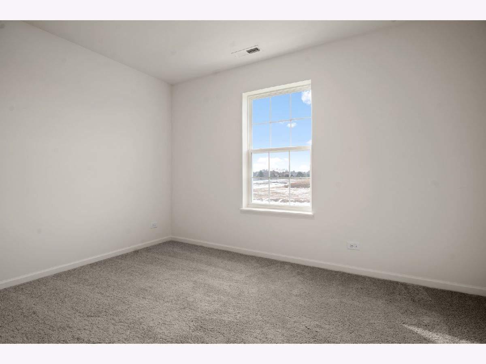
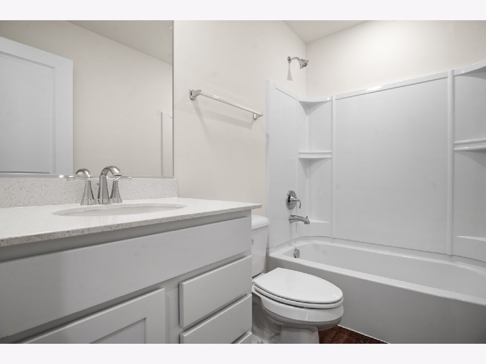
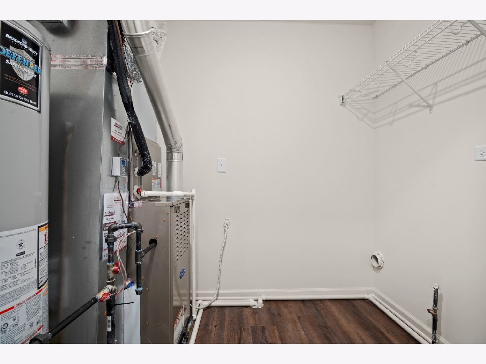
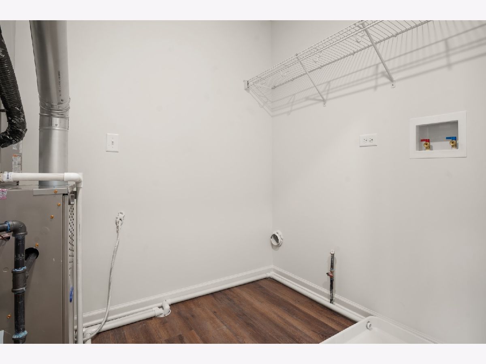
Entryway leads you into the 2 story living room, adjacent to the spacious dining room and kitchen that is loaded with cabinets, a pantry and a breakfast bar. The laundry room is conveniently located upstairs along with 3 bedrooms. The owners suite has an oversized walk in closet and private bathroom. Lennar has reinvented the home investment process at Prairie Commons by including many of the most desired home features in this low maintenance Traditional townhome community. One of the very first WiFi-certified homes with a Ring Video Doorbell, Honeywell Smart Thermostat, Flo by Moen Smart Water Shutoff, myQ Smart Garage Control, Eeros wifi whole home guarantee, 100 amp electrical svc., GE Stainless Steel appliances, 9' ceilings, 42" maple cabinets, frost white quartz kitchen counters, and luxury vinyl plank flooring on entire 1st floor. Prairie Common is minutes from shopping and very convenient to I-88.
Property Specifics
| Residential Rental | |
| 2 | |
| — | |
| 2021 | |
| None | |
| Vinyl Siding, Stone | |
| Asphalt | |
| — | |
| No | |
| — |
| Kane | |
| Prairie Commons | |
| — / — | |
| — | |
| Public | |
| Public Sewer | |
| Central Air | |
| Gas, Forced Air | |
| 12795158 | |
| — |
Room Specifics
Total Bedrooms: 3
Bedrooms Above Ground: 3
Bedrooms Below Ground: 0
Dimensions: 14X12
Floor Type: Carpet
Dimensions: 12X10
Floor Type: Carpet
Dimensions: 12X9
Floor Type: Carpet
Full Bathrooms: 3
Bathroom Amenities: Separate Shower
Bathroom in Basement: 0
Dimensions: 13X11
Floor Type: Vinyl
Dimensions: 13X13
Floor Type: Vinyl
Features: Eating Area-Breakfast Bar, Galley, Pantry-Closet
Dimensions: 7X5
Floor Type: Vinyl
Dimensions: 13X12
Floor Type: Vinyl
Dimensions: 12X12
Floor Type: Vinyl
Rooms: No additional rooms
Other Specifics
| 2 | |
| Concrete Perimeter | |
| Asphalt, Garage Door Opener, Garage Owned, Attached, Garage | |
| Upper Level, Gas Dryer Hookup, In Unit | |
| — | |
| Patio | |
| None | |
| — | |
| — | |
| 24X63X24X63 | |
| — | |
| Full | |
| — | |
| Range, Microwave, Dishwasher, Refrigerator, Washer, Dryer, Disposal | |
| Not in DB | |
| — | |
| — | |
| — |
Contact Agent
Contact Agent
Listing Provided By
One Source Realty
