

2059 Sheridan Road, Buffalo Grove, Illinois 60089


$5,500
|
For Rent
|
|
| Status: | New |
| Sqft: | 3,298 |
| Cost/Sqft: | $0 |
| Beds: | 4 |
| Baths: | 4 |
| Year Built: | 1995 |
| Property Taxes: | $0 |
| Lot Size: | 0,00 |
| Available: | Oct 24, 2026 |
Description
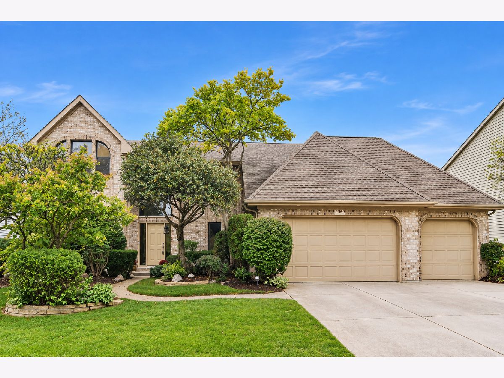
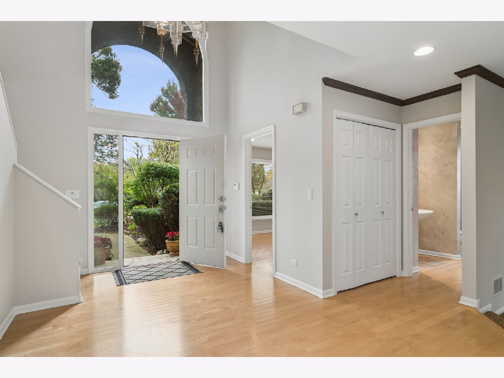
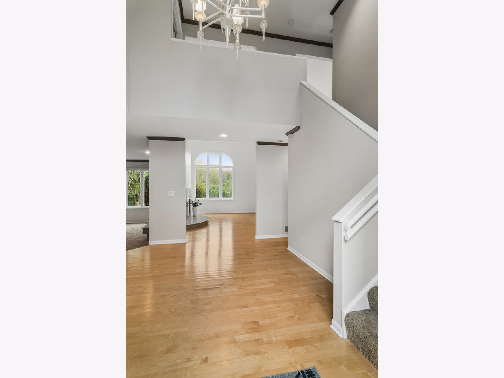
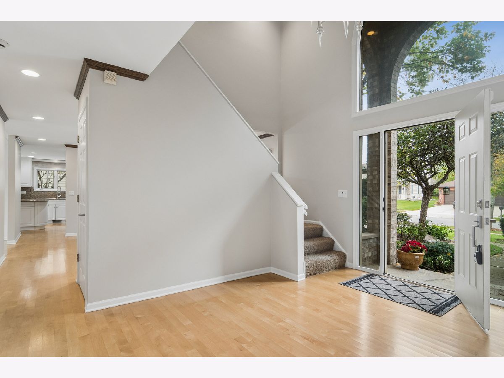
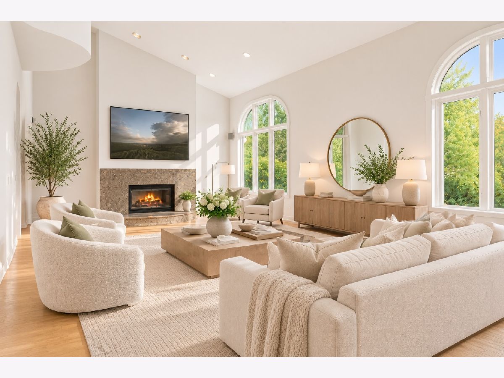
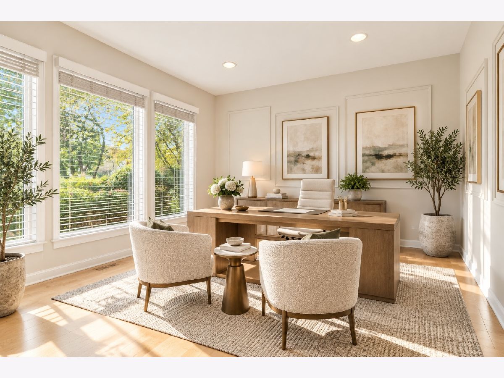
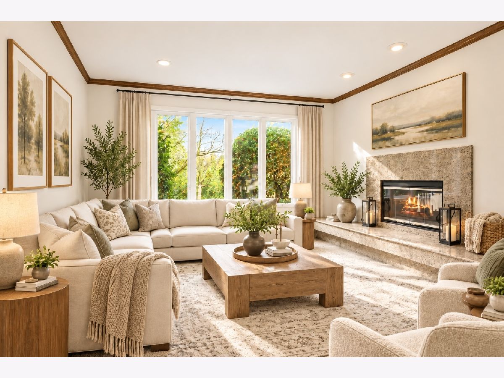
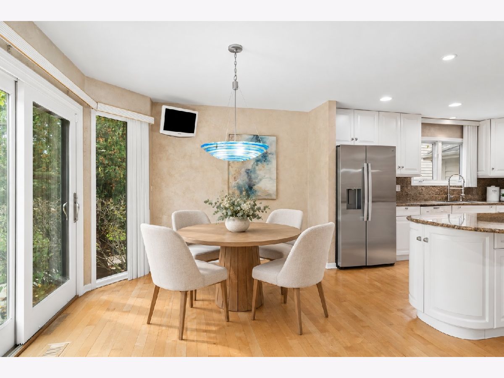
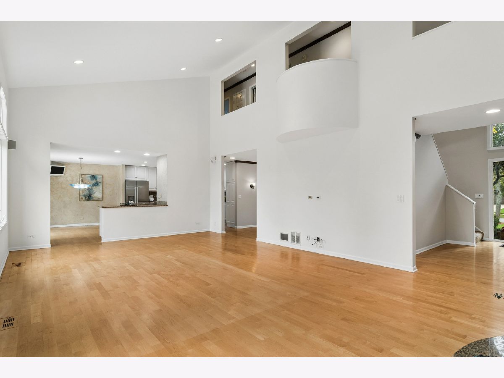
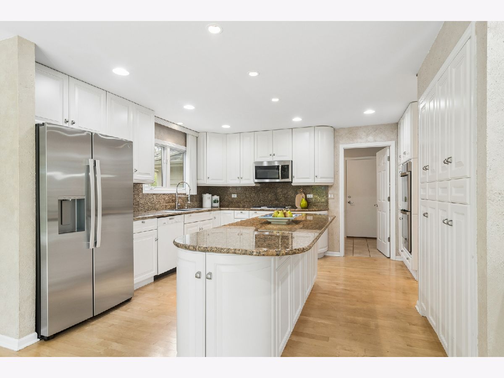
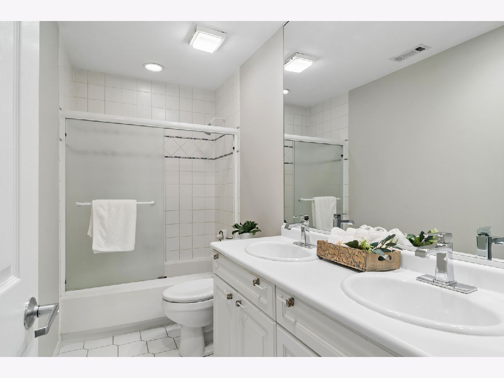
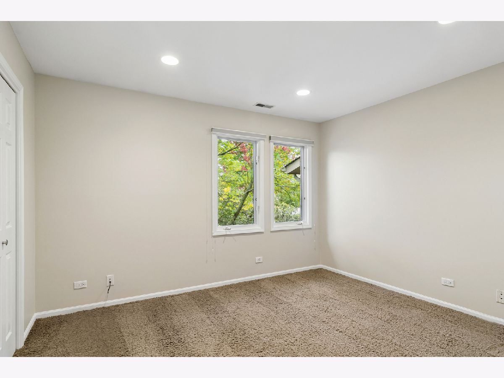
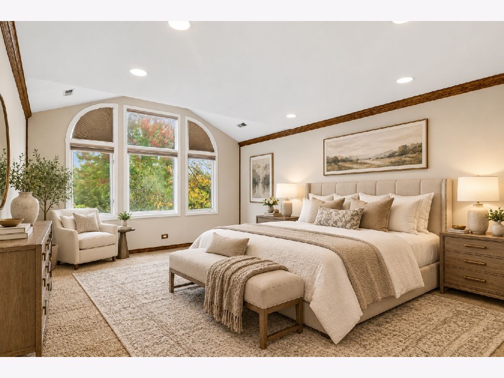
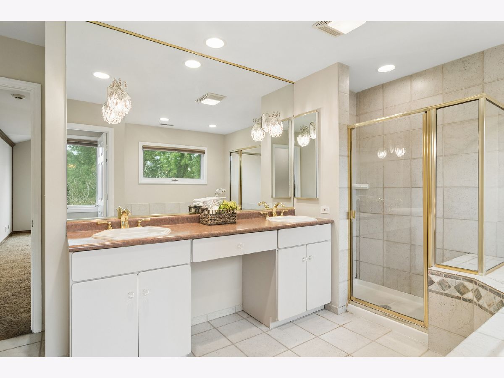
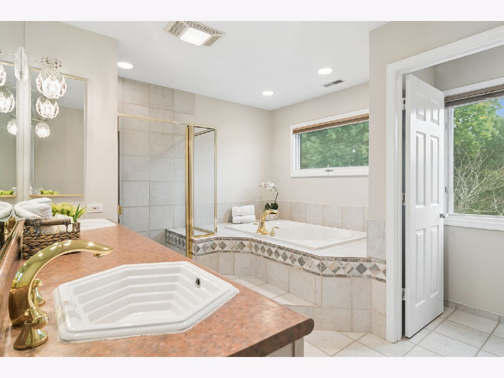
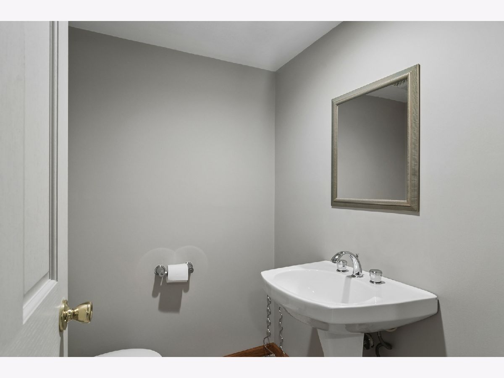
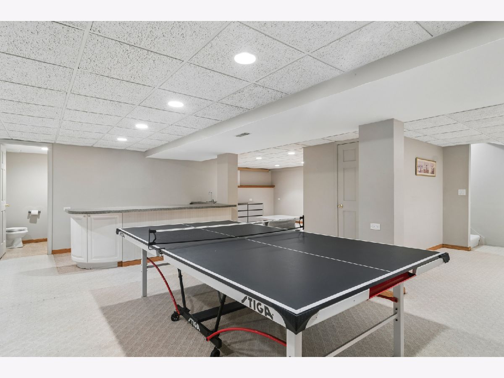
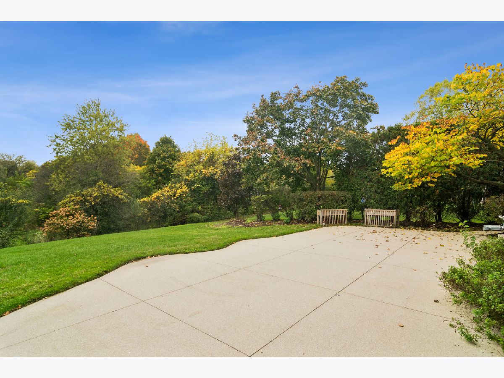
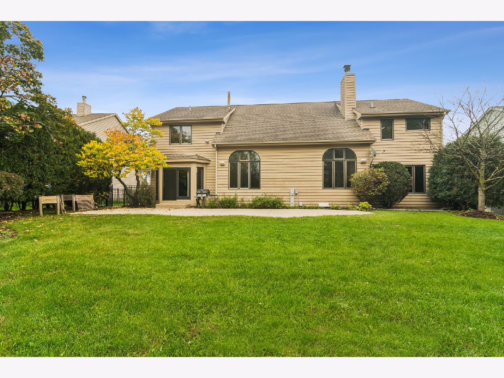
Welcome to EAST FACING 2059 Sheridan in the prestigious Rolling Hills of Buffalo Grove, Illinois-where luxury living meets breathtaking natural beauty. This stunning four-bedroom, two-and-a-half-bath custom home offers one of the most coveted settings in the area, backing directly to a private conservancy for unmatched tranquility and gorgeous, uninterrupted views. Step inside the dramatic foyer with its soaring Palladian window and be greeted by a flood of natural light that fills the thoughtfully designed, spacious layout. The expanded family room is a showstopper, boasting cathedral ceilings and walls of windows that frame lush greenery-creating a seamless connection between indoors and out. The open-concept design flows effortlessly into the gourmet white kitchen, featuring granite countertops, a large center island, breakfast bar, walk-in pantry, and all-new stainless steel appliances. Sliding doors from the eating area open to a patio, perfect for morning coffee or evening entertaining, while the side of the home includes a great fenced dog run for pet owners. Work from home in style with a first-floor office, enjoy the practicality of a mudroom, and park with ease in the three-car garage. Retreat upstairs to the sun-drenched primary suite with a spa-inspired bath-double vanity, soaking tub, separate shower, and private water closet-while three additional bedrooms share a full hall bath. A finished basement expands your living options, offering flexible space for recreation, fitness, or hobbies, plus a convenient half bath. Freshly painted and located in the acclaimed District 96 and Stevenson High School district, this exceptional home is your invitation to luxury living with a one-of-a-kind view. 700+ credit score a must
Property Specifics
| Residential Rental | |
| — | |
| — | |
| 1995 | |
| Finished, Crawl Space, Partial | |
| 1,887 | |
| Brick, Cedar | |
| Asphalt | |
| — | |
| No | |
| — |
| Lake | |
| Rolling Hills | |
| — / — | |
| — | |
| Lake Michigan | |
| Public Sewer | |
| Central Air | |
| Gas, Forced Air | |
| 12793347 | |
| — |
Nearby Schools
| NAME: | DISTRICT: | DISTANCE: | |
|---|---|---|---|
|
Grade School
Twin Groves Middle School |
96 | — | |
|
Middle School
Ivy Hall Elementary School |
96 | Not in DB | |
|
High School
Adlai E Stevenson High School |
125 | Not in DB | |
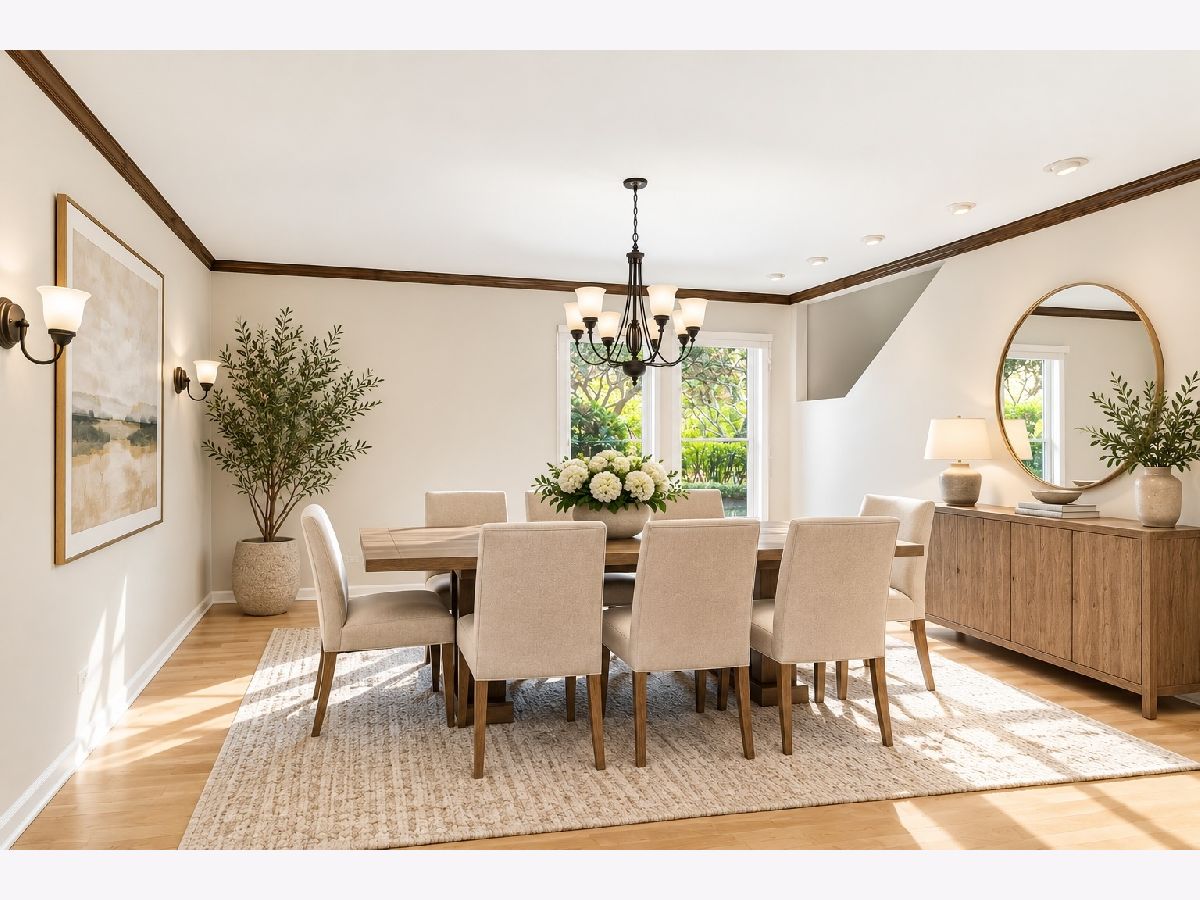
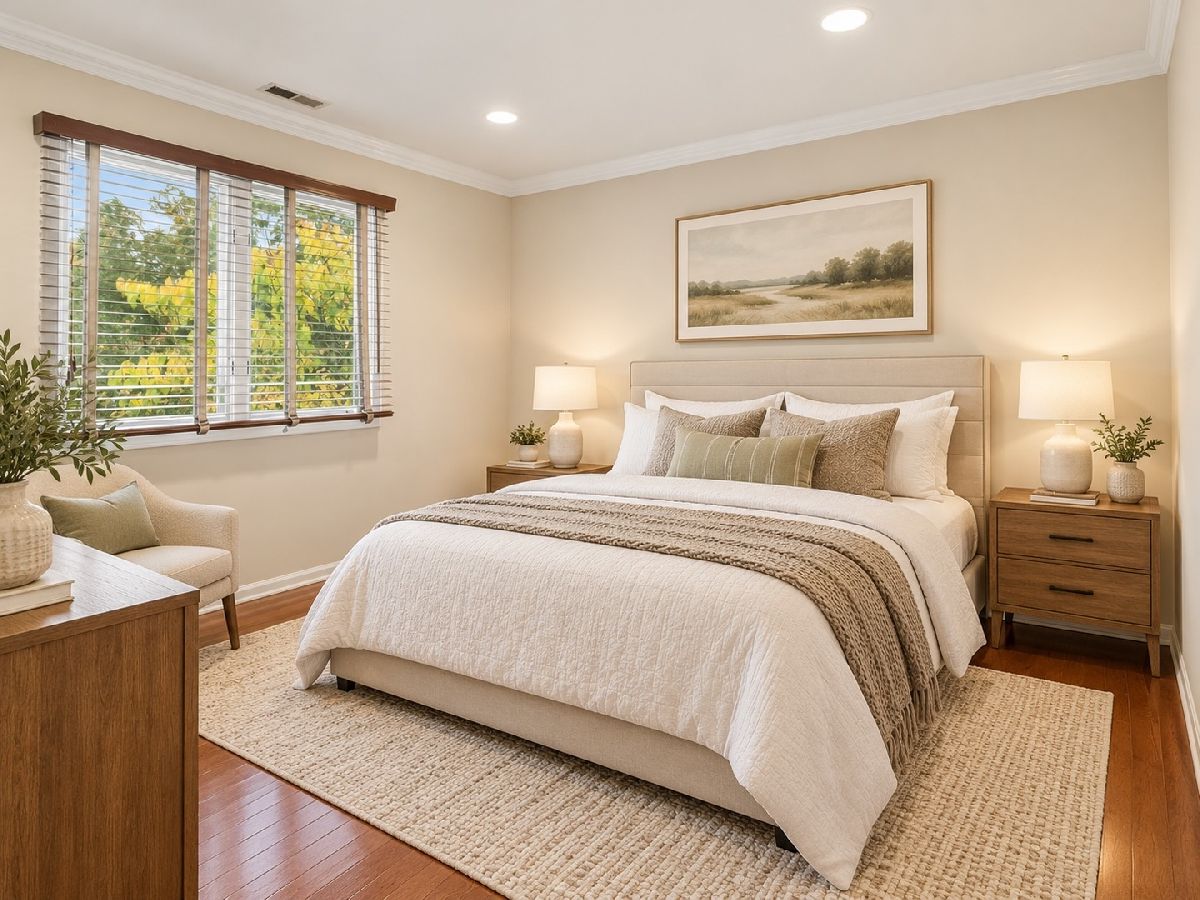
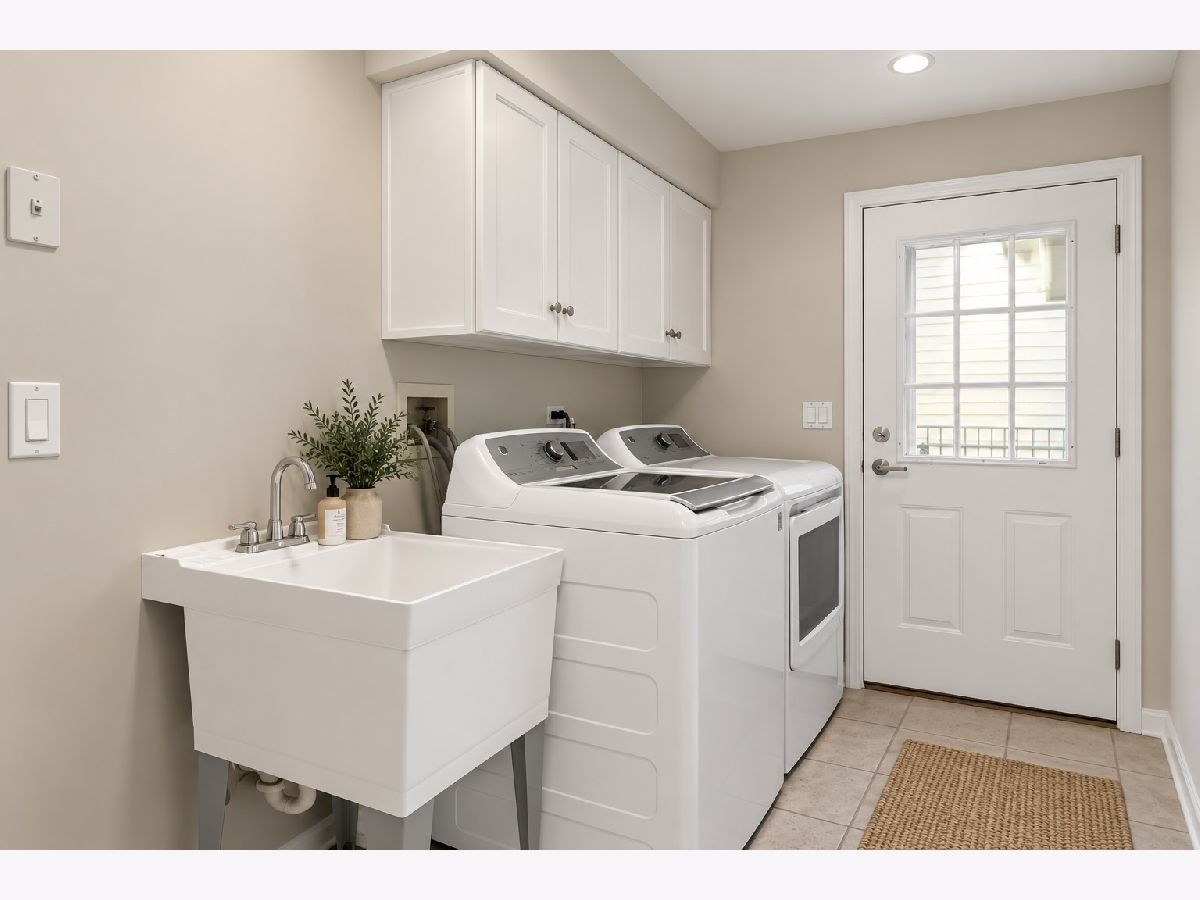
Some photos of this home have been virtually staged.
Room Specifics
Total Bedrooms: 4
Bedrooms Above Ground: 4
Bedrooms Below Ground: 0
Dimensions: 19X14
Floor Type: Carpet
Dimensions: 12X13
Floor Type: Carpet
Dimensions: 12X13
Floor Type: Carpet
Dimensions: 12X13
Floor Type: Hardwood
Full Bathrooms: 4
Bathroom Amenities: Separate Shower, Double Sink, Soaking Tub
Bathroom in Basement: 1
Dimensions: 15X15
Floor Type: Hardwood
Dimensions: 13X24
Floor Type: Hardwood
Features: Eating Area-Table Space, Island
Dimensions: 7X13
Floor Type: Ceramic Tile
Dimensions: 18X14
Floor Type: Hardwood
Dimensions: 27X17
Floor Type: Hardwood
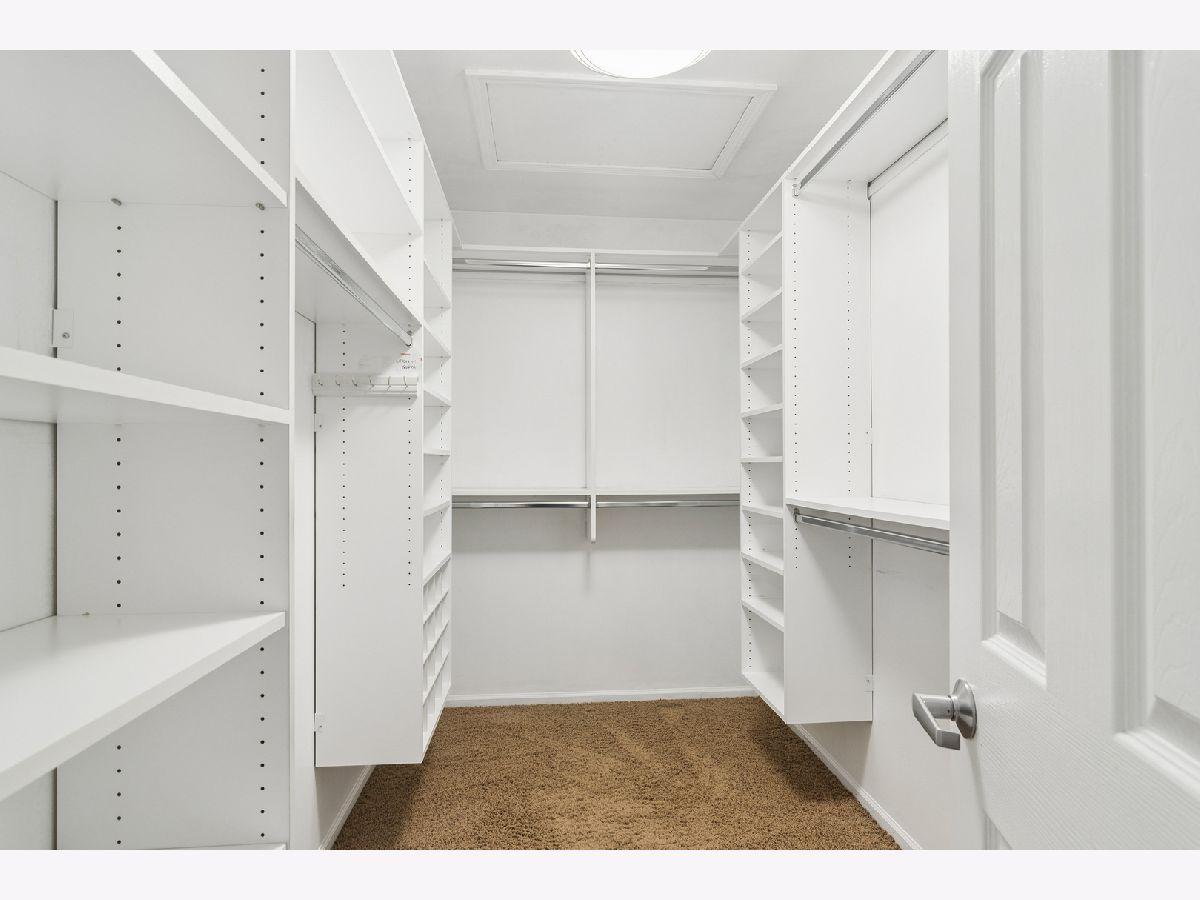
Rooms: Recreation Room, Walk In Closet
Name: Recreation Room
Dimensions: 24X29
Floor Type: Carpet
Name: Walk In Closet
Dimensions: 10X7
Floor Type: Carpet
Other Specifics
| 3 | |
| Concrete Perimeter | |
| Concrete, Garage Door Opener, Garage Owned, Attached, Garage | |
| Main Level | |
| Hardwood | |
| Patio | |
| None | |
| — | |
| Nature Preserve Adjacent | |
| 90X168X89X168 | |
| — | |
| Full | |
| Cathedral Ceiling(s) | |
| Double Oven, Microwave, Dishwasher, Refrigerator, Washer, Dryer, Cooktop | |
| Not in DB | |
| — | |
| — | |
| Double Sided, Wood Burning, Attached Fireplace Doors/Screen, Gas Starter |
Contact Agent
Contact Agent
Listing Provided By
Compass
