

206 Barrett Drive, Yorkville, Illinois 60560


$2,500
|
For Rent
|
|
| Status: | Active |
| Sqft: | 1,517 |
| Cost/Sqft: | $0 |
| Beds: | 3 |
| Baths: | 3 |
| Year Built: | 2006 |
| Property Taxes: | $0 |
| Days On Market: | 19 |
| Lot Size: | 0,00 |
| Available: | Oct 1, 2026 |
| Furnished: | No |
Description
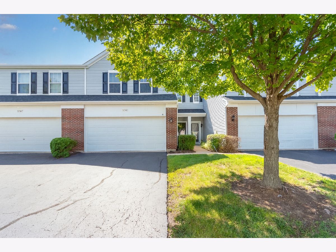
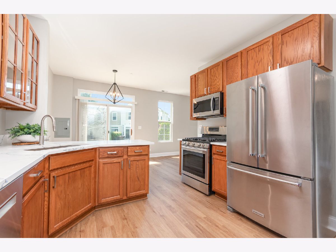
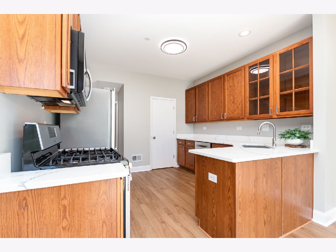
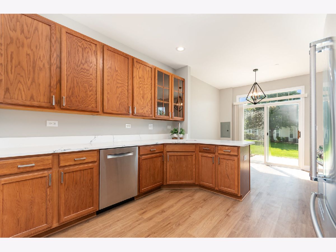
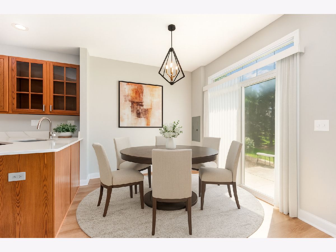
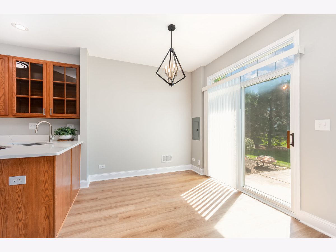
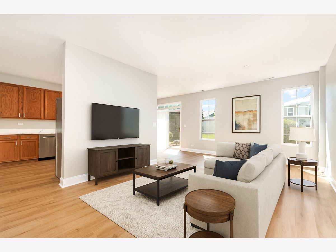
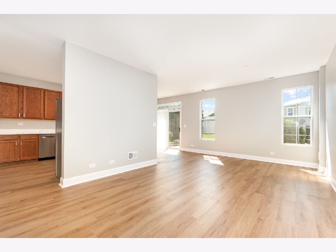
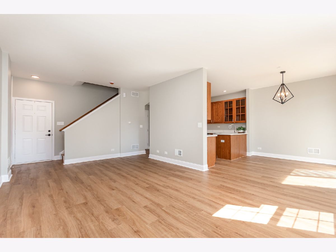
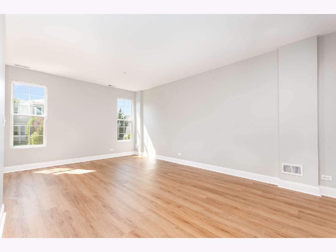
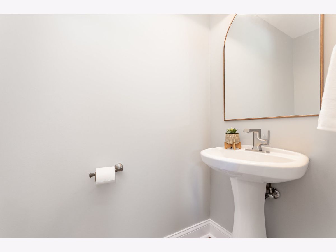
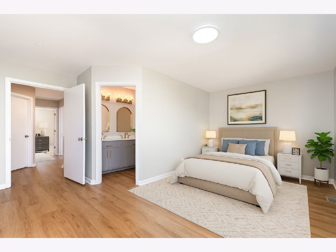
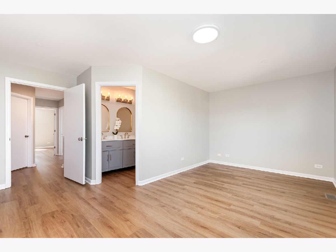
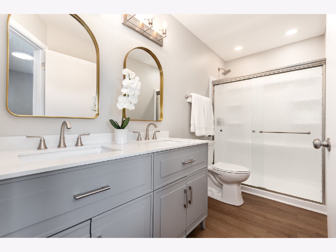
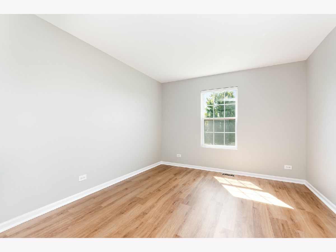
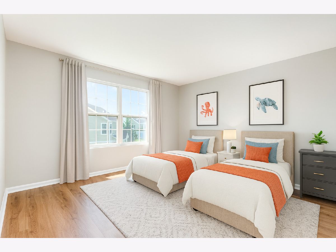
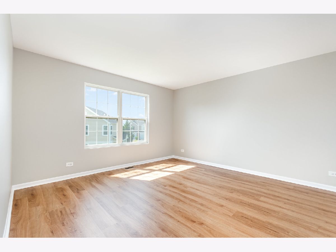
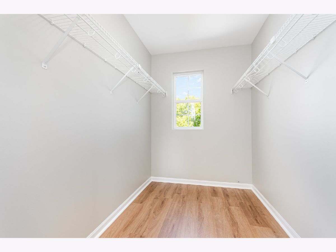
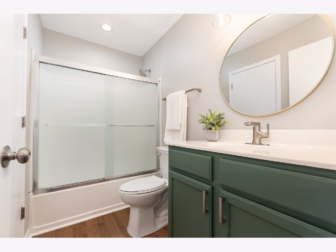
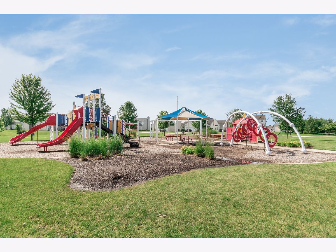
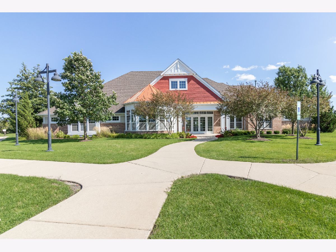
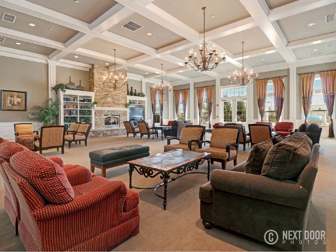
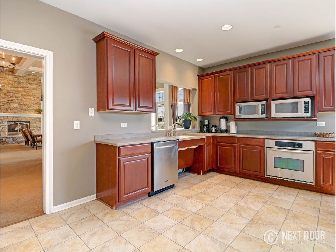
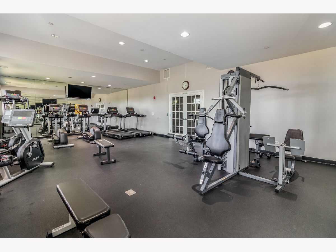
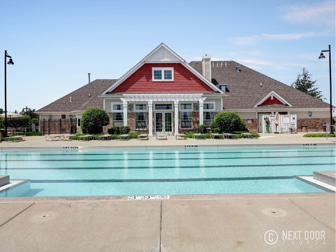
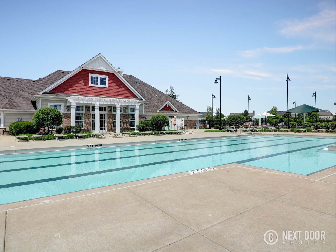
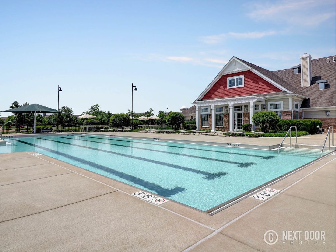
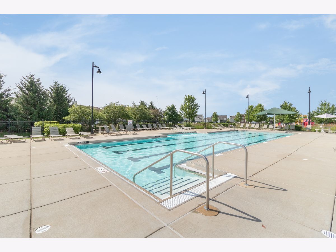
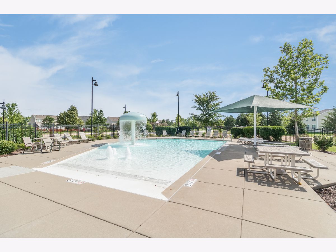
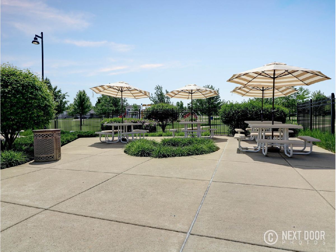
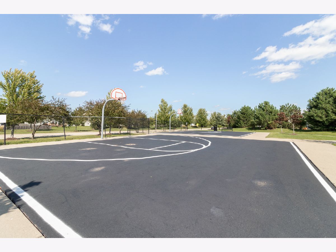
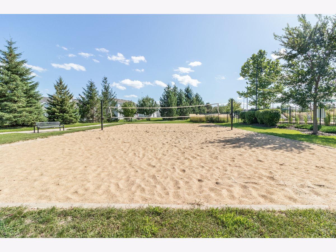
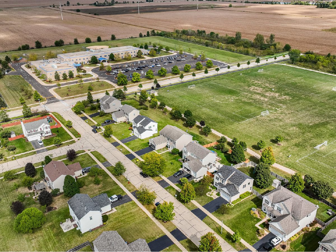
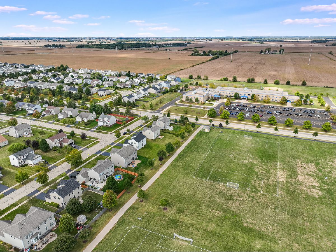
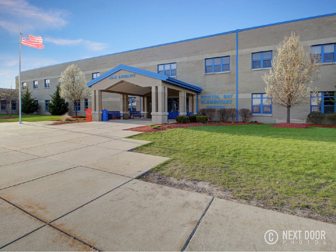
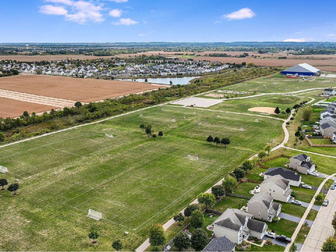
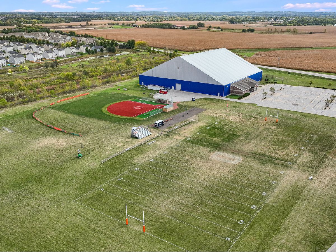
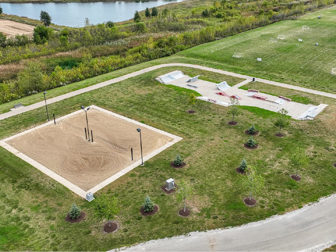
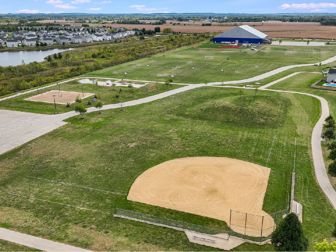
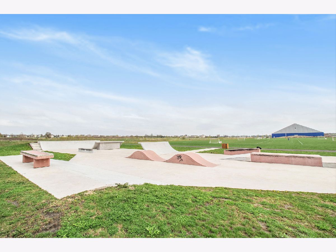
AVAILABLE NOV. 1st! This Beautiful TOWNHOME with 3 Bed/2.5 Bath in desirable Bristol Bay has been totally REMODELED with NEW PAINT & NEW Luxury Vinyl FLOORING, new MASTER BATH, UPDATED bathrooms and kitchen and it's ready for a new tenant! This home is located in a CLUBHOUSE COMMUNITY loaded w/amenities: Pool, party room & a 24hr. fitness room. Home to Bristol Bay Elementary school, Bristol Bay Regional Park with soccer fields, Skate Park, walking/biking trails and more. Easy access to Route 47 & I-88. Only minutes from Raging Waves, Illinois Largest Water Park. Award Winning School District #115! Income of 2.5X monthly rent required. Credit and background check for all adult (18+) applicants. $2500 Deposit. NO SMOKING, NO PETS ALLOWED! TENANT RESPONSIBLE for: electricity, gas, water & refuse. INCLUDED are: SNOW REMOVAL, EXTERIOR MAINTENANCE, CLUBHOUSE with POOL and 24 hr. Exercise Room. Come see it before it's GONE! (Broker Interest. PLEASE SCHEDULE A SHOWING AND VIEW THE PROPERTY BEFORE REQUESTING AN APPLICATION)
Property Specifics
| Residential Rental | |
| 2 | |
| — | |
| 2006 | |
| 2025 | |
| None | |
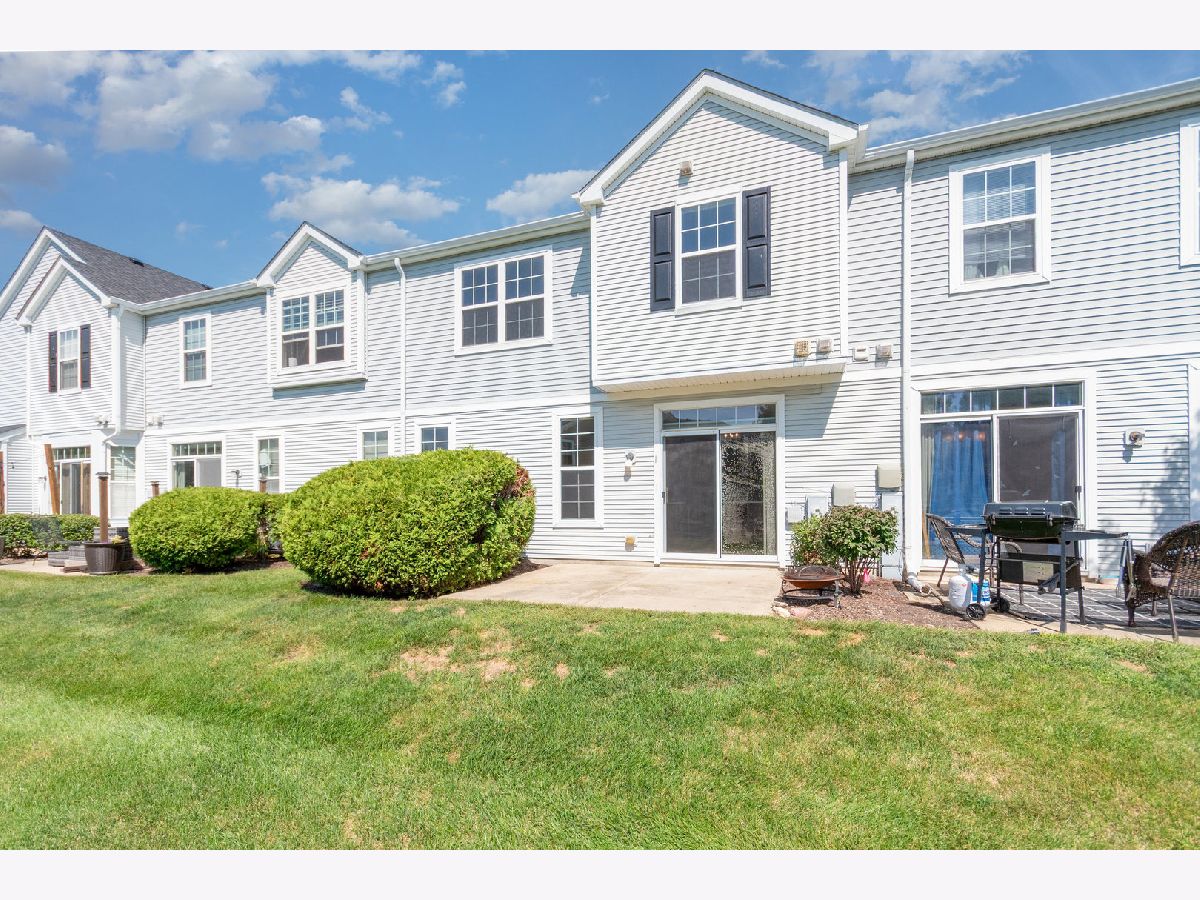
| Vinyl Siding, Brick | |
| Asphalt | |
| — | |
| No | |
| — |
| Kendall | |
| Bristol Bay | |
| — / — | |
| — | |
| Public | |
| Public Sewer | |
| Central Air | |
| Gas | |
| 12779613 | |
| — |
Nearby Schools
| NAME: | DISTRICT: | DISTANCE: | |
|---|---|---|---|
|
Grade School
Bristol Bay Elementary School |
115 | — | |
|
Middle School
Yorkville Middle School |
115 | Not in DB | |
|
High School
Yorkville High School |
115 | Not in DB | |
Property History
| DATE: | EVENT: | PRICE: | SOURCE: |
|---|---|---|---|
| 21 Dec, 2012 | Sold | $78,000 | MRED MLS |
| 29 Nov, 2012 | Under contract | $79,500 | MRED MLS |
| 19 Nov, 2012 | Listed for sale | $79,500 | MRED MLS |
| 15 Sep, 2025 | Listed for sale | $0 | MRED MLS |
| 7 Oct, 2026 | Listed for sale | $0 | MRED MLS |
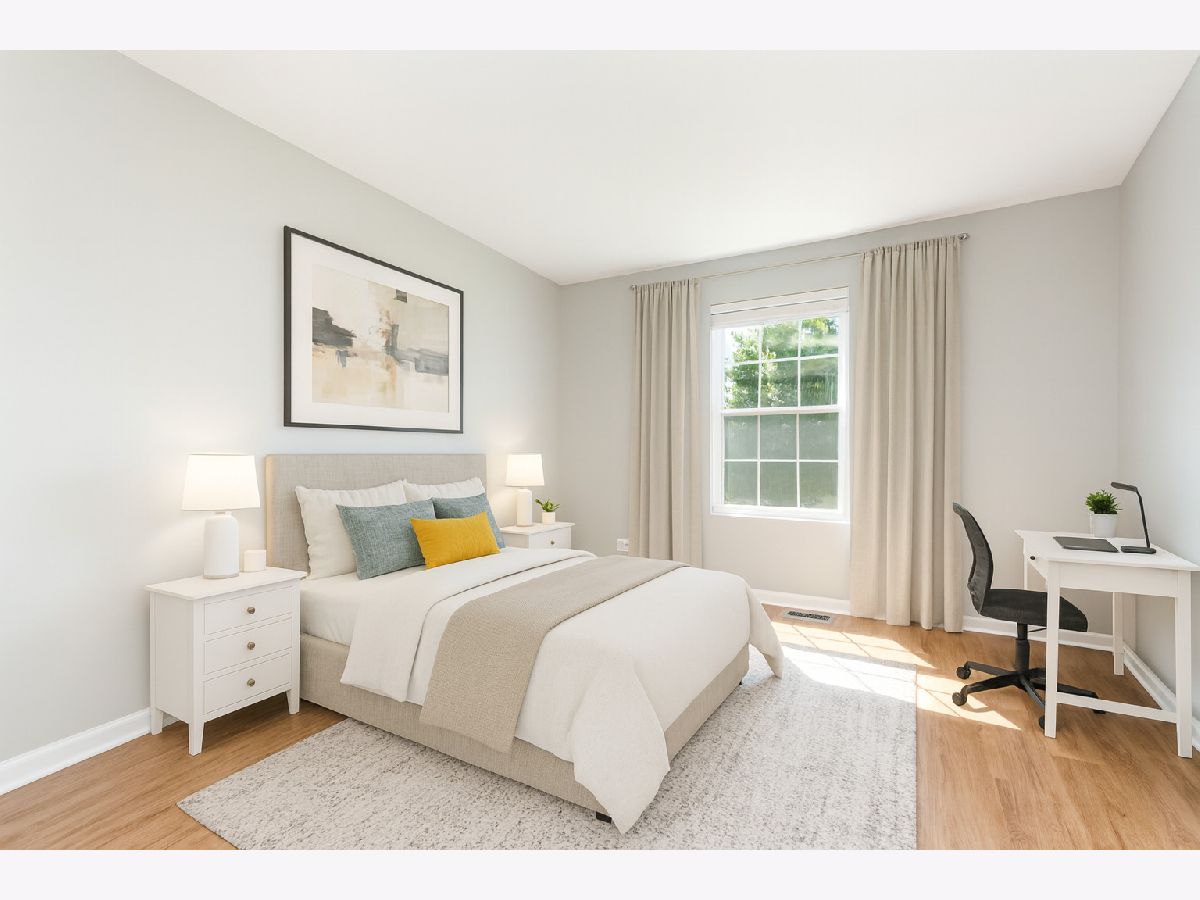
Some photos of this home have been virtually staged.
Room Specifics
Total Bedrooms: 3
Bedrooms Above Ground: 3
Bedrooms Below Ground: 0
Dimensions: 10X15
Floor Type: Vinyl
Dimensions: 13X14
Floor Type: Vinyl
Dimensions: 11X12
Floor Type: Vinyl
Full Bathrooms: 3
Bathroom Amenities: Accessible Shower, Double Sink, Soaking Tub
Bathroom in Basement: 0
Dimensions: 12X9
Floor Type: Vinyl
Dimensions: 11X11
Floor Type: Vinyl
Dimensions: 5X5
Floor Type: Vinyl
Dimensions: 12X20
Floor Type: Vinyl
Rooms: No additional rooms
Other Specifics
| 2 | |
| Concrete Perimeter | |
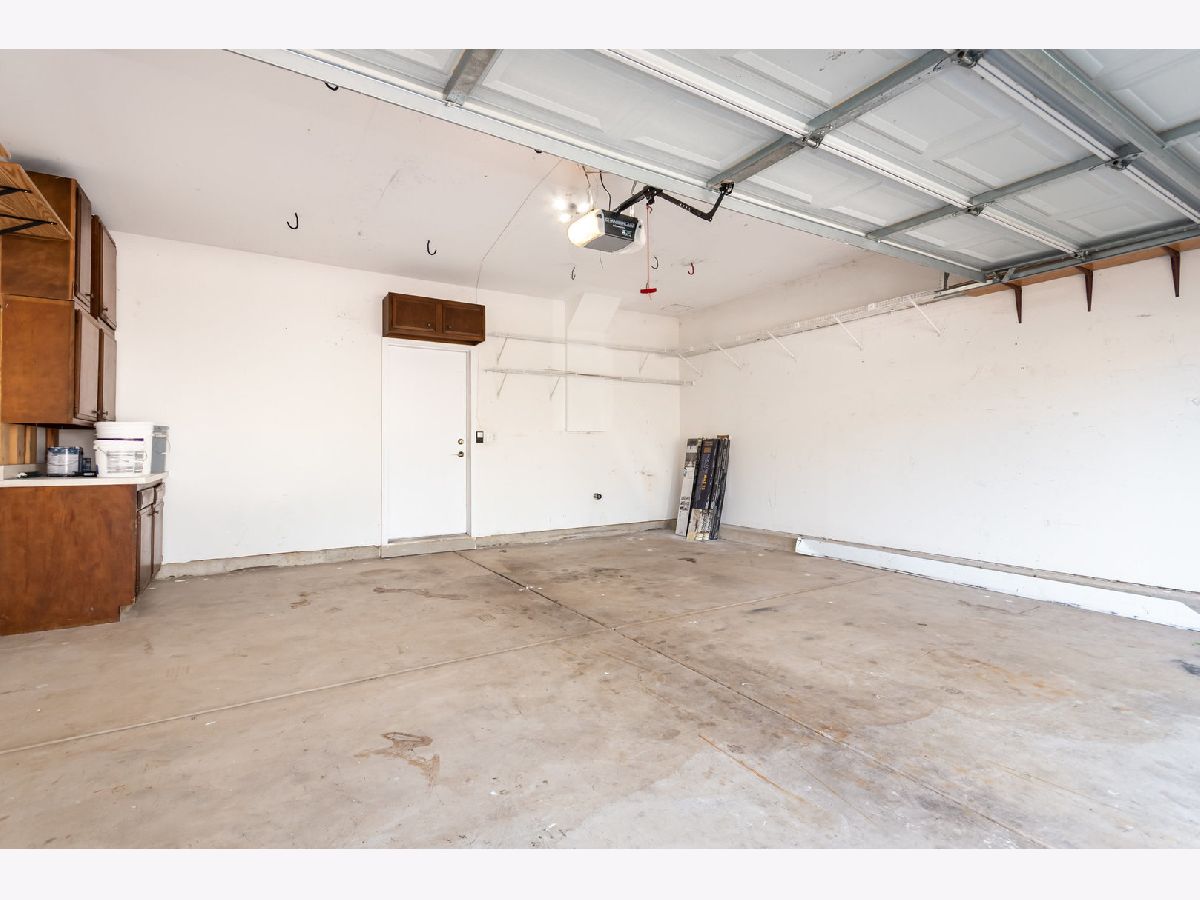
| Asphalt, Garage Door Opener, Garage Owned, Attached, Off Street, Guest, Driveway, Owned, Garage | |
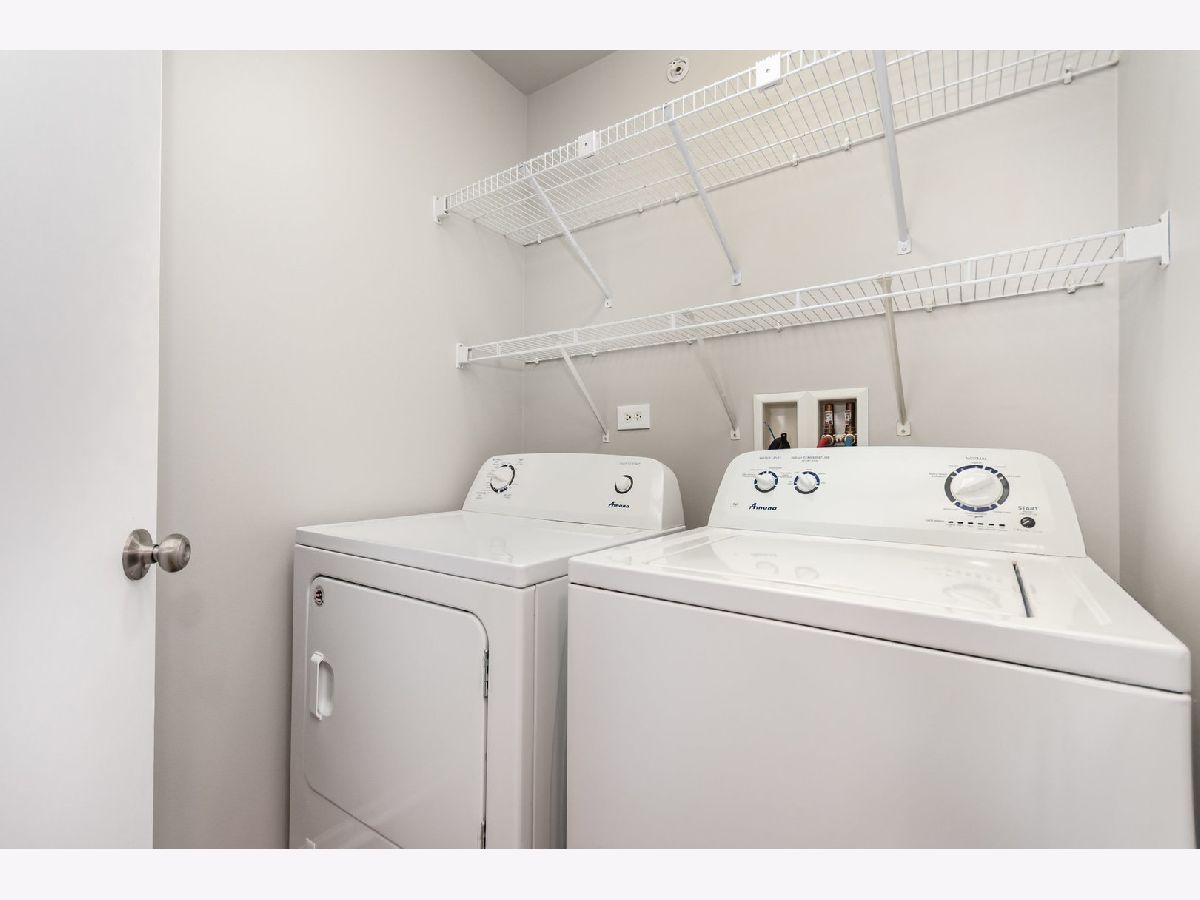
| Upper Level, Washer Hookup, Gas Dryer Hookup, In Unit | |
| — | |
| Patio | |
| Club House | |
| Parking, Pool, Scavenger, Exterior Maintenance, Lawn Care, Snow Removal | |
| Lighting | |
| Common Grounds, Landscaped | |
| Common | |
| — | |
| Full, Double Sink, Shower Only | |
| Storage, High Ceilings, Open Floorplan | |
| Range, Microwave, Dishwasher, Refrigerator, Washer, Dryer, Disposal, Stainless Steel Appliance(s) | |
| Not in DB | |
| Sidewalks, Street Lights | |
| Bike Room/Bike Trails, Exercise Room, Park, Party Room, Pool, Clubhouse, In Ground Pool, Patio, Picnic Area, Private Inground Pool, School Bus, Trail(s) | |
| — |
Tax History
| Year | Property Taxes |
|---|---|
| 2012 | $5,476 |
Contact Agent
Contact Agent
Listing Provided By
Kettley & Co. Realtors, Inc. - Yorkville
