

206 Chapin Way, Oswego, Illinois 60543


$3,700
|
For Rent
|
|
| Status: | Active |
| Sqft: | 3,487 |
| Cost/Sqft: | $0 |
| Beds: | 4 |
| Baths: | 3 |
| Year Built: | 2006 |
| Property Taxes: | $0 |
| Days On Market: | 17 |
| Lot Size: | 0,00 |
| Available: | Oct 27, 2026 |
Description
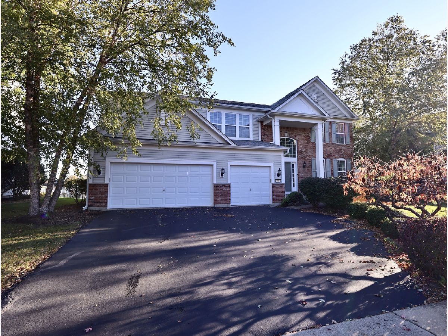
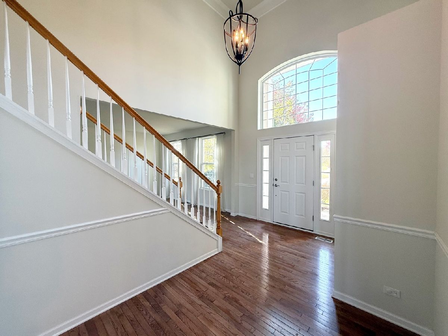
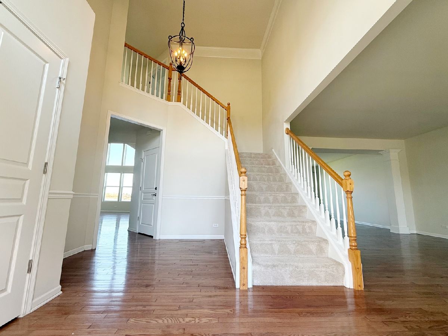
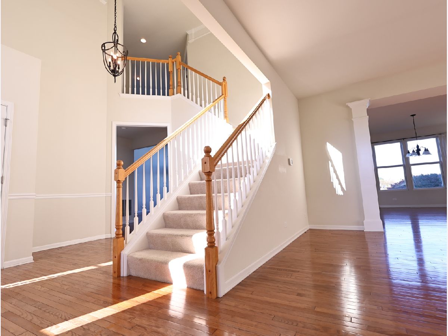
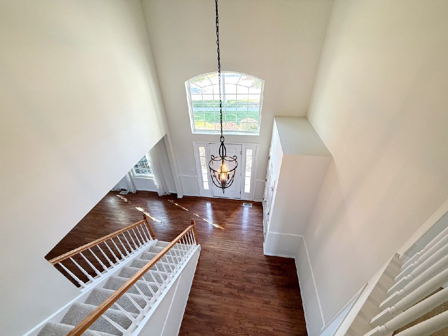
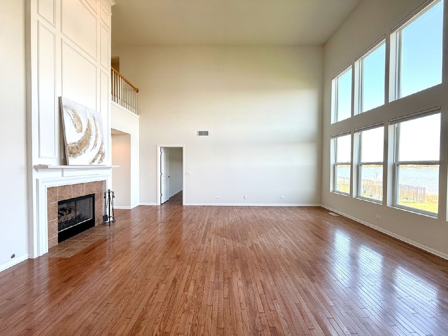
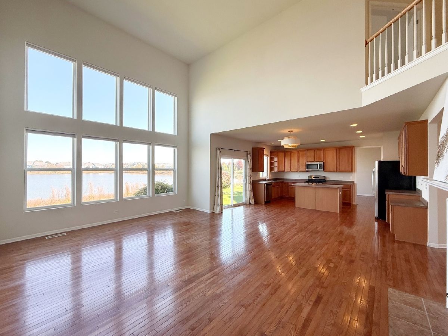
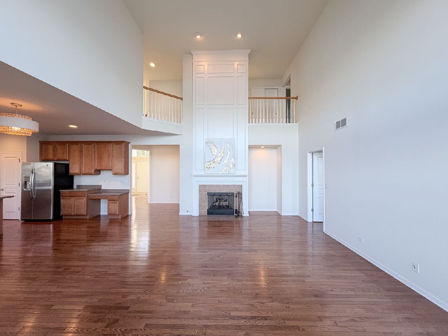
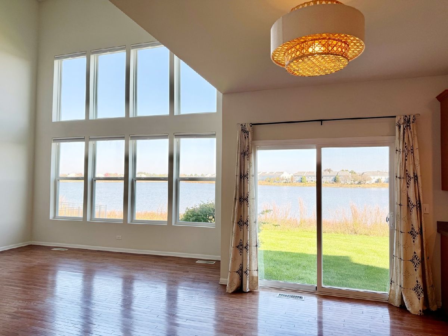
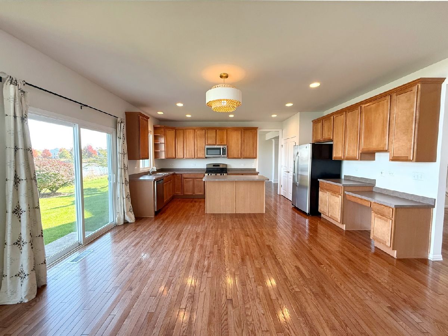
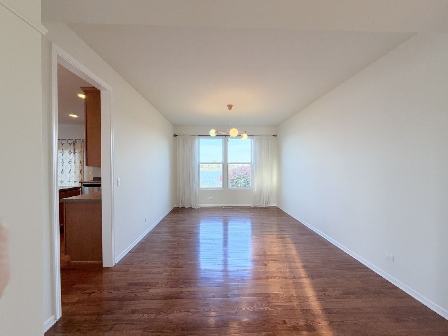
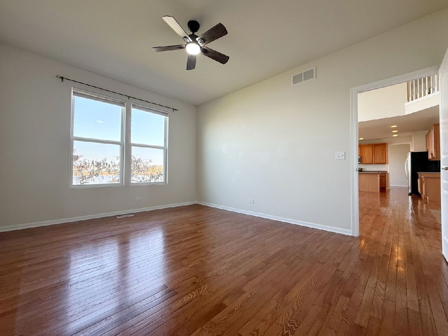
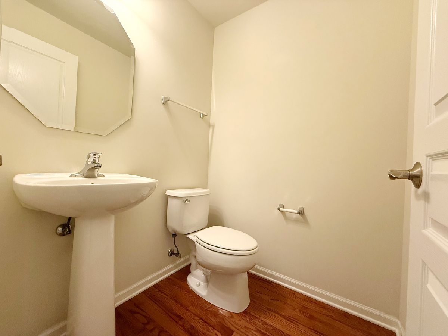
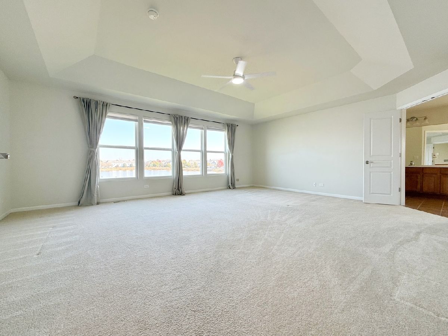
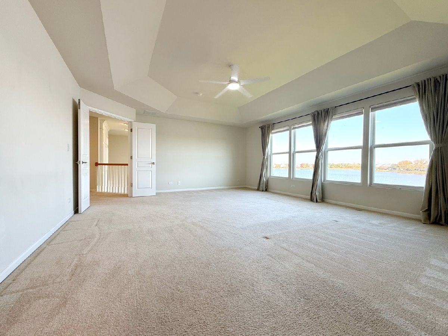
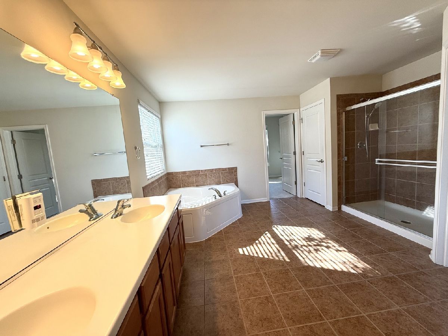
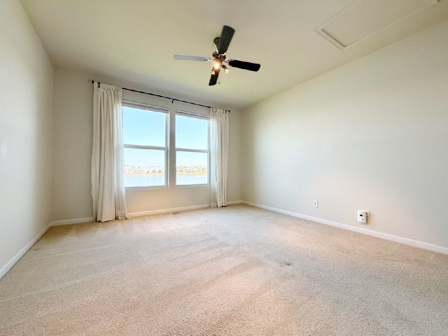
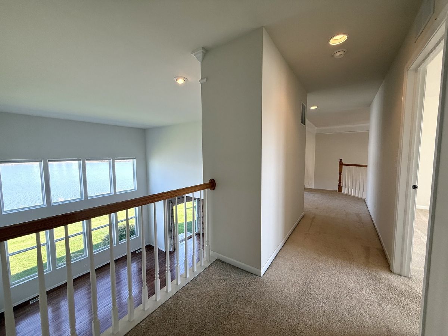
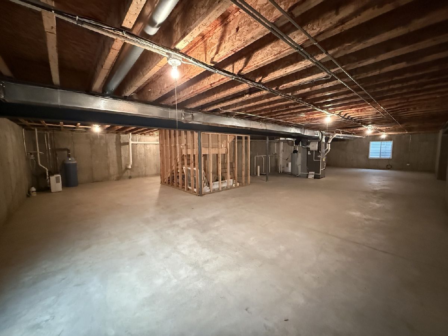
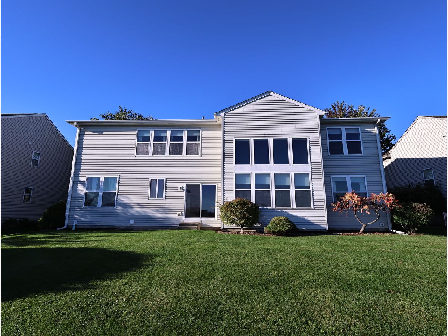
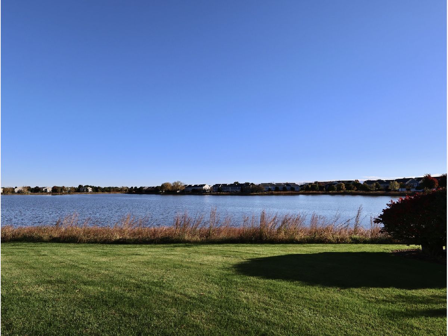
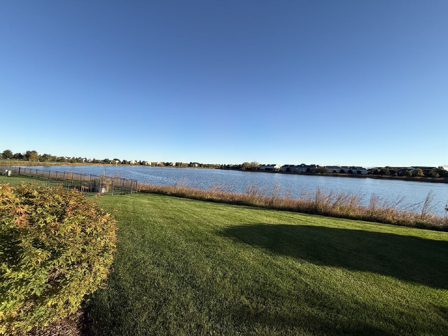
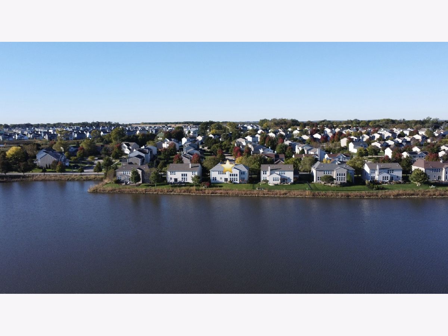
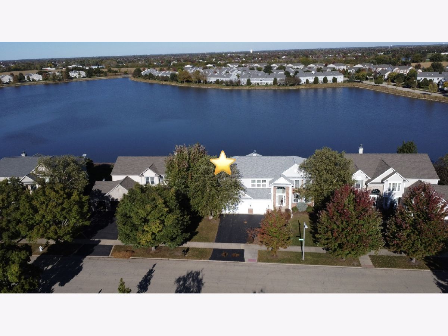
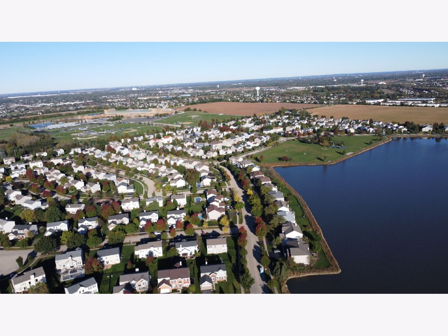
Rarely Available Devonshire model, the neighborhood's largest floor plan, offers approximately 3,500 square feet of living space, plus a 3-car garage, and features an impressive 4-bedroom, 2.5-bathroom home with large walk-in closets and soaking tubs. Generous living areas feature vaulted ceilings and floor-to-ceiling windows overlooking the scenic pond. Beautiful hardwood floors and a bright, open floor plan make everyday living and entertaining easy. The inviting family room features a cozy fireplace, and a dedicated home office offers an ideal space for working remotely. Full unfinished basement. The spacious kitchen features 42-inch cabinets, stainless steel appliances, a counter island, and a convenient breakfast bar for style and functionality. Enjoy peaceful pond views from the fully fenced backyard, perfect for outdoor gatherings and relaxation. Enjoy a community park with a playground and scenic walking trail, plus Fox Bend Golf Course just minutes away. Perfect for outdoor activities and enjoying nature. Conveniently located near shopping, Dining, banks, gas stations, and top-ranked Oswego Schools. Don't miss out on this gorgeous home! Work will be completed before tenant move-in (New fence)
Property Specifics
| Residential Rental | |
| — | |
| — | |
| 2006 | |
| Unfinished, Full | |
| Vinyl Siding, Brick | |
| Asphalt | |
| — | |
| Yes | |
| — |
| Kendall | |
| — | |
| — / — | |
| — | |
| Public | |
| Public Sewer | |
| Central Air | |
| Gas | |
| 12787998 | |
| — |
Nearby Schools
| NAME: | DISTRICT: | DISTANCE: | |
|---|---|---|---|
|
Grade School
Southbury Elementary School |
308 | — | |
|
Middle School
Murphy Junior High School |
308 | Not in DB | |
|
High School
Oswego East High School |
308 | Not in DB | |
Property History
| DATE: | EVENT: | PRICE: | SOURCE: |
|---|---|---|---|
| 24 Oct, 2026 | Listed for sale | $0 | MRED MLS |
Room Specifics
Total Bedrooms: 4
Bedrooms Above Ground: 4
Bedrooms Below Ground: 0
Dimensions: 21X16
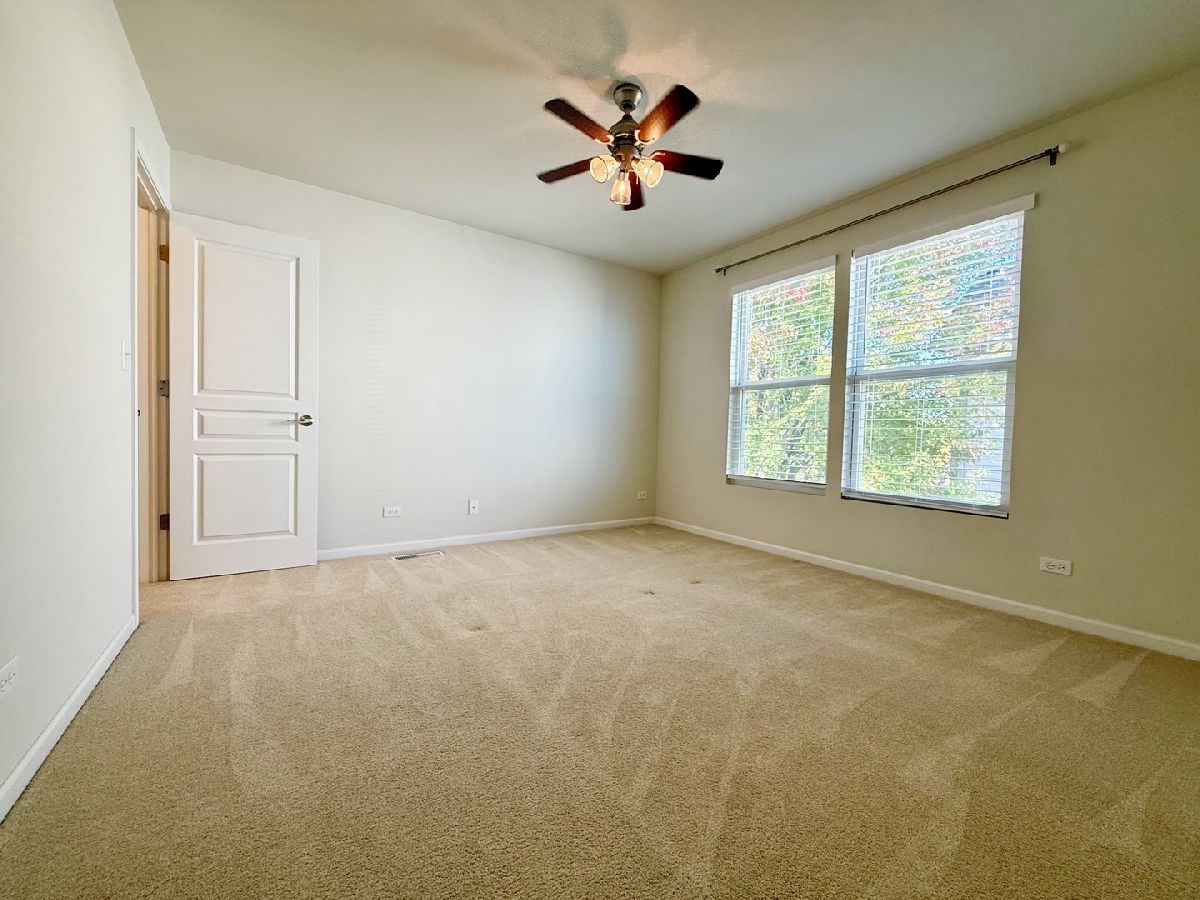
Floor Type: Carpet
Dimensions: 14X13
Floor Type: Carpet
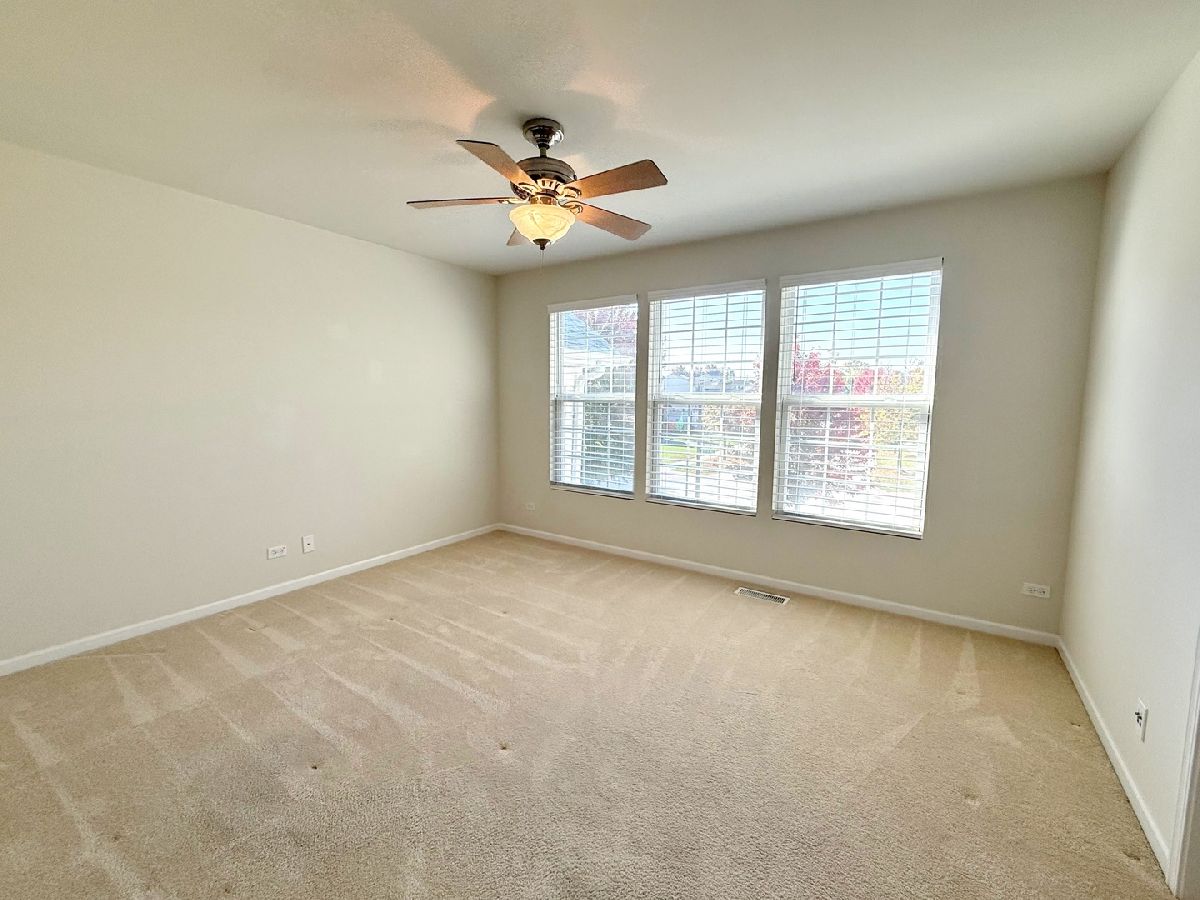
Dimensions: 13X12
Floor Type: Carpet
Dimensions: 13X12
Floor Type: Carpet
Full Bathrooms: 3
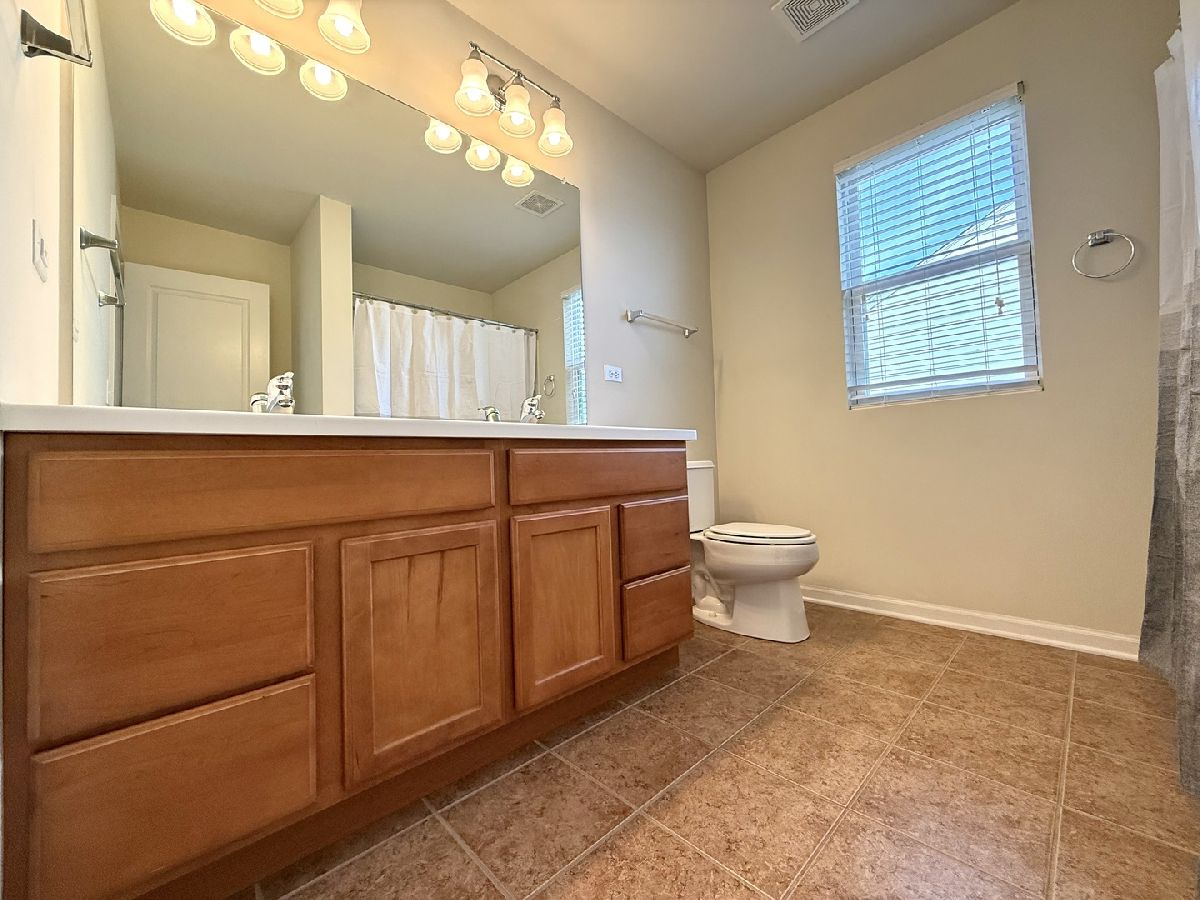
Bathroom Amenities: Separate Shower, Double Sink, Soaking Tub
Bathroom in Basement: 0
Dimensions: 18X12
Floor Type: Hardwood
Dimensions: 17X16
Floor Type: Hardwood
Features: Eating Area-Breakfast Bar, Island, Pantry-Closet, Pantry
Dimensions: 9X6
Floor Type: Ceramic Tile
Dimensions: 18X15
Floor Type: Hardwood
Dimensions: 21X18
Floor Type: Hardwood
Rooms: Office, Foyer
Name: Office
Dimensions: 15X11
Floor Type: Hardwood
Name: Foyer
Dimensions: 14X12
Floor Type: Hardwood
Other Specifics
| 3 | |
| Concrete Perimeter | |
| Asphalt, Garage Door Opener, Garage Owned, Attached, Garage | |
| In Unit | |
| — | |
| — | |
| Parking | |
| — | |
| — | |
| 80 x 120 | |
| — | |
| Full | |
| — | |
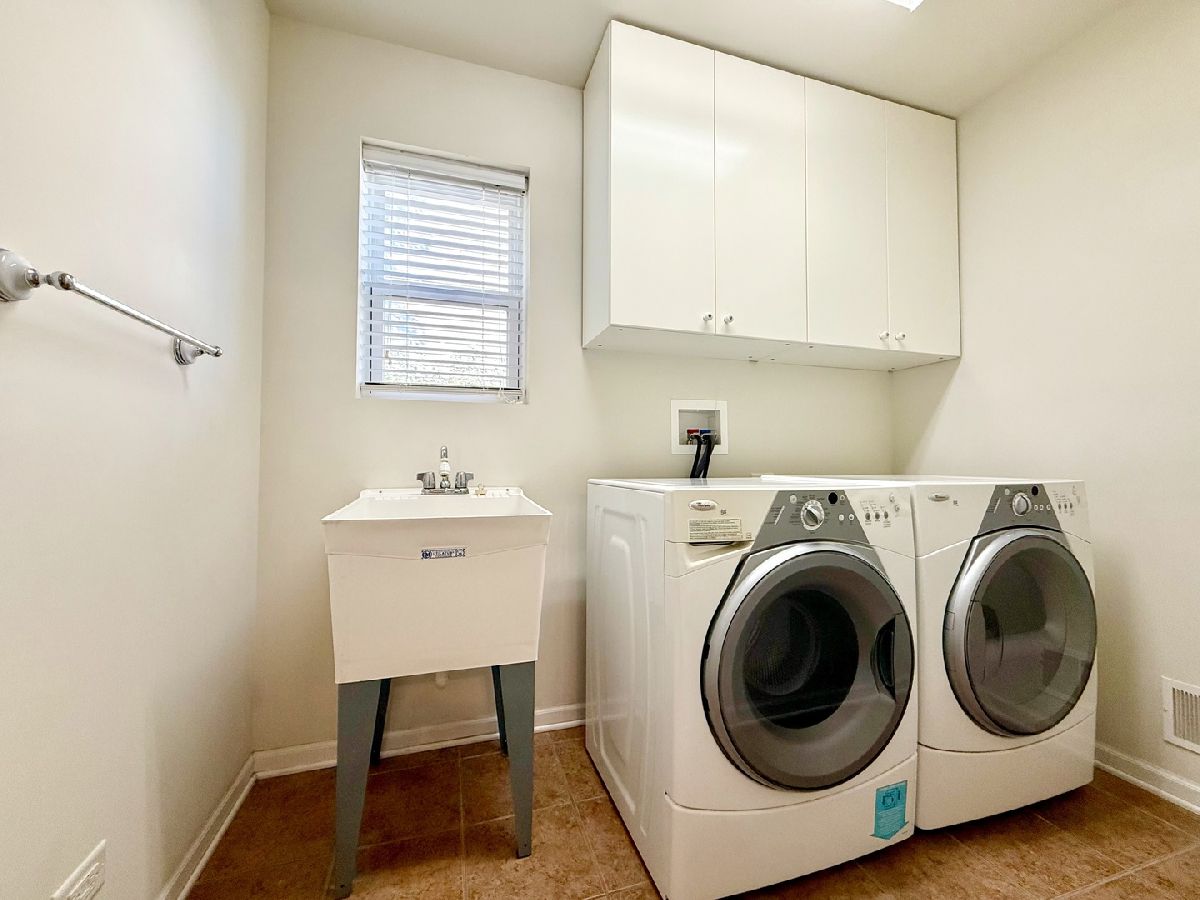
| Range, Microwave, Dishwasher, Refrigerator, Washer, Dryer, Disposal, Stainless Steel Appliance(s), Water Softener Owned, Gas Cooktop, Gas Oven, Humidifier | |
| Not in DB | |
| — | |
| Park, Ceiling Fan, Privacy Fence, Private Laundry Hkup, School Bus, Trail(s) | |
| Gas Log |
Tax History
| Year | Property Taxes |
|---|
Contact Agent
Contact Agent
Listing Provided By
Concentric Realty, Inc
