

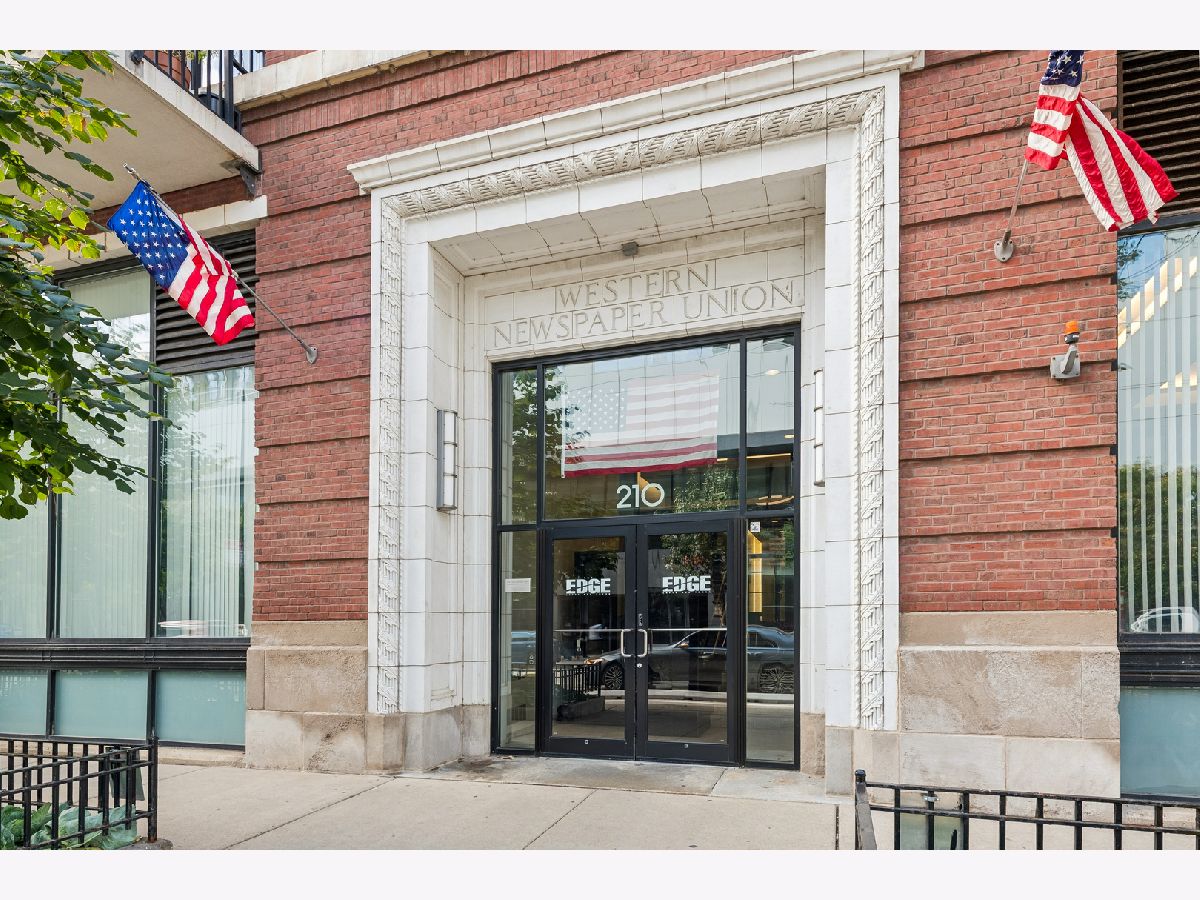
210 Desplaines Street, Near West Side, Chicago, Illinois 60661


$3,750
|
For Rent
|
|
| Status: | Active |
| Sqft: | 0 |
| Cost/Sqft: | — |
| Beds: | 2 |
| Baths: | 2 |
| Year Built: | 2004 |
| Property Taxes: | $0 |
| Lot Size: | 0,00 |
| Available: | Oct 15, 2026 |
Description
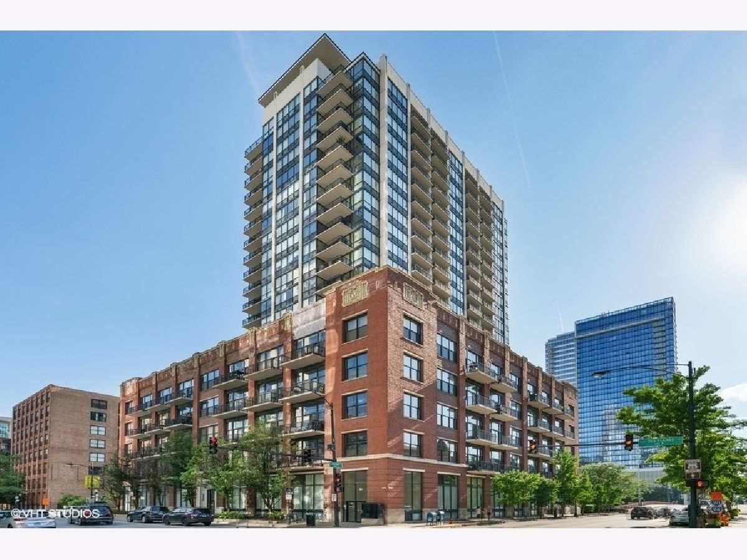
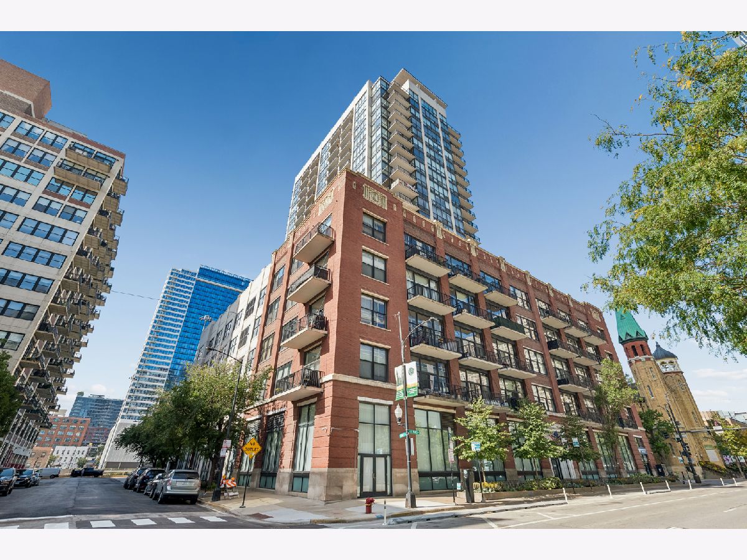
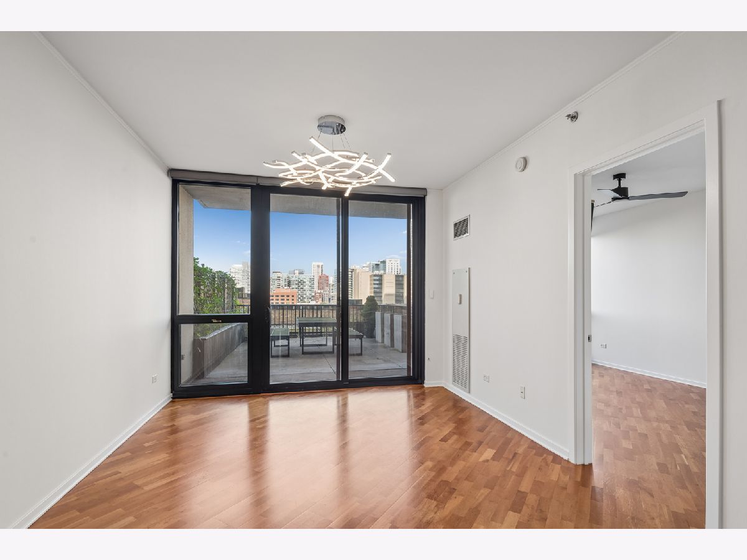
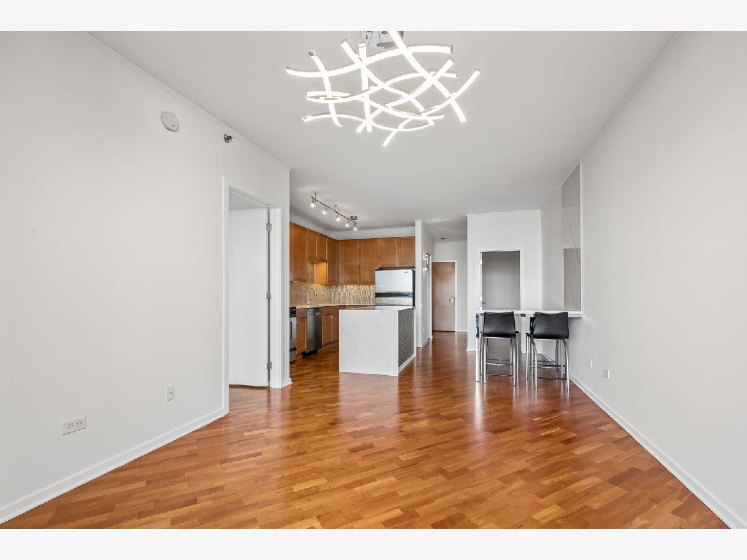
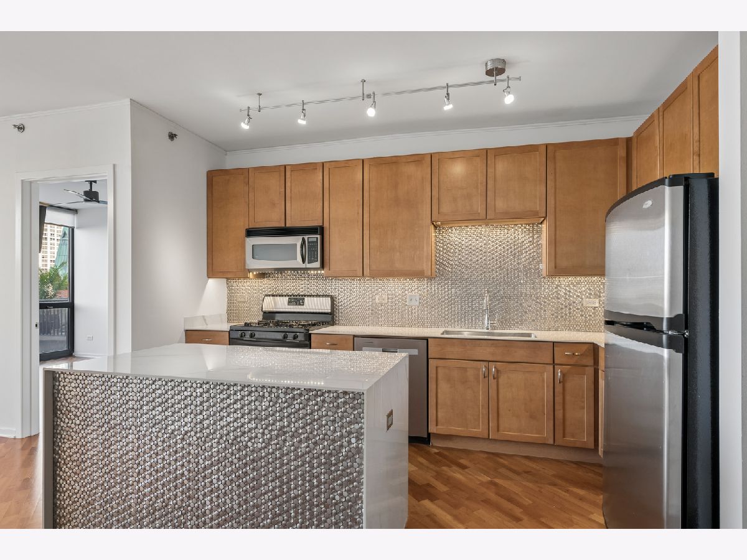
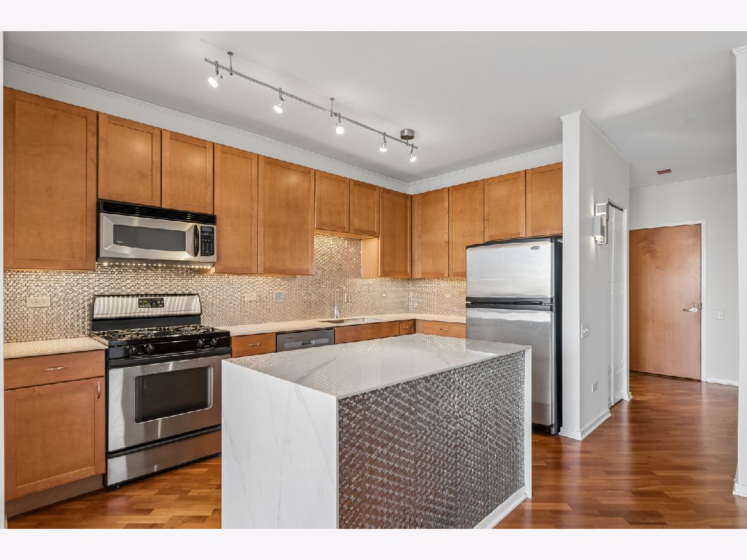
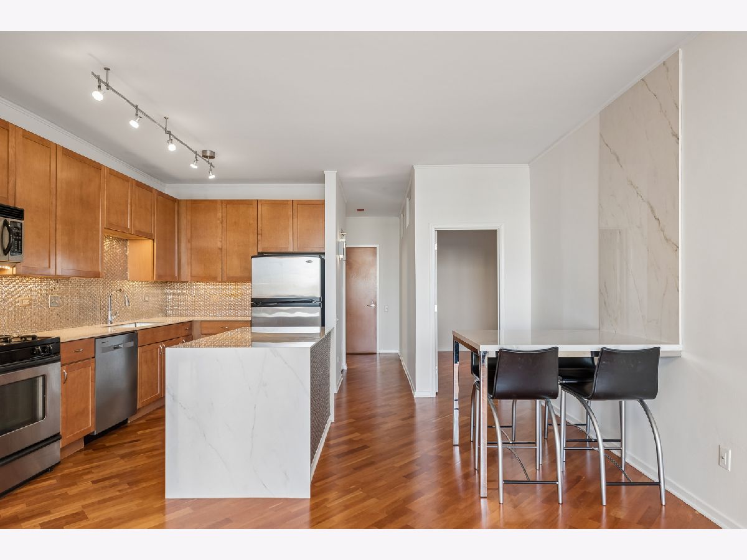
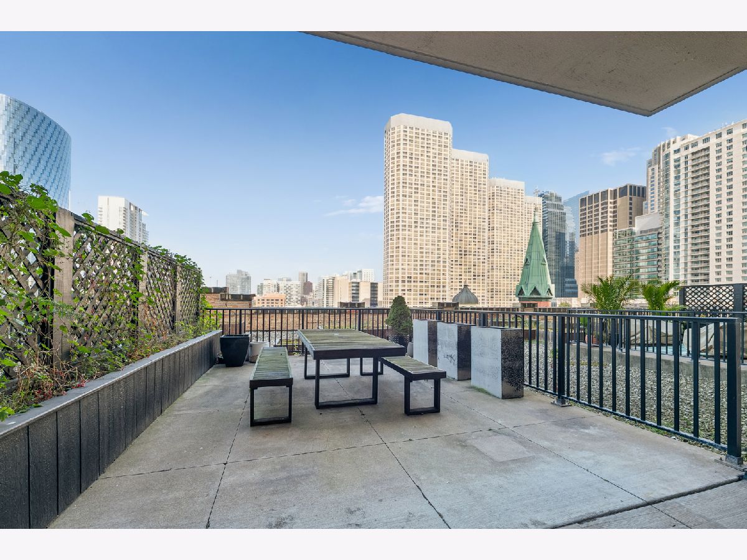
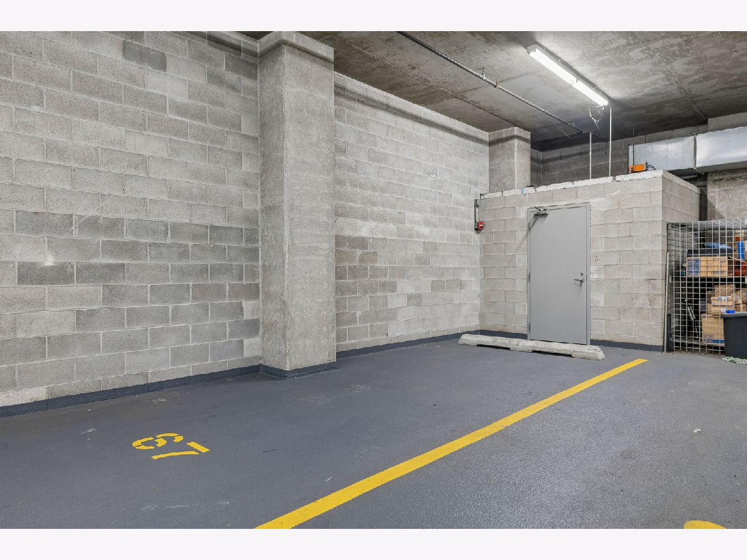
Premium and coveted offering at the Edge in central West Loop location where you can walk to work, Union and Ogilvie Stations, take any expressway and have Fulton Market Randolph Street's Restaurant Row, Greek Town, Mariano's, Whole Foods all within just blocks. Residence 607 is one of five homes that features over 300 square feet of private terrace off the main living space spanning 23.5' by 14' and landscaped with privacy trellis and accoutrements like table an benches, heat lamp. Wonderful Chicago skyline views particularly of the northern skyline lights at night and the steeples of Old St. Pat's. Residence 607 features a formal entry, hardwood floors throughout, split bedroom floor plan. Open kitchen concept with highly upgraded Porcelain counters, island with Porcelain waterfall on each side, all wood cabinetry. 42" upper cabinets. Contemporary penny shaped stainless steel, full height backsplash, all stainless steel appliances, single and wide, deep stainless steel sink with disposal. Built in dining table with custom Porcelain floor to ceiling wall element. Second bathroom features larger shower with glass door, raised wood vanity with hooned Emporador marble. Primary bedroom with ensuite bathroom, abundant counter space, soaking tub/shower combined. The Edge offers the kind of amenities that make city living easy, including 24-hour door staff, a fitness center, hospitality/community room, dog run, bike room, on-site building manager & maintenance staff, and two elevators. The community room is also available to rent for private events. Rent includes gas, water, trash, basic cable and internet via Xfinity. 1st floor garage parking, and an adjoining 9'x8' private storage room available for an additional $250/month. All tenants pay is electric. This landlord does not take a security deposit. *Landlord/owner is a licensed real estate broker in Illinois.
Property Specifics
| Residential Rental | |
| 22 | |
| — | |
| 2004 | |
| None | |
| Brick, Glass, Concrete | |
| — | |
| — | |
| No | |
| — |
| Cook | |
| — | |
| — / — | |
| — | |
| Lake Michigan | |
| Public Sewer | |
| Central Air | |
| Natural Gas, Forced Air | |
| 12783016 | |
| — |
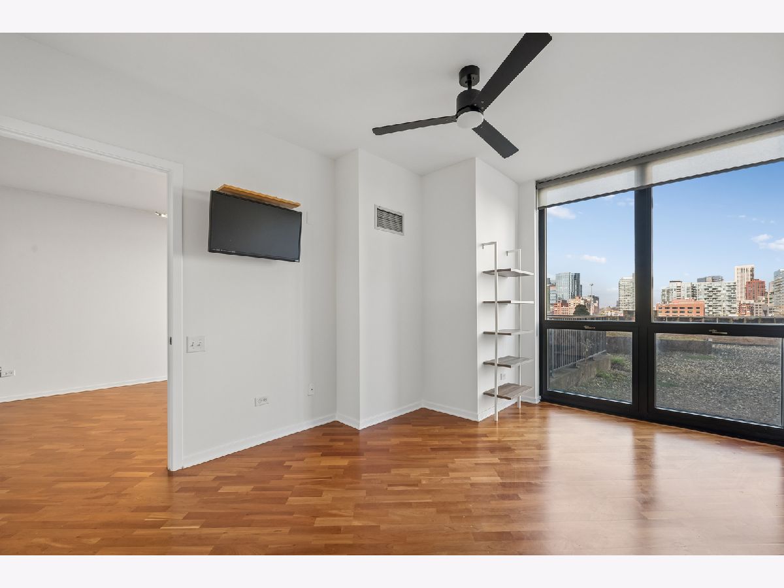
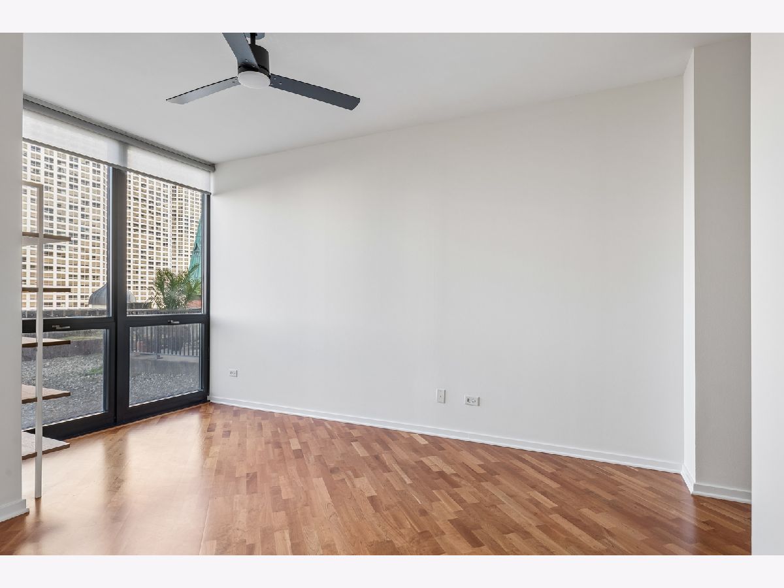
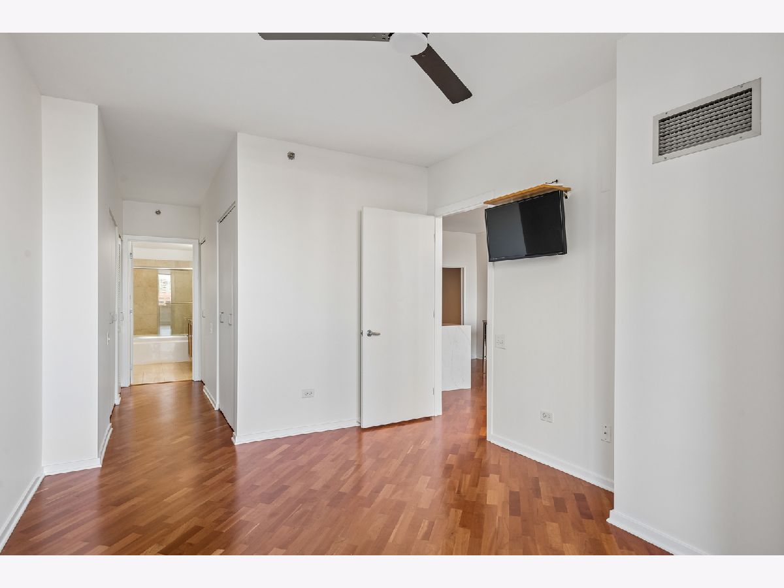
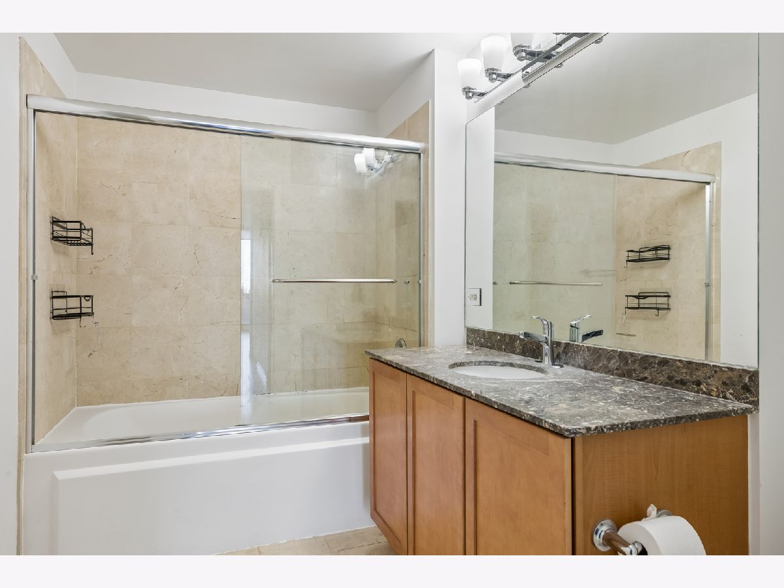
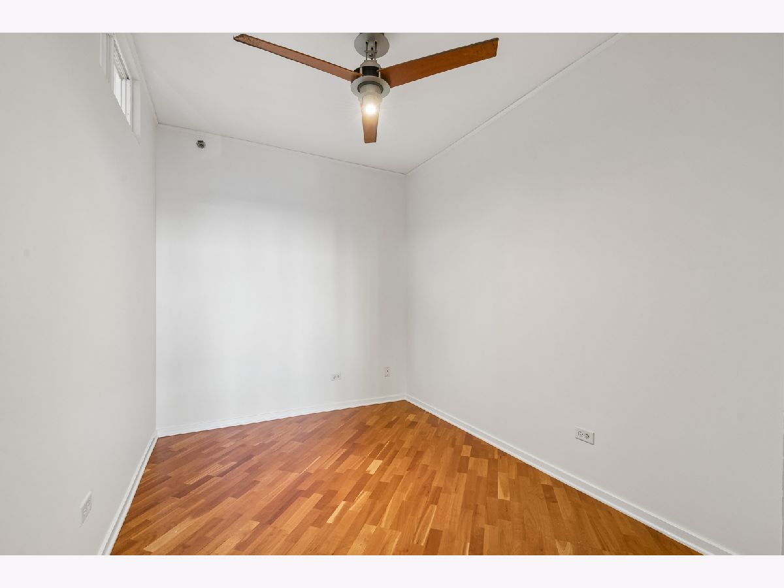
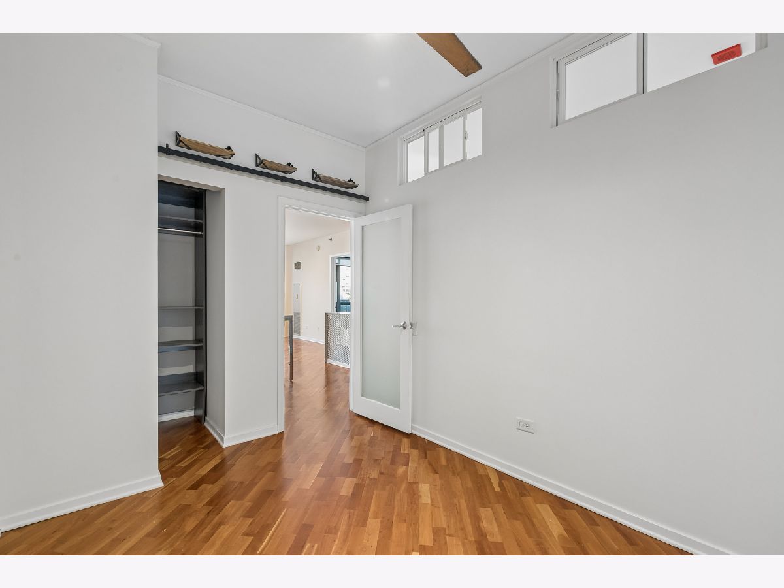
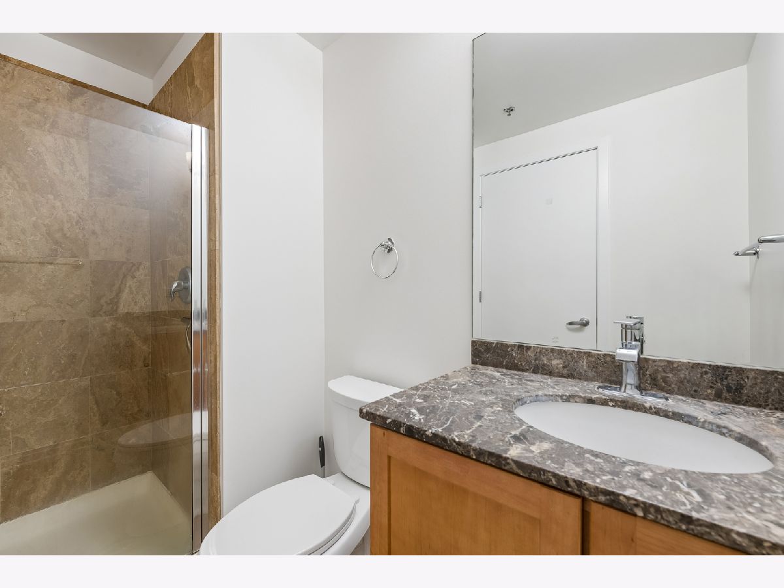
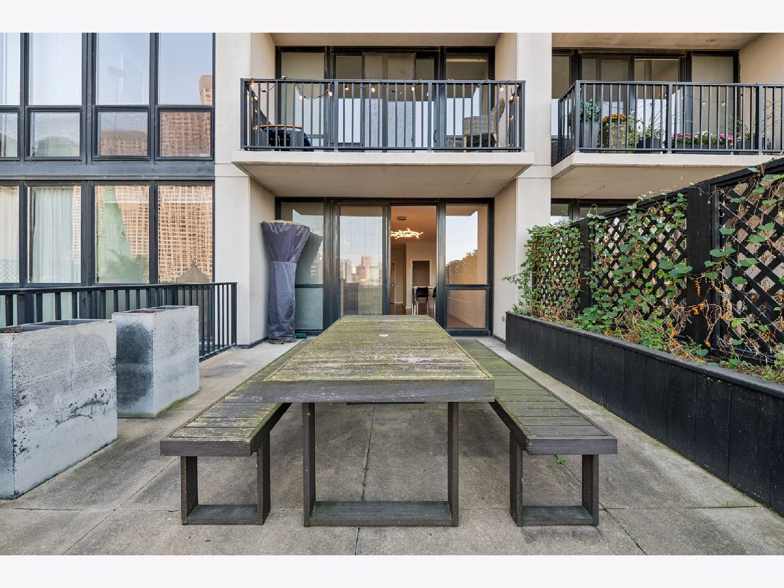
Room Specifics
Total Bedrooms: 2
Bedrooms Above Ground: 2
Bedrooms Below Ground: 0
Dimensions: 27X11
Floor Type: Hardwood
Dimensions: 15X8
Floor Type: Hardwood
Full Bathrooms: 2
Bathroom Amenities: —
Bathroom in Basement: 0
Dimensions: 11X7
Floor Type: Hardwood
Dimensions: 13X8
Floor Type: Hardwood
Features: Eating Area-Table Space, Island, Updated Kitchen
Dimensions: 12X12
Floor Type: Hardwood
Rooms: Foyer, Terrace
Name: Foyer
Dimensions: 11X5
Floor Type: Hardwood
Name: Terrace
Dimensions: 24X14
Floor Type: Other
Other Specifics
| 1 | |
| — | |
| Garage Door Opener, Heated Garage, Leased, Attached, Garage | |
| Main Level, In Unit | |
| Laminate | |
| — | |
| Cable TV, Gas, Heat, Water, Scavenger, Security, Doorman, Exterior Maintenance, Lawn Care, Storage Lockers, Snow Removal | |
| — | |
| — | |
| COMMON | |
| — | |
| Full | |
| 1st Floor Bedroom, 1st Floor Full Bath, Doorman | |
| Range, Microwave, Dishwasher, Refrigerator, Freezer, Washer, Dryer, Disposal, Stainless Steel Appliance(s) | |
| Not in DB | |
| — | |
| Bike Room/Bike Trails, Door Person, Coin Laundry, Elevator in Residence, Exercise Room, Storage, On Site Manager/Engineer, Service Elevator(s), Elevator(s) | |
| — |
Contact Agent
Contact Agent
Listing Provided By
Baird & Warner
