

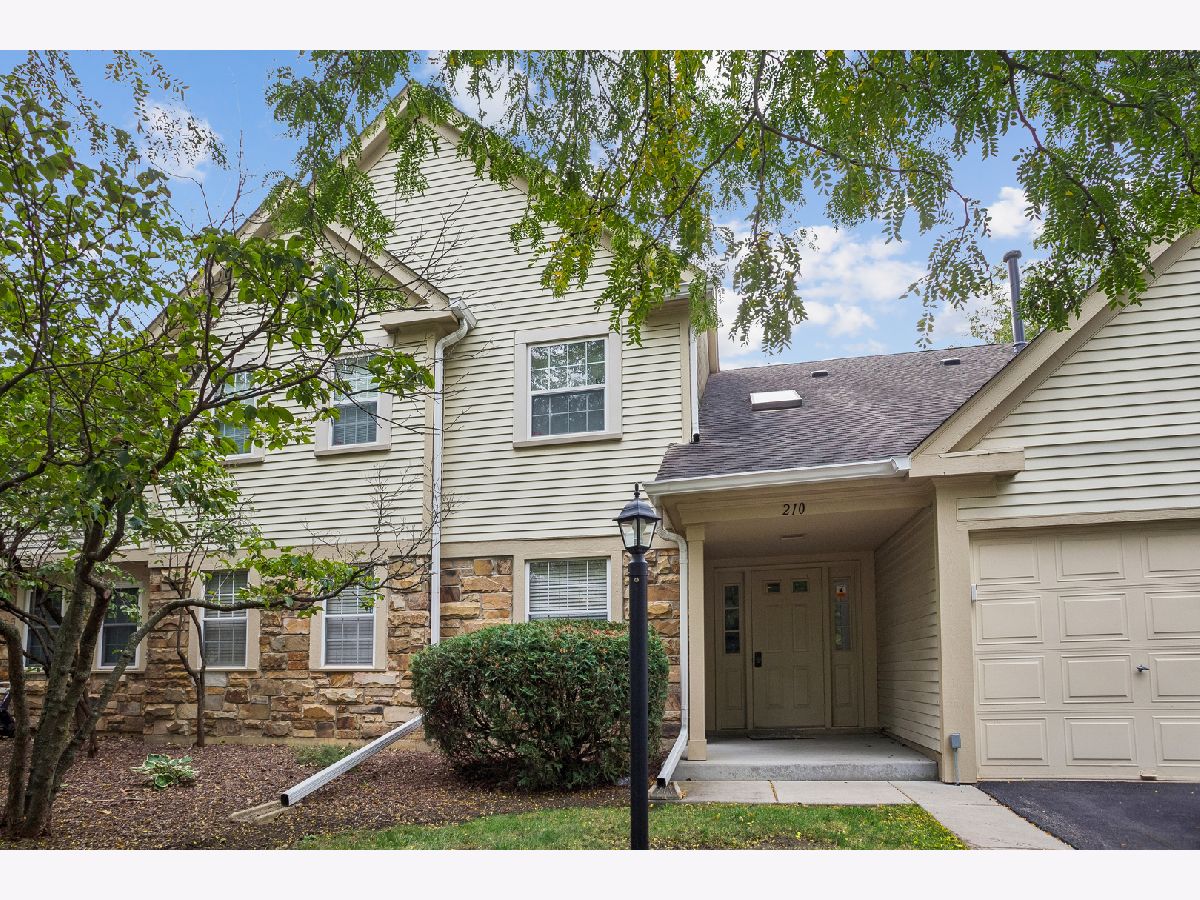
210 Glasgow Lane, Schaumburg, Illinois 60194


$2,400
|
For Rent
|
|
| Status: | Active |
| Sqft: | 1,200 |
| Cost/Sqft: | $0 |
| Beds: | 2 |
| Baths: | 2 |
| Year Built: | — |
| Property Taxes: | $0 |
| Lot Size: | 0,00 |
| Available: | Sep 25, 2026 |
Description
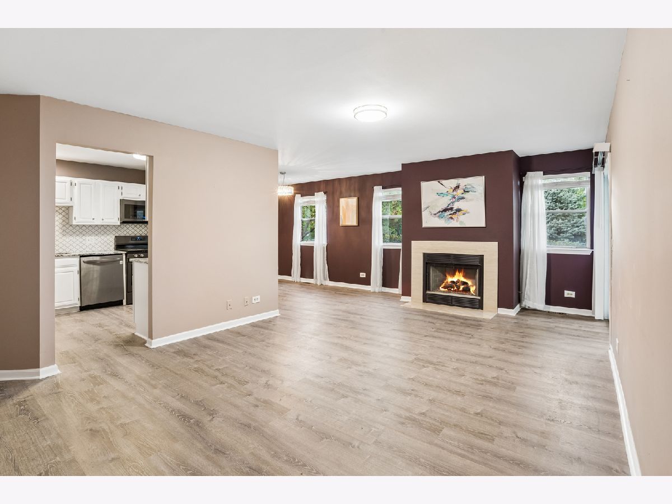
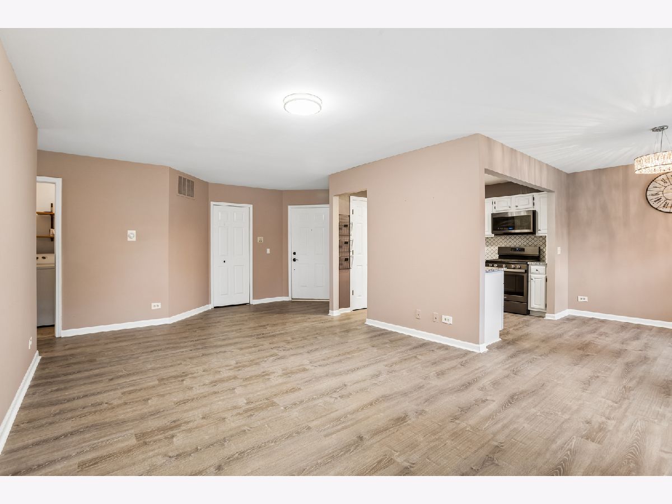
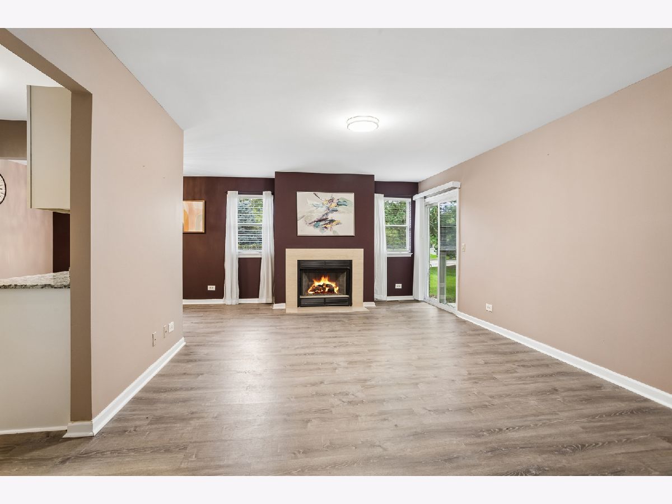
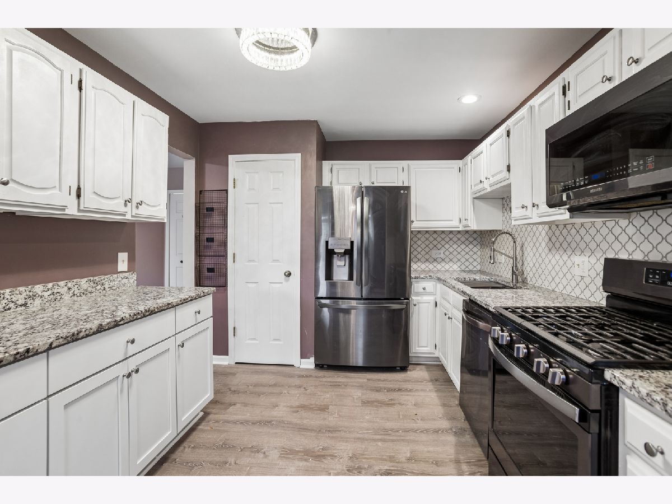
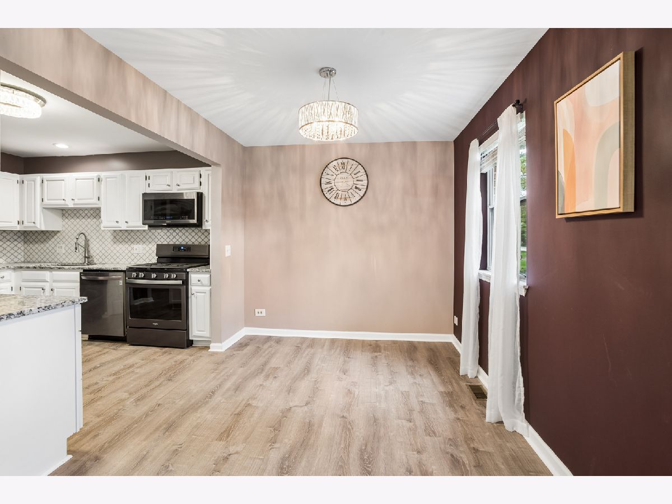
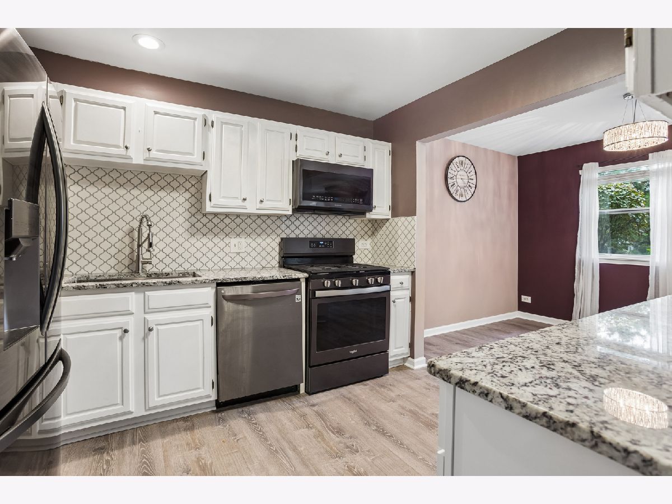
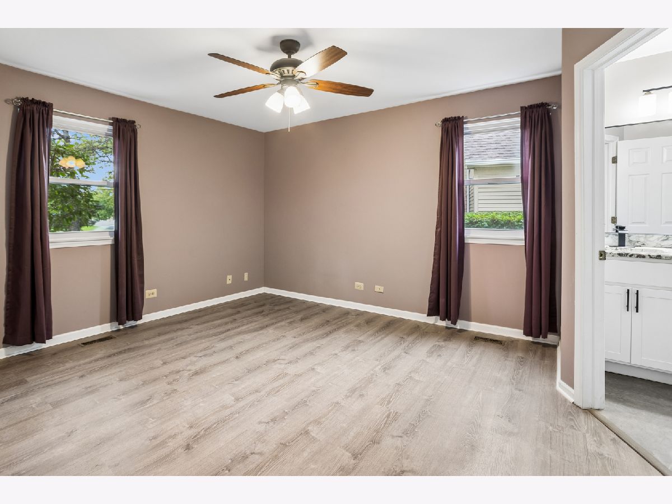
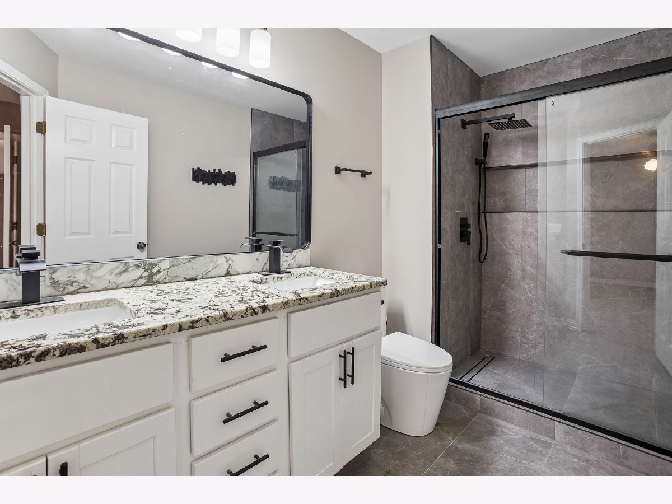
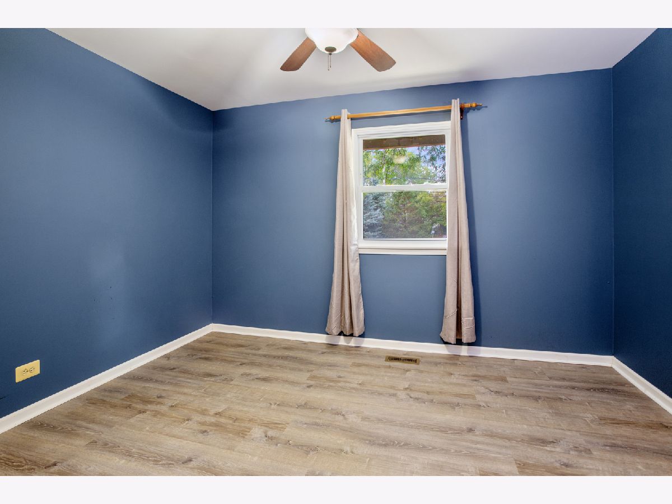
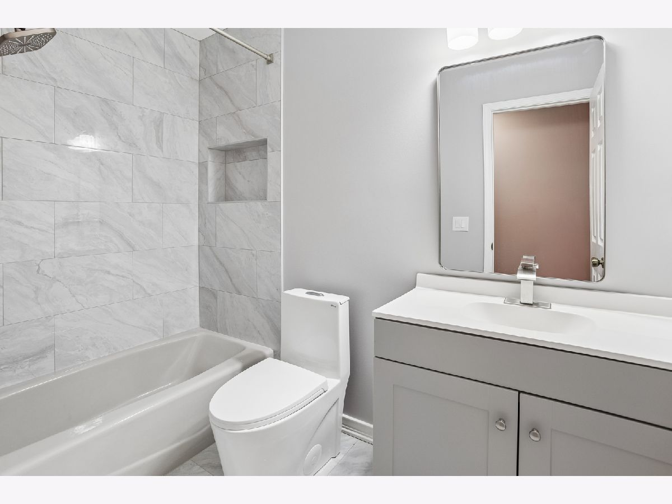
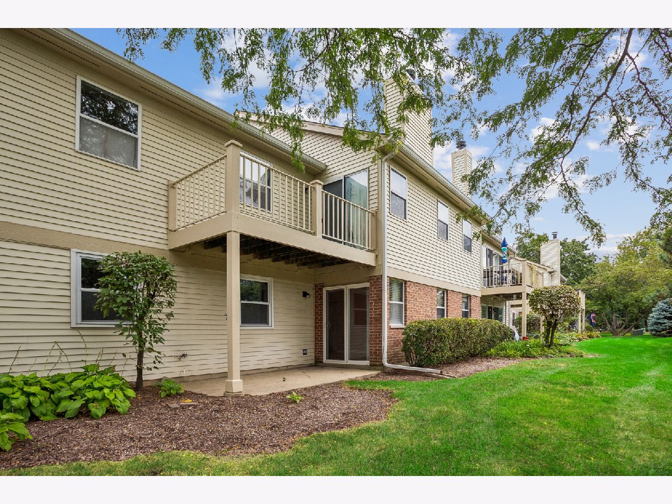
Welcome home to this charming first-floor 2-bedroom, 2-bathroom condo in desirable Town Place! Enjoy a bright and comfortable living space with a cozy fireplace, updated kitchen featuring granite countertops and ceramic backsplash (2022), and laminate flooring throughout (2023). The spacious primary bedroom offers a private bath and large walk-in closet, with the bathroom beautifully remodeled in 2026. Additional updates include a new water heater (2026) and central air & furnace (2021). For added convenience, enjoy your in-unit washer and gas dryer, attached garage, and guest parking right across from the unit. Relax and enjoy Town Place amenities including two pools, a park, clubhouse, and walking trail, all conveniently located near shopping, restaurants, and major expressways. A wonderful place to call home!
Property Specifics
| Residential Rental | |
| 2 | |
| — | |
| — | |
| 2026 | |
| None | |
| Aluminum Siding, Vinyl Siding, Brick | |
| — | |
| — | |
| No | |
| — |
| Cook | |
| — | |
| — / — | |
| — | |
| Lake Michigan | |
| Public Sewer | |
| Central Air | |
| Natural Gas, Forced Air | |
| 12762480 | |
| — |
Nearby Schools
| NAME: | DISTRICT: | DISTANCE: | |
|---|---|---|---|
|
Grade School
Hoover Math & Science Academy |
54 | — | |
|
Middle School
Jane Addams Junior High School |
54 | Not in DB | |
|
High School
Hoffman Estates High School |
211 | Not in DB | |
Room Specifics
Total Bedrooms: 2
Bedrooms Above Ground: 2
Bedrooms Below Ground: 0
Dimensions: 14X11
Floor Type: Wood Laminate
Dimensions: 12X11
Floor Type: Wood Laminate
Full Bathrooms: 2
Bathroom Amenities: —
Bathroom in Basement: 0
Dimensions: 11X10
Floor Type: Wood Laminate
Dimensions: 10X10
Floor Type: —
Dimensions: 6X7
Floor Type: —
Dimensions: 22X13
Floor Type: Wood Laminate
Rooms: No additional rooms
Other Specifics
| 1 | |
| — | |
| Asphalt, Garage Door Opener, Attached, Garage | |
| In Unit | |
| — | |
| Patio | |
| Parking, Pool, Scavenger, Exterior Maintenance, Lawn Care, Snow Removal | |
| — | |
| — | |
| common | |
| — | |
| Full | |
| — | |
| — | |
| Not in DB | |
| — | |
| — | |
| Gas Starter |
Contact Agent
Contact Agent
Listing Provided By
Baird & Warner
