

211 Blossom Court, Buffalo Grove, Illinois 60089


$1,975
|
For Rent
|
|
| Status: | Active |
| Sqft: | 840 |
| Cost/Sqft: | $0 |
| Beds: | 2 |
| Baths: | 1 |
| Year Built: | 1984 |
| Property Taxes: | $0 |
| Days On Market: | 74 |
| Lot Size: | 0,00 |
| Available: | Aug 15, 2026 |
Description
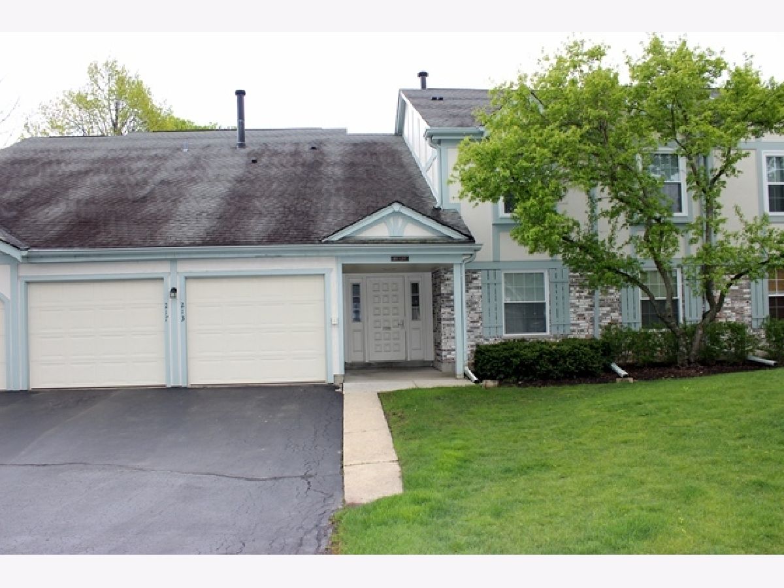
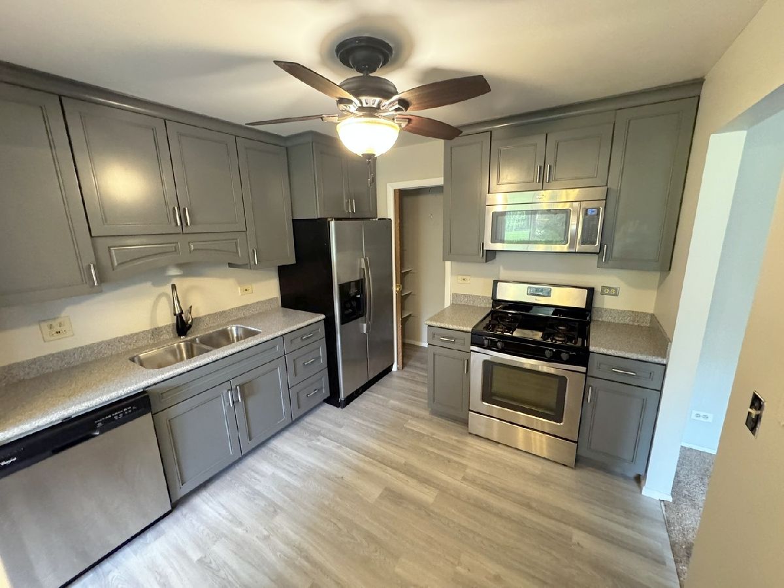
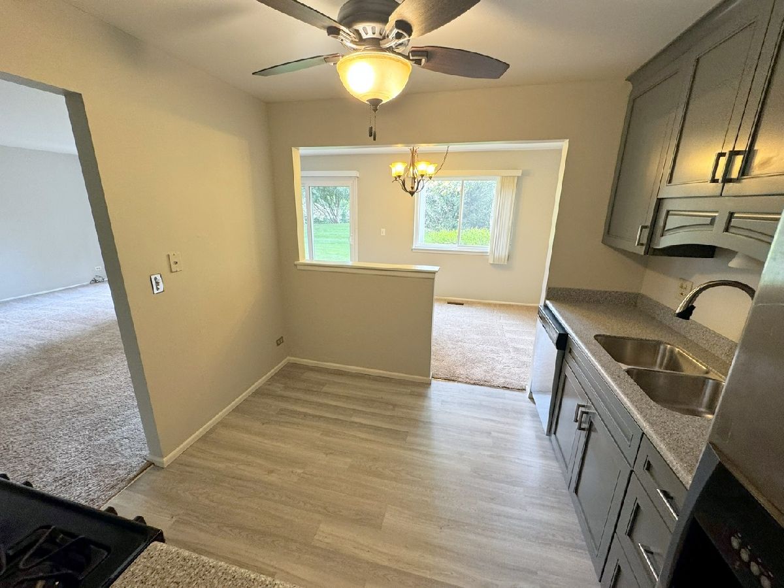
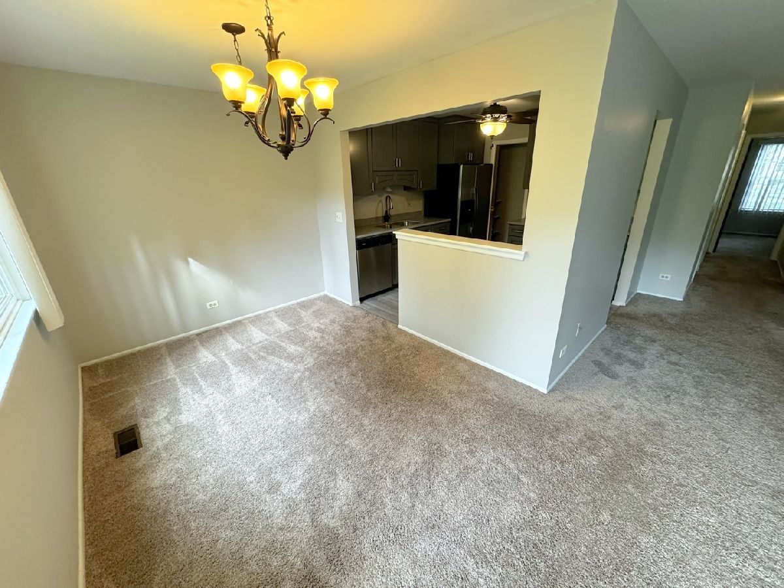
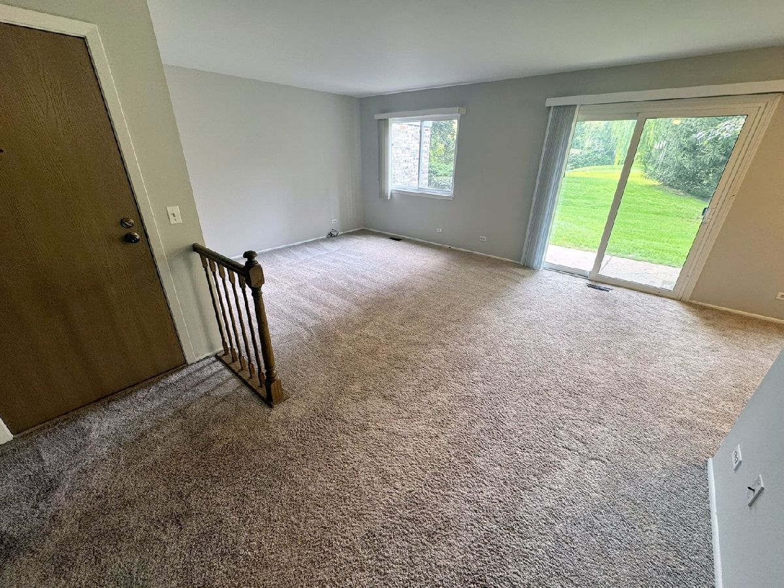
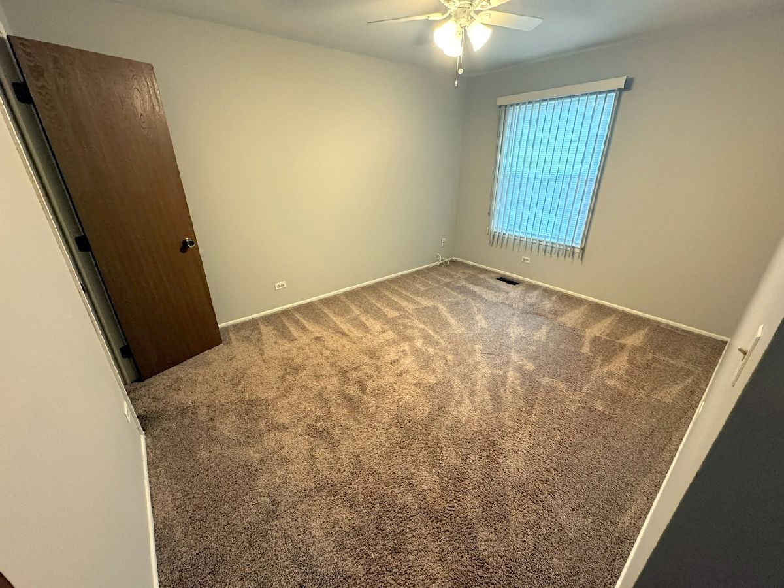
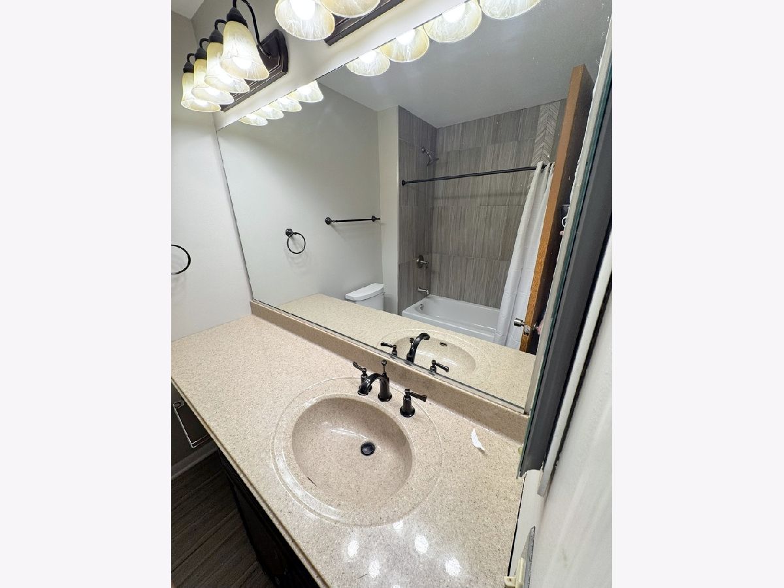
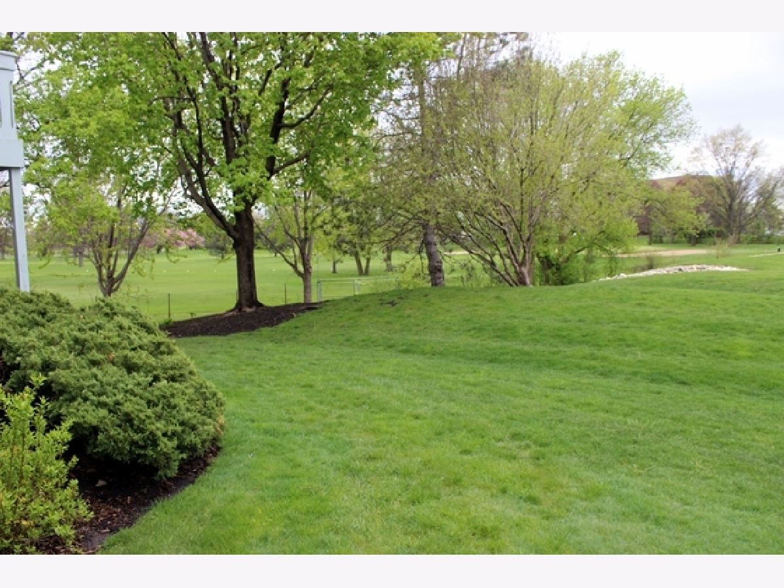
Welcome to 211 Blossom Ct, a bright and inviting residence that perfectly balances everyday comfort with a prime Buffalo Grove location. From the moment you step inside, you'll notice an airy, open layout designed for easy living. The spacious living area flows seamlessly into the kitchen, creating an ideal setup for hosting a casual dinner or simply unwinding after a long day. The primary suite serves as a true retreat, featuring ample closet space. Throughout the home, large windows pull in plenty of natural light, highlighting the thoughtful finishes and clean lines of the space. Living here means more than just a beautiful interior; it's about the lifestyle. You'll have access to fantastic community amenities, including a refreshing pool and well-maintained clubhouse, perfect for those warm Illinois summers. The location is a standout feature for anyone who values convenience. You are just moments away from a variety of grocery stores, popular coffee shops, and local dining favorites. Commuting is a breeze with quick access to major roadways and transit options nearby. If you're looking for a home that offers both a peaceful atmosphere and proximity to everything you need, 211 Blossom Ct is ready for you. Reach out today to schedule a tour and see it for yourself.
Property Specifics
| Residential Rental | |
| 1 | |
| — | |
| 1984 | |
| None | |
| Aluminum Siding, Vinyl Siding, Steel Siding | |
| Asphalt | |
| — | |
| No | |
| — |
| Lake | |
| Lexington In The Park | |
| — / — | |
| — | |
| Lake Michigan | |
| Public Sewer | |
| Central Air | |
| Gas, Forced Air | |
| 12728899 | |
| — |
Nearby Schools
| NAME: | DISTRICT: | DISTANCE: | |
|---|---|---|---|
|
Grade School
Willow Grove Kindergarten Ctr |
96 | — | |
|
Middle School
Twin Groves Middle School |
96 | Not in DB | |
|
High School
Adlai E Stevenson High School |
125 | Not in DB | |
Property History
| DATE: | EVENT: | PRICE: | SOURCE: |
|---|---|---|---|
| 13 Aug, 2026 | Listed for sale | $0 | MRED MLS |
Room Specifics
Total Bedrooms: 2
Bedrooms Above Ground: 2
Bedrooms Below Ground: 0
Dimensions: 14X11
Floor Type: Carpet
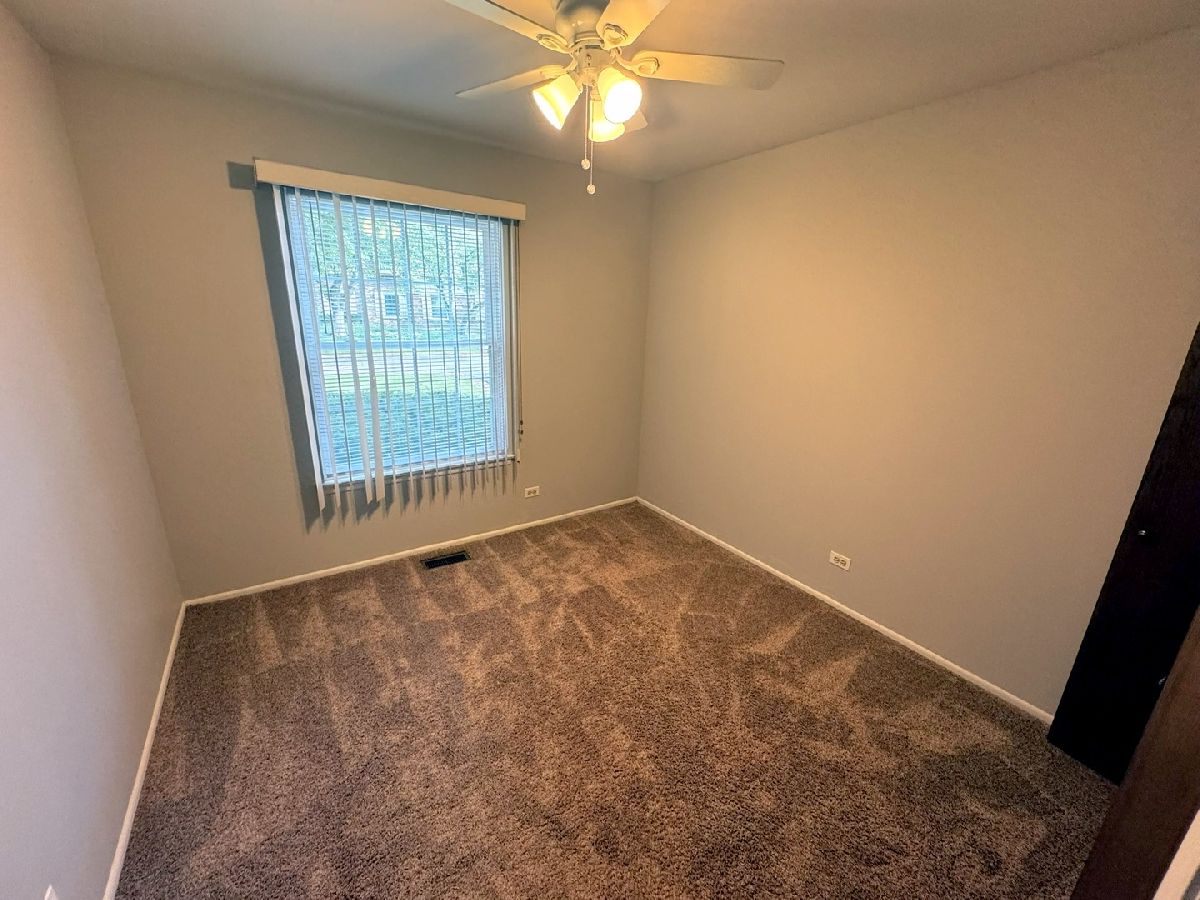
Dimensions: 10X10
Floor Type: Carpet
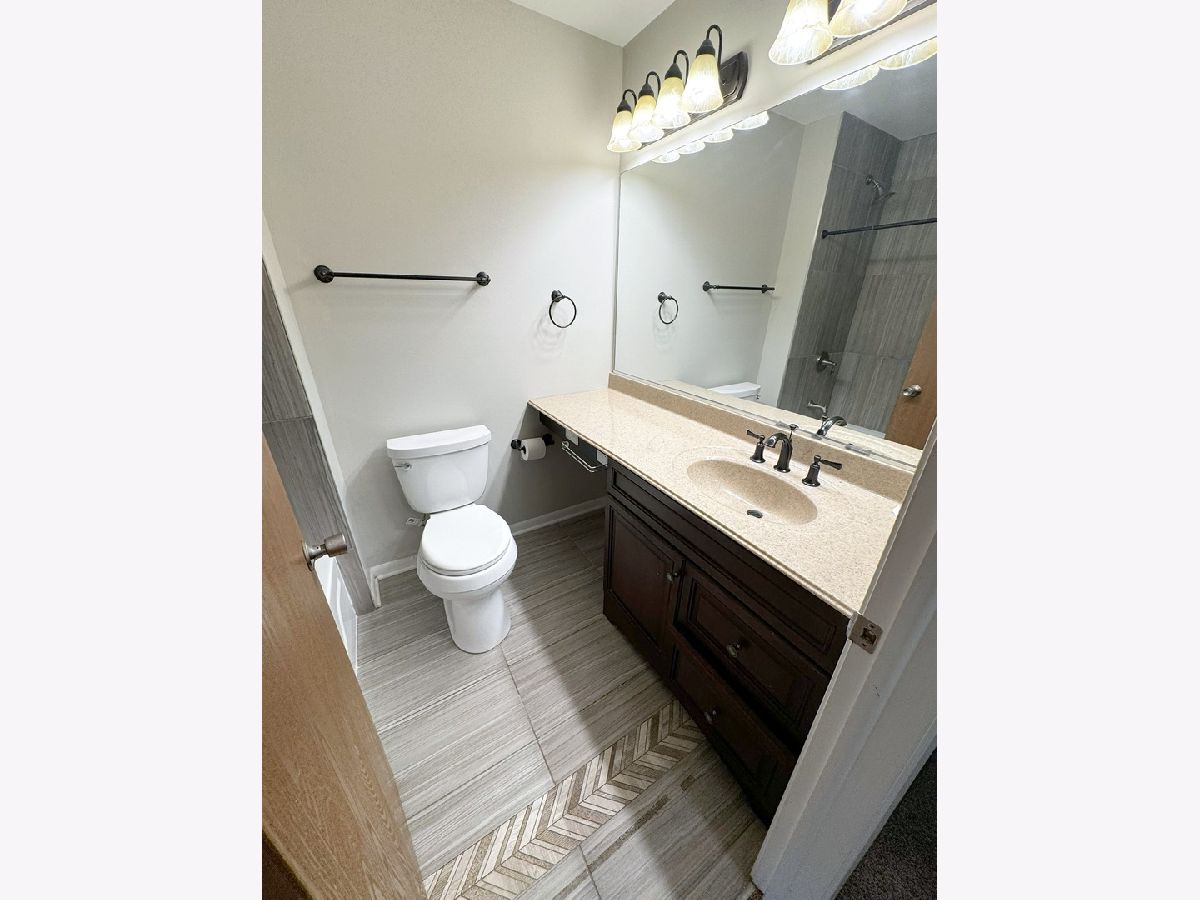
Full Bathrooms: 1
Bathroom Amenities: —
Bathroom in Basement: 0
Dimensions: 10X9
Floor Type: Carpet
Dimensions: 10X9
Floor Type: Vinyl
Features: Eating Area-Table Space, Pantry-Closet
Dimensions: 8X7
Floor Type: Vinyl
Dimensions: 19X12
Floor Type: Carpet
Rooms: No additional rooms
Other Specifics
| 1 | |
| Concrete Perimeter | |
| Asphalt, Garage Door Opener, Garage Owned, Attached, Garage | |
| — | |
| — | |
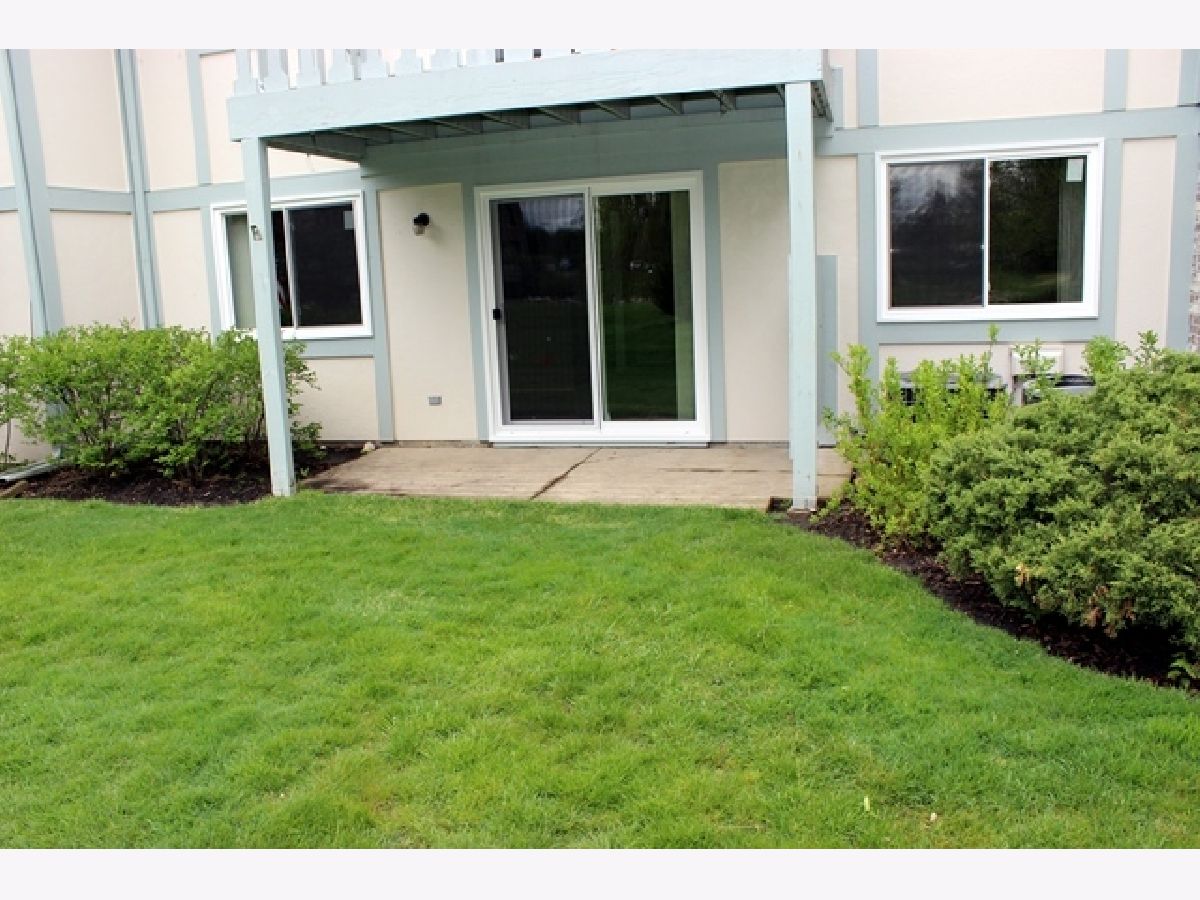
| Patio | |
| Water, Pool, Scavenger, Exterior Maintenance, Lawn Care, Snow Removal | |
| — | |
| — | |
| 0 | |
| — | |
| None | |
| — | |
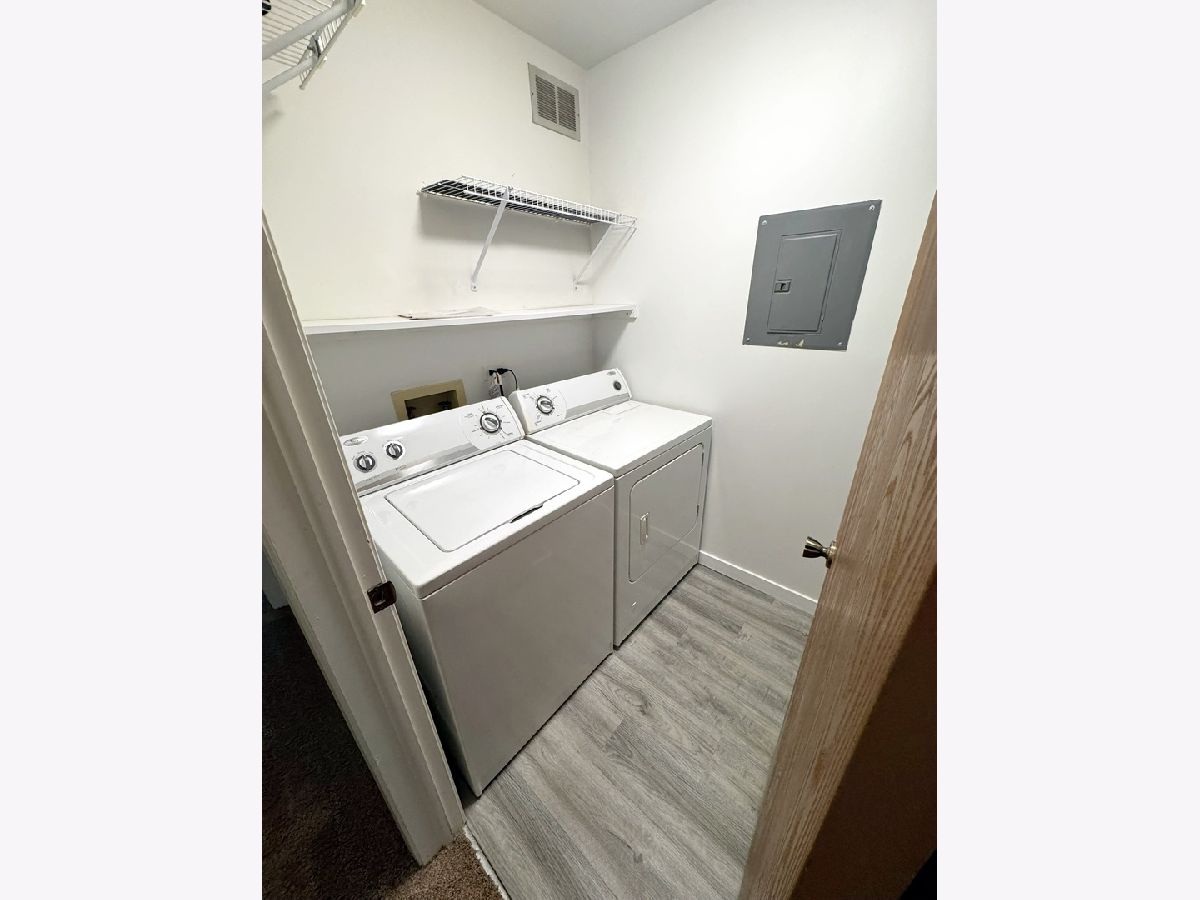
| Range, Microwave, Dishwasher, Refrigerator, Washer, Dryer, Disposal | |
| Not in DB | |
| — | |
| — | |
| — |
Tax History
| Year | Property Taxes |
|---|
Contact Agent
Contact Agent
Listing Provided By
Compass
