

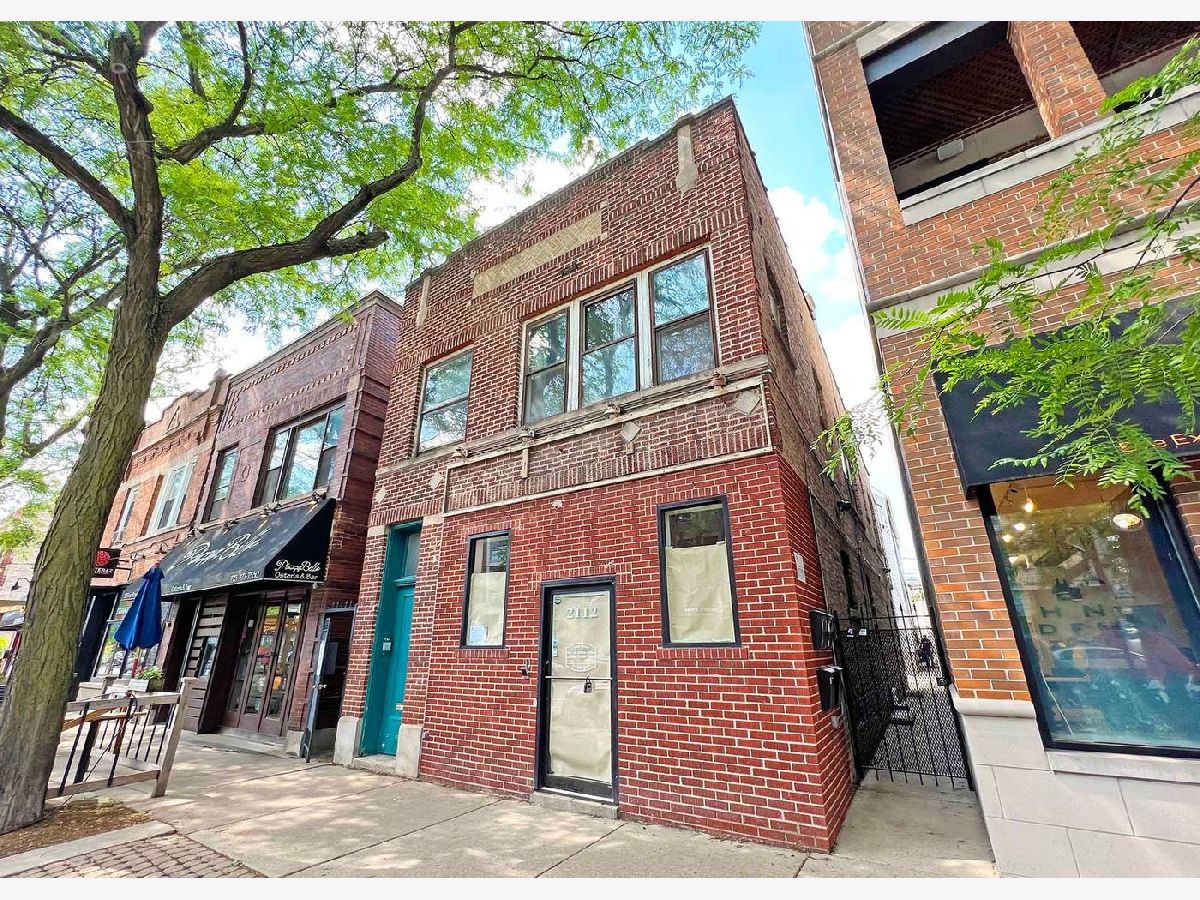
2112 Roscoe Street, North Center, Chicago, Illinois 60618


$2,900
|
For Rent
|
|
| Status: | New |
| Sqft: | 1,650 |
| Cost/Sqft: | $0 |
| Beds: | 3 |
| Baths: | 2 |
| Year Built: | 1910 |
| Property Taxes: | $0 |
| Lot Size: | 0,00 |
| Available: | Oct 1, 2026 |
| Furnished: | No |
Description
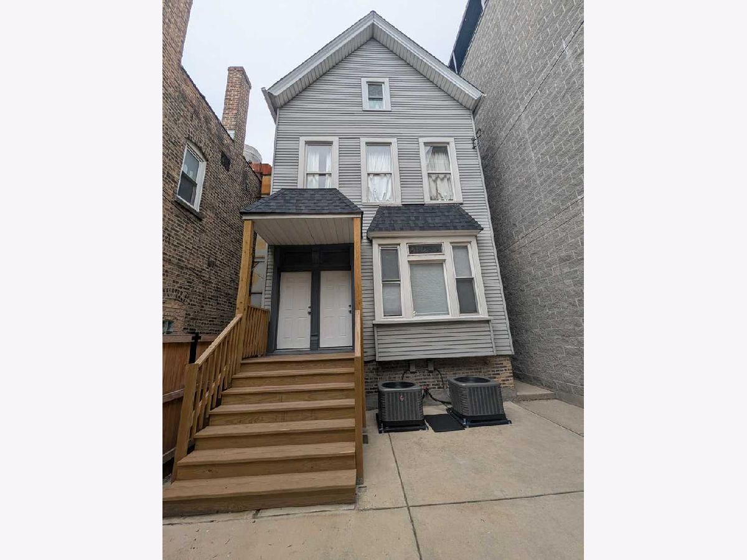
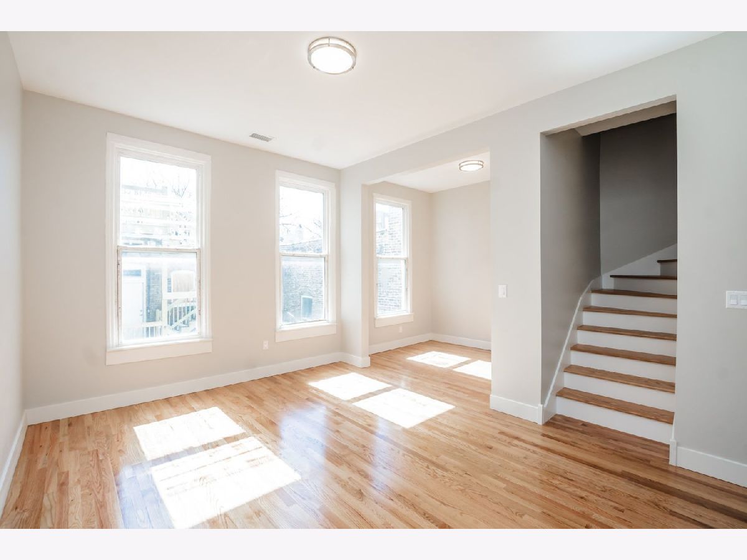
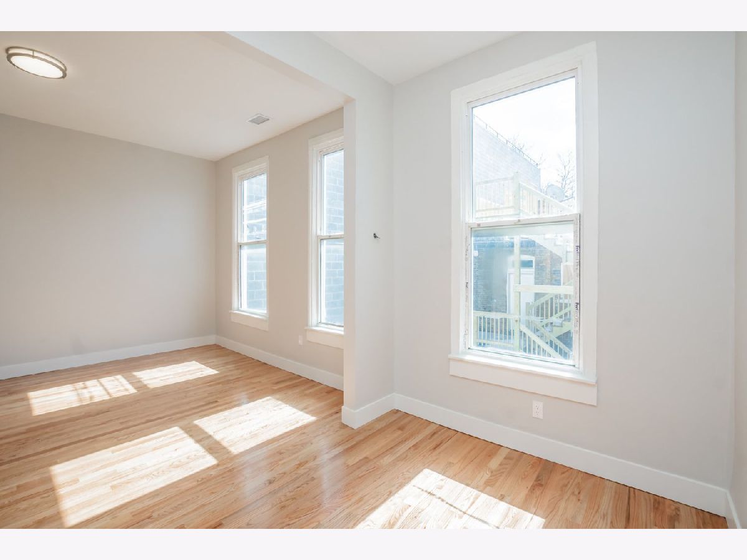
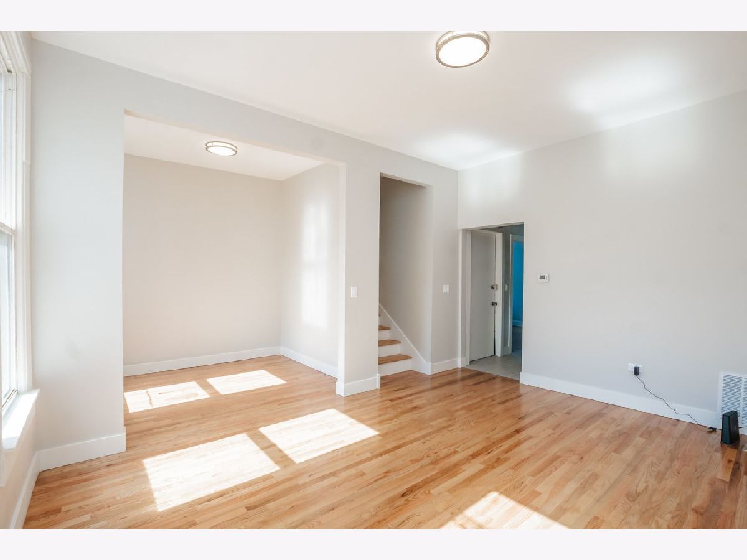
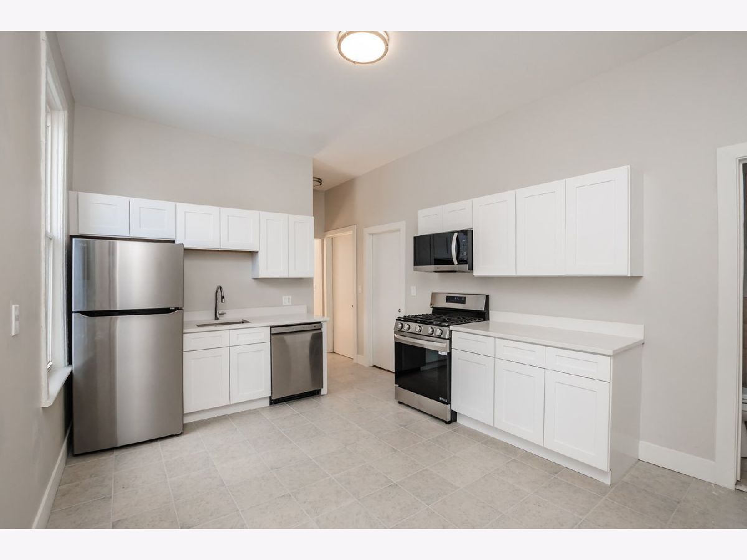
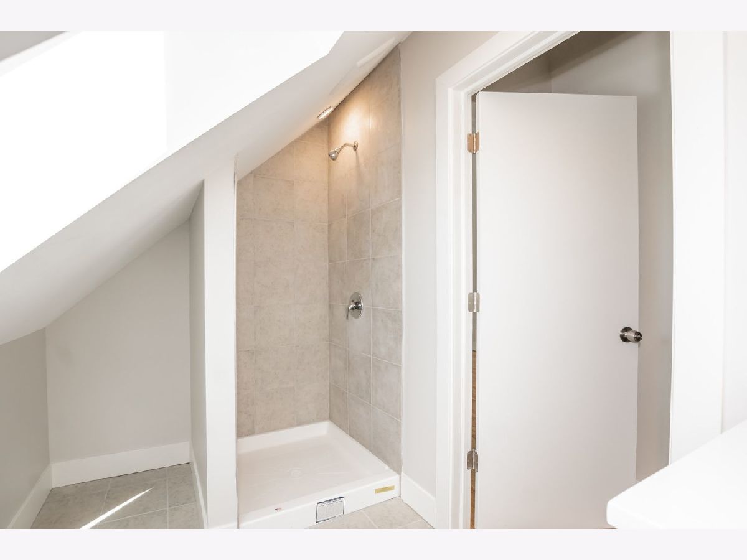
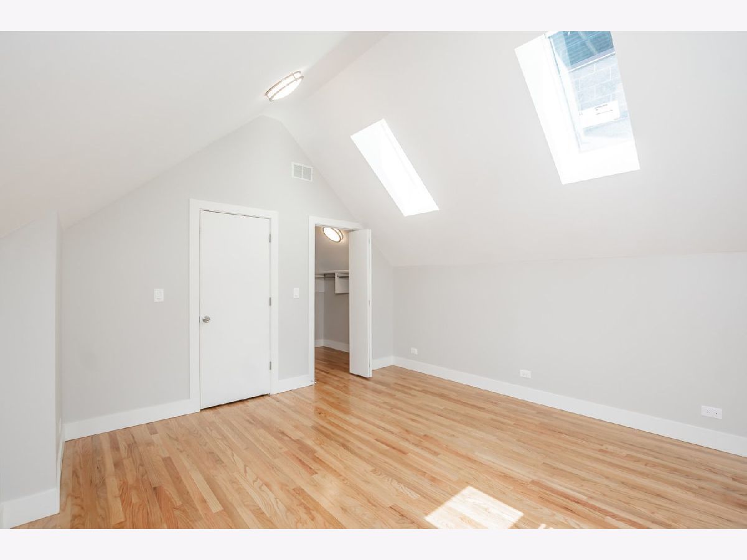
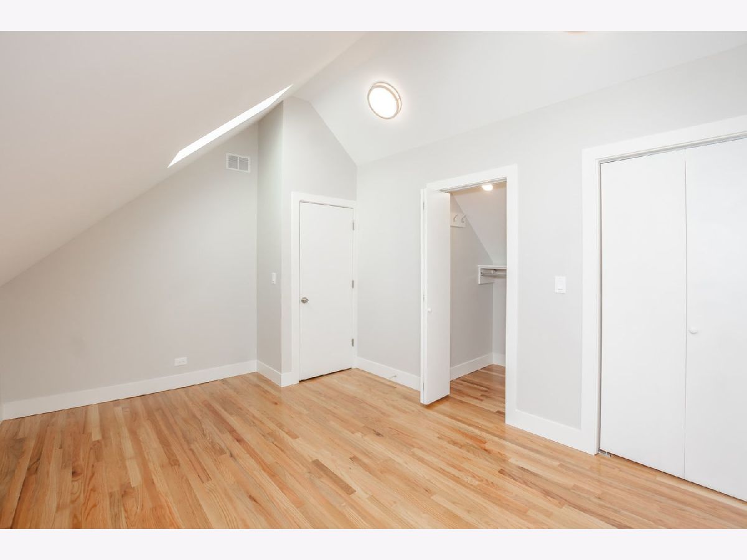
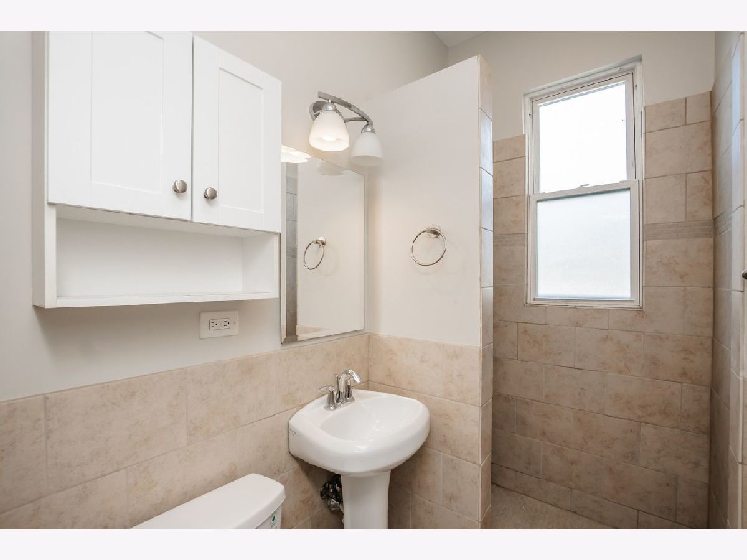
*This is a sublease opportunity* Duplex up (2nd and 3rd floor) 2 large bedrooms with large closet spaces + den (with closet and storage above), 2 full bathrooms Newly rehabbed unit with all new stainless steel appliances; dishwasher, microwave, refrigerator, stove Loads of natural light, and skylights in the 2 upstairs bedrooms Laundry in-unit Eat-in Kitchen New A/C and central heat unit Back deck and courtyard Hardwood floors throughout Located in the heart of Roscoe Village, a hop, skip and a jump away from Village Tap, Amor y Tequila, Same Same, Le Sud, Lush, R&A Sourdough and so many more great places to dine and shop! Jewel, Mariano's, Trader Joe's are all a short walk away. Lease start date could be immediate, or flexible for November, ends May 31st. No smoking. Sorry, no pets. Renter pays, gas, internet/cable, electric.
Property Specifics
| Residential Rental | |
| 2 | |
| — | |
| 1910 | |
| 2026 | |
| Cellar | |
| Brick | |
| — | |
| — | |
| No | |
| — |
| Cook | |
| — | |
| — / — | |
| — | |
| Lake Michigan, Public | |
| Public Sewer | |
| Central Air | |
| Gas | |
| 12801689 | |
| — |
Room Specifics
Total Bedrooms: 3
Bedrooms Above Ground: 3
Bedrooms Below Ground: 0
Dimensions: 12X10
Floor Type: Hardwood
Dimensions: 13X10
Floor Type: Hardwood
Dimensions: 10X9
Floor Type: Hardwood
Full Bathrooms: 2
Bathroom Amenities: —
Bathroom in Basement: 0
Dimensions: 12X15
Floor Type: Hardwood
Dimensions: 8X9
Floor Type: Vinyl
Dimensions: 12X15
Floor Type: Hardwood
Rooms: Office
Name: Office
Dimensions: 10X10
Floor Type: —
Other Specifics
| — | |
| — | |
| — | |
| In Unit | |
| — | |
| — | |
| Water | |
| — | |
| — | |
| 25 X 125 | |
| — | |
| None | |
| — | |
| Microwave, Dishwasher | |
| Not in DB | |
| — | |
| — | |
| — |
Contact Agent
Contact Agent
Listing Provided By
Compass
