

2114 Southwind Circle, Schaumburg, Illinois 60194


$2,450
|
For Rent
|
|
| Status: | Active |
| Sqft: | 1,200 |
| Cost/Sqft: | $0 |
| Beds: | 2 |
| Baths: | 2 |
| Year Built: | 1987 |
| Property Taxes: | $0 |
| Lot Size: | 0,00 |
Description
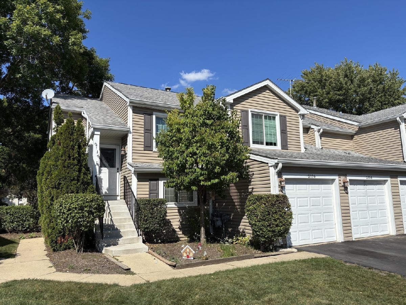
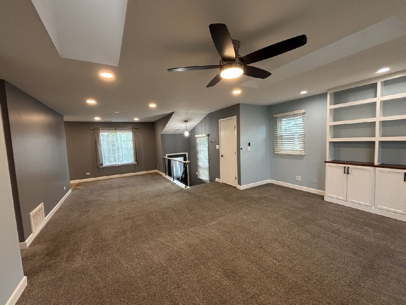
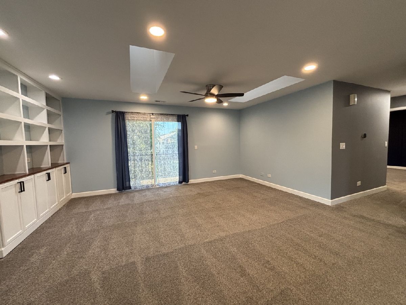
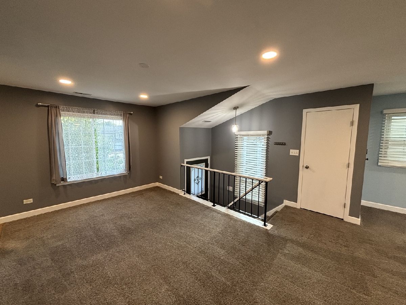
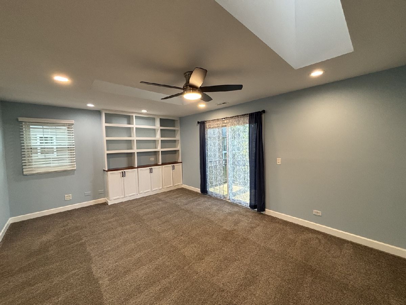
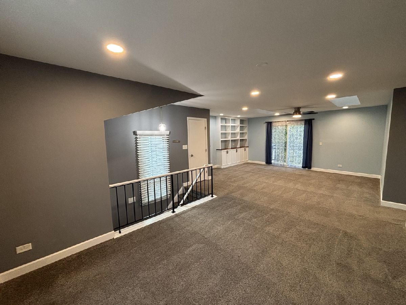
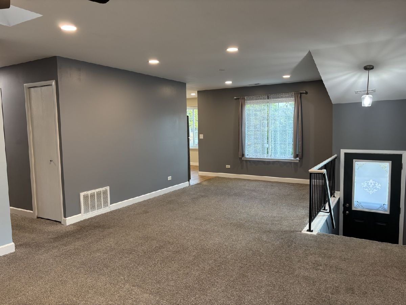
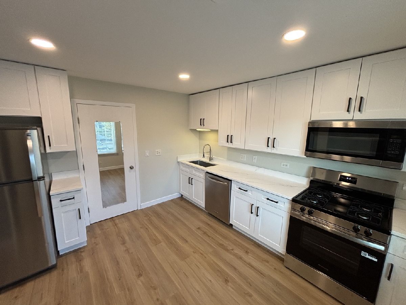
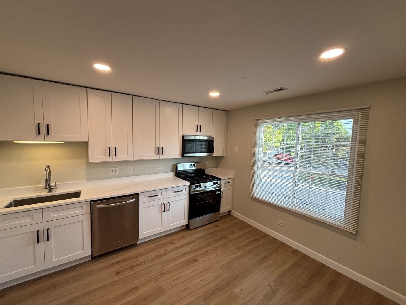
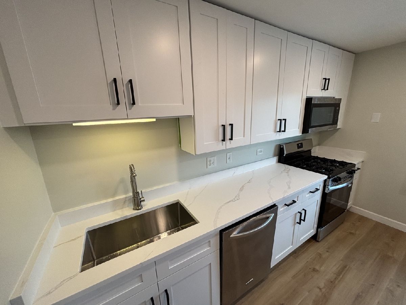
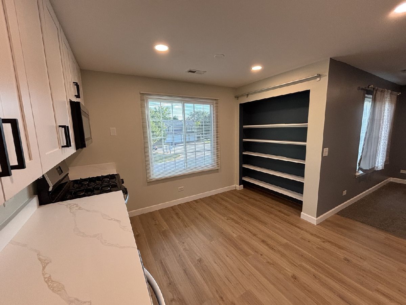
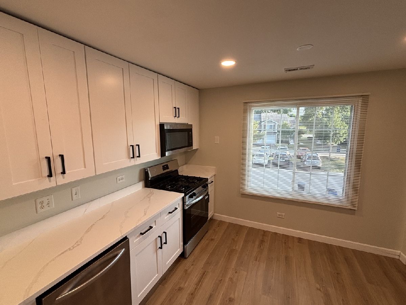
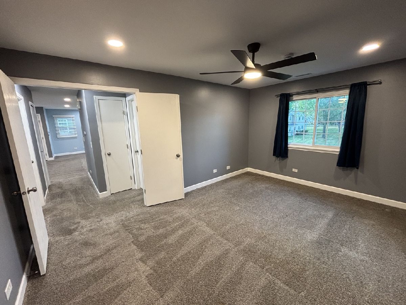
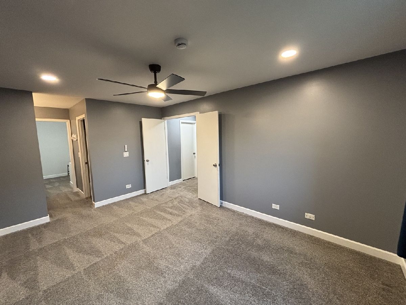
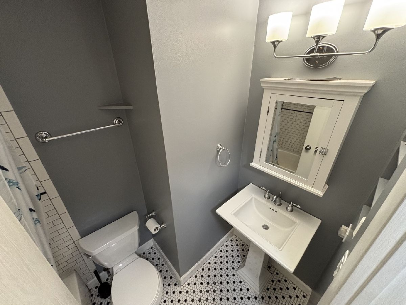
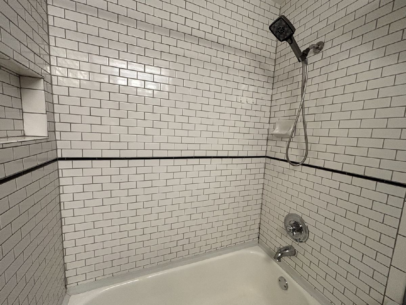
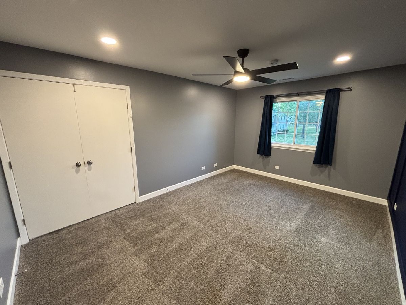
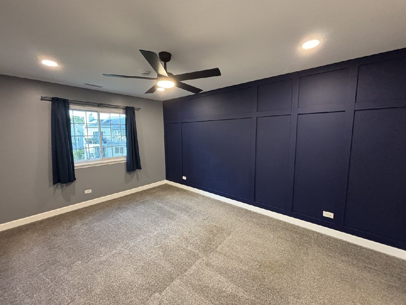
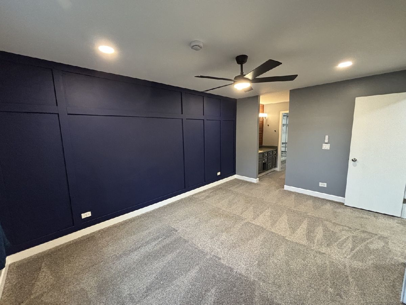
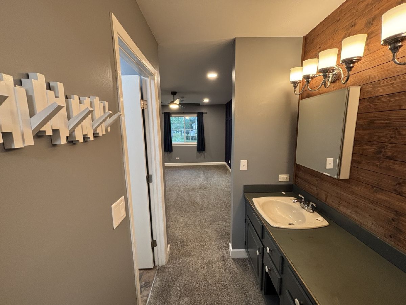
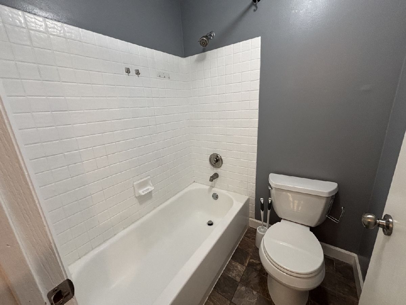
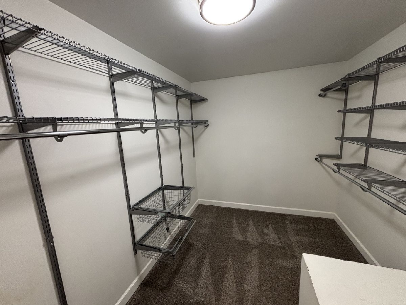
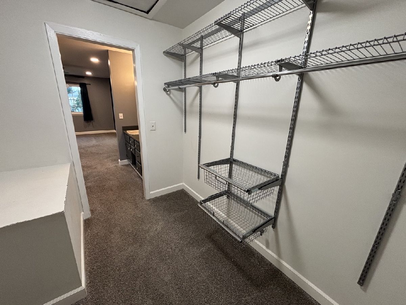
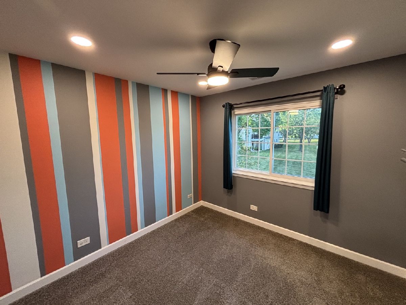
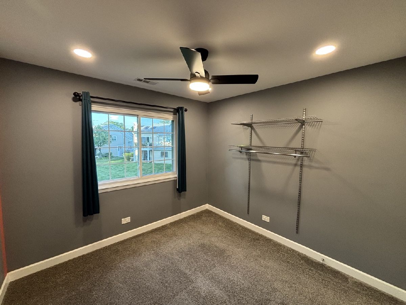
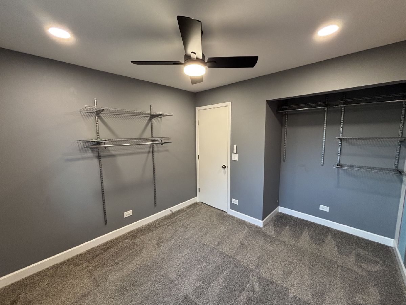
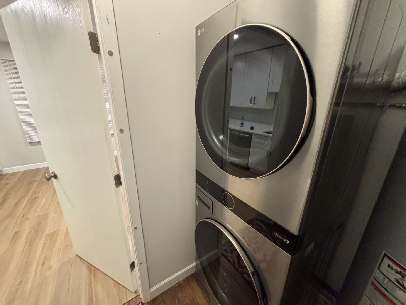
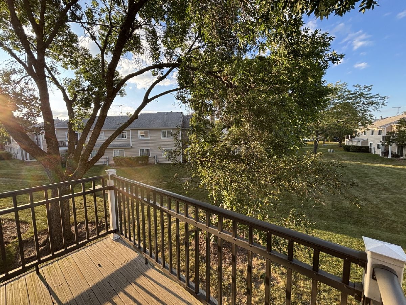
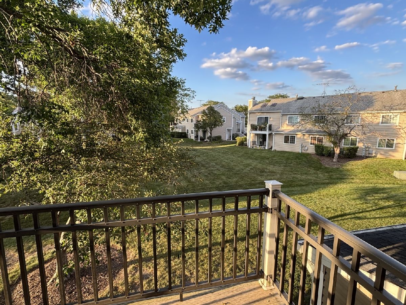
Welcome to this beautifully updated private corner home, ideally situated on a quiet cul-de-sac just minutes from major highways, shopping, restaurants, and two golf courses. The impressive BRAND-NEW KITCHEN features quartz countertops, a BRAND-NEW RANGE, BRAND-NEW SINK AND FAUCET, stainless steel appliances, new flooring, and abundant cabinet space, along with a newer stainless-steel refrigerator and microwave above the range. This spacious 2-bedroom, 2-full-bath home has been freshly painted throughout and offers an open-concept living and dining area filled with natural light. Skylights allow you to enjoy the sky and stars at night while bringing in beautiful natural light during the day. The home also features IN-UNIT LAUNDRY for added convenience. Custom built-in shelving provides excellent storage and creates the perfect space for a home office. LED lighting and remote-controlled ceiling fans add modern comfort throughout. Sliding doors lead to a private composite deck, perfect for grilling, relaxing, and entertaining. The primary suite offers a generous walk-in closet with custom shelving, while both full bathrooms feature upgraded tile and fixtures. Brand New A/C. Enjoy a ONE-CAR GARAGE plus an additional parking space directly in front of the garage, with convenient guest parking spaces located right across the cul-de-sac. There is also space in front of the home for planting flowers and adding your own personal touch. With plenty of closet and storage space, a private entrance, top-floor balcony, in-unit laundry, excellent parking, and a fantastic location, this home offers comfort, convenience, and an exceptional rental opportunity. Schedule your private showing today!
Property Specifics
| Residential Rental | |
| 2 | |
| — | |
| 1987 | |
| — | |
| — | |
| No | |
| — |
| Cook | |
| — | |
| — / — | |
| — | |
| — | |
| — | |
| 12757840 | |
| — |
Nearby Schools
| NAME: | DISTRICT: | DISTANCE: | |
|---|---|---|---|
|
Grade School
Blackwell Elementary School |
54 | — | |
|
Middle School
Eisenhower Junior High School |
54 | Not in DB | |
|
High School
Hoffman Estates High School |
211 | Not in DB | |
Room Specifics
Total Bedrooms: 2
Bedrooms Above Ground: 2
Bedrooms Below Ground: 0
Dimensions: —
Floor Type: —
Full Bathrooms: 2
Bathroom Amenities: —
Bathroom in Basement: 0
Rooms: —
Basement Description: —
Other Specifics
| 1 | |
| — | |
| — | |
| — | |
| — | |
| 0 | |
| — | |
| — | |
| — | |
| — | |
| Not in DB | |
| — | |
| — | |
| — | |
| — |
Contact Agent
Contact Agent
Listing Provided By
HomeSmart Connect LLC
