

2119 Serenity Lane, Woodstock, Illinois 60098


$3,000
|
For Rent
|
|
| Status: | New |
| Sqft: | 3,717 |
| Cost/Sqft: | $0 |
| Beds: | 4 |
| Baths: | 4 |
| Year Built: | 2005 |
| Property Taxes: | $0 |
| Days On Market: | 0 |
| Lot Size: | 0,00 |
| Available: | Nov 1, 2026 |
| Furnished: | No |
Description
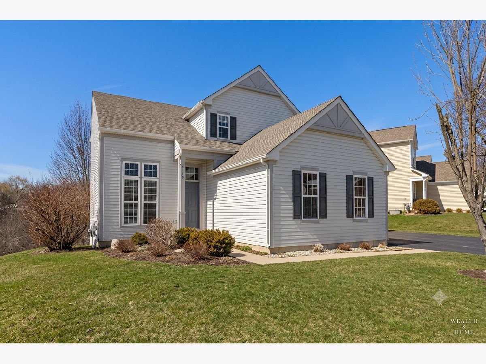
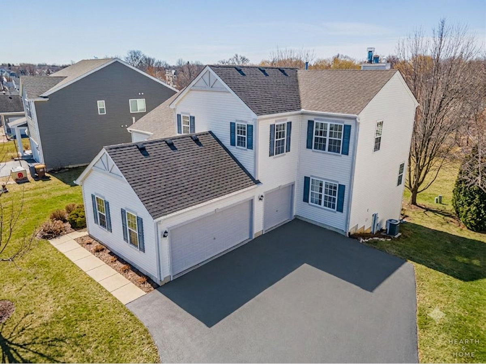
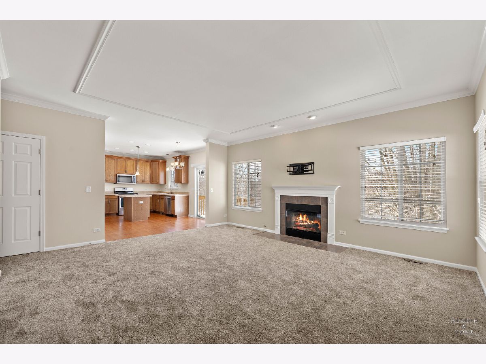
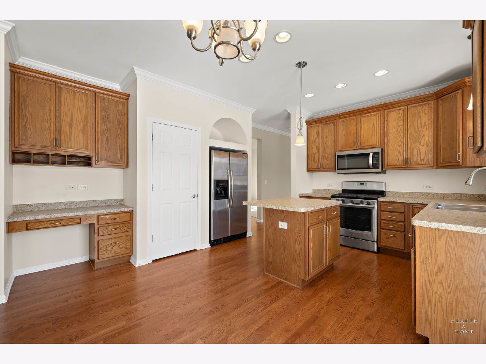
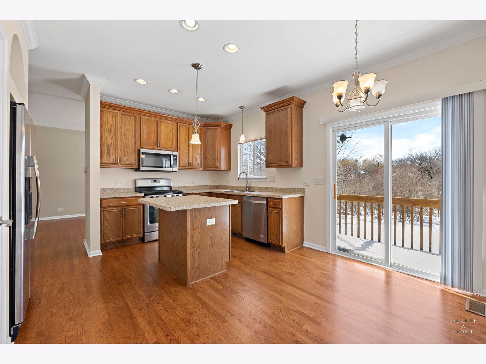
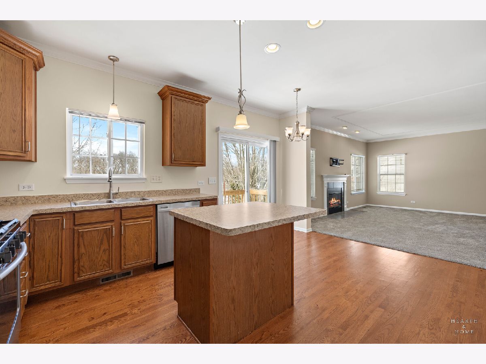
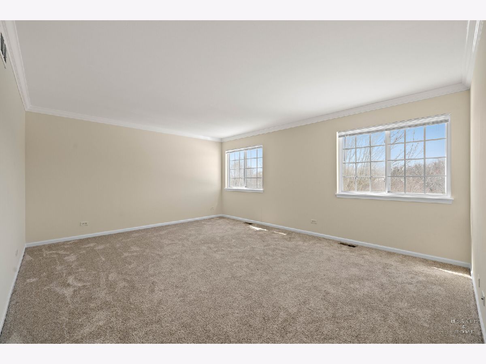
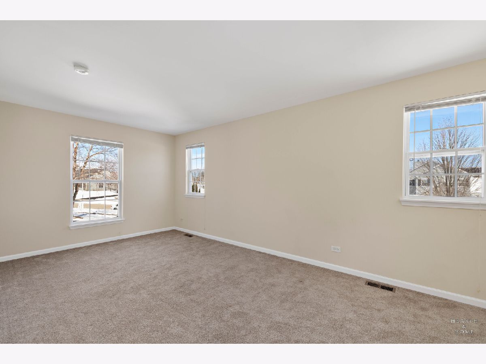
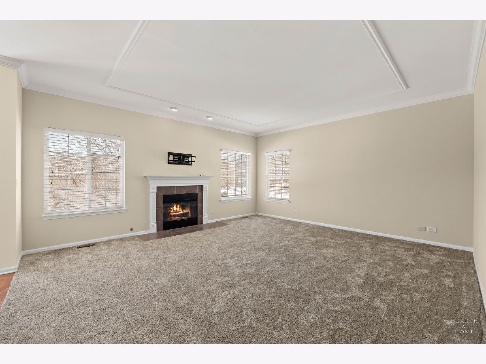
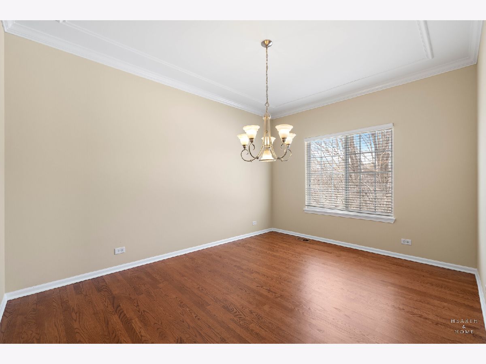
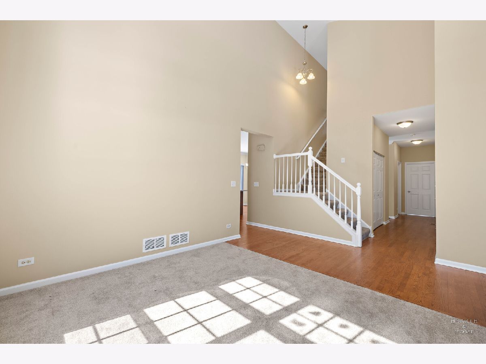
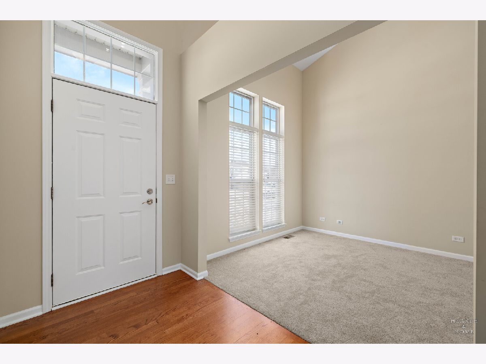
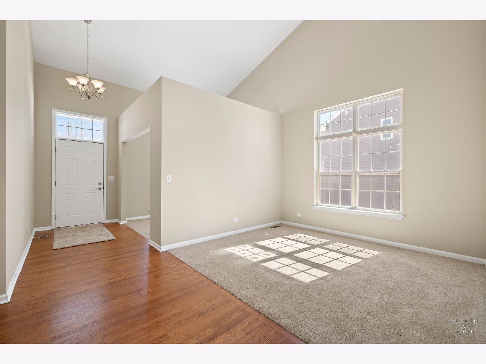
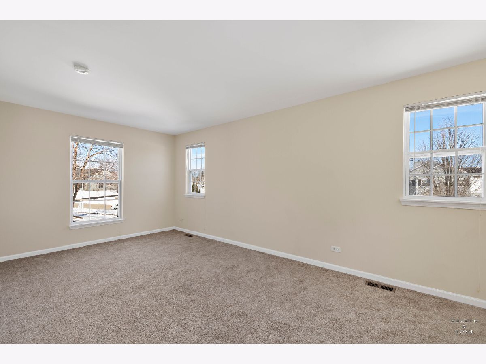
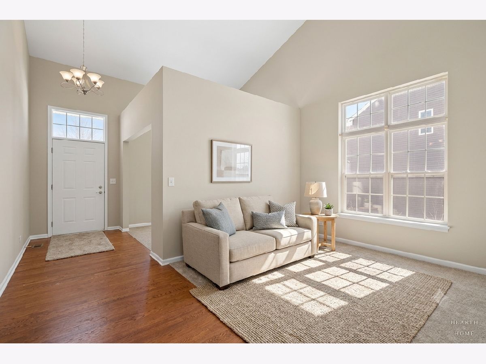
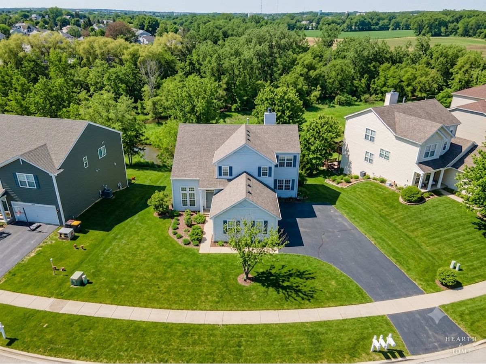
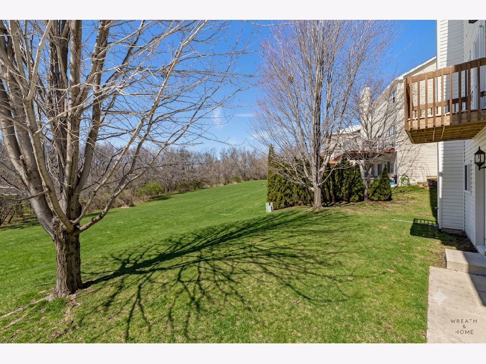
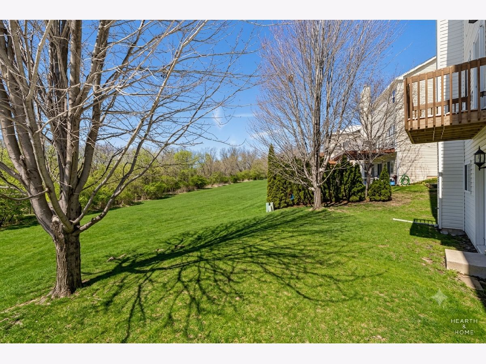
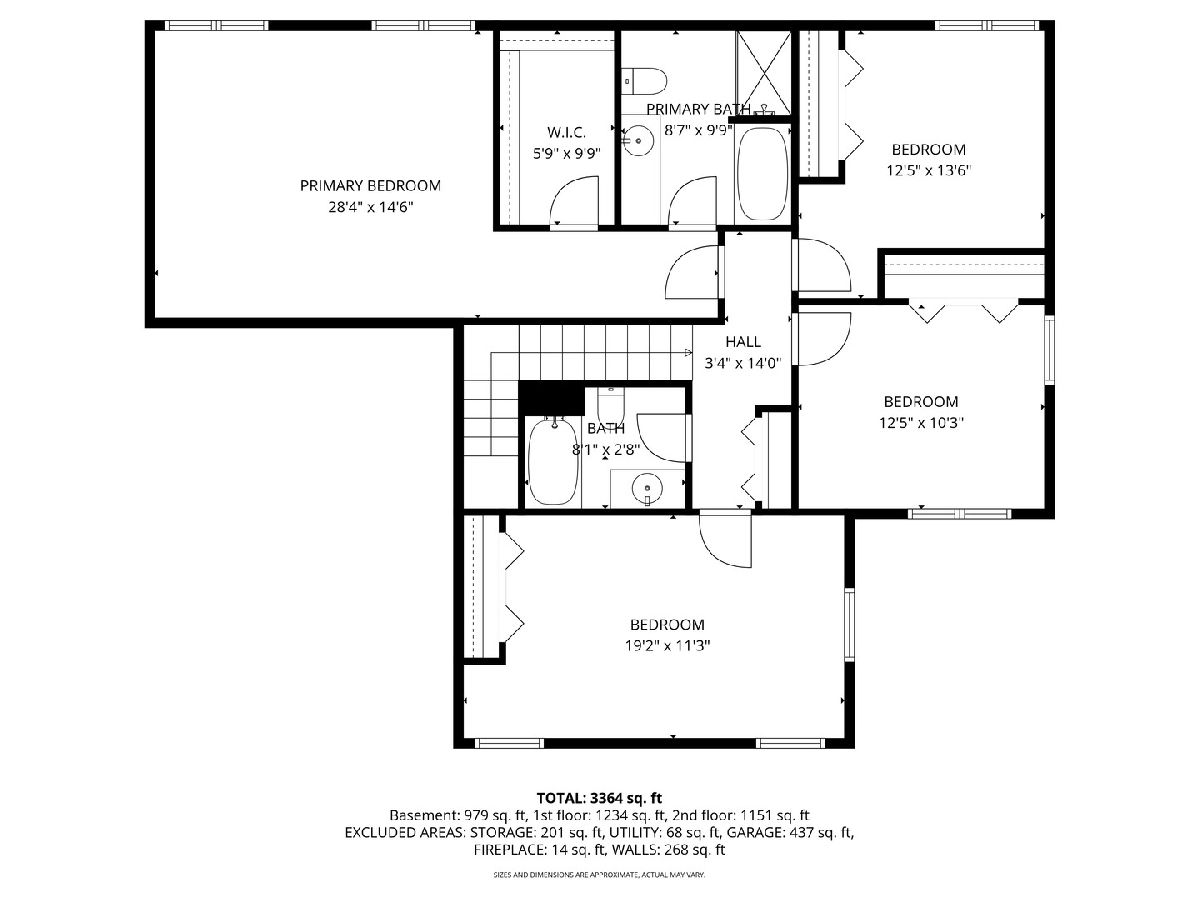
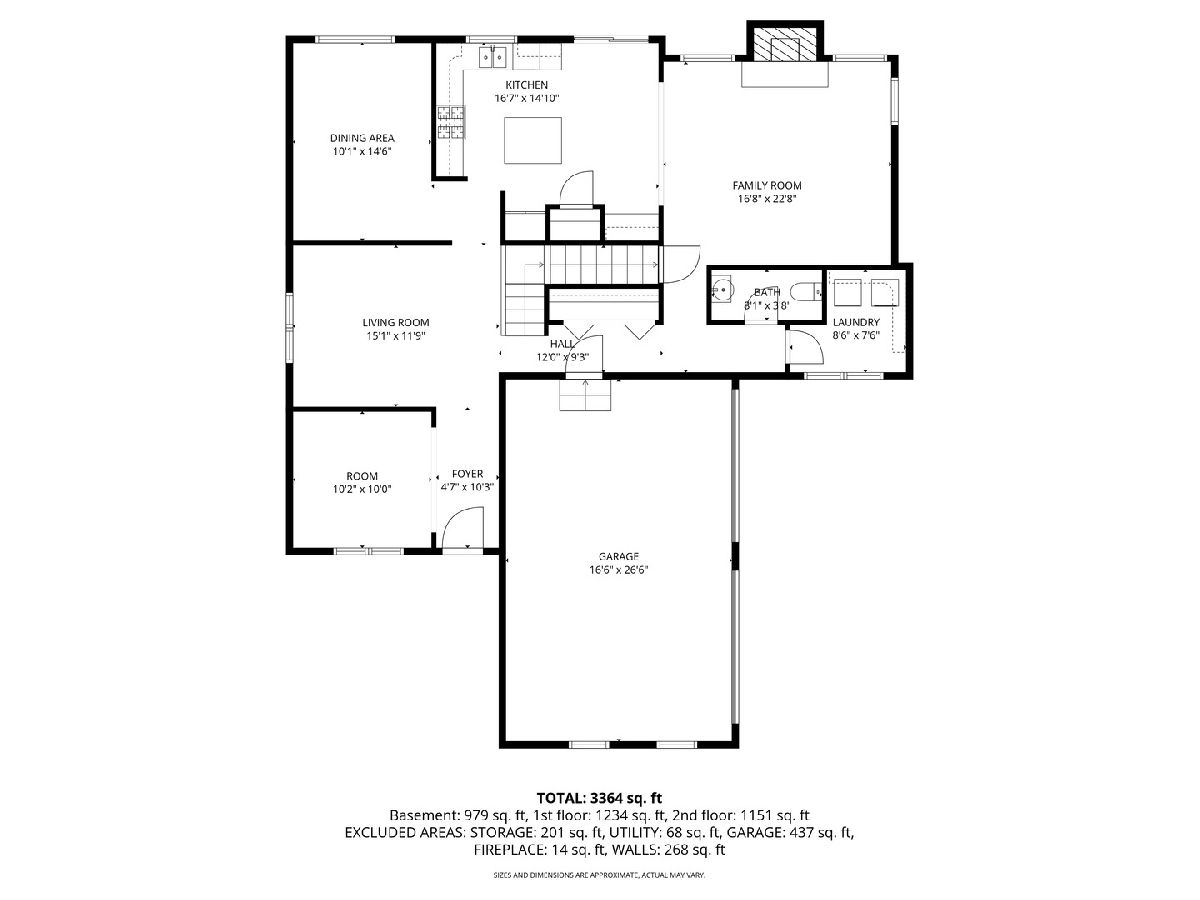
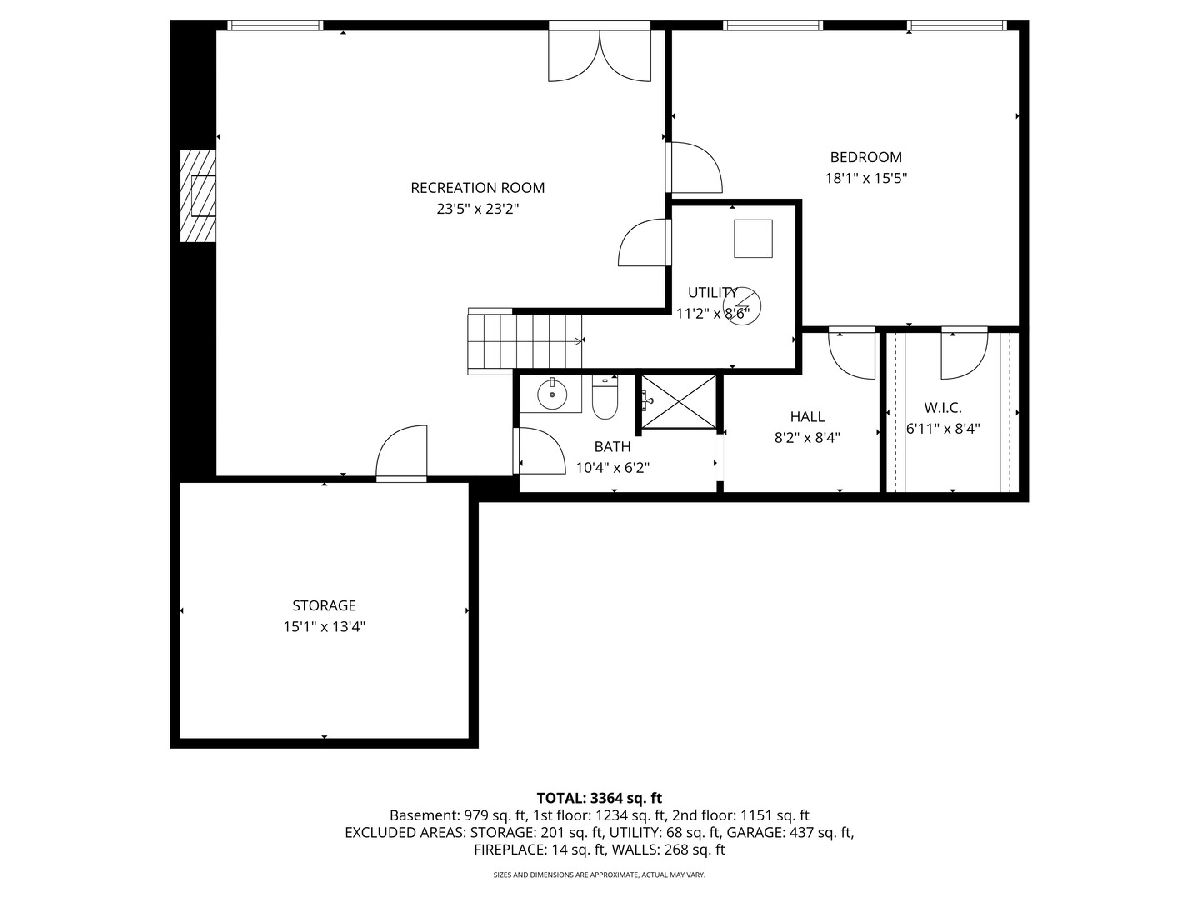
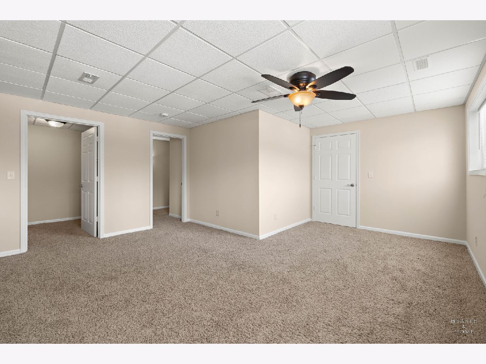
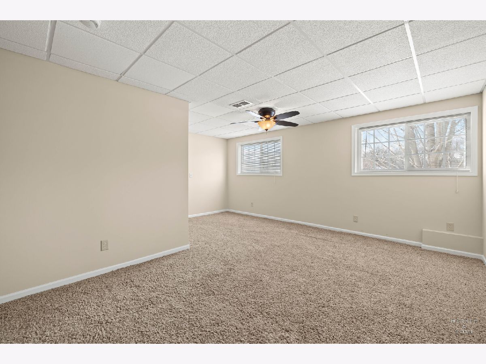
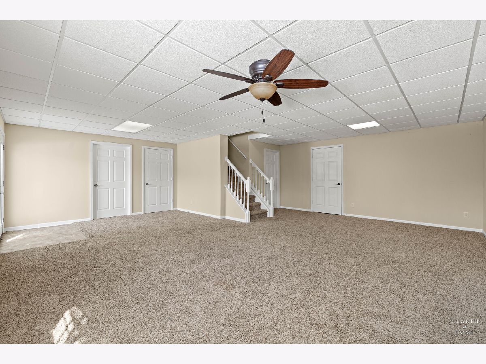
This is the rental home you've been searching for. Situated in the prestigious neighborhood The Ponds of Bull Valley in Woodstock, this detached single home features four bedrooms, three and half baths, and a three car garage. A finished walk out basement houses the fifth bedroom and a full bath. The gourmet kitchen will delight even the most demanding chef and the open concept flows into the family room and the dining room, the perfect setting for entertaining your family and friends. A paved patio leads to a lovely backyard, just waiting for your outside activities. Excellent credit is a must and income must be verified. No smoking is permitted and pets may be allowed on an individual basis with a pet deposit. Call to make an appointment today as this gem won't last very long in this market.
Property Specifics
| Residential Rental | |
| — | |
| — | |
| 2005 | |
| Finished, Walk-Out Access | |
| Vinyl Siding | |
| Asphalt | |
| — | |
| No | |
| — |
| — | |
| Ponds Of Bull Valley | |
| — / — | |
| — | |
| Public | |
| Public Sewer | |
| Central Air | |
| Gas, Forced Air | |
| 12790816 | |
| — |
Property History
| DATE: | EVENT: | PRICE: | SOURCE: |
|---|---|---|---|
| 24 Apr, 2012 | Sold | $124,000 | MRED MLS |
| 3 Apr, 2012 | Under contract | $133,900 | MRED MLS |
| — | Last price change | $144,900 | MRED MLS |
| 26 Aug, 2011 | Listed for sale | $175,000 | MRED MLS |
| 4 May, 2024 | Under contract | $0 | MRED MLS |
| 22 Mar, 2024 | Listed for sale | $0 | MRED MLS |
| — | Last price change | $459,000 | MRED MLS |
| 22 Jul, 2026 | Listed for sale | $459,000 | MRED MLS |
| 23 Oct, 2026 | Listed for sale | $0 | MRED MLS |
Room Specifics
Total Bedrooms: 4
Bedrooms Above Ground: 4
Bedrooms Below Ground: 0
Dimensions: 17X14
Floor Type: Carpet
Dimensions: 10X11
Floor Type: Carpet
Dimensions: 13X10
Floor Type: Carpet
Dimensions: 17X11
Floor Type: Carpet
Full Bathrooms: 4
Bathroom Amenities: —
Bathroom in Basement: 1
Dimensions: 11X14
Floor Type: Carpet
Dimensions: 16X14
Floor Type: Ceramic Tile
Dimensions: 7X8
Floor Type: Ceramic Tile
Dimensions: 15X11
Floor Type: Carpet
Dimensions: 17X16
Floor Type: Carpet
Rooms: Den
Name: Den
Dimensions: 10X10
Floor Type: Carpet
Other Specifics
| 3 | |
| Concrete Perimeter | |
| Asphalt, Garage Door Opener, Garage Owned, Attached, Garage | |
| — | |
| — | |
| — | |
| Parking | |
| — | |
| — | |
| 105 X115 X54 X115 | |
| — | |
| Full | |
| — | |
| Range, Microwave, Dishwasher, Refrigerator | |
| Not in DB | |
| — | |
| — | |
| — |
Tax History
| Year | Property Taxes |
|---|---|
| 2012 | $7,378 |
| — | $10,931 |
Contact Agent
Contact Agent
Listing Provided By
Berkshire Hathaway HomeServices Starck Real Estate
