

212 Mountain Interval Road, Schaumburg, Illinois 60193


$4,499
|
For Rent
|
|
| Status: | Active |
| Sqft: | 2,402 |
| Cost/Sqft: | $0 |
| Beds: | 3 |
| Baths: | 4 |
| Year Built: | 2026 |
| Property Taxes: | $0 |
| Days On Market: | 16 |
| Lot Size: | 0,00 |
| Available: | Oct 7, 2026 |
| Furnished: | No |
Description
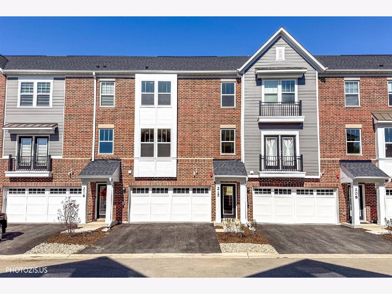
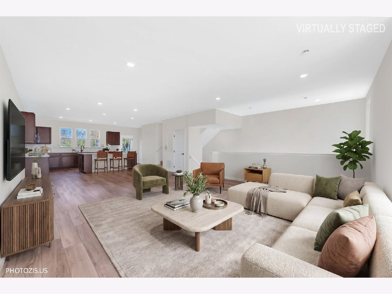
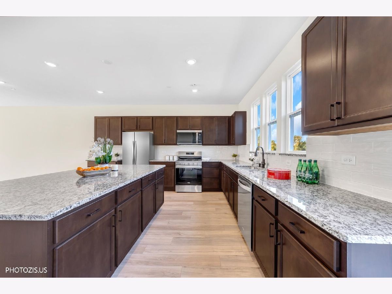
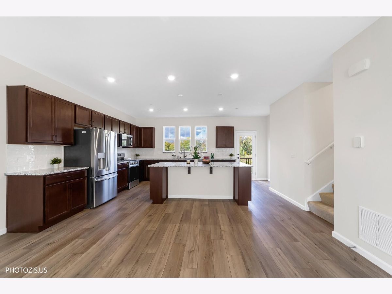
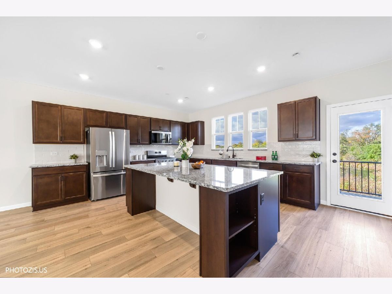
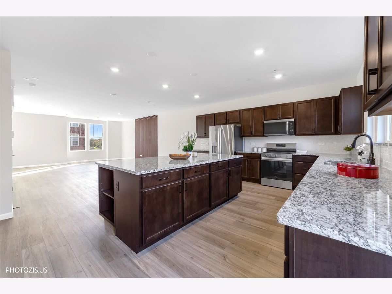
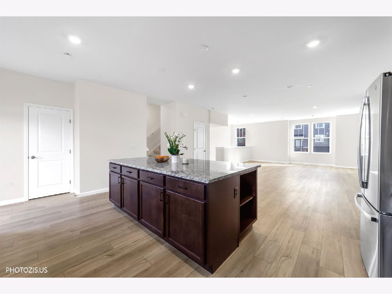
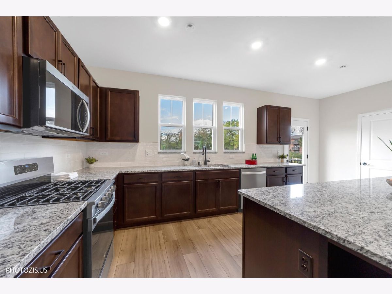
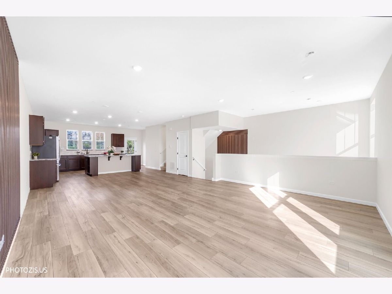
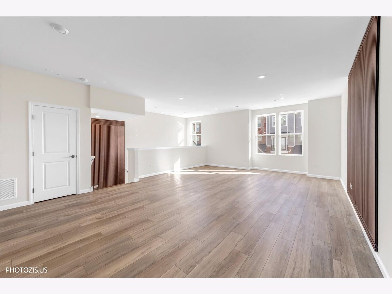
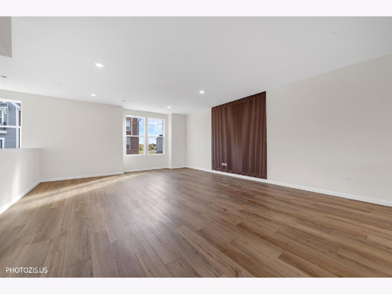
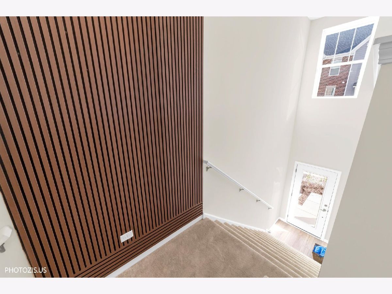
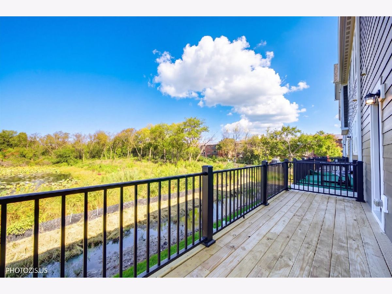
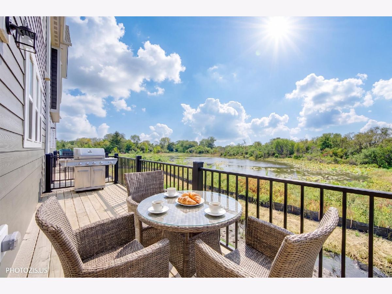
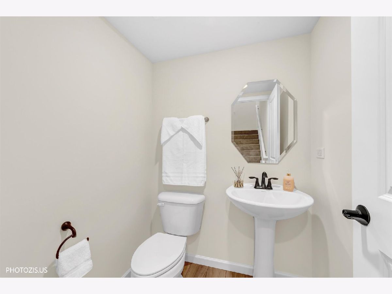
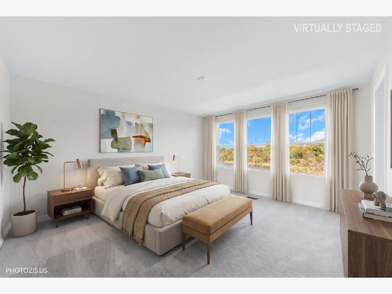
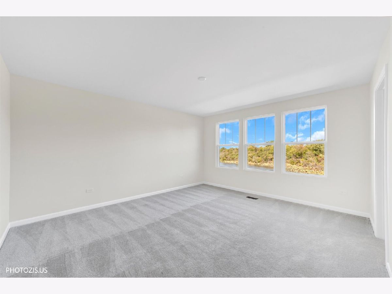
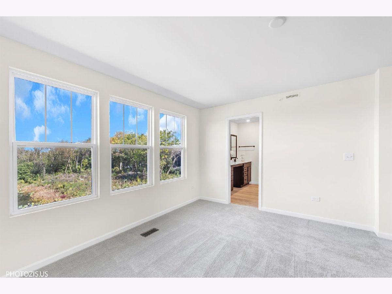
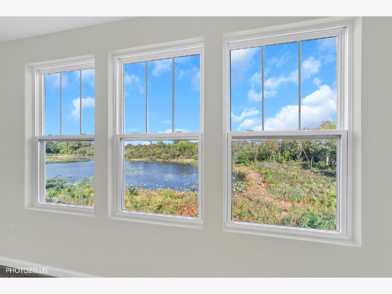
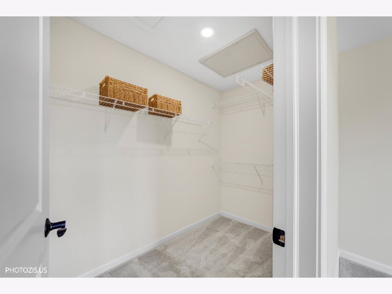
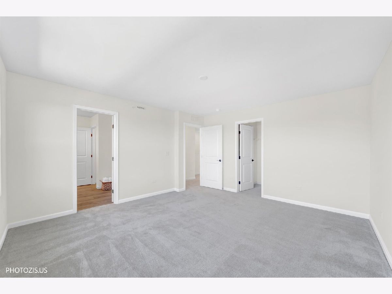
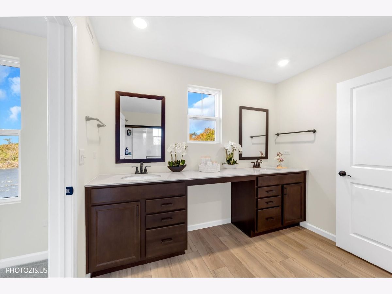
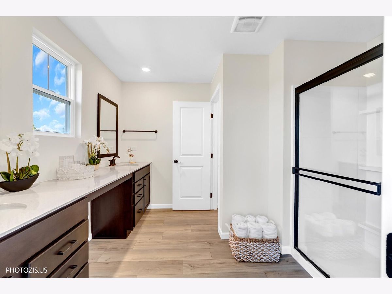
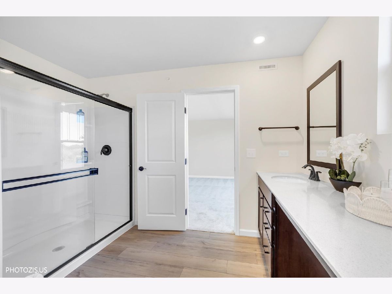
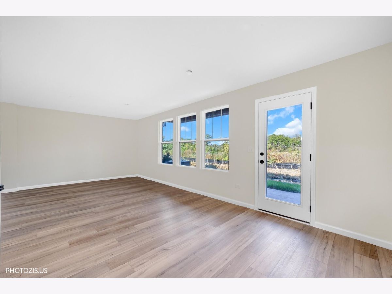
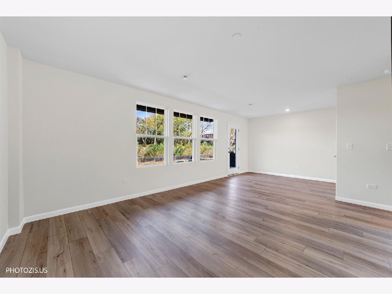
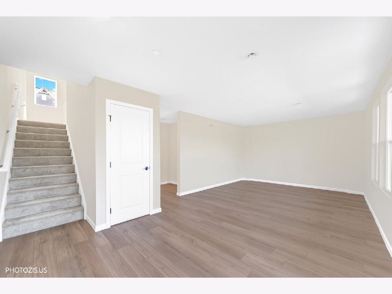
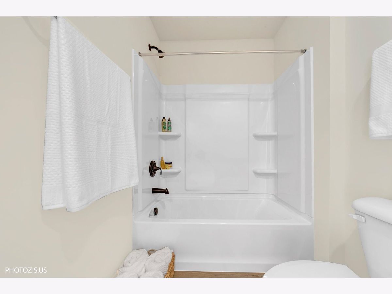
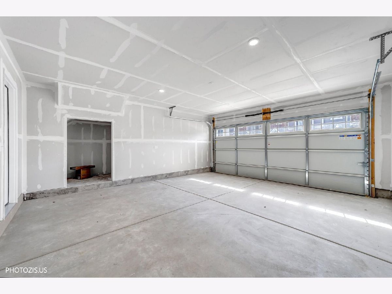
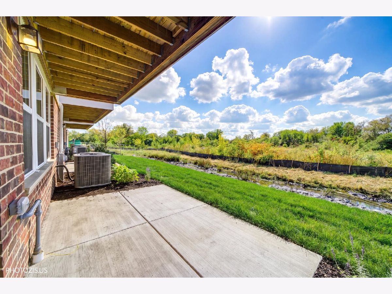
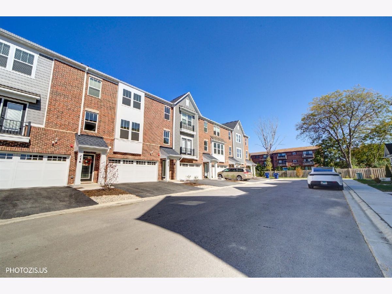
Pearl on the Lake - New-Construction Townhome for rent with Beautiful Lake Views! Enjoy the space and feel like you are living in single-family house, This townhome is spacious, brand-new townhome from high quality developer - Pulte Homes, in a desirable Schaumburg community. The second level features an open-concept living room, kitchen, and dining area. From the kitchen, step onto a generous balcony overlooking the lake. A walk-in pantry and convenient powder room on this floor add to the home's everyday appeal. Upstairs, the primary suite offers a private bathroom with a double vanity and a walk-in closet. Two additional bedrooms and a second full bathroom are located on the opposite side of the level. On the first level, a flexible bonus room with lake views can be used as a family room, home office, playroom, or other space to suit your needs. A patio and a two-car garage with extra room for storage and bicycles complete the home. Set on a lakefront homesite-a feature available to only a select number of townhomes-this home offers lovely lake views and a welcoming setting for modern living. Residents from Wise Commons complex will enjoy a walking and biking path around the lake. The community offers convenient access to I-390, O'Hare International Airport, and Chicago. Community expected to be completed by the end of 2027. Brand-new and vacant, this townhome is ready for its first owner. Come see the views and imagine life at Pearl on the Lake-welcome home!
Property Specifics
| Residential Rental | |
| 3 | |
| — | |
| 2026 | |
| None | |
| Vinyl Siding, Other | |
| — | |
| — | |
| Yes | |
| — |
| Cook | |
| Wise Commons | |
| — / — | |
| — | |
| Public | |
| Public Sewer | |
| Central Air | |
| Gas | |
| 12779606 | |
| — |
Nearby Schools
| NAME: | DISTRICT: | DISTANCE: | |
|---|---|---|---|
|
Middle School
Robert Frost Junior High School |
54 | Not in DB | |
Property History
| DATE: | EVENT: | PRICE: | SOURCE: |
|---|---|---|---|
| 30 Sep, 2026 | Sold | $593,769 | MRED MLS |
| 9 Dec, 2025 | Under contract | $581,022 | MRED MLS |
| 9 Dec, 2025 | Listed for sale | $581,022 | MRED MLS |
| 8 Oct, 2026 | Listed for sale | $0 | MRED MLS |
| — | Last price change | $689,000 | MRED MLS |
| 8 Oct, 2026 | Listed for sale | $689,000 | MRED MLS |
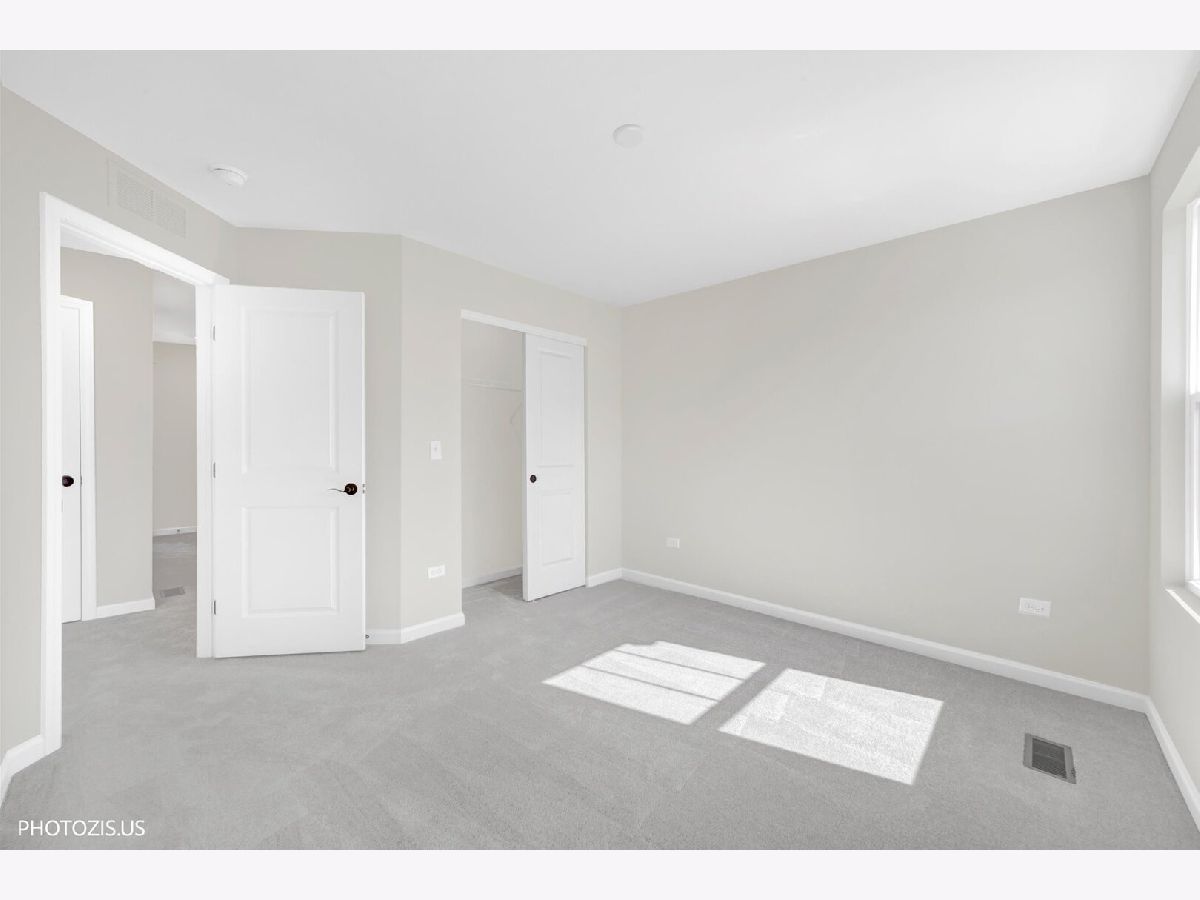
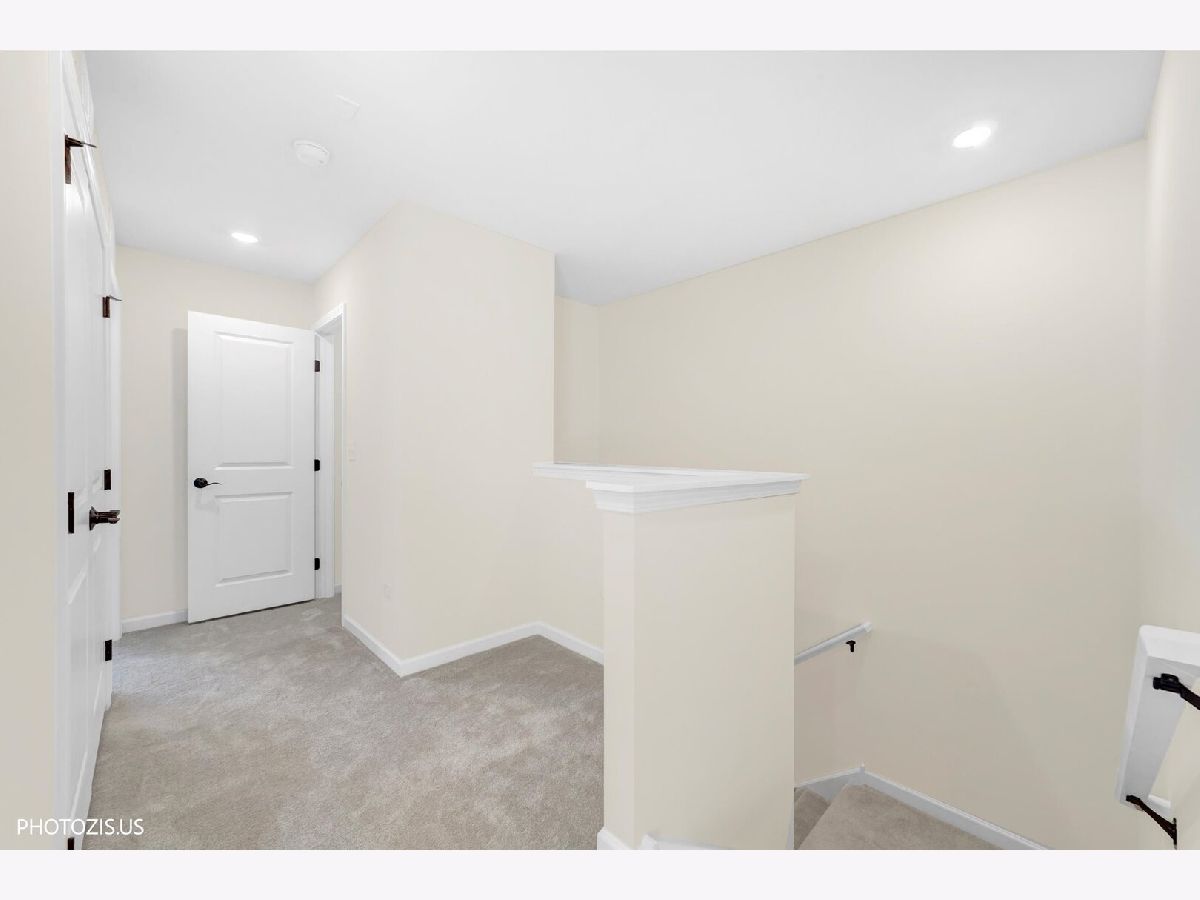
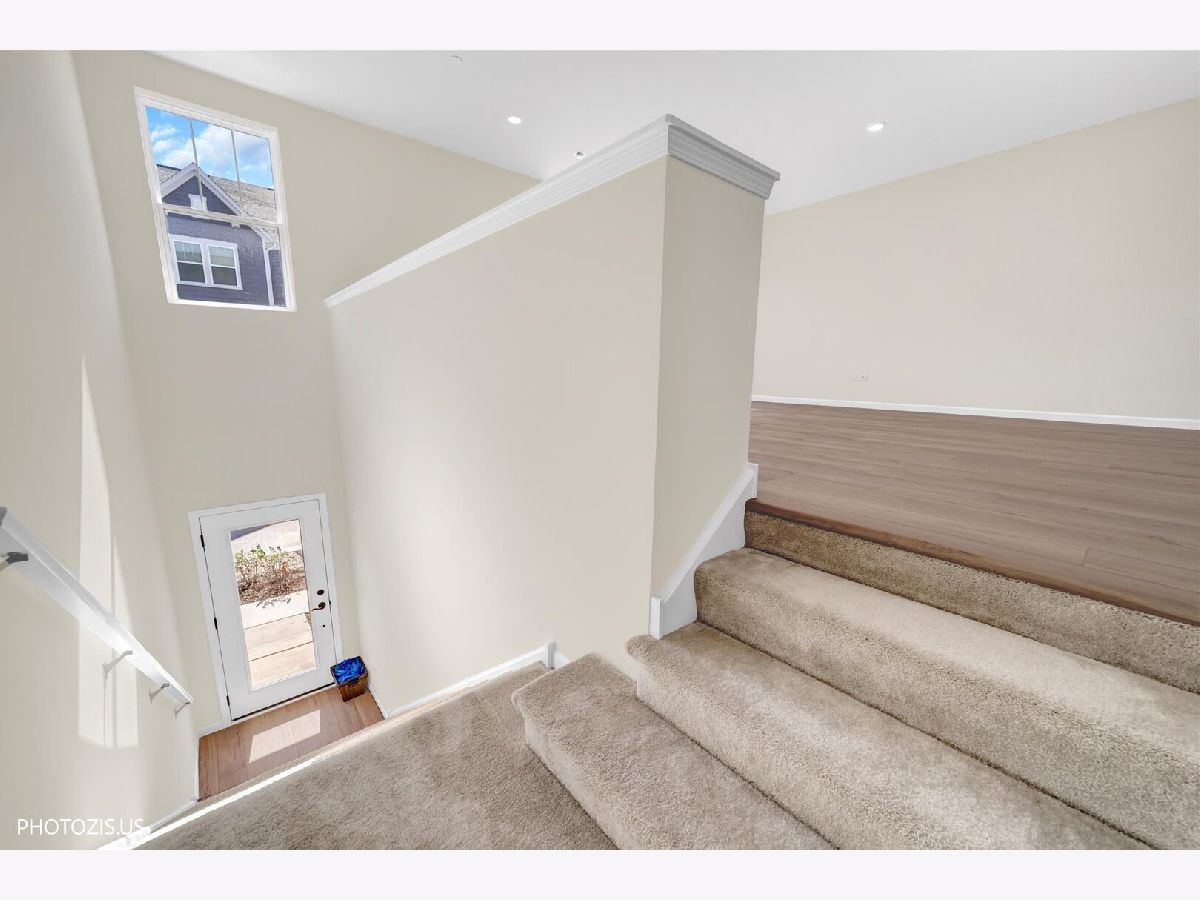
Some photos of this home have been virtually staged.
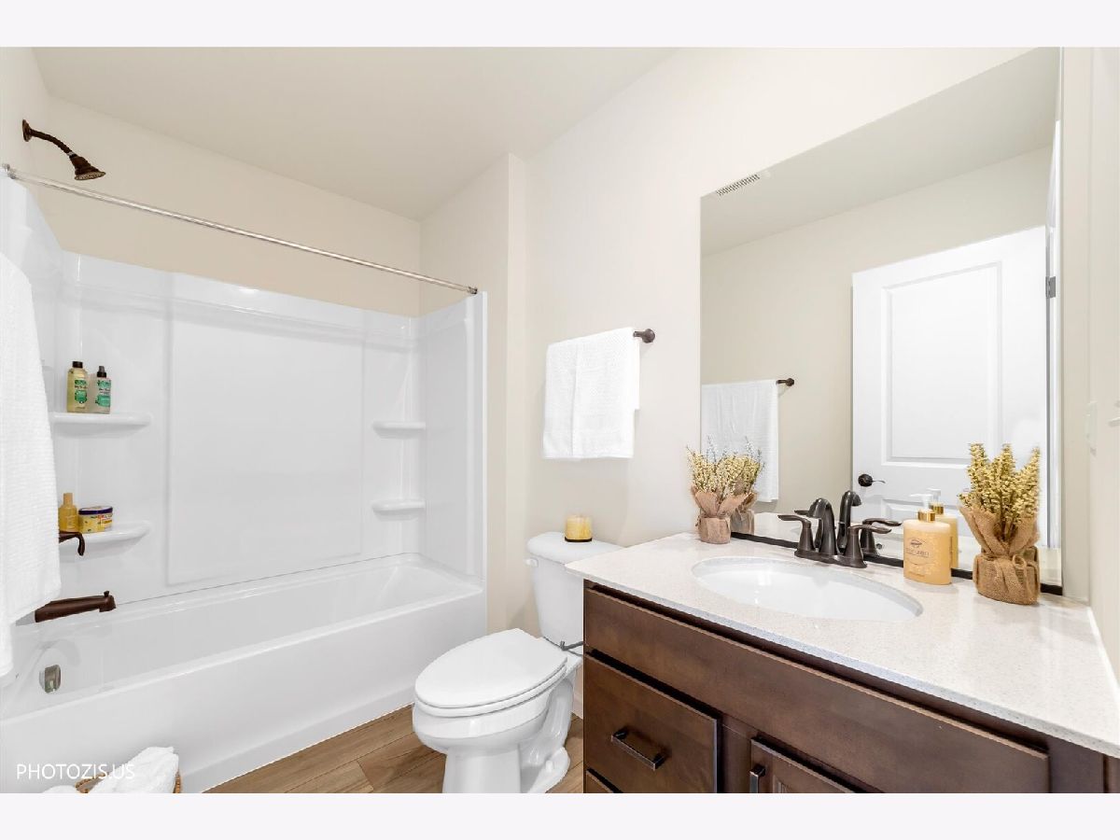
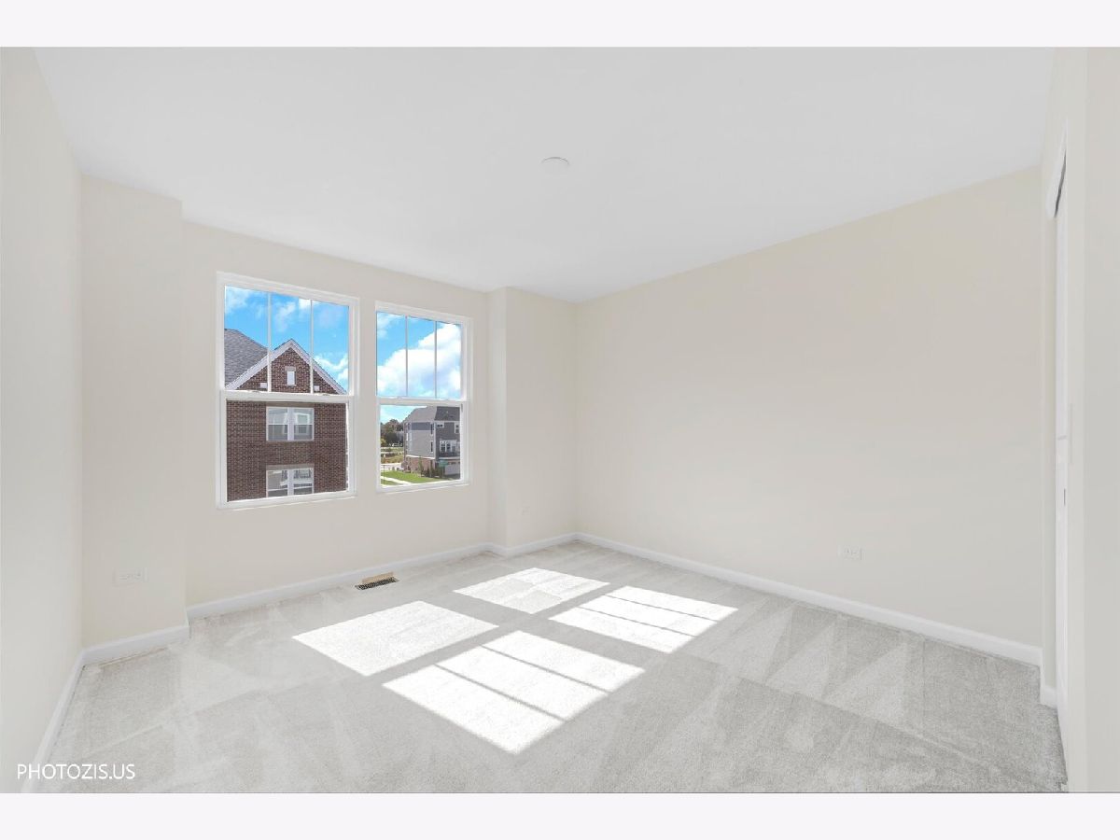
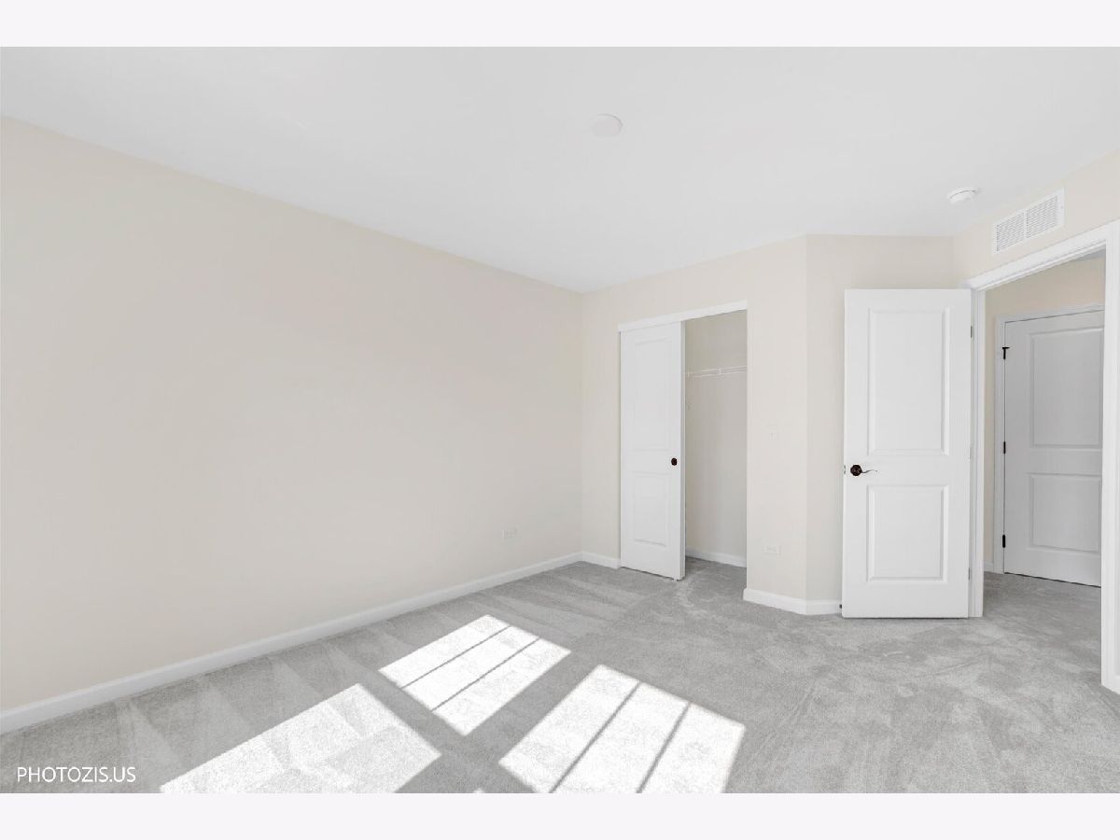
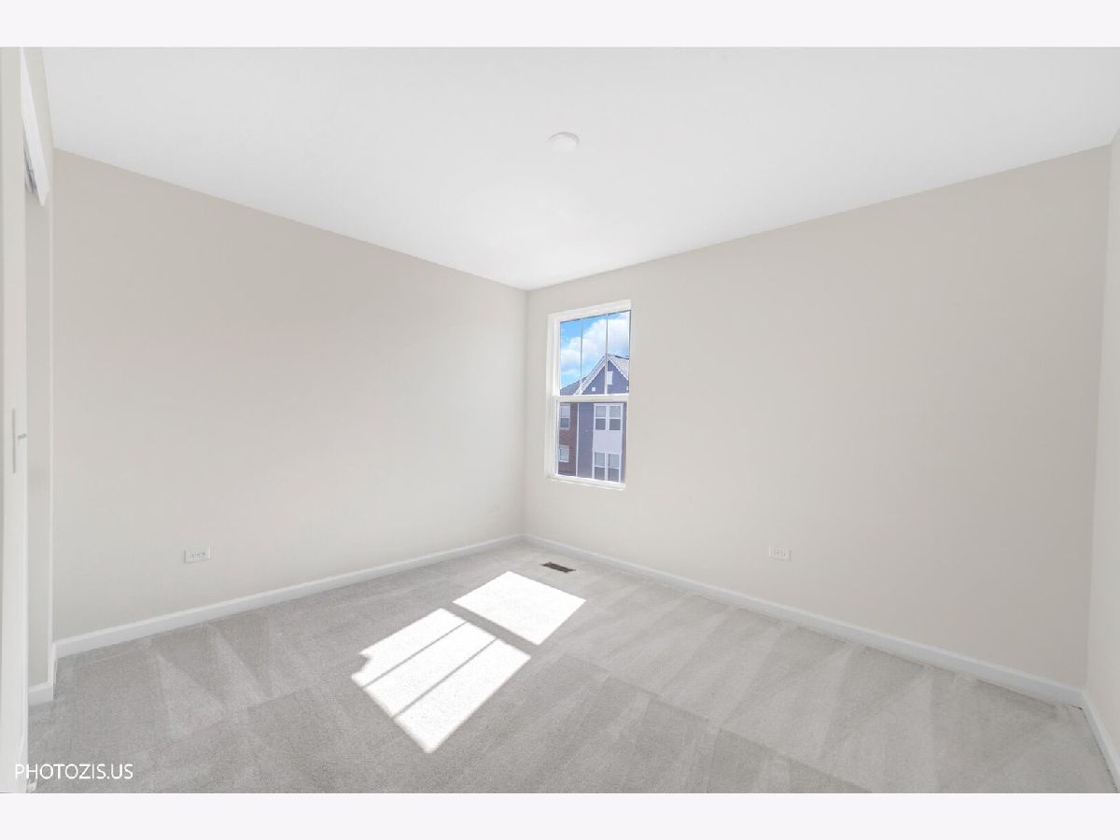
Room Specifics
Total Bedrooms: 3
Bedrooms Above Ground: 3
Bedrooms Below Ground: 0
Dimensions: 14X13
Floor Type: Carpet
Dimensions: 11X13
Floor Type: Carpet
Dimensions: 12X12
Floor Type: Carpet
Full Bathrooms: 4
Bathroom Amenities: —
Bathroom in Basement: —
Dimensions: 17X10
Floor Type: Luxury Vinyl
Dimensions: 19X11
Floor Type: Luxury Vinyl
Features: Eating Area-Breakfast Bar, Eating Area-Table Space, Island, Pantry-Closet, Pantry-Walk-in, Custom Cabinetry, Granite Counters, Pantry
Dimensions: 5X6
Floor Type: Tile
Dimensions: 19X18
Floor Type: Luxury Vinyl
Dimensions: 22X12
Floor Type: Luxury Vinyl
Rooms: Eating Area, Family Room, Foyer, Storage, Pantry, Balcony/Porch/Lanai
Name: Eating Area
Dimensions: 16X10
Floor Type: Luxury Vinyl
Name: Family Room - Down
Dimensions: 23X12
Floor Type: —
Name: Foyer
Dimensions: 10X6
Floor Type: —
Name: Storage
Dimensions: 12X8
Floor Type: Other
Name: Pantry
Dimensions: 5X4
Floor Type: Luxury Vinyl
Name: Balcony/Porch/Lanai
Dimensions: 16X14
Floor Type: Other
Other Specifics
| 2 | |
| — | |
| Asphalt, Garage Door Opener, Garage Owned, Attached, Garage | |
| — | |
| — | |
| — | |
| Water, Scavenger, Exterior Maintenance, Lawn Care, Snow Removal | |
| — | |
| — | |
| 25x120 | |
| — | |
| Full | |
| — | |
| Range, Microwave, Dishwasher, Refrigerator, Washer, Dryer, Disposal, Stainless Steel Appliance(s), Gas Oven | |
| Not in DB | |
| — | |
| On Site Manager/Engineer, Patio, Private Laundry Hkup, School Bus | |
| — |
Tax History
| Year | Property Taxes |
|---|---|
| — | $3,600 |
Contact Agent
Contact Agent
Listing Provided By
Leader Realty, Inc.
