

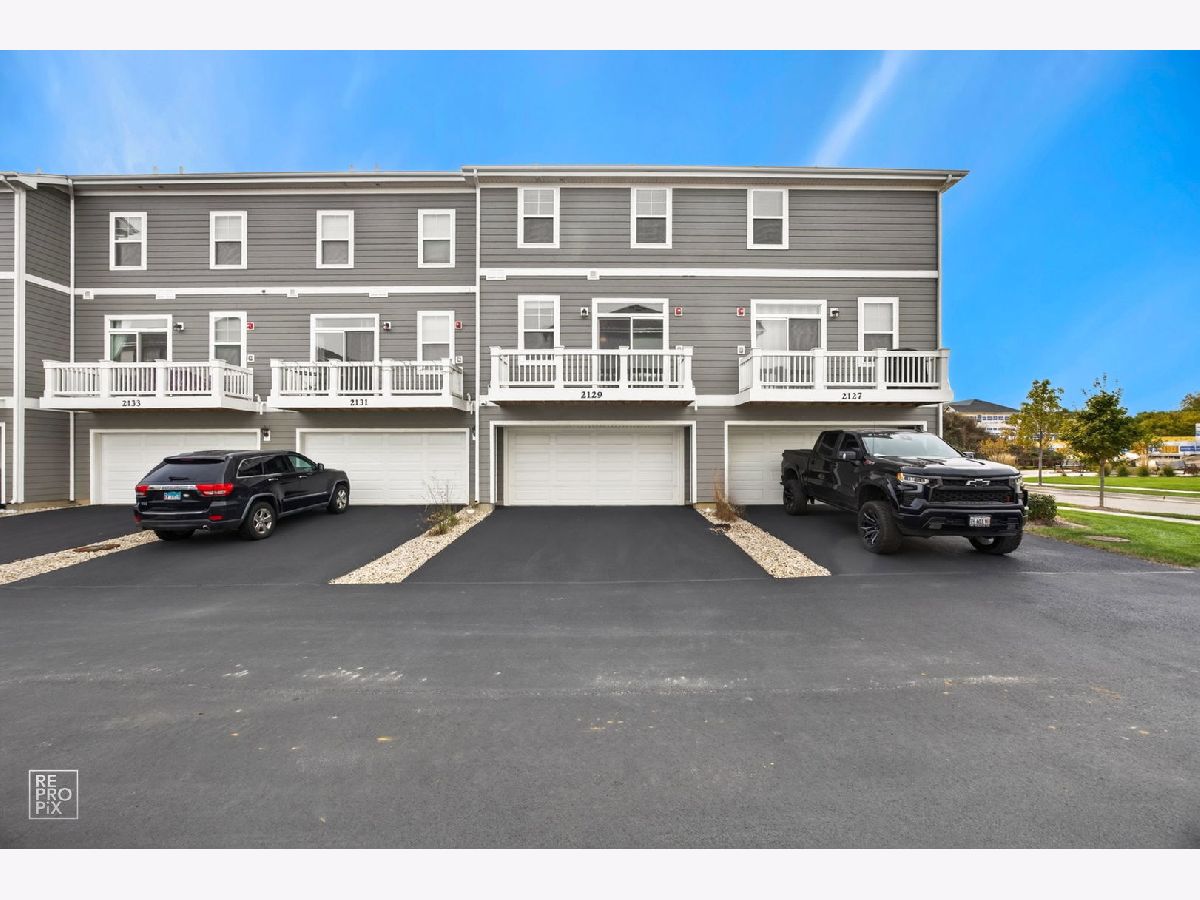
2129 Yellowstone Boulevard, Mundelein, Illinois 60060


$3,300
|
For Rent
|
|
| Status: | Active |
| Sqft: | 1,798 |
| Cost/Sqft: | $0 |
| Beds: | 3 |
| Baths: | 3 |
| Year Built: | 2024 |
| Property Taxes: | $0 |
| Days On Market: | 11 |
| Lot Size: | 0,00 |
| Available: | Oct 11, 2026 |
Description
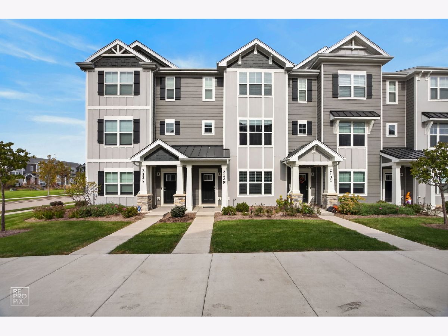
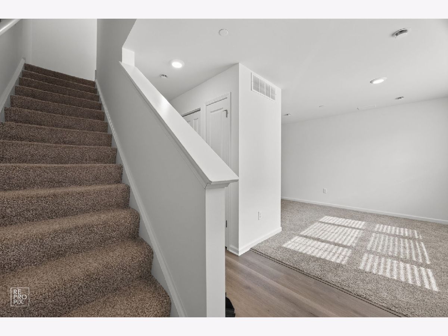
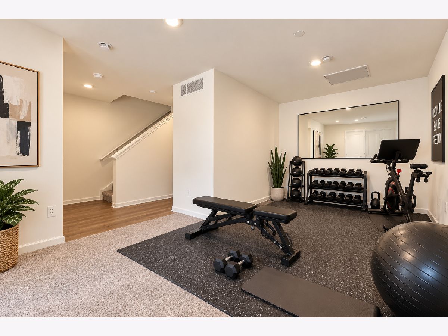
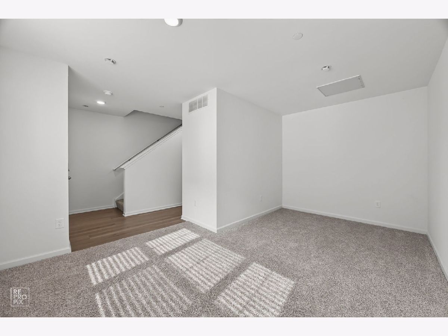
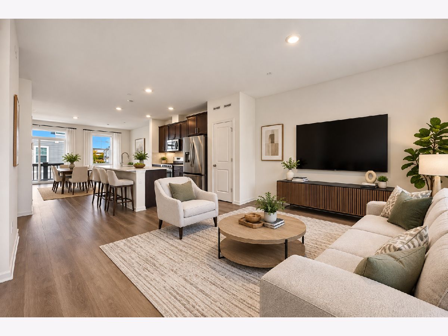
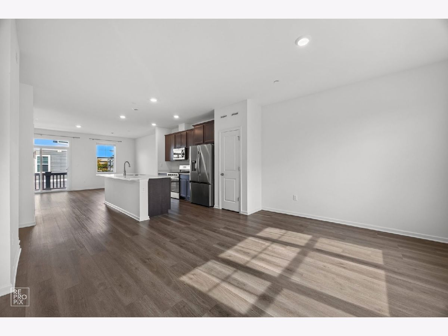
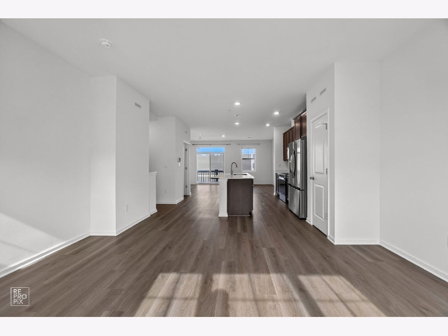
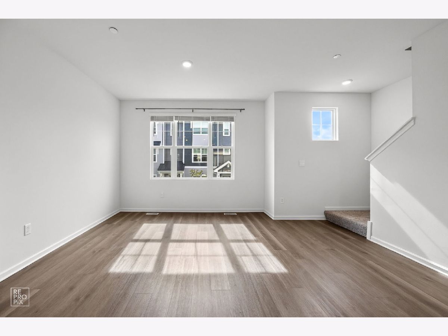
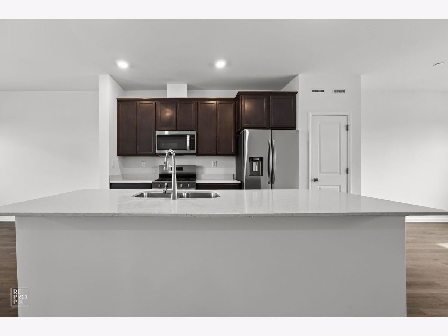
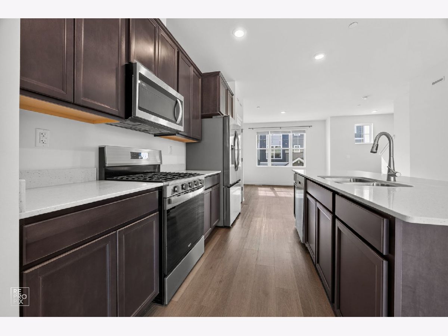
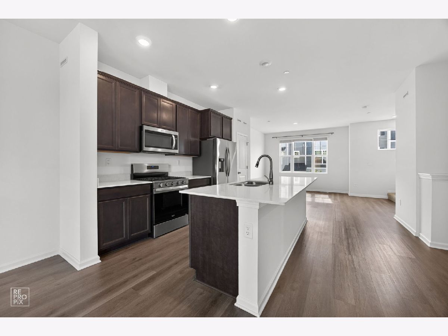
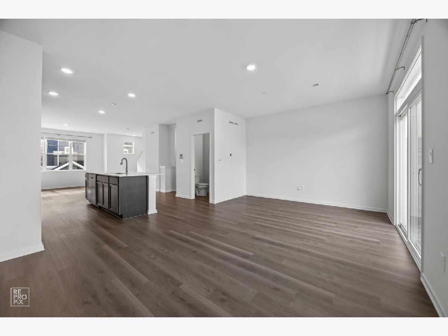
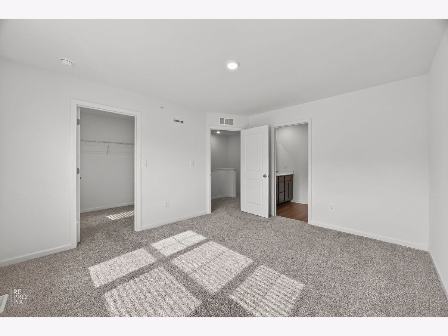
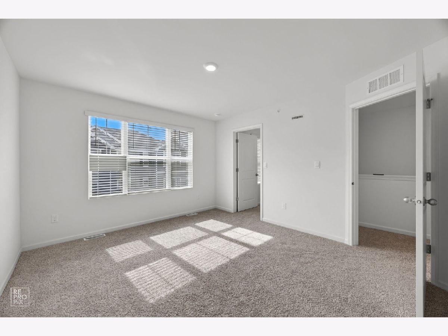
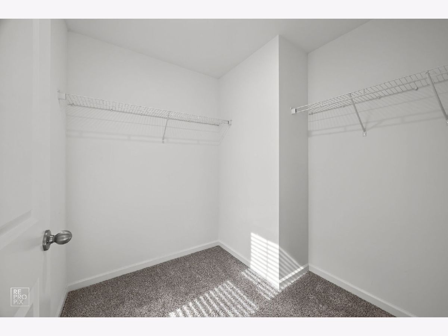
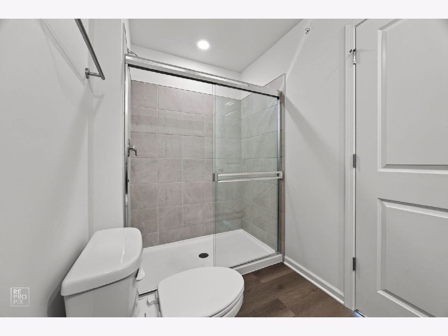
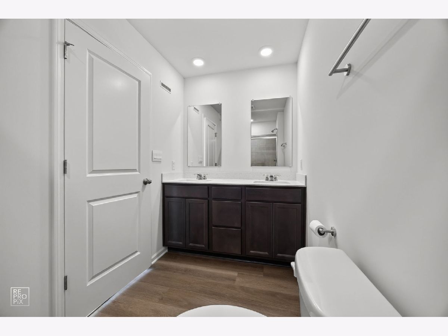
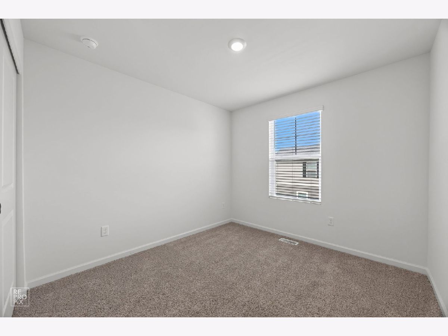
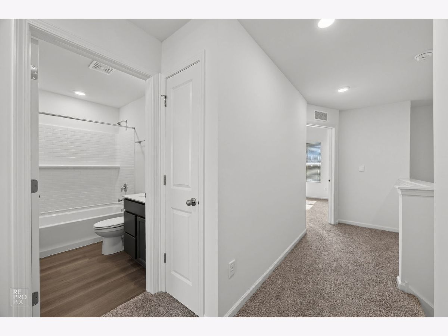
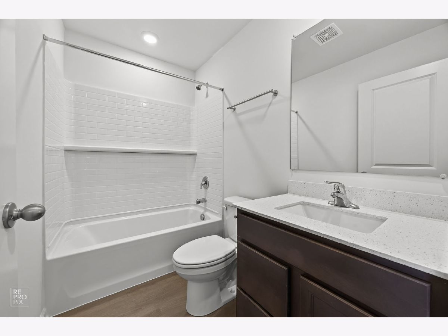
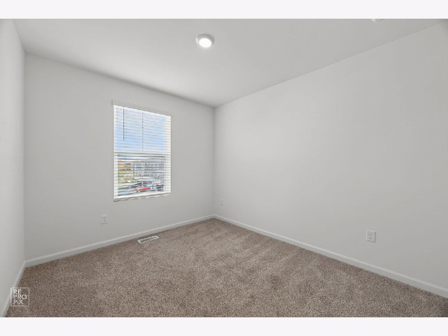
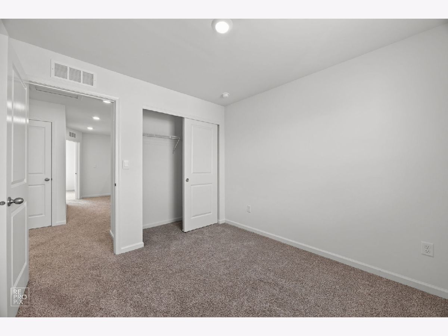
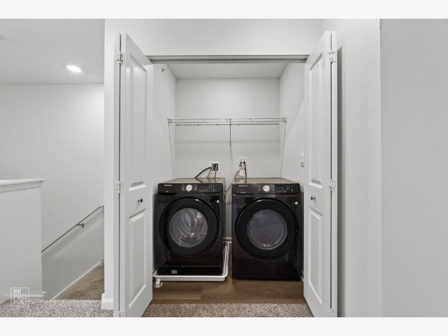
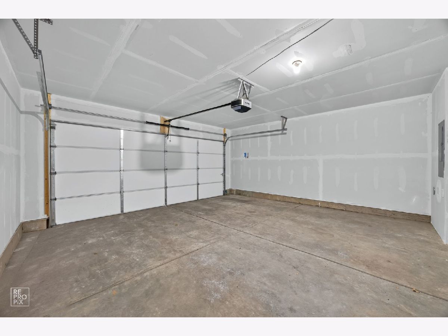
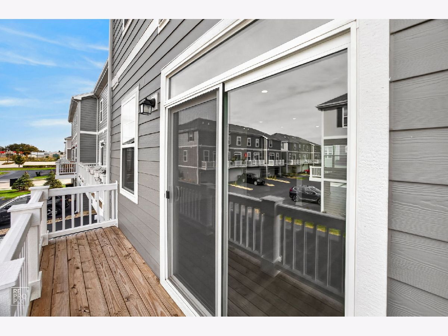
Experience Modern living in this beautifully maintained, 2023-built middle-unit townhome in the highly sought-after Townes at Oak Creek community! Located within the highly acclaimed STEVENSON High School District, this exceptional home offers the perfect blend of style, comfort, and convenience. Featuring 3 spacious bedrooms, 2.5 bathrooms, a versatile lower-level flex room, and an attached 2-car garage. The bright and open main level is thoughtfully designed for today's lifestyle, showcasing 9-foot ceilings, abundant natural light, and durable luxury vinyl plank flooring throughout the living, dining, and kitchen areas. The chef-inspired kitchen boasts quartz countertops, 42" designer cabinetry with soft-close doors, stainless steel appliances, a pantry, and a large center island with breakfast bar seating-perfect for everyday living and entertaining. Upstairs, the spacious primary suite features a walk-in closet and a luxurious en-suite bath with dual vanities, quartz countertops, and a walk-in shower. Two additional generously sized bedrooms, a full hallway bath, and a convenient second-floor laundry room complete the upper level. The finished lower-level flex room provides exceptional versatility and can serve as a home office, fitness room, media room, playroom, or additional family room to fit your lifestyle. Enjoy low-maintenance living with convenient access to shopping, dining, parks, Metra, major highways, and everyday conveniences, all while benefiting from the award-winning Stevenson High School District. Don't miss this wonderful opportunity to rent a modern, move-in-ready middle-unit townhome in one of Mundlien's most desirable communities!
Property Specifics
| Residential Rental | |
| 3 | |
| — | |
| 2024 | |
| None | |
| Other | |
| Asphalt | |
| — | |
| No | |
| — |
| Lake | |
| The Townes At Oak Creek | |
| — / — | |
| — | |
| Lake Michigan | |
| Public Sewer | |
| Central Air | |
| Gas, Forced Air | |
| 12782063 | |
| — |
Nearby Schools
| NAME: | DISTRICT: | DISTANCE: | |
|---|---|---|---|
|
Grade School
Diamond Lake Elementary School |
76 | — | |
|
Middle School
West Oak Middle School |
76 | Not in DB | |
|
High School
Adlai E Stevenson High School |
125 | Not in DB | |
Property History
| DATE: | EVENT: | PRICE: | SOURCE: |
|---|---|---|---|
| 16 Oct, 2024 | Sold | $439,990 | MRED MLS |
| 20 Aug, 2024 | Under contract | $439,990 | MRED MLS |
| 9 Aug, 2024 | Listed for sale | $439,990 | MRED MLS |
| 2 Dec, 2024 | Under contract | $0 | MRED MLS |
| 30 Oct, 2024 | Listed for sale | $0 | MRED MLS |
| 12 Oct, 2026 | Listed for sale | $0 | MRED MLS |
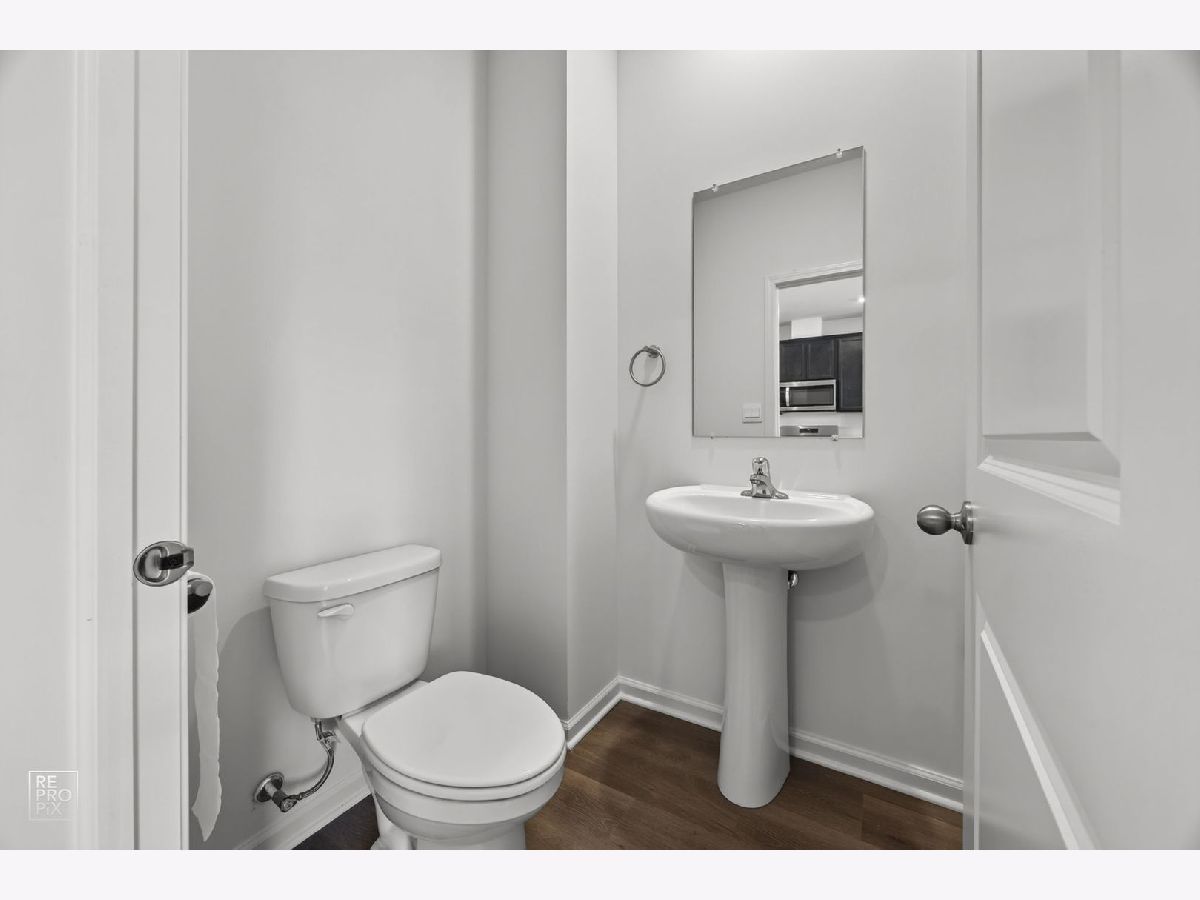
Some photos of this home have been virtually staged.
Room Specifics
Total Bedrooms: 3
Bedrooms Above Ground: 3
Bedrooms Below Ground: 0
Dimensions: 13X12
Floor Type: Carpet
Dimensions: 11X9
Floor Type: Carpet
Dimensions: 10X9
Floor Type: Carpet
Full Bathrooms: 3
Bathroom Amenities: Separate Shower, Double Sink
Bathroom in Basement: 0
Dimensions: 15X15
Floor Type: Engineered Hardwood
Dimensions: 15X13
Floor Type: Engineered Hardwood
Features: Island, Pantry-Closet, Updated Kitchen
Dimensions: 5X4
Floor Type: Engineered Hardwood
Dimensions: 19X12
Floor Type: Engineered Hardwood
Rooms: Bonus Room, Walk In Closet
Name: Bonus Room
Dimensions: 15X12
Floor Type: Carpet
Name: Walk In Closet
Dimensions: 8X7
Floor Type: Carpet
Other Specifics
| 2 | |
| — | |
| Asphalt, Garage Door Opener, Garage Owned, Attached, Garage | |
| Upper Level, Washer Hookup, Gas Dryer Hookup, In Unit, Laundry Closet | |
| Carpet | |
| — | |
| Water Heater | |
| Exterior Maintenance, Lawn Care, Snow Removal | |
| Balcony | |
| Landscaped | |
| COMMON | |
| — | |
| Full, Double Sink, Shower Only | |
| — | |
| Range, Microwave, Dishwasher, Disposal, Stainless Steel Appliance(s) | |
| Not in DB | |
| — | |
| Park | |
| — |
Tax History
| Year | Property Taxes |
|---|
Contact Agent
Contact Agent
Listing Provided By
Provident Realty, Inc.
