

2132 Bodega Road, Oswego, Illinois 60543


$2,600
|
For Rent
|
|
| Status: | Active |
| Sqft: | 1,543 |
| Cost/Sqft: | $0 |
| Beds: | 3 |
| Baths: | 3 |
| Year Built: | 2025 |
| Property Taxes: | $0 |
| Days On Market: | 28 |
| Lot Size: | 0,00 |
| Available: | Oct 13, 2026 |
| Furnished: | No |
Description
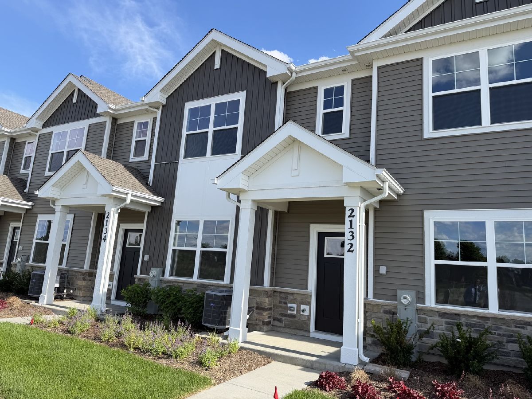
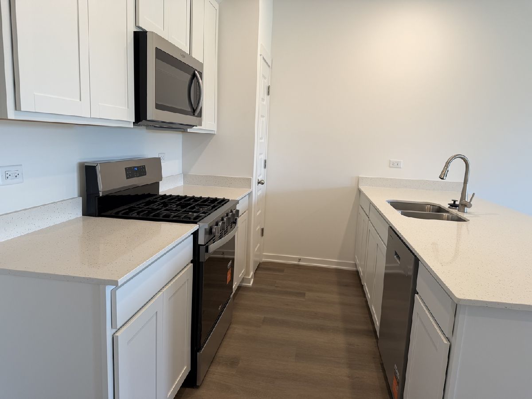
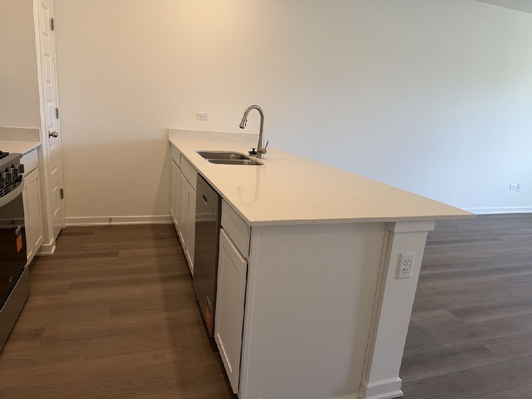
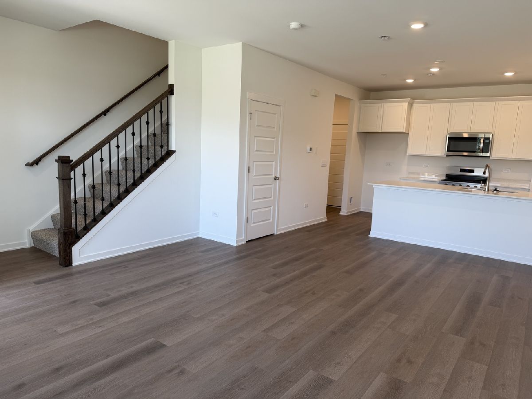
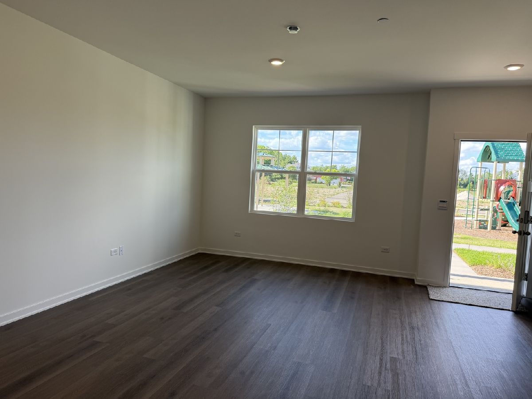
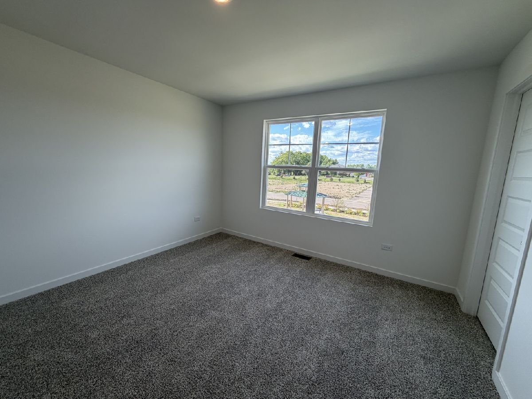
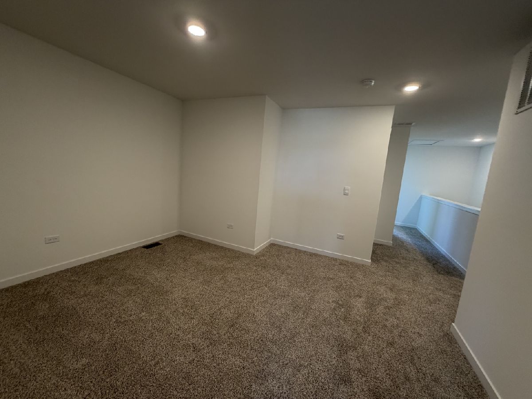
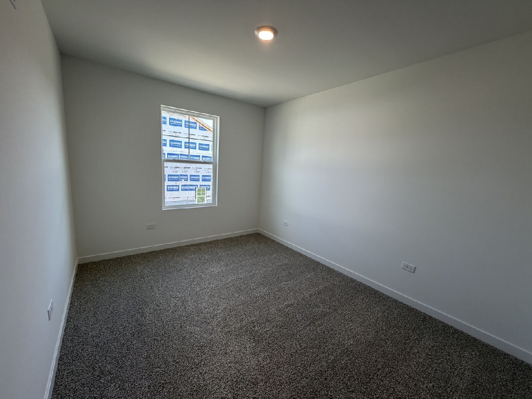
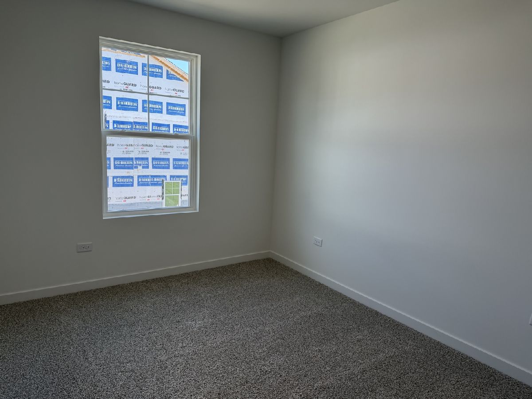
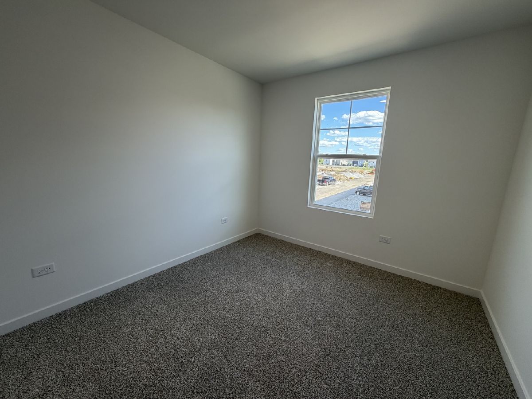
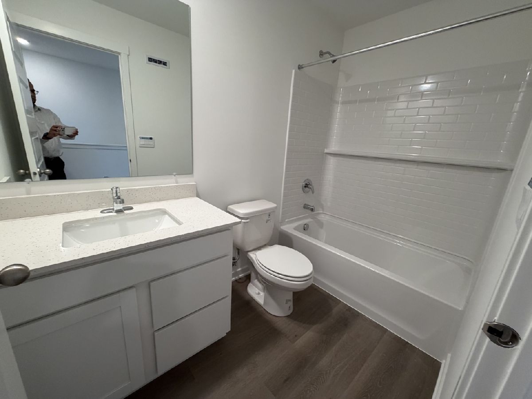
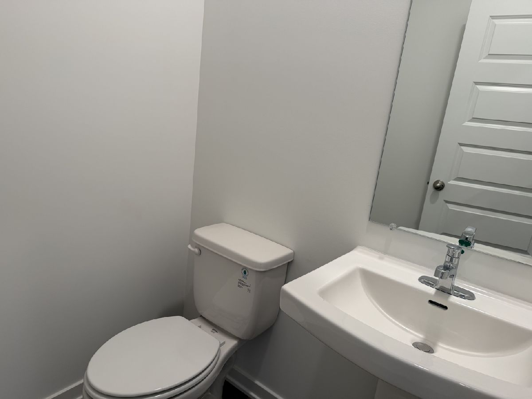
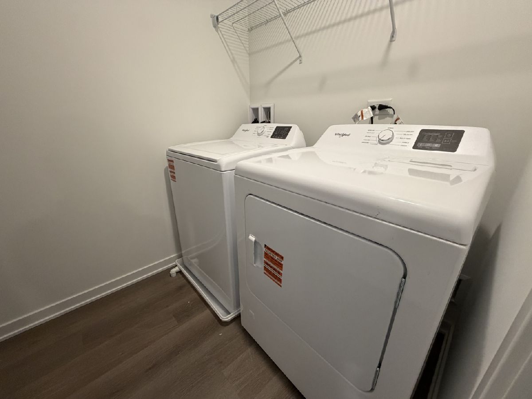
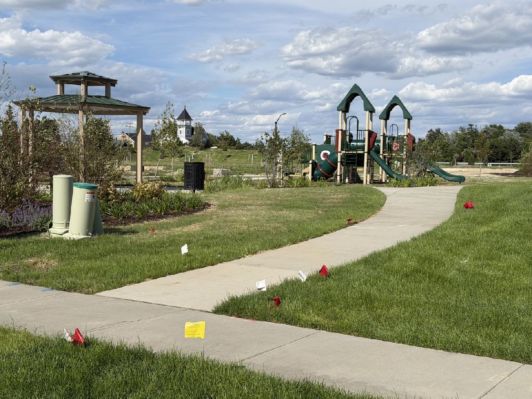
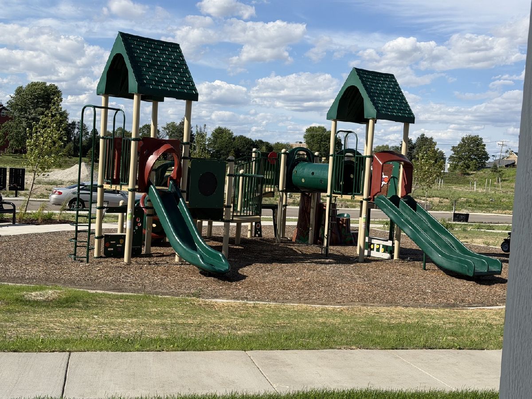
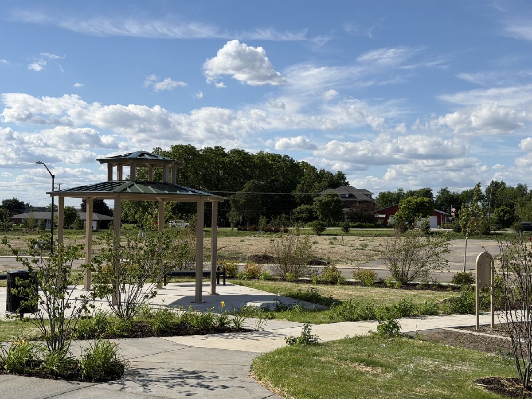
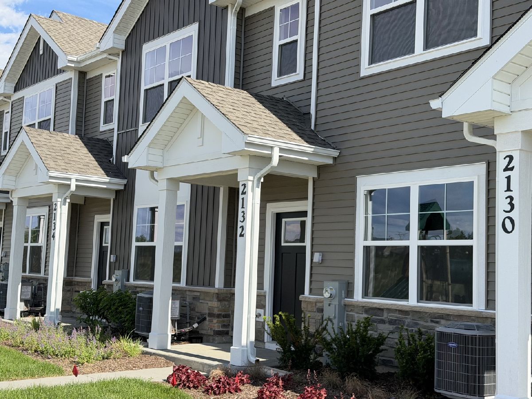
Welcome to a stunning new townhome nestled in the desirable Sonoma Trails community with beautiful, direct views of the park. Spanning over 1,500 square feet of thoughtfully designed living space, the Norfolk floor plan features 3 bedrooms plus a versatile loft, 2.5 bathrooms, a dedicated mudroom, and a spacious 2-car garage. The moment you step inside, you are greeted by an expansive, open-concept main floor seamlessly connecting the great room, dining area, and a chef-inspired kitchen. This modern entertaining space boasts luxury vinyl plank flooring, designer 42-inch cabinetry, sleek quartz countertops, a generous center island, and a walk-in pantry. Upstairs serves as a private retreat, anchored by a large primary bedroom complete with a spacious walk-in closet and a private en suite bathroom. The upper level also hosts two additional bedrooms, a second full bath, a convenient linen closet, and a dedicated laundry room. High-end finishes continue throughout, with luxury vinyl plank flooring extending into all bathrooms and the laundry area. To maximize comfort and efficiency, the home is equipped with a tankless water heater, an innovative ERV furnace system, and America's Smart Home Technology package. Please note that the included photos showcase a similar model home, and actual finishes on the physical property may vary slightly. This property offers ultimate low-maintenance living with year-round lawn care, full sod, and winter snow removal all included.
Property Specifics
| Residential Rental | |
| 2 | |
| — | |
| 2025 | |
| None | |
| Vinyl Siding, Stone | |
| — | |
| — | |
| No | |
| — |
| Kendall | |
| Sonoma Trails | |
| — / — | |
| — | |
| Public | |
| Public Sewer | |
| Central Air | |
| Gas, Forced Air | |
| 12784238 | |
| — |
Nearby Schools
| NAME: | DISTRICT: | DISTANCE: | |
|---|---|---|---|
|
Grade School
Grande Park Elementary School |
308 | — | |
|
Middle School
Murphy Junior High School |
308 | Not in DB | |
|
High School
Oswego East High School |
308 | Not in DB | |
Property History
| DATE: | EVENT: | PRICE: | SOURCE: |
|---|---|---|---|
| 10 Jun, 2026 | Sold | $339,990 | MRED MLS |
| 9 Feb, 2026 | Under contract | $346,990 | MRED MLS |
| — | Last price change | $345,990 | MRED MLS |
| 4 Dec, 2025 | Listed for sale | $349,990 | MRED MLS |
| 16 Jun, 2026 | Listed for sale | $0 | MRED MLS |
| 13 Oct, 2026 | Listed for sale | $0 | MRED MLS |
Room Specifics
Total Bedrooms: 3
Bedrooms Above Ground: 3
Bedrooms Below Ground: 0
Dimensions: 13X12
Floor Type: Carpet
Dimensions: 11X9
Floor Type: Carpet
Dimensions: 10X9
Floor Type: Carpet
Full Bathrooms: 3
Bathroom Amenities: —
Bathroom in Basement: 0
Dimensions: 15X9
Floor Type: —
Dimensions: 15X9
Floor Type: —
Features: Pantry-Closet
Dimensions: 9X5
Floor Type: —
Dimensions: 15X12
Floor Type: —
Rooms: Loft, Mud Room
Name: Loft
Dimensions: 10X9
Floor Type: Carpet
Name: Mud Room
Dimensions: 5X6
Floor Type: —
Other Specifics
| 2 | |
| — | |
| Asphalt, Garage Owned, Attached, Garage | |
| Upper Level | |
| — | |
| — | |
| Exterior Maintenance, Lawn Care, Snow Removal, Other | |
| — | |
| Landscaped | |
| 50 X 60 | |
| — | |
| Full, Double Sink | |
| Open Floorplan | |
| Range, Microwave, Dishwasher, Disposal, Stainless Steel Appliance(s) | |
| Not in DB | |
| Park | |
| Park, Pool | |
| — |
Tax History
| Year | Property Taxes |
|---|
Contact Agent
Contact Agent
Listing Provided By
Coldwell Banker Realty
