

215 Brett Circle, Wauconda, Illinois 60084


$2,000
|
For Rent
|
|
| Status: | Pending |
| Sqft: | 920 |
| Cost/Sqft: | $0 |
| Beds: | 2 |
| Baths: | 2 |
| Year Built: | 1991 |
| Property Taxes: | $0 |
| Lot Size: | 0,00 |
| Available: | Nov 21, 2026 |
| Furnished: | No |
Description
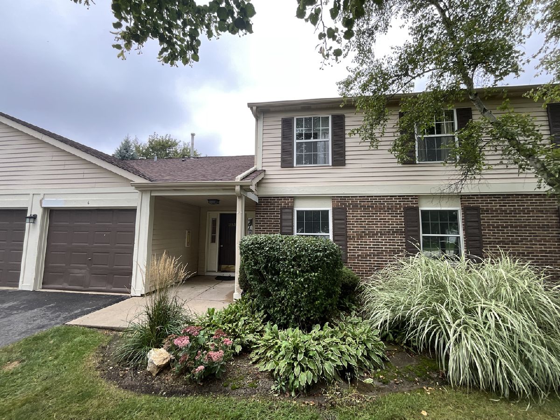
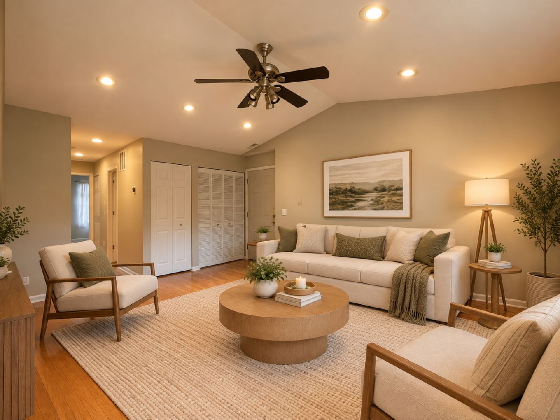
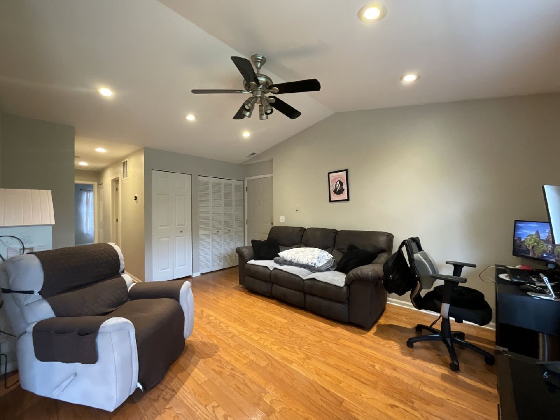
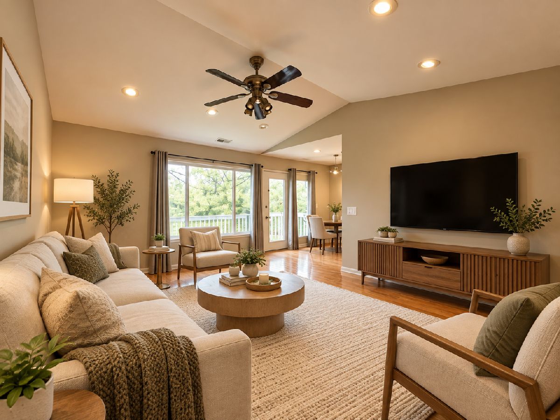
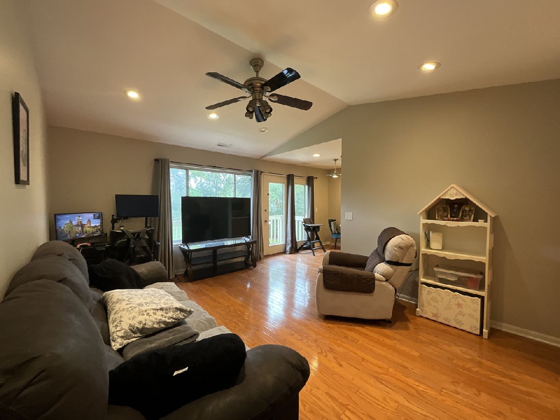
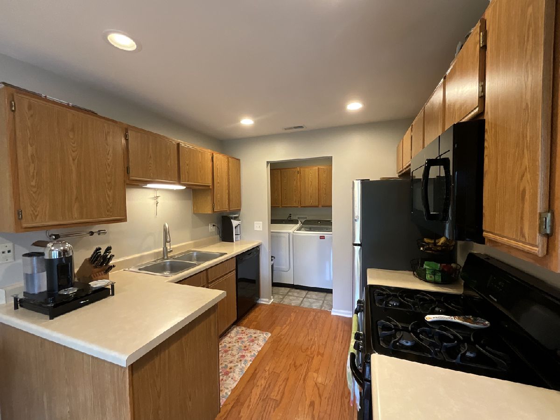
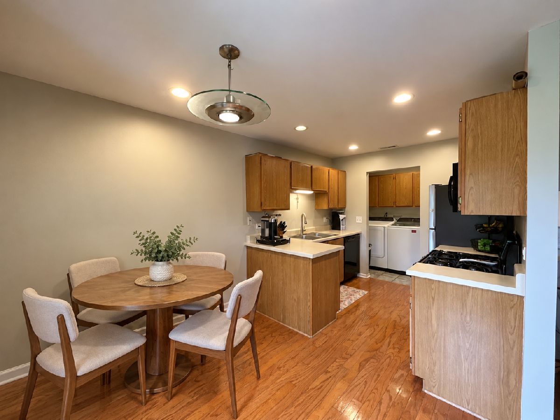
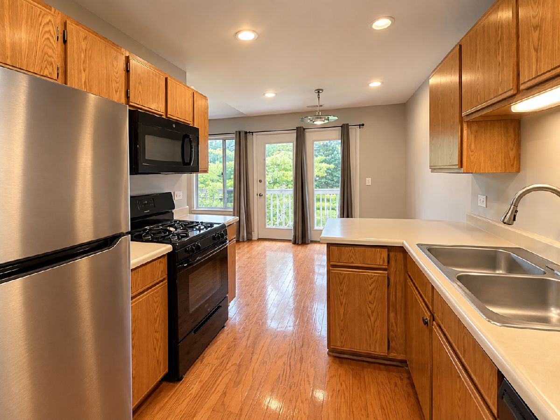
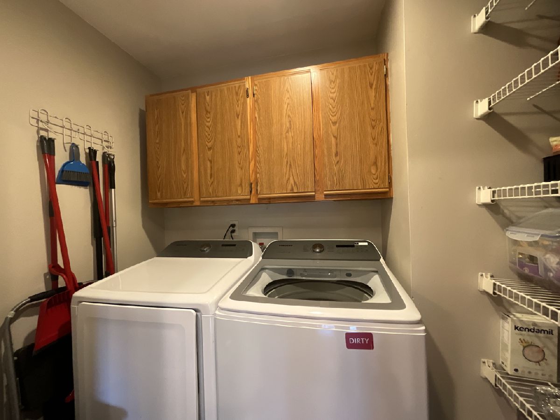
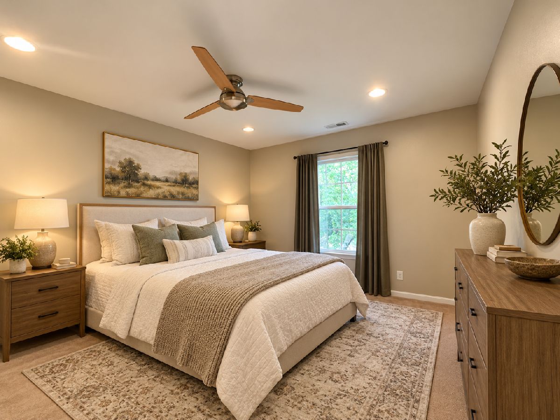
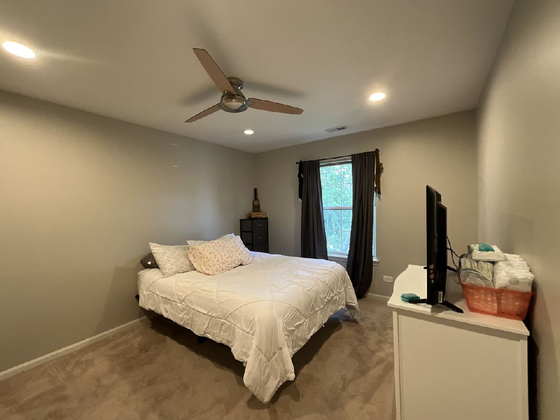
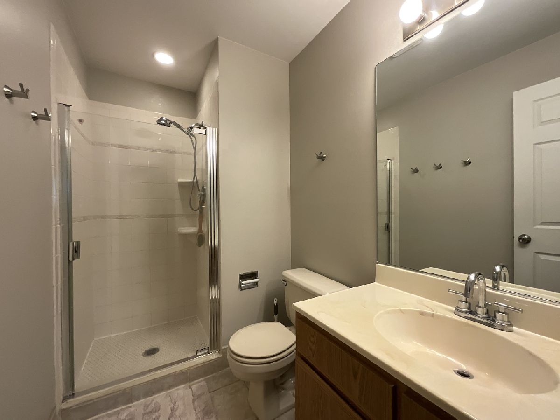
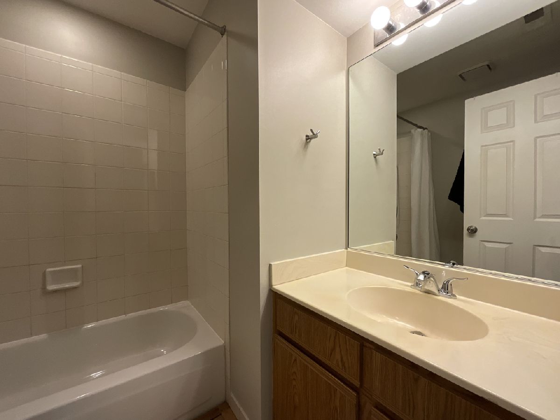
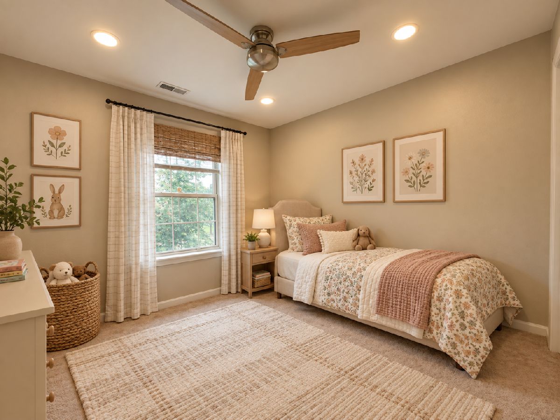
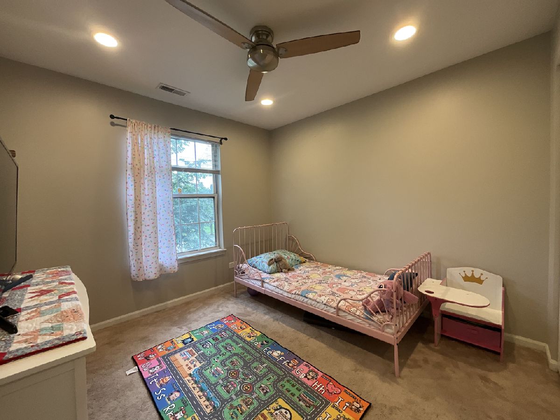
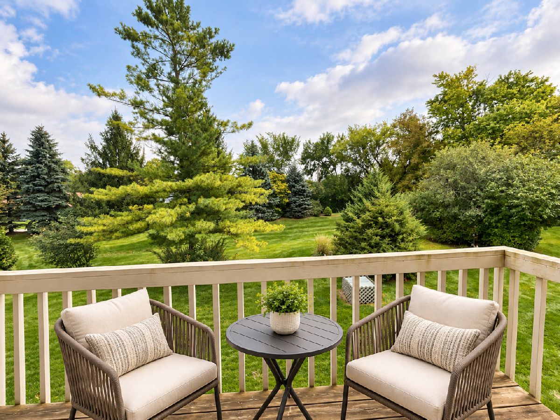
Cute Condo for Rent in Crestview Estates near downtown Wauconda. This 2 bedroom, 2 full bath, second-floor unit with a 1 car attached garage is as clean as can be. Beautiful wood flooring flows through the generously sized living room, dining area and kitchen. The balcony overlooks lush green space. Convenient in-unit laundry with full-sized washer and dryer. The primary bedroom has its own full bath and the second bedroom is support by the second full bath in the hall. Enjoy all that nearby downtown Wauconda and Bangs Lake have to offer - restaurants, shopping, Phil's Beach, Lindy's Landing, Docks Bar & Grill and more. The current tenants have loved their stay but will be moving out of state mid-Nov.
Property Specifics
| Residential Rental | |
| 1 | |
| — | |
| 1991 | |
| None | |
| Aluminum Siding, Vinyl Siding, Brick | |
| Asphalt | |
| — | |
| No | |
| — |
| Lake | |
| Crestview | |
| — / — | |
| — | |
| Public | |
| Public Sewer | |
| Central Air | |
| Gas, Forced Air | |
| 12763192 | |
| — |
Nearby Schools
| NAME: | DISTRICT: | DISTANCE: | |
|---|---|---|---|
|
Grade School
Wauconda Elementary School |
118 | — | |
|
Middle School
Wauconda Middle School |
118 | Not in DB | |
|
High School
Wauconda Comm High School |
118 | Not in DB | |
Room Specifics
Total Bedrooms: 2
Bedrooms Above Ground: 2
Bedrooms Below Ground: 0
Dimensions: 14X10
Floor Type: Carpet
Dimensions: 10X10
Floor Type: Carpet
Full Bathrooms: 2
Bathroom Amenities: —
Bathroom in Basement: 0
Dimensions: 8X7
Floor Type: Hardwood
Dimensions: 8X7
Floor Type: Hardwood
Features: Galley
Dimensions: 8X6
Floor Type: Vinyl
Dimensions: 15X12
Floor Type: Hardwood
Rooms: No additional rooms
Other Specifics
| 1 | |
| Concrete Perimeter | |
| Asphalt, Garage Door Opener, Garage Owned, Attached, Garage | |
| Washer Hookup, In Unit | |
| Hardwood | |
| Deck | |
| Exterior Maintenance, Lawn Care, Snow Removal | |
| — | |
| Common Grounds | |
| COMMON | |
| — | |
| Full | |
| — | |
| Range, Microwave, Dishwasher, Refrigerator, Washer, Dryer | |
| Not in DB | |
| — | |
| — | |
| — |
Contact Agent
Contact Agent
Listing Provided By
@properties Christie's International Real Estate
