

215 Chelsea Circle, Lake Villa, Illinois 60046


$2,850
|
For Rent
|
|
| Status: | New |
| Sqft: | 1,392 |
| Cost/Sqft: | $0 |
| Beds: | 4 |
| Baths: | 3 |
| Year Built: | 1980 |
| Property Taxes: | $0 |
| Lot Size: | 0,00 |
| Available: | Nov 10, 2026 |
| Furnished: | No |
Description
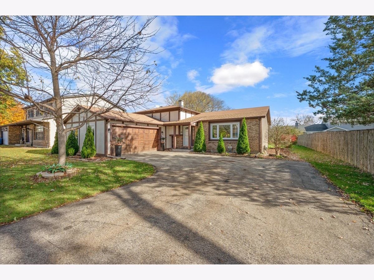
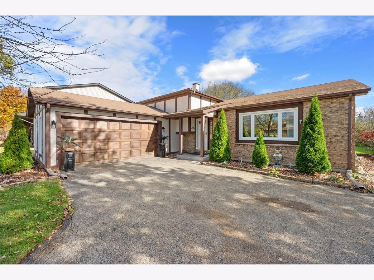
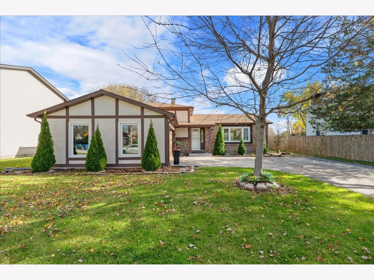
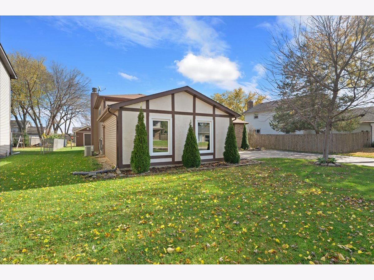
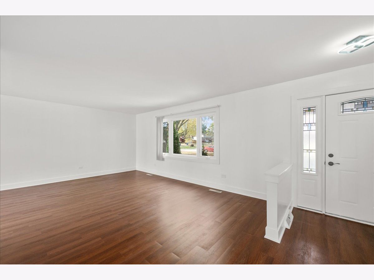
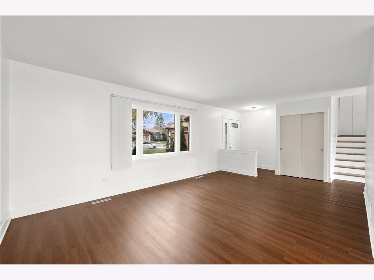
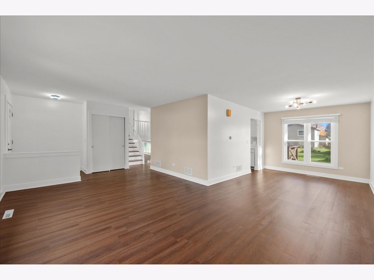
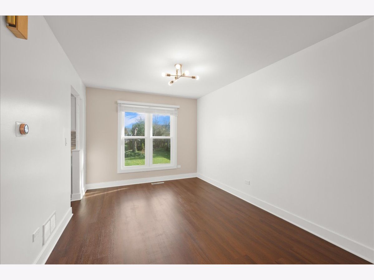
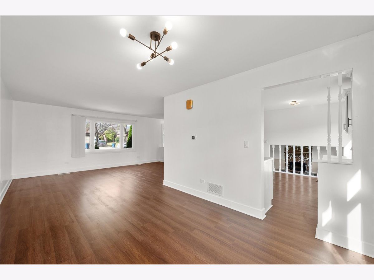
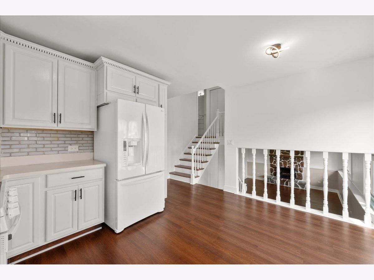
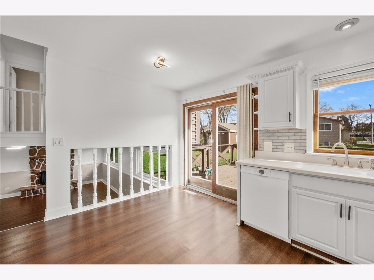
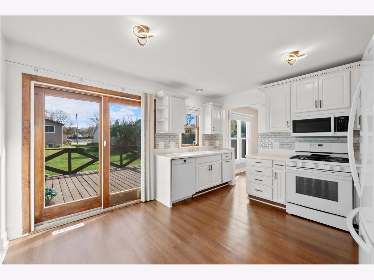
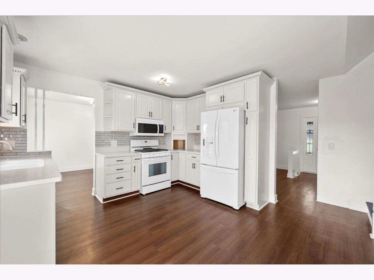
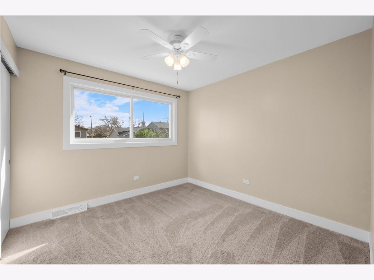
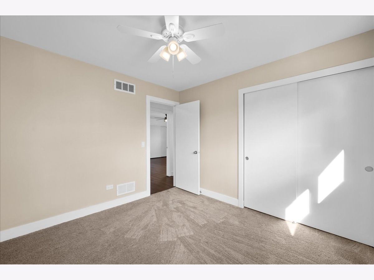
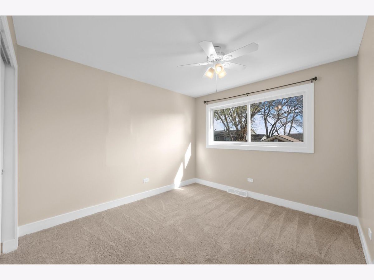
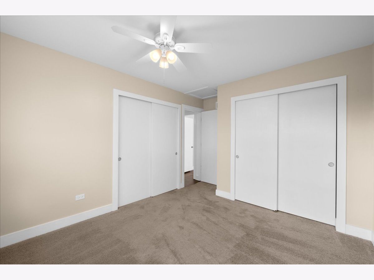
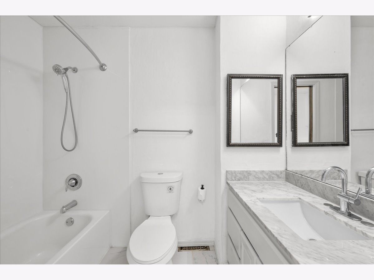
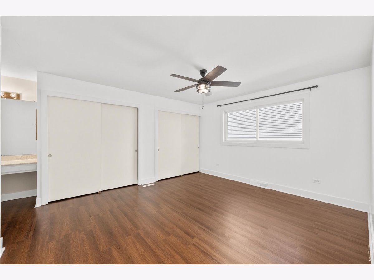
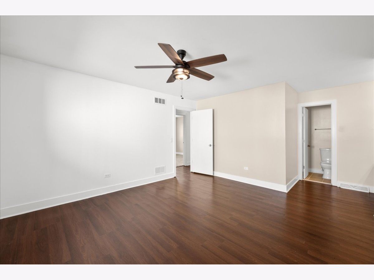
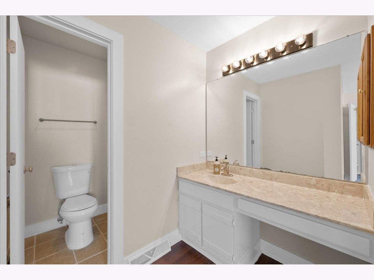
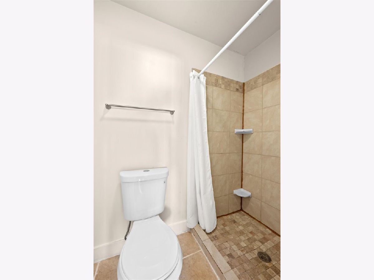
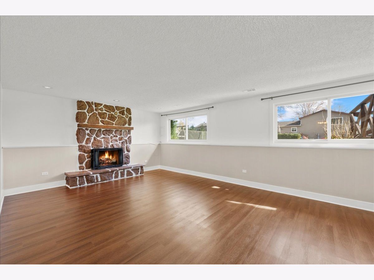
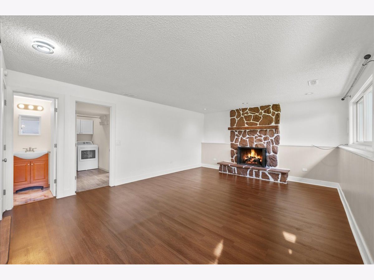
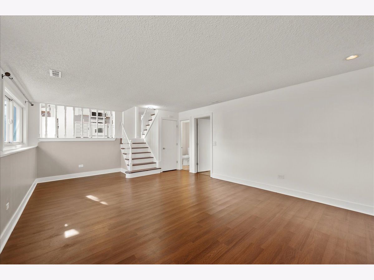
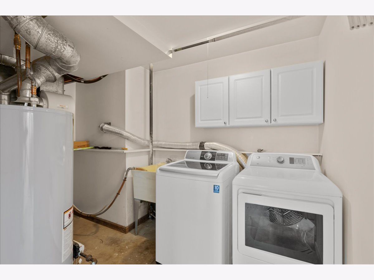
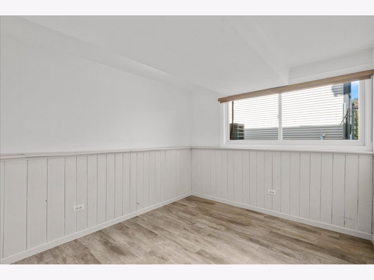
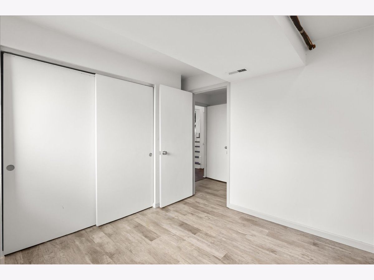
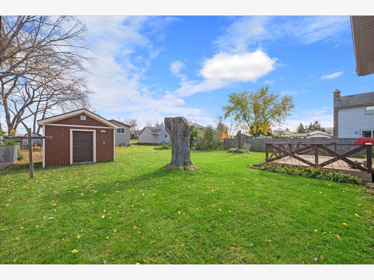
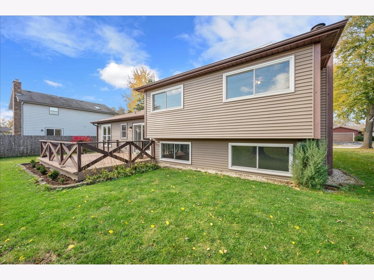
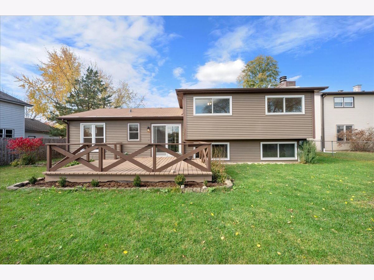
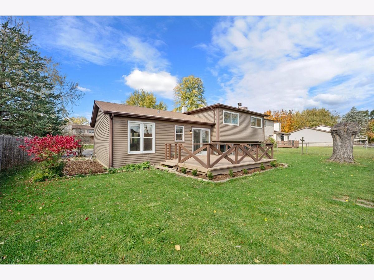
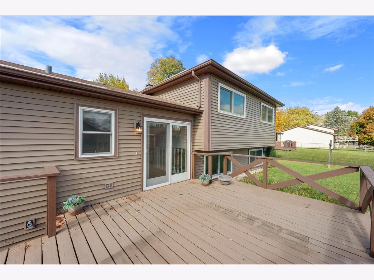
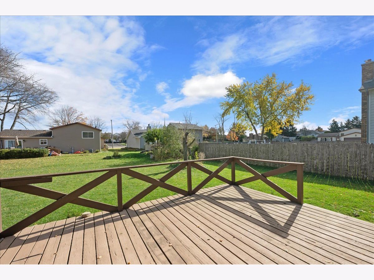
Welcome home to this inviting and spacious split-level residence located in a desirable Lake Villa neighborhood! Offering 4 bedrooms, 2.5 bathrooms, and a versatile lower-level space that can serve as a home office, additional bedroom, or family room, this home provides plenty of room to relax and enjoy. The main living area features a comfortable living room, separate dining area, and an inviting kitchen with ample space for everyday living and entertaining. The lower-level family room features a cozy fireplace, creating the perfect place to unwind. Enjoy the convenience of an attached two-car garage, central air conditioning, in-home laundry, and a private outdoor deck-perfect for enjoying your morning coffee or relaxing outdoors. Conveniently located near parks, shopping, restaurants, and everyday amenities, this home offers comfortable living in a great Lake Villa location. Applicants and anyone occupying the property that is 18 years or older will each need to do a credit chec!
Property Specifics
| Residential Rental | |
| — | |
| — | |
| 1980 | |
| 2026 | |
| Crawl Space | |
| Cedar | |
| Asphalt | |
| — | |
| No | |
| — |
| Lake | |
| — | |
| — / — | |
| — | |
| Lake Michigan | |
| Public Sewer | |
| Central Air | |
| Gas | |
| 12805108 | |
| — |
Room Specifics
Total Bedrooms: 4
Bedrooms Above Ground: 4
Bedrooms Below Ground: 0
Dimensions: 15X11
Floor Type: Carpet
Dimensions: 10X11
Floor Type: Carpet
Dimensions: 10X10
Floor Type: Carpet
Dimensions: 9X10
Floor Type: Vinyl
Full Bathrooms: 3
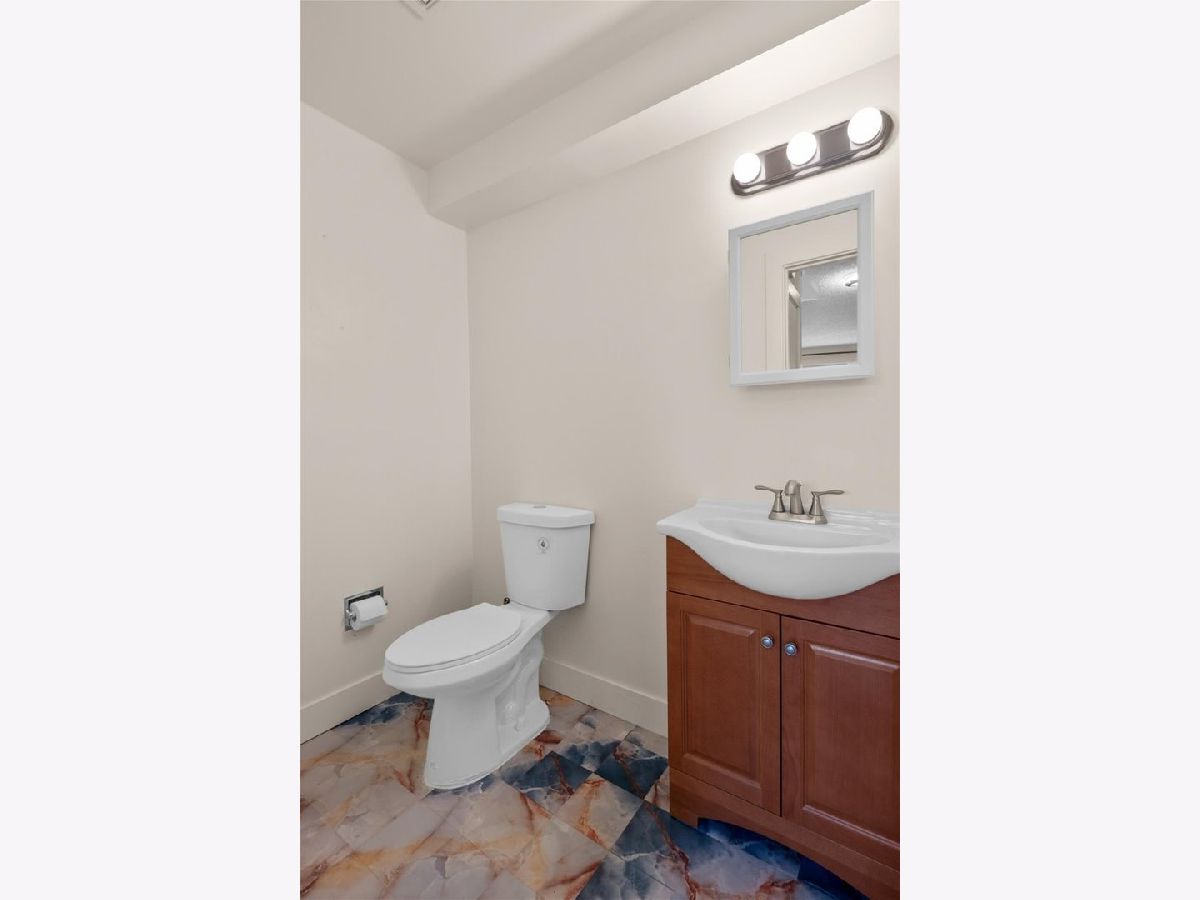
Bathroom Amenities: Whirlpool, Double Sink
Bathroom in Basement: 0
Dimensions: 13X10
Floor Type: Wood Laminate
Dimensions: 13X13
Floor Type: Wood Laminate
Features: Eating Area-Table Space, SolidSurfaceCounter
Dimensions: 8X12
Floor Type: —
Dimensions: 12X19
Floor Type: Wood Laminate
Dimensions: 22X14
Floor Type: Carpet
Rooms: Deck
Name: Deck
Dimensions: 12X12
Floor Type: —
Other Specifics
| 2 | |
| Concrete Perimeter | |
| Asphalt, Garage Door Opener, Garage Owned, Attached, Garage | |
| Gas Dryer Hookup | |
| Laminate, Carpet | |
| Deck | |
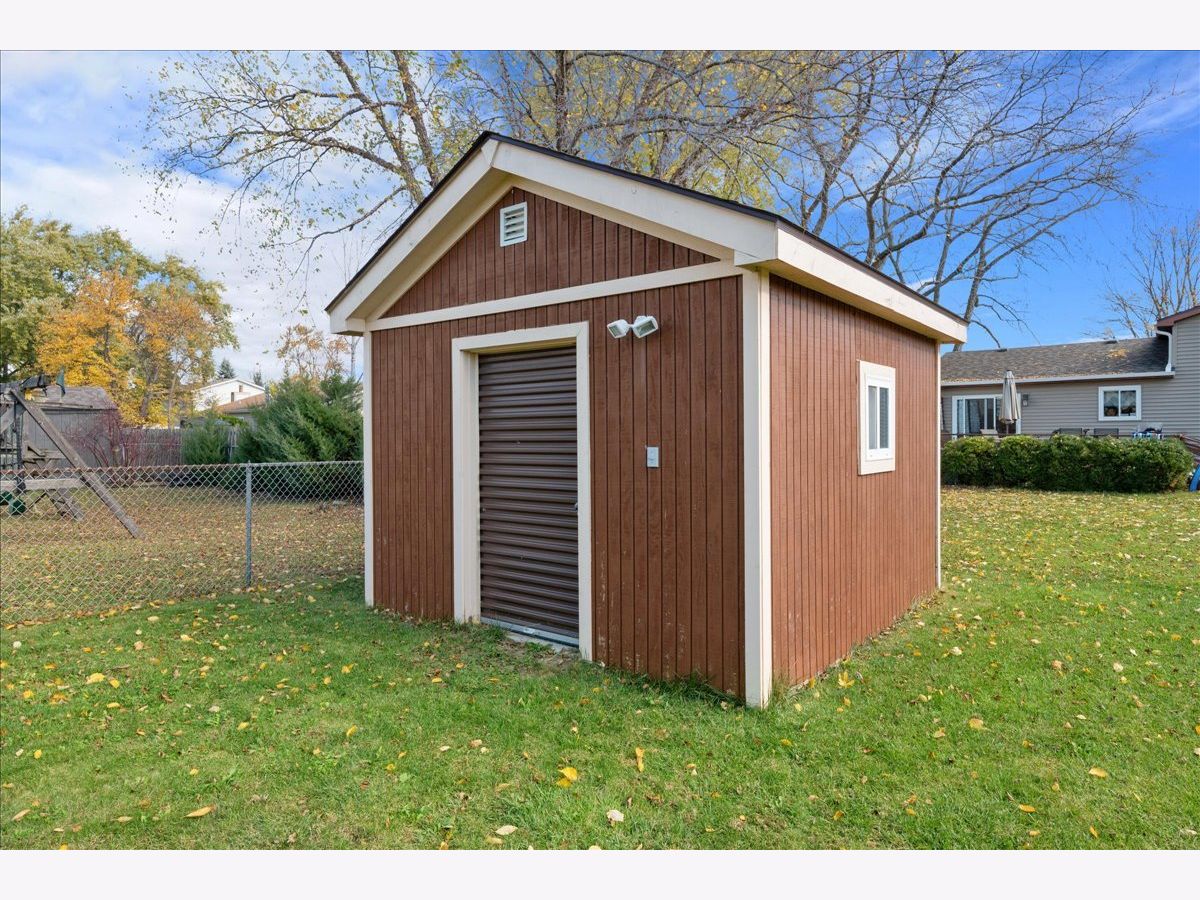
| Shed(s) | |
| None | |
| — | |
| — | |
| 0.24 | |
| — | |
| Full | |
| Separate Dining Room | |
| Range, Microwave, Dishwasher, Refrigerator, Washer, Dryer, Disposal, Gas Oven, Humidifier | |
| Not in DB | |
| — | |
| Ceiling Fan, Laundry, School Bus | |
| Wood Burning Stove |
Contact Agent
Contact Agent
Listing Provided By
HomeSmart Connect LLC
