

2158 Countryside Circle, Naperville, Illinois 60565


$3,800
|
For Rent
|
|
| Status: | Active |
| Sqft: | 2,203 |
| Cost/Sqft: | $0 |
| Beds: | 4 |
| Baths: | 3 |
| Year Built: | 1978 |
| Property Taxes: | $0 |
| Lot Size: | 0,00 |
Description
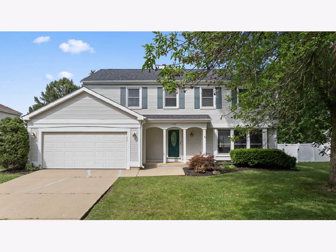
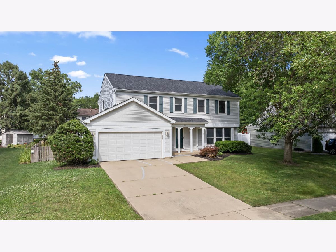
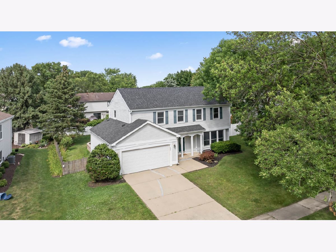
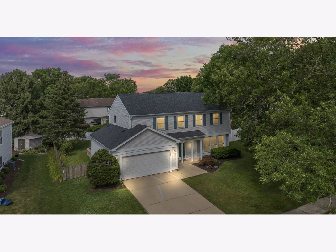
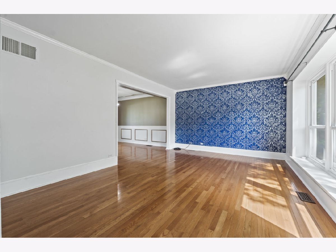
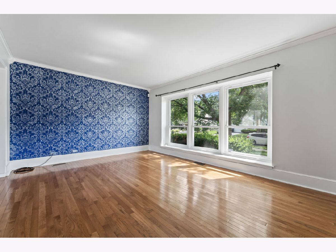
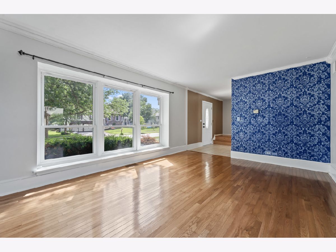
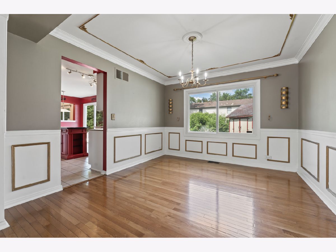
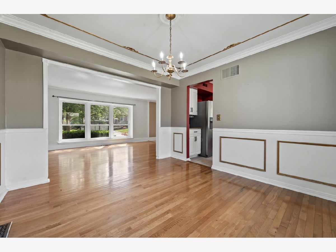
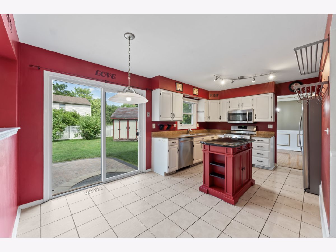
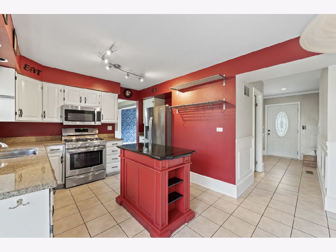
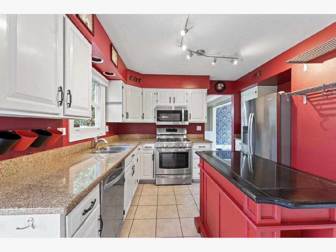
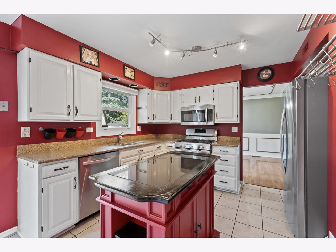
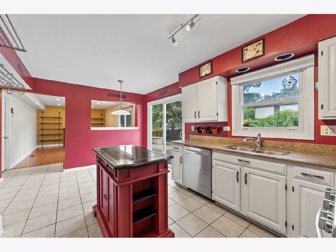
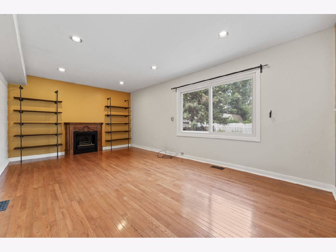
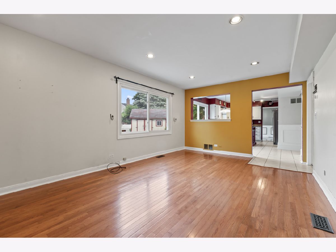
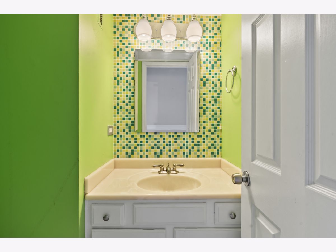
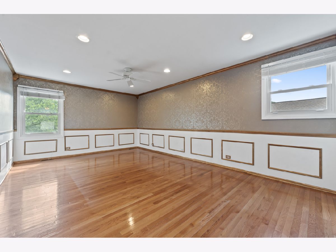
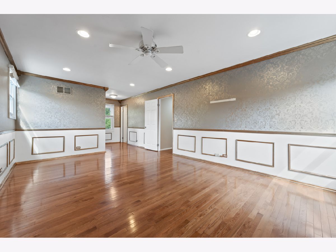
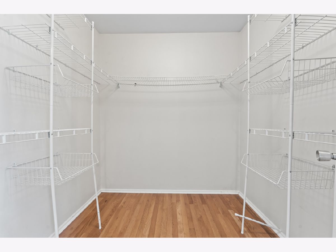
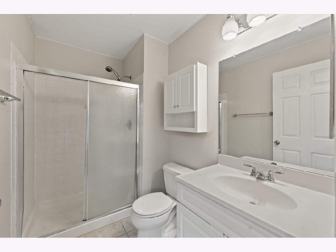
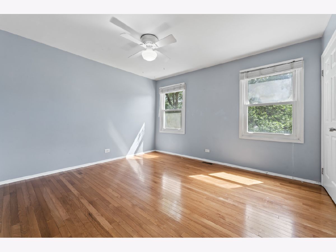
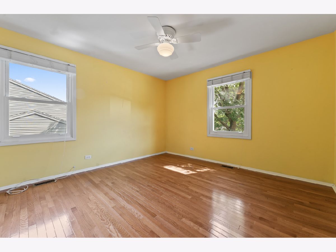
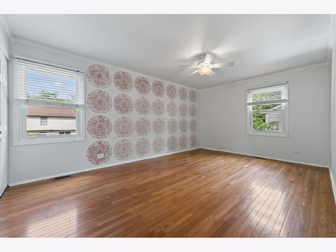
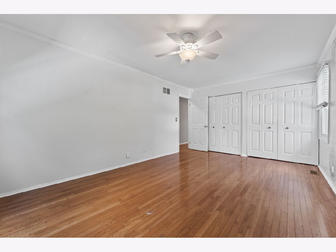
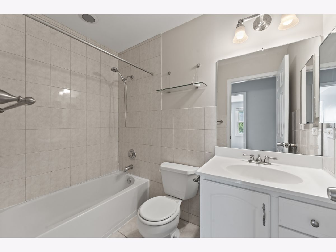
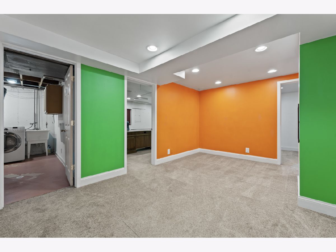
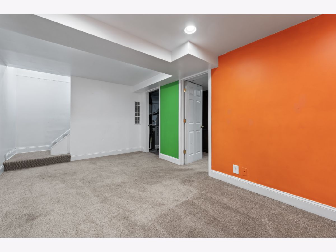
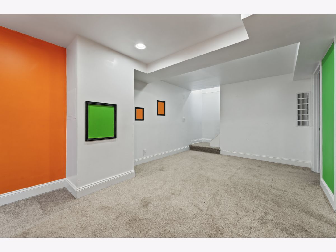
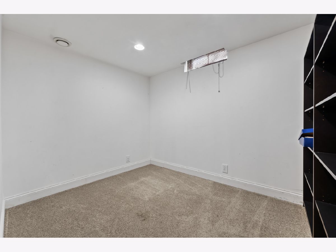
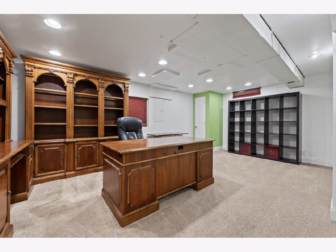
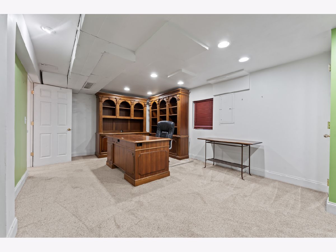
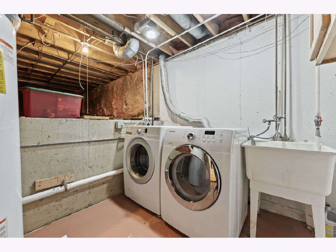
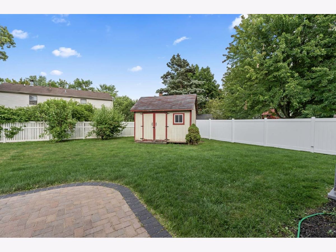
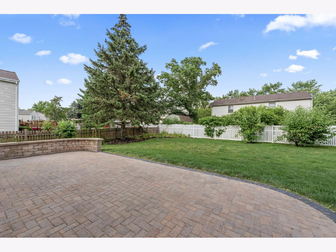
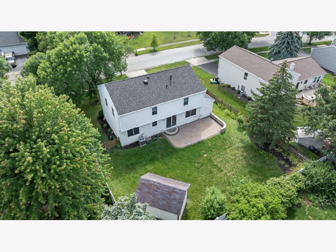
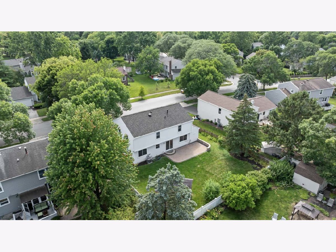
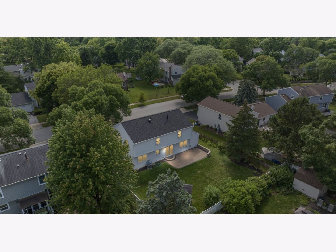
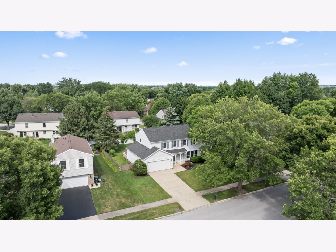
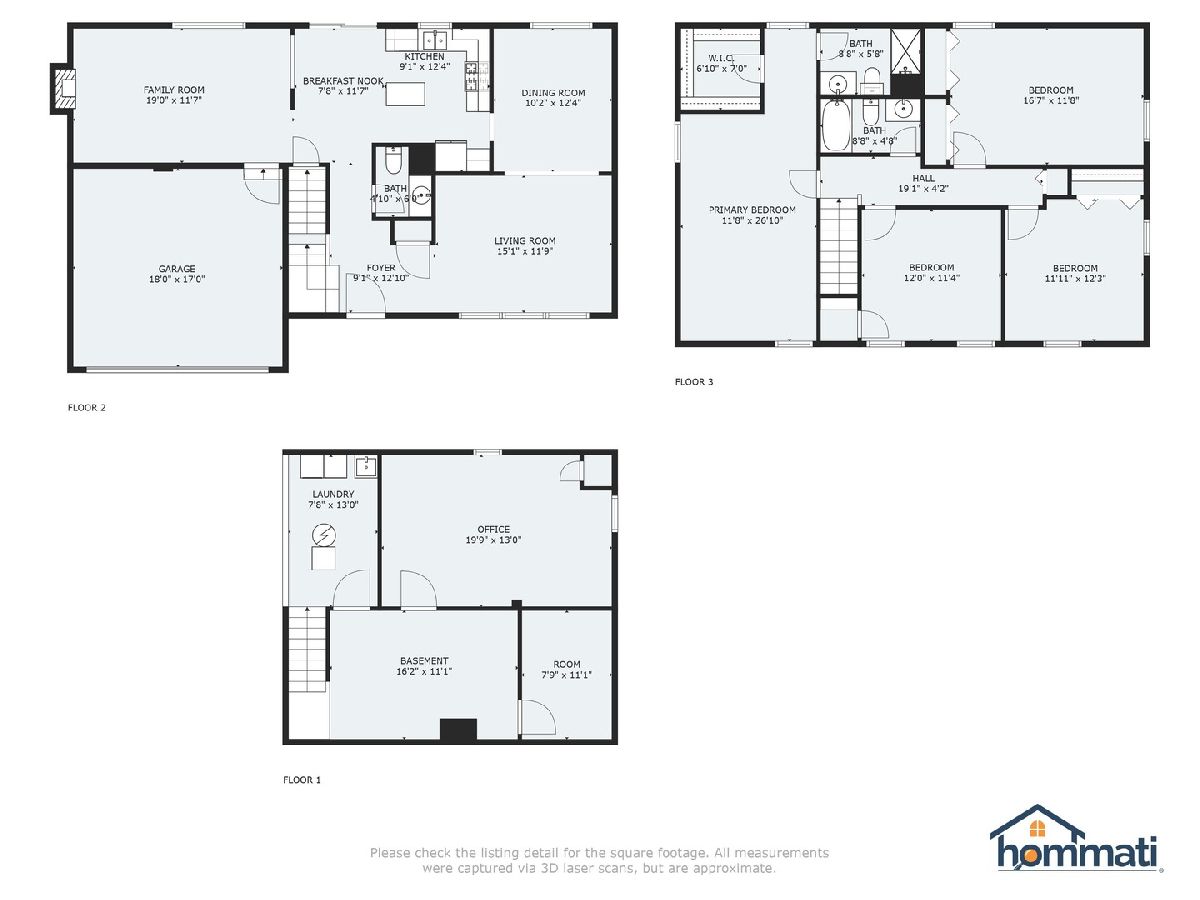
Want to RENT a well-maintained 4 bedroom, 2.5 bath single family home in Naperville, IL? Located in highly acclaimed School District 203 featuring National Blue Ribbon School Kingsley Elementary School and within super close proximity to the DuPage River Walk; it's a unique opportunity. This is your chance to lease this wonderful residence in the lovely Old Farm subdivision; with it's own park and playground just down the street. There is plenty of entertaining space including a large living room and dining room combination, eat-in kitchen, and spacious family room. Work from home in the large office, already furnished for you, in the finished basement. A recreation room on the lower level is ideal for so many options. The crawl space is perfect for STORAGE. A lot of closet space exists on the second floor, including a walk-in in the sizable primary suite. A fully FENCED yard with patio and a shed make for a nice backyard experience. Located just a short drive to all shopping and dining on the 75th street corridor, this property is available July 1st; move right in! 12 month lease minimum. Dogs allowed with weight and breed restrictions. No cats. No smoking. Minimum credit score 650. Make it yours; you can move in for the Summer!
Property Specifics
| Residential Rental | |
| — | |
| — | |
| 1978 | |
| — | |
| — | |
| No | |
| — |
| — | |
| Old Farm | |
| — / — | |
| — | |
| — | |
| — | |
| 12648933 | |
| — |
Nearby Schools
| NAME: | DISTRICT: | DISTANCE: | |
|---|---|---|---|
|
Grade School
Kingsley Elementary School |
203 | — | |
|
Middle School
Lincoln Junior High School |
203 | Not in DB | |
|
High School
Naperville Central High School |
203 | Not in DB | |
Room Specifics
Total Bedrooms: 4
Bedrooms Above Ground: 4
Bedrooms Below Ground: 0
Dimensions: —
Floor Type: —
Dimensions: —
Floor Type: —
Dimensions: —
Floor Type: —
Full Bathrooms: 3
Bathroom Amenities: —
Bathroom in Basement: 0
Rooms: —
Basement Description: —
Other Specifics
| 2 | |
| — | |
| — | |
| — | |
| — | |
| 75 X 114 | |
| — | |
| — | |
| — | |
| — | |
| Not in DB | |
| — | |
| — | |
| — | |
| — |
Contact Agent
Contact Agent
Listing Provided By
RE/MAX Suburban
