

21599 Field Court, Deer Park, Illinois 60010


$4,080
|
For Rent
|
|
| Status: | Active |
| Sqft: | 1,965 |
| Cost/Sqft: | $0 |
| Beds: | 3 |
| Baths: | 3 |
| Year Built: | 2015 |
| Property Taxes: | $0 |
| Lot Size: | 0,00 |
| Available: | Aug 7, 2026 |
Description
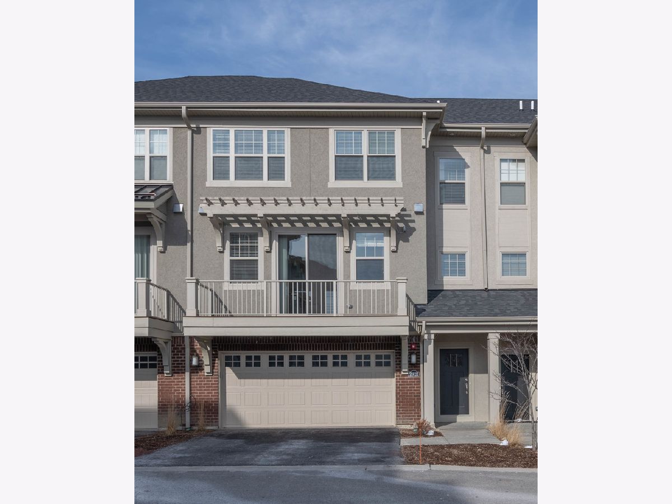
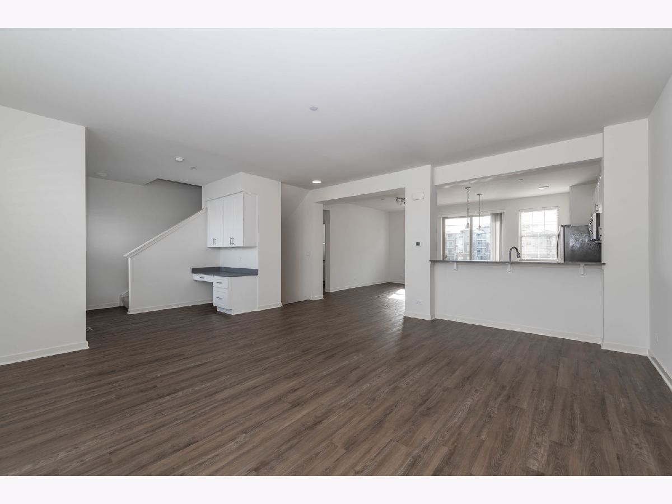
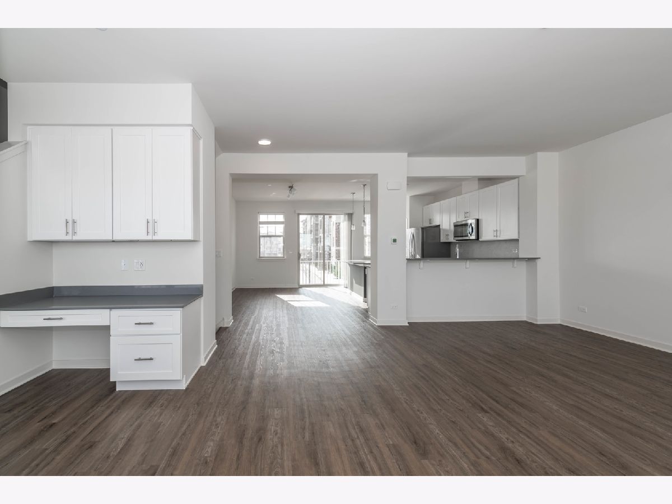
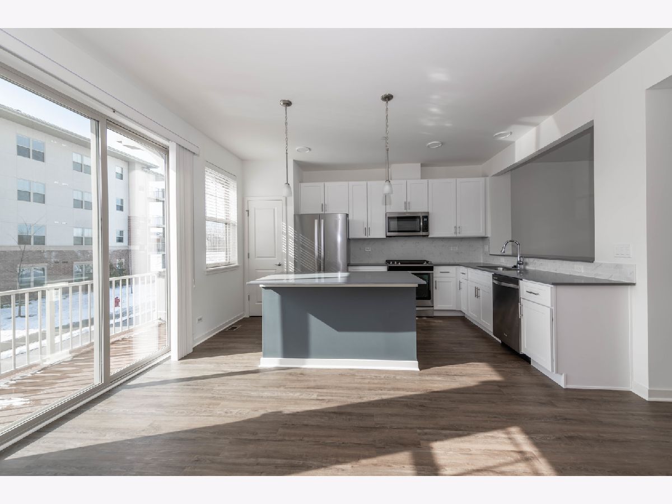
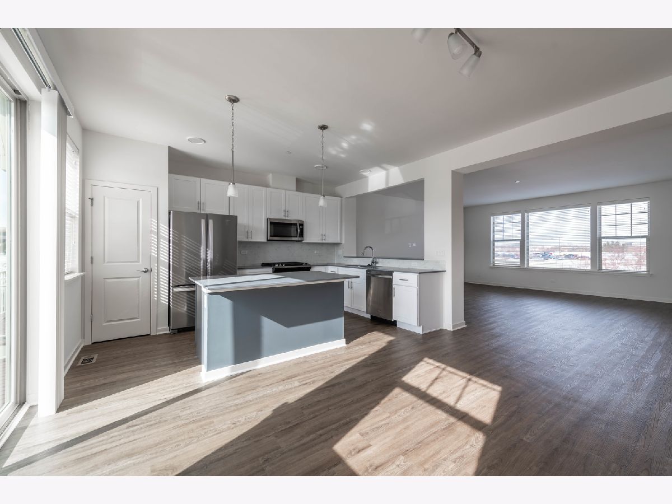
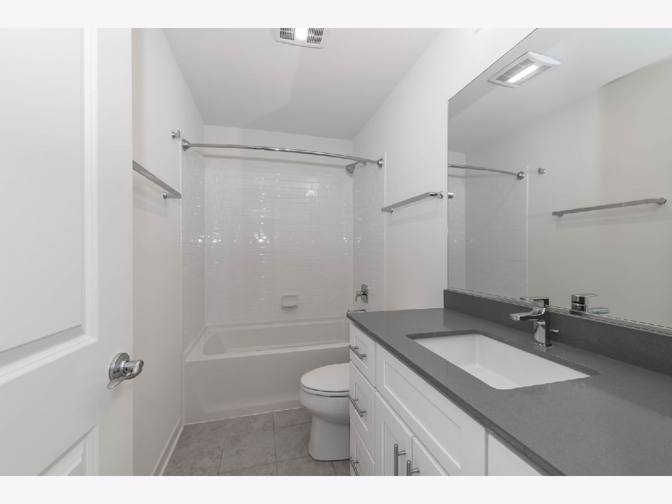
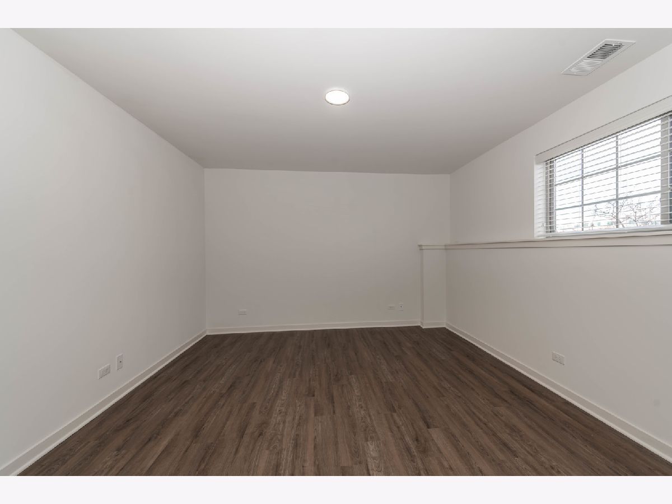
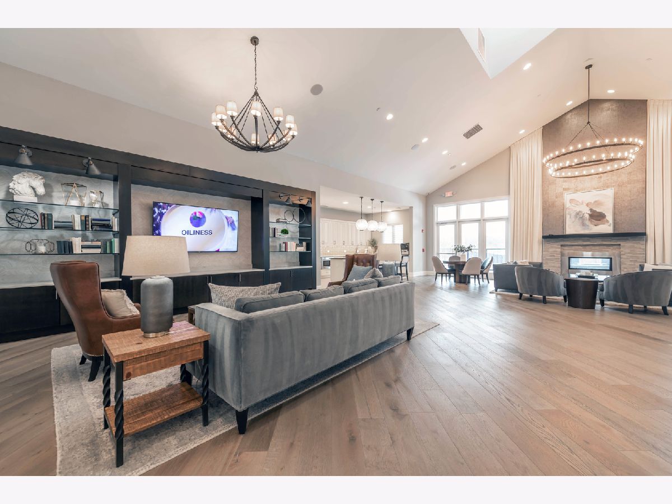
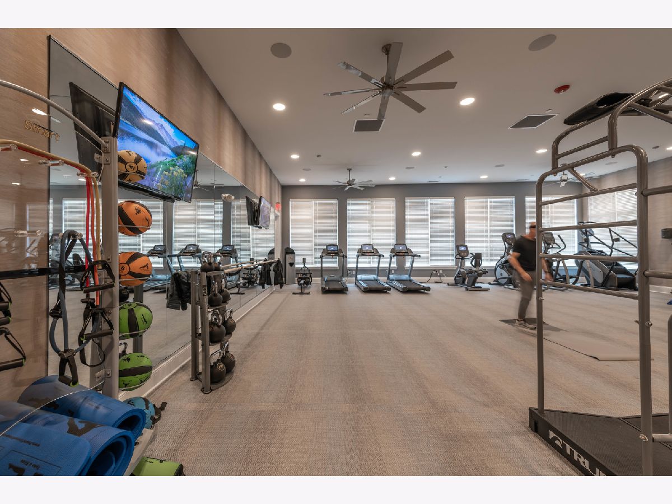
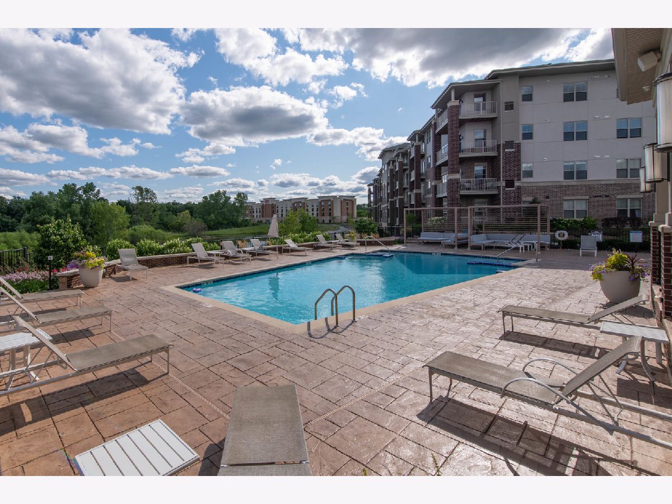
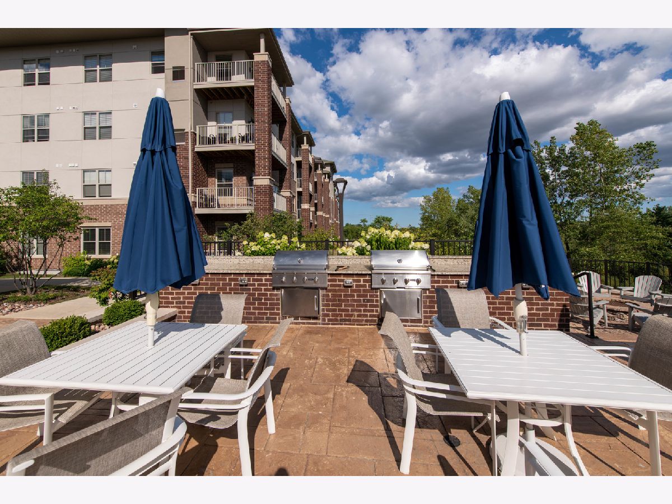
This is a large 3 bedroom, plus den, townhouse in the DEER PARK CROSSING LUXURY APARTMENTS. Unit features a spacious open layout, with Balconies or patios out door areas. High efficiency appliances, Kitchen with Quarts counter tops, and SS appliances. Amenities include resort style swimming pool with sundeck, fitness center, theater room, dog park, business center, fire pit with lounge area, and package system. An ideal location within walking distance to shopping, dining and entertainment options. DEER PARK CROSSING will be administering the rental requirements to rent this property. Rent based on 12 month lease. Only vacant units can be toured. **Application fee includes credit review, criminal history check, past rental history, identity confirmation & employment verification. We require photo ID of all prospective occupants over 18 years of age at time of application. **We use a third party credit /criminal report service. This property is professionally managed** INCENTIVES MAY BE AVAILABLE FOR A LIMITED TIME. !!!
Property Specifics
| Residential Rental | |
| 2 | |
| — | |
| 2015 | |
| None | |
| Brick, Cedar | |
| Asphalt | |
| — | |
| No | |
| — |
| Lake | |
| — | |
| — / — | |
| — | |
| Public | |
| Public Sewer | |
| Central Air | |
| Gas, Forced Air | |
| 12685765 | |
| — |
Nearby Schools
| NAME: | DISTRICT: | DISTANCE: | |
|---|---|---|---|
|
Grade School
Isaac Fox Elementary School |
95 | — | |
|
Middle School
Lake Zurich Middle - S Campus |
95 | Not in DB | |
|
High School
Lake Zurich High School |
95 | Not in DB | |
Room Specifics
Total Bedrooms: 3
Bedrooms Above Ground: 3
Bedrooms Below Ground: 0
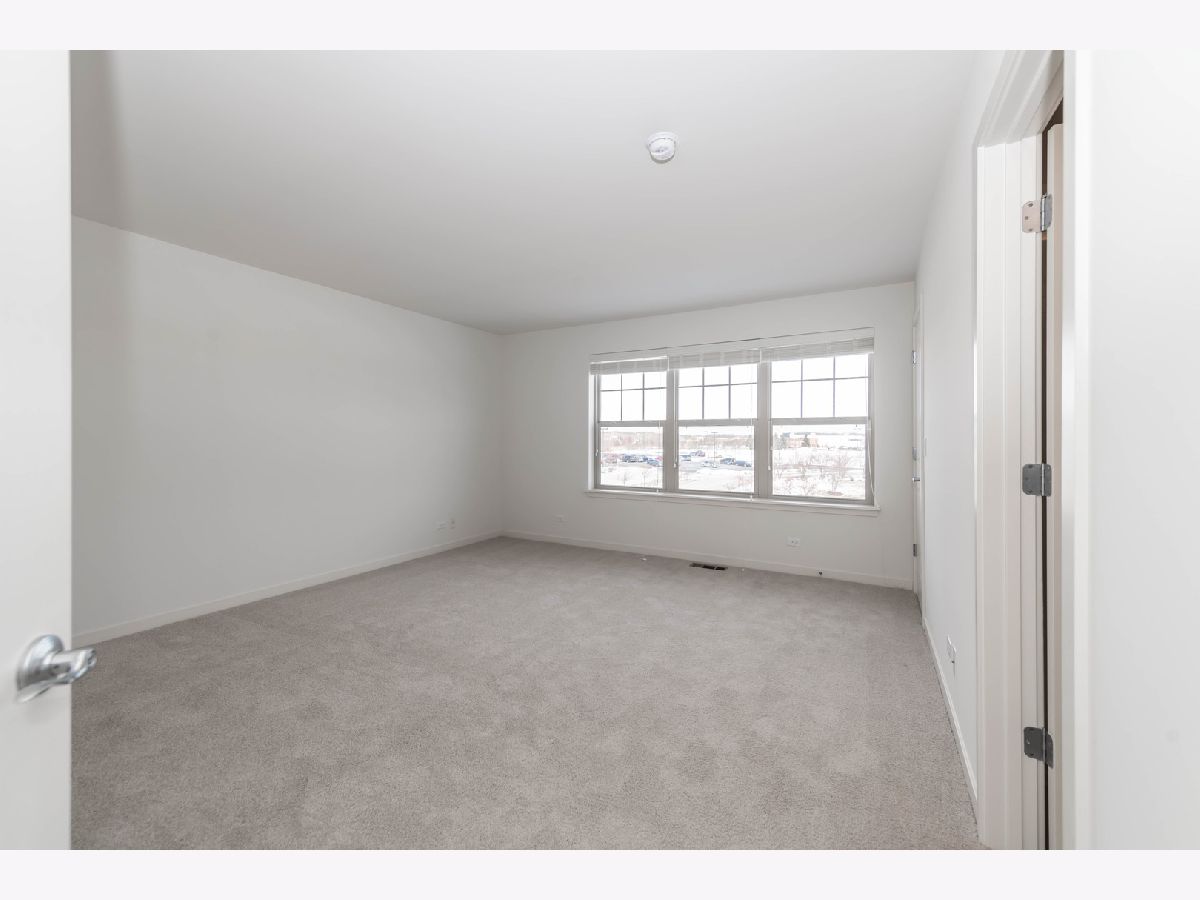
Dimensions: 14X13
Floor Type: Carpet
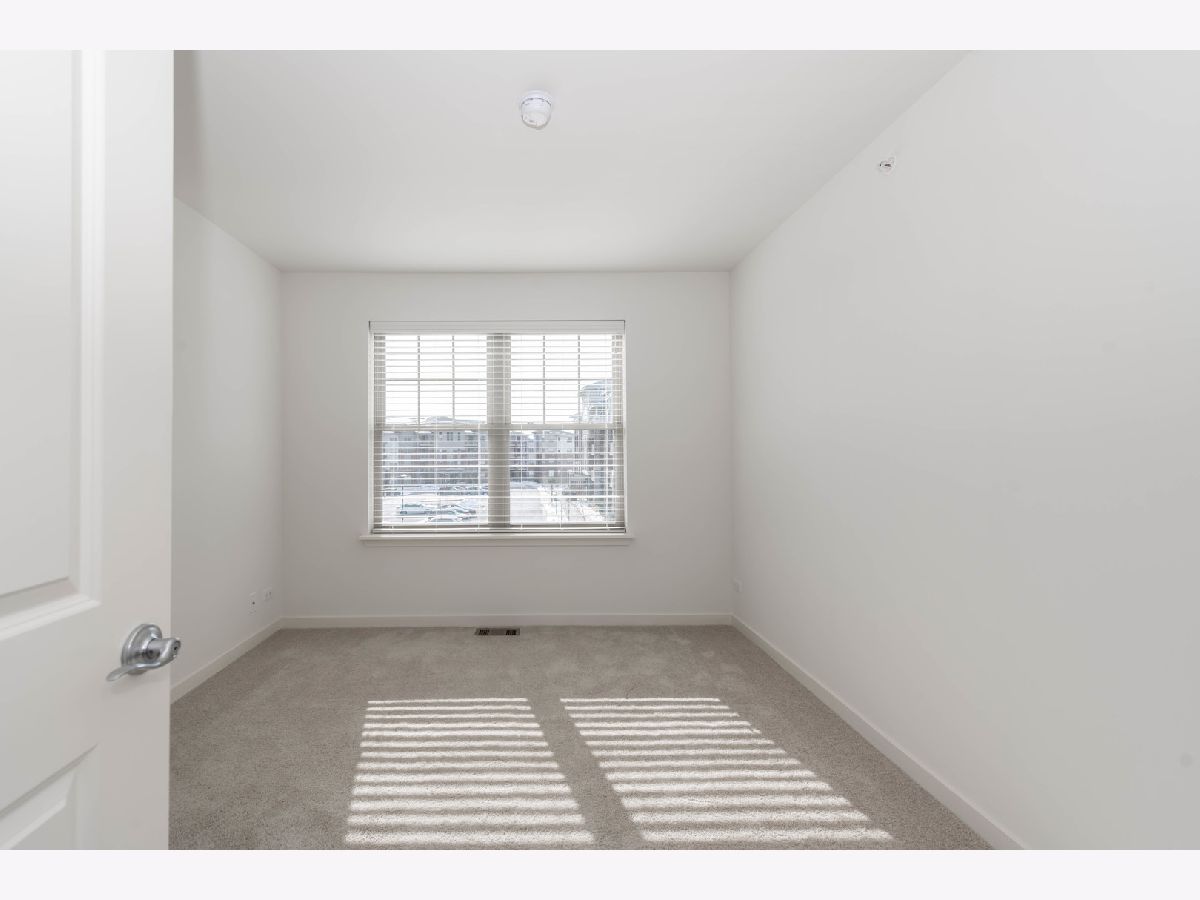
Dimensions: 10X10
Floor Type: Carpet
Dimensions: 10X9
Floor Type: Carpet
Full Bathrooms: 3
Bathroom Amenities: —
Bathroom in Basement: 0
Dimensions: 9X14
Floor Type: Wood Laminate
Dimensions: 14X9
Floor Type: Wood Laminate
Dimensions: 14X11
Floor Type: Wood Laminate
Rooms: Den
Name: Den
Dimensions: 13X11
Floor Type: Carpet
Other Specifics
| 2 | |
| Concrete Perimeter | |
| Asphalt, Attached, Garage | |
| — | |
| — | |
| — | |
| Door Width 32 Inches or More, Hall Width 36 Inches or More, No Interior Steps | |
| Pool, Exterior Maintenance, Lawn Care, Snow Removal | |
| — | |
| Common Grounds, Cul-De-Sac, Landscaped | |
| COMMON | |
| — | |
| Full | |
| — | |
| Range, Microwave, Dishwasher, Refrigerator, Washer, Dryer, Disposal, Stainless Steel Appliance(s), Humidifier | |
| Not in DB | |
| — | |
| Bike Room/Bike Trails, Elevator in Residence, Exercise Room, On Site Manager/Engineer, Park, Party Room, Sundeck, Pool, Business Center, Clubhouse, Elevator(s), Trail(s) | |
| — |
Contact Agent
Contact Agent
Listing Provided By
Baird & Warner
