

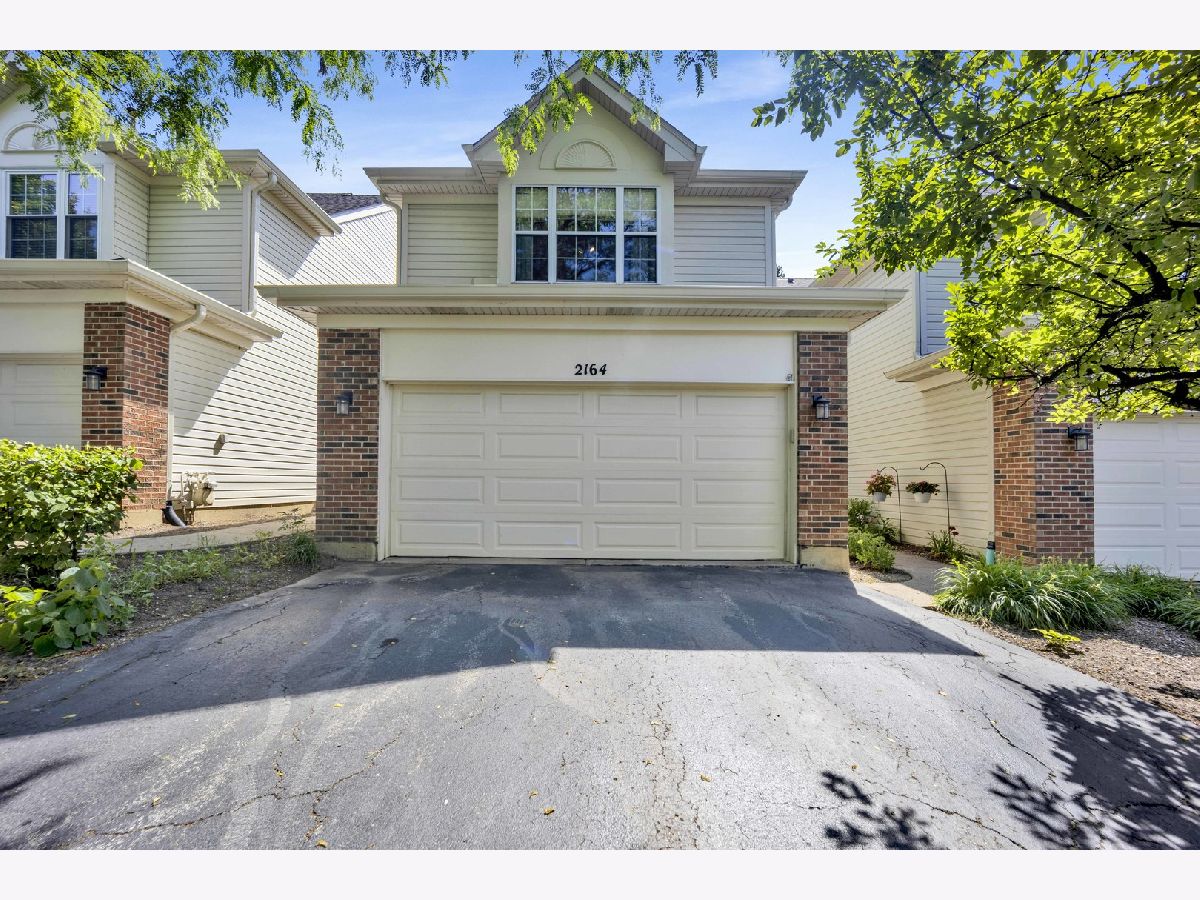
2164 Seaver Lane, Hoffman Estates, Illinois 60169


$3,250
|
For Rent
|
|
| Status: | Active |
| Sqft: | 1,862 |
| Cost/Sqft: | $0 |
| Beds: | 4 |
| Baths: | 4 |
| Year Built: | 1993 |
| Property Taxes: | $0 |
| Lot Size: | 0,00 |
Description
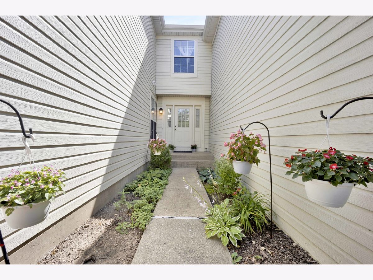
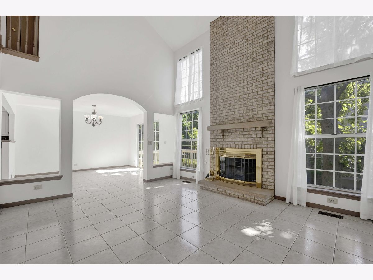
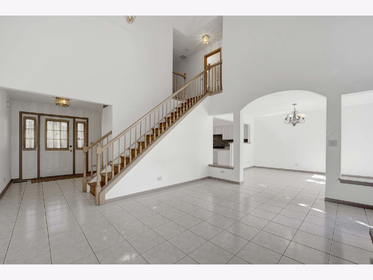
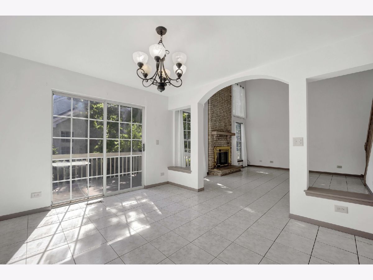
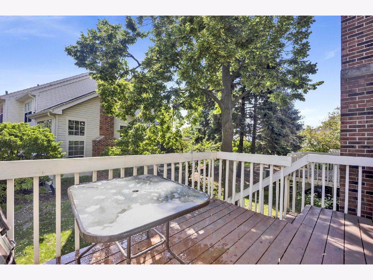
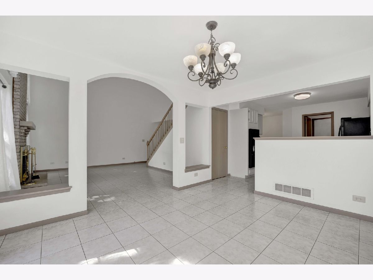
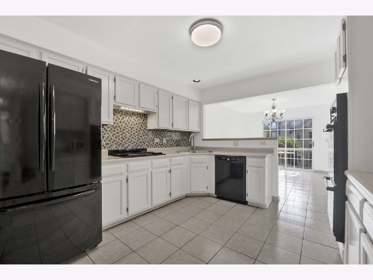
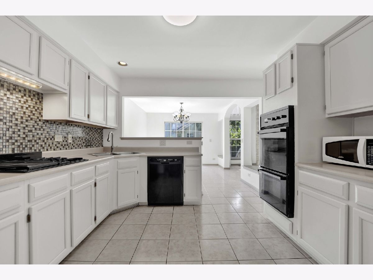
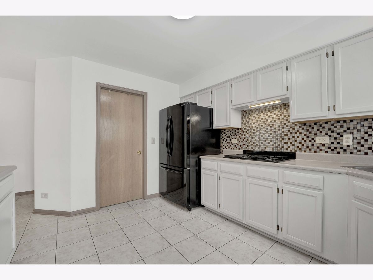
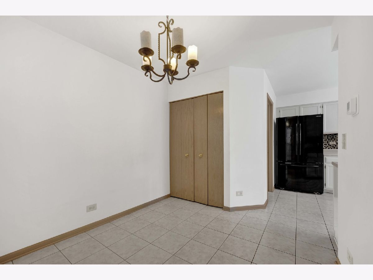
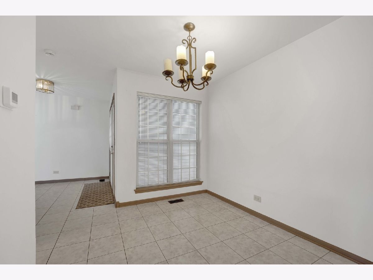
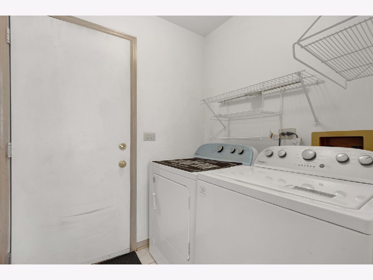
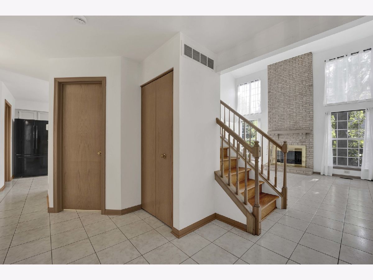
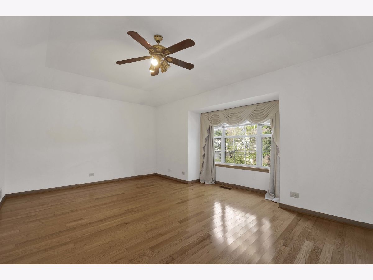
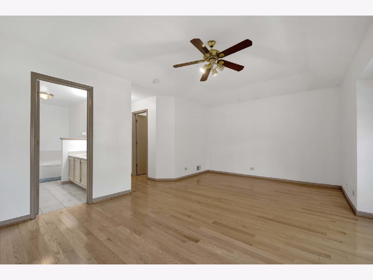
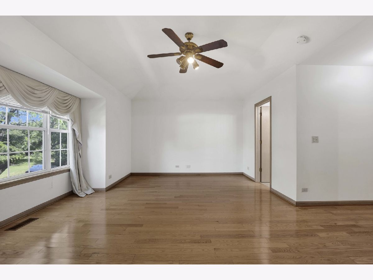
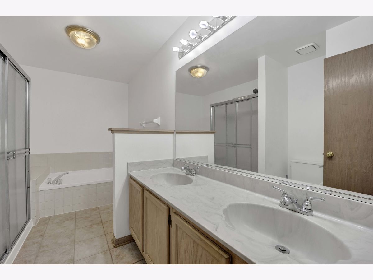
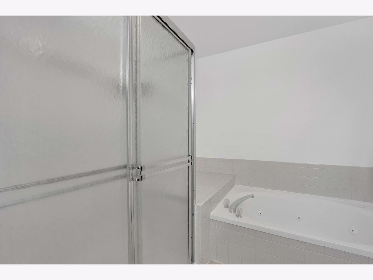
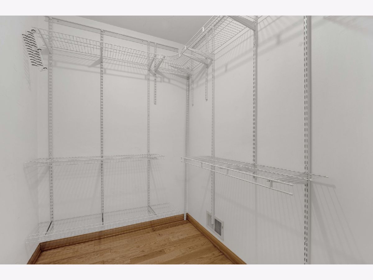
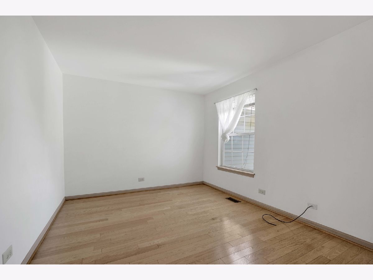
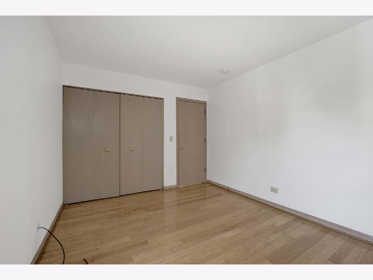
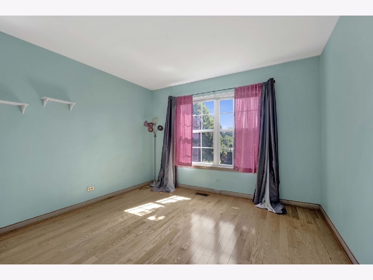
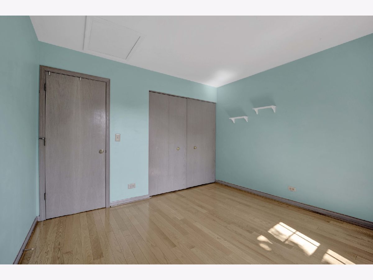
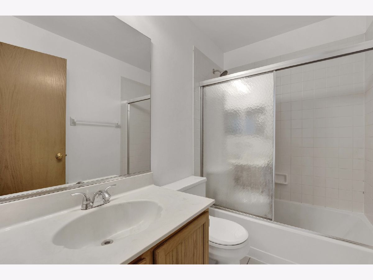
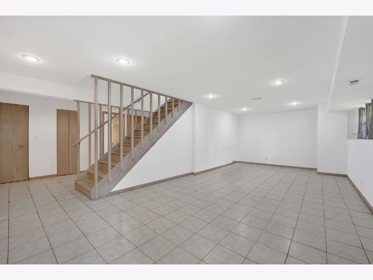
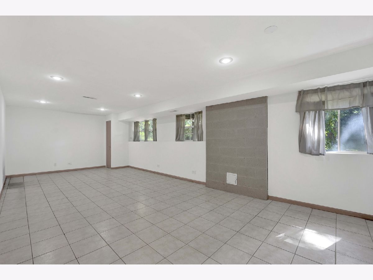
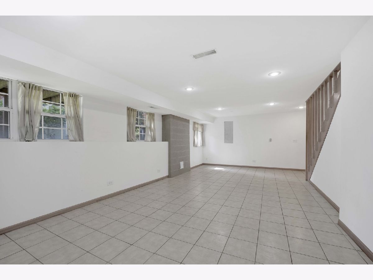
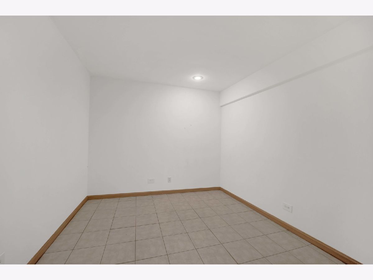
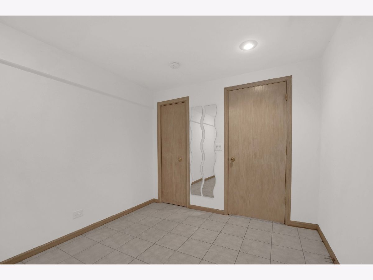
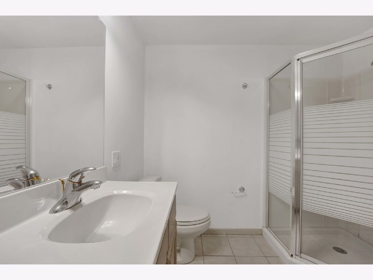
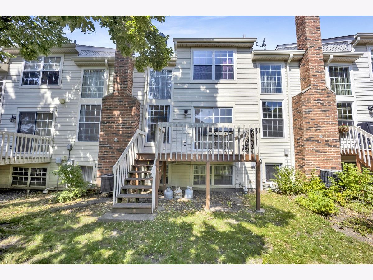
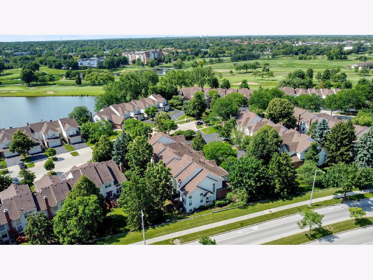
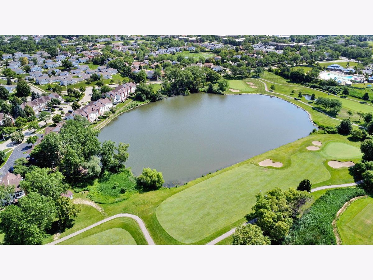
Welcome home to this beautifully maintained and rarely available four-bedroom townhome, ideally situated within walking distance of Poplar Creek Golf Course and just minutes from shopping, dining, major highways, Harper College and Woodfield Mall. The spacious living room impresses with soaring volume ceilings and a dramatic two-story brick fireplace with gas logs, creating a warm and inviting atmosphere. The well-appointed kitchen features oak cabinetry with convenient pull-out shelving, a gas cooktop, double ovens, and an adjoining breakfast area perfect for casual dining. A separate formal dining room opens through sliding glass doors to a private 15' x 14' deck, offering the perfect space for relaxing or entertaining outdoors. The second level features hardwood flooring throughout, including a spacious primary suite complete with a tray ceiling, walk-in closet, and luxurious en-suite bath featuring a soaking tub, separate shower, and double vanity. Two additional generously sized bedrooms provide plenty of space for comfortable living. Additional highlights include a convenient first-floor laundry room with washer and dryer, ceramic tile flooring, and a fully finished English basement with a bedroom and full bathroom, offering exceptional flexibility for a recreation room, home office, or guest suite. Conveniently located near hospitals, expressways, parks and pool, shopping, restaurants, this exceptional home offers the perfect combination of comfort, space, and convenience. Don't miss this rare rental opportunity!
Property Specifics
| Residential Rental | |
| 2 | |
| — | |
| 1993 | |
| — | |
| — | |
| No | |
| — |
| Cook | |
| Links At Poplar Creek | |
| — / — | |
| — | |
| — | |
| — | |
| 12708625 | |
| — |
Nearby Schools
| NAME: | DISTRICT: | DISTANCE: | |
|---|---|---|---|
|
Grade School
Neil Armstrong Elementary School |
54 | — | |
|
Middle School
Eisenhower Junior High School |
54 | Not in DB | |
|
High School
Hoffman Estates High School |
211 | Not in DB | |



Room Specifics
Total Bedrooms: 4
Bedrooms Above Ground: 4
Bedrooms Below Ground: 0
Dimensions: —
Floor Type: —
Dimensions: —
Floor Type: —
Dimensions: —
Floor Type: —
Full Bathrooms: 4
Bathroom Amenities: Separate Shower,Double Sink,Soaking Tub
Bathroom in Basement: 1
Rooms: —
Basement Description: —
Other Specifics
| 2 | |
| — | |
| — | |
| — | |
| — | |
| 3,183 | |
| — | |
| — | |
| — | |
| — | |
| Not in DB | |
| — | |
| — | |
| — | |
| — |
Contact Agent
Contact Agent
Listing Provided By
Compass
