

217 Washington Street, Woodstock, Illinois 60098


$2,599
|
For Rent
|
|
| Status: | Active |
| Sqft: | 1,600 |
| Cost/Sqft: | $0 |
| Beds: | 3 |
| Baths: | 2 |
| Year Built: | — |
| Property Taxes: | $0 |
| Lot Size: | 0,00 |
| Available: | Oct 14, 2026 |
Description
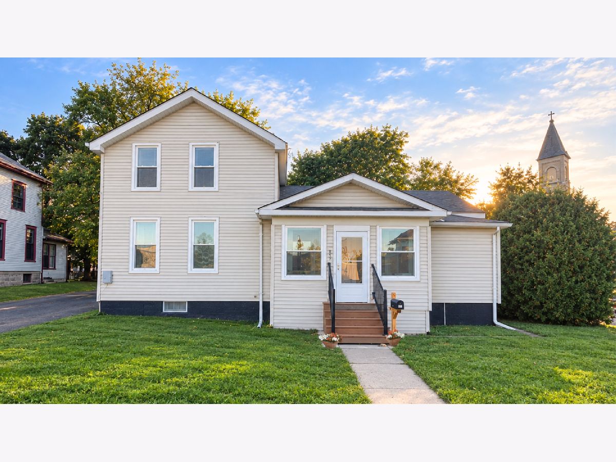
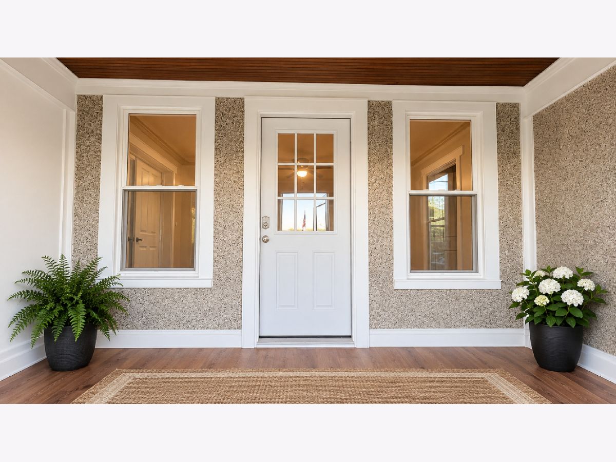
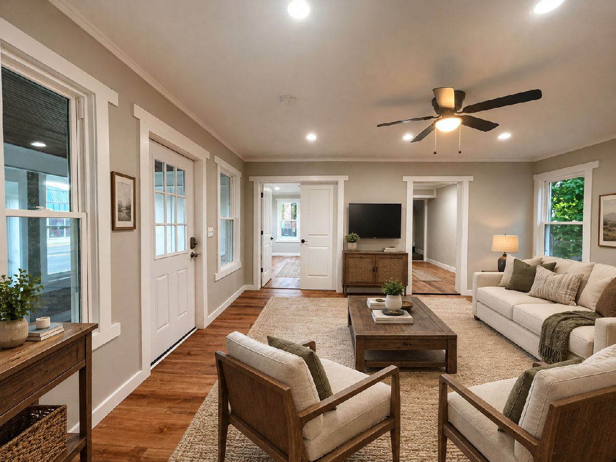
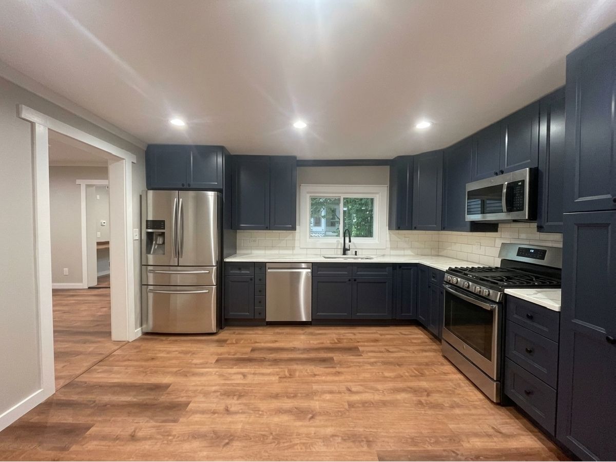
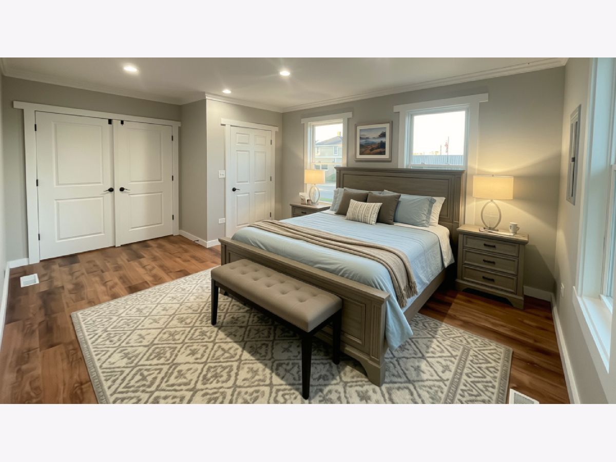
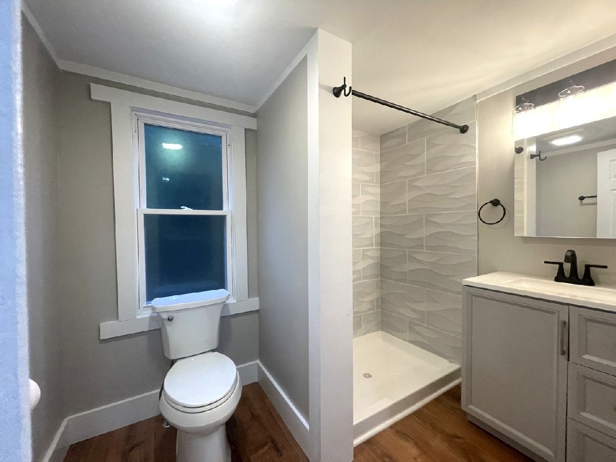
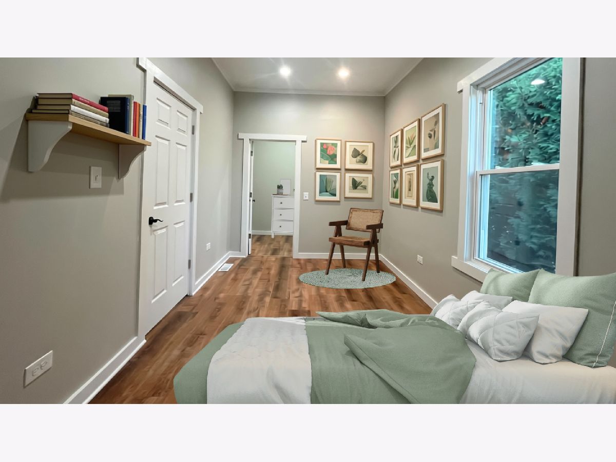
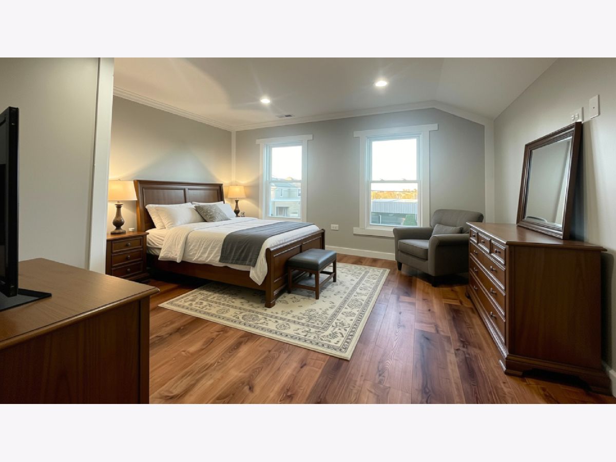
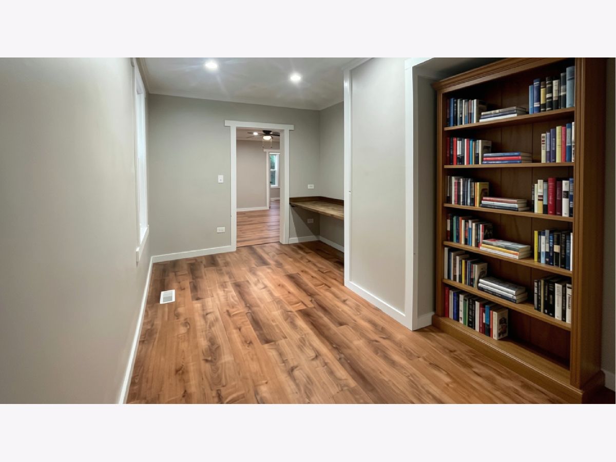
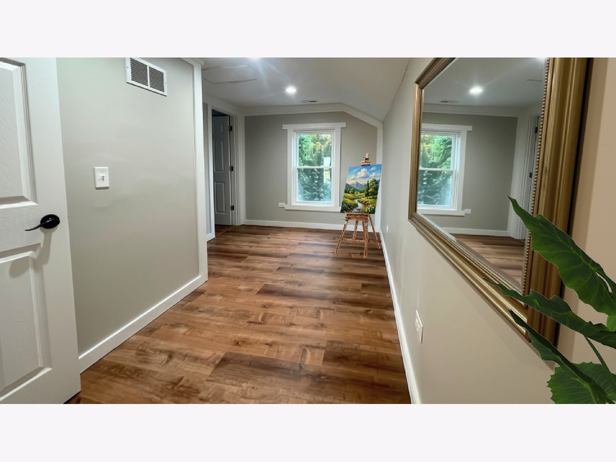
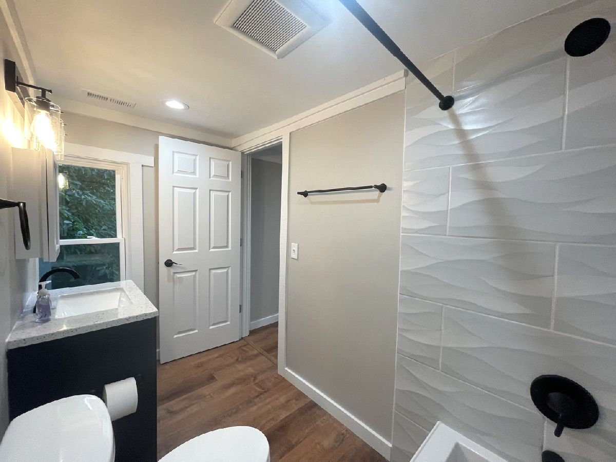
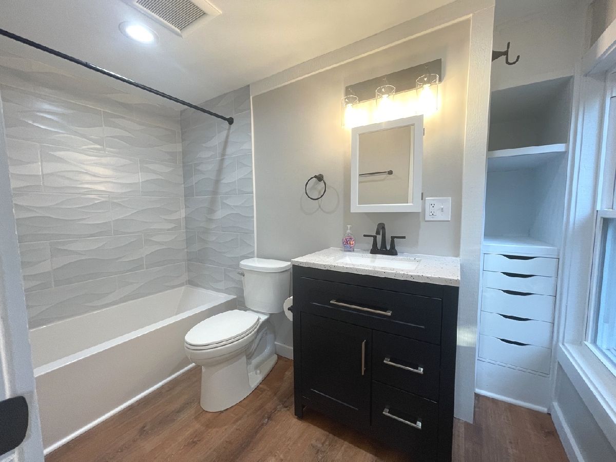
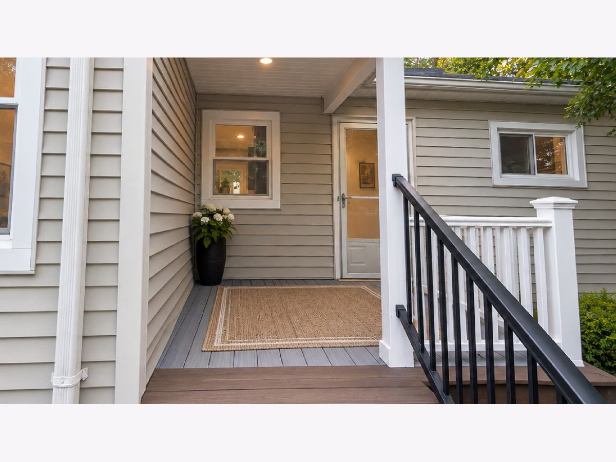
Just moments from Woodstock's charming Historic Square!! Be the first to enjoy the beautifully refreshed interior of this inviting 3-bedroom, 2-bath home offering approximately 1,600 square feet of living space! Renovated from top to bottom, this home features all-new luxury vinyl plank flooring, custom cabinetry, stunning quartz countertops, and brand-new stainless steel appliances, creating a cohesive, modern look throughout the entire home. The versatile floor plan offers comfortable living spaces and a spacious kitchen with plenty of room to cook, gather, and entertain. A main-level primary bedroom, full bath, second bedroom and laundry room provide convenient first-floor living, while upstairs you'll find a third bedroom with an updated full ensuite bath. A separate bonus room provides even more options for a home office, hobby room, or additional flex space. The full unfinished basement offers abundant storage potential. As does the enclosed front porch, and side patio. Parking is a breeze due to the convenient driveway with space for two or three vehicles. Dogs are permitted with additional pet rent and a required pet deposit. With its completely updated interior and move-in-ready appeal, this is a rental you won't want to miss!
Property Specifics
| Residential Rental | |
| — | |
| — | |
| — | |
| 2026 | |
| Unfinished, Full | |
| Vinyl Siding | |
| — | |
| — | |
| No | |
| — |
| — | |
| — | |
| — / — | |
| — | |
| Public | |
| Public Sewer | |
| Central Air | |
| Gas | |
| 12782905 | |
| — |
Nearby Schools
| NAME: | DISTRICT: | DISTANCE: | |
|---|---|---|---|
|
Grade School
Olson Elementary School |
200 | — | |
|
Middle School
Creekside Middle School |
200 | Not in DB | |
|
High School
Woodstock High School |
200 | Not in DB | |
Some photos of this home have been virtually staged.
Room Specifics
Total Bedrooms: 3
Bedrooms Above Ground: 3
Bedrooms Below Ground: 0
Dimensions: 13X17
Floor Type: Luxury Vinyl
Dimensions: 9X15
Floor Type: Luxury Vinyl
Dimensions: 14X12
Floor Type: Luxury Vinyl
Full Bathrooms: 2
Bathroom Amenities: —
Bathroom in Basement: 0
Dimensions: 14X14
Floor Type: Luxury Vinyl
Features: Custom Cabinetry, Updated Kitchen
Dimensions: 7X13
Floor Type: Luxury Vinyl
Dimensions: 14X17
Floor Type: Luxury Vinyl
Rooms: Bonus Room, Utility Room-1st Floor, Walk In Closet, Enclosed Porch
Name: Bonus Room
Dimensions: 14X9
Floor Type: Luxury Vinyl
Name: Utility Room-1st Floor
Dimensions: 6X7
Floor Type: Luxury Vinyl
Name: Walk In Closet
Dimensions: 5X6
Floor Type: Luxury Vinyl
Name: Enclosed Porch
Dimensions: 8X14
Floor Type: Linoleum
Other Specifics
| — | |
| — | |
| Asphalt, Driveway, Owned | |
| Gas Dryer Hookup, In Unit | |
| — | |
| Deck | |
| Parking | |
| — | |
| Irregular Lot | |
| 78x119x53x119 | |
| — | |
| None | |
| — | |
| Range, Microwave, Dishwasher, Refrigerator, Washer, Dryer | |
| Not in DB | |
| — | |
| — | |
| — |
Contact Agent
Contact Agent
Listing Provided By
@properties Christie's International Real Estate
