

21734 Clyde Avenue, Sauk Village, Illinois 60411


$1,900
|
For Rent
|
|
| Status: | Active |
| Sqft: | 900 |
| Cost/Sqft: | $0 |
| Beds: | 3 |
| Baths: | 1 |
| Year Built: | 1959 |
| Property Taxes: | $0 |
| Days On Market: | 53 |
| Lot Size: | 0,00 |
| Available: | Oct 1, 2026 |
Description
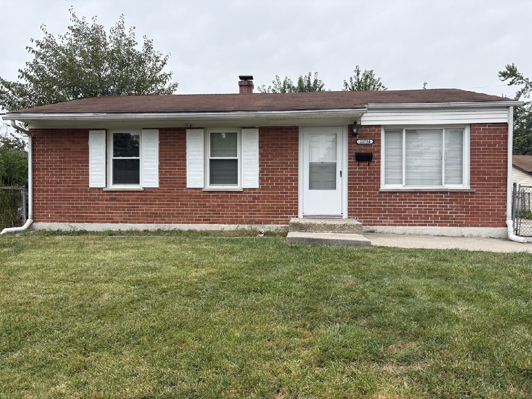
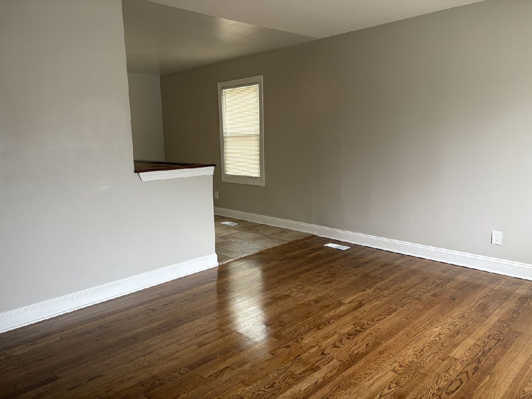
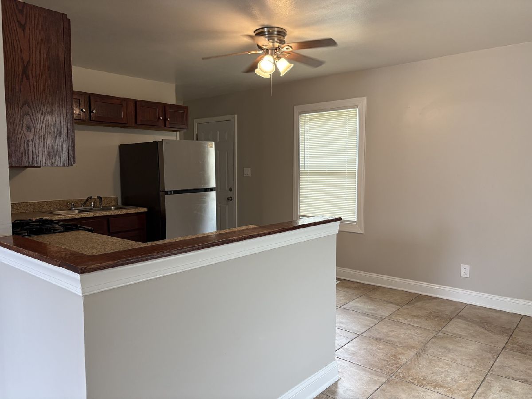
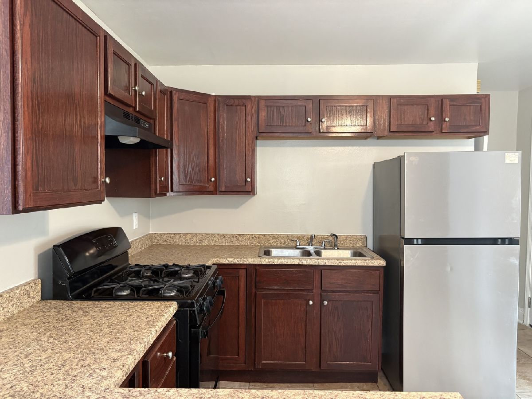
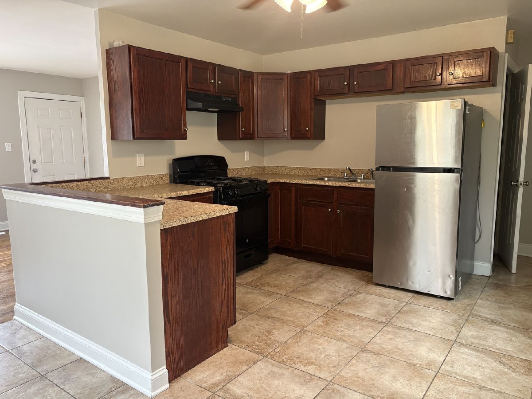
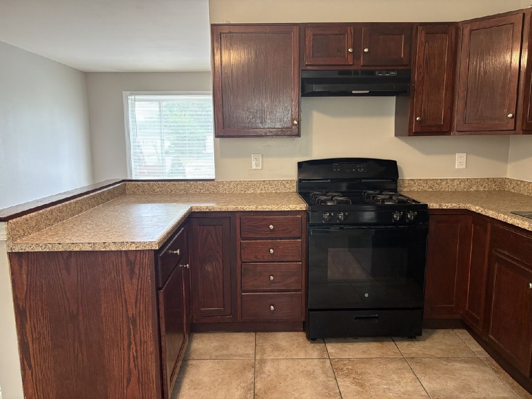
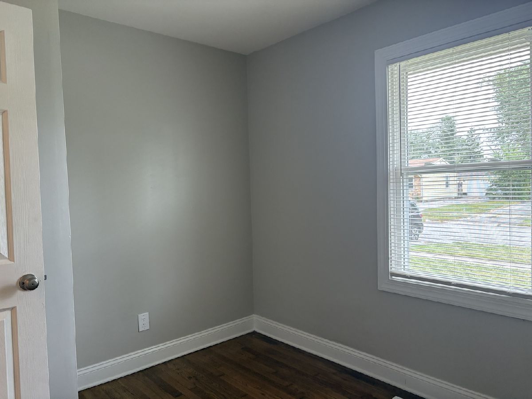
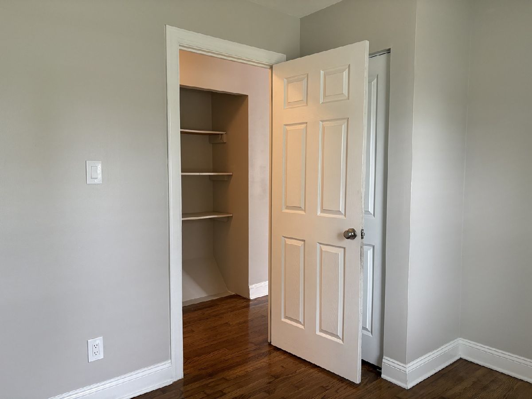
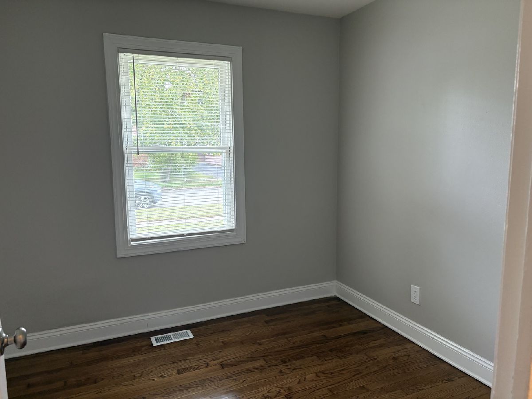
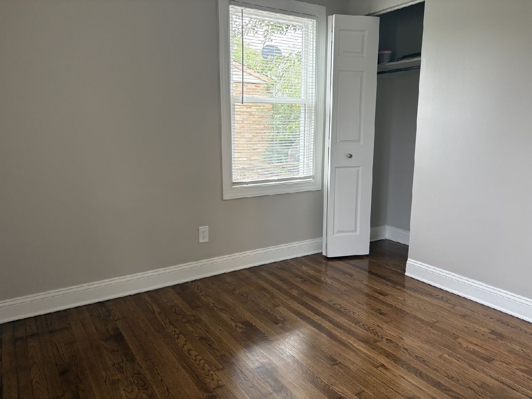
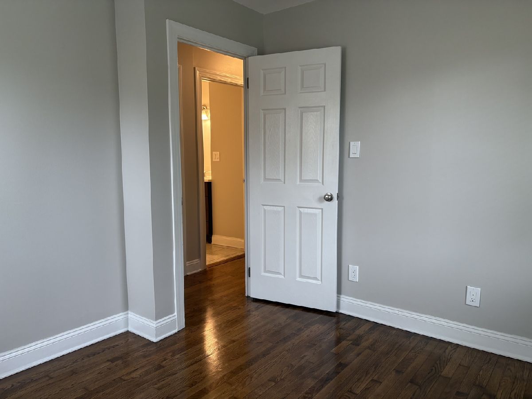
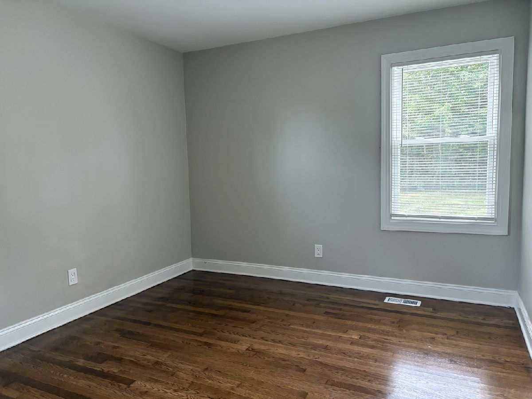
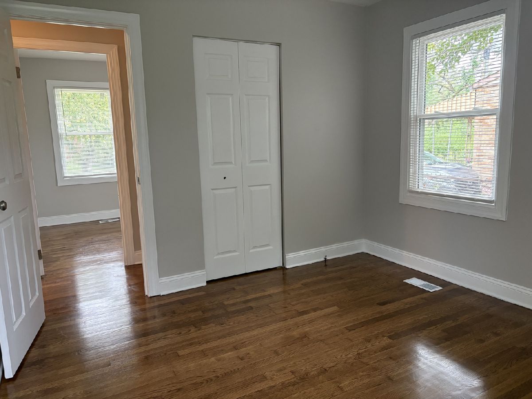
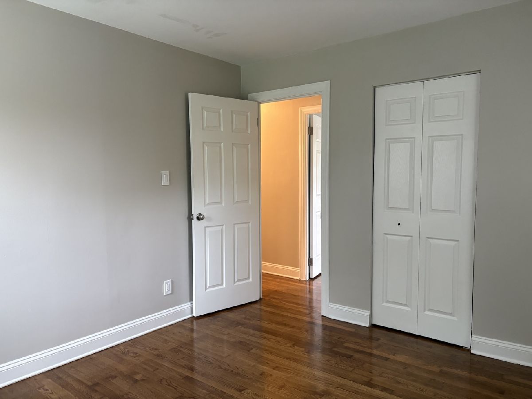
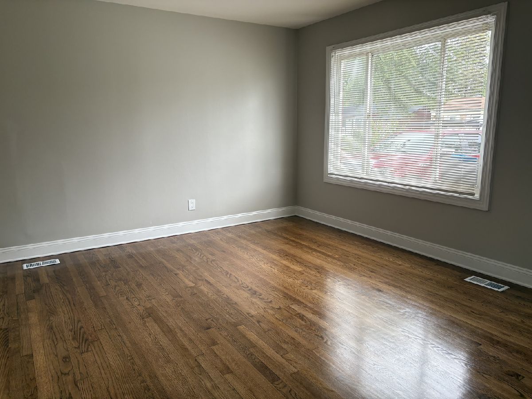
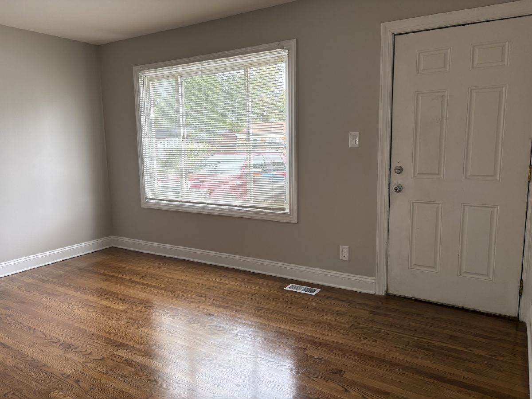
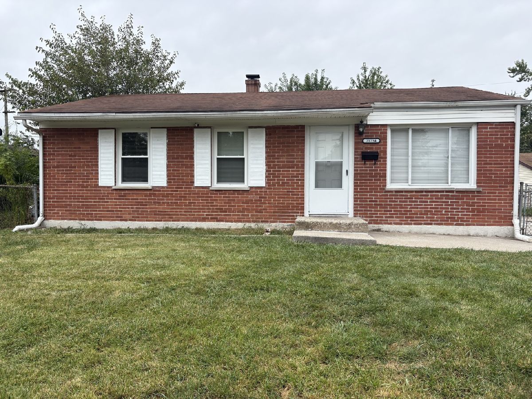
Welcome to this comfortable 3-bedroom, 1-bath single-family home offering approximately 900 square feet of living space. The home features a functional layout, an unfinished basement providing additional storage and laundry space, and a private driveway for convenient off-street parking. Enjoy the privacy and space of a single-family home with a yard for outdoor enjoyment. All occupants 18 years of age or older must complete a rental application and will be subject to credit and background screening. A credit score of 650 or higher is required. Income must be at least three times the monthly rent. No prior evictions or bankruptcies. No pets permitted. Water is included in the rent. Tenant is responsible for gas and electricity, as well as lawn care and snow removal. The garage is not included in the rental.
Property Specifics
| Residential Rental | |
| — | |
| — | |
| 1959 | |
| 2026 | |
| Unfinished, Full | |
| 900 | |
| Brick | |
| — | |
| — | |
| No | |
| — |
| Cook | |
| — | |
| — / — | |
| — | |
| Lake Michigan | |
| Public Sewer | |
| Central Air | |
| Natural Gas | |
| 12761815 | |
| — |
Property History
| DATE: | EVENT: | PRICE: | SOURCE: |
|---|---|---|---|
| 18 Aug, 2010 | Sold | $14,000 | MRED MLS |
| 15 Jul, 2010 | Under contract | $17,500 | MRED MLS |
| 5 Jul, 2010 | Listed for sale | $17,500 | MRED MLS |
| 10 Jun, 2016 | Under contract | $0 | MRED MLS |
| 26 May, 2016 | Listed for sale | $0 | MRED MLS |
| 17 Sep, 2026 | Listed for sale | $0 | MRED MLS |
Room Specifics
Total Bedrooms: 3
Bedrooms Above Ground: 3
Bedrooms Below Ground: 0
Dimensions: 10X11
Floor Type: Hardwood
Dimensions: 10X10
Floor Type: Hardwood
Dimensions: 8X10
Floor Type: Hardwood
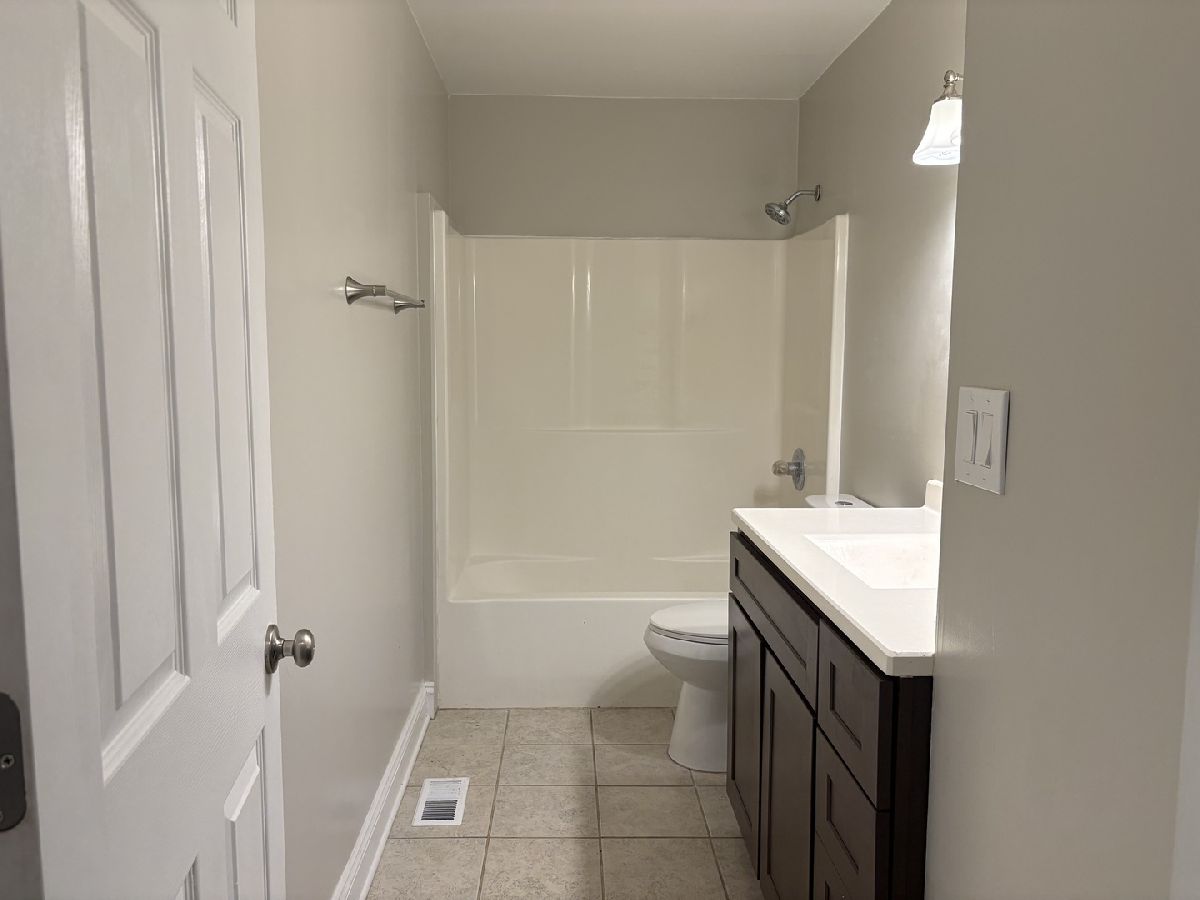
Full Bathrooms: 1
Bathroom Amenities: —
Bathroom in Basement: 0
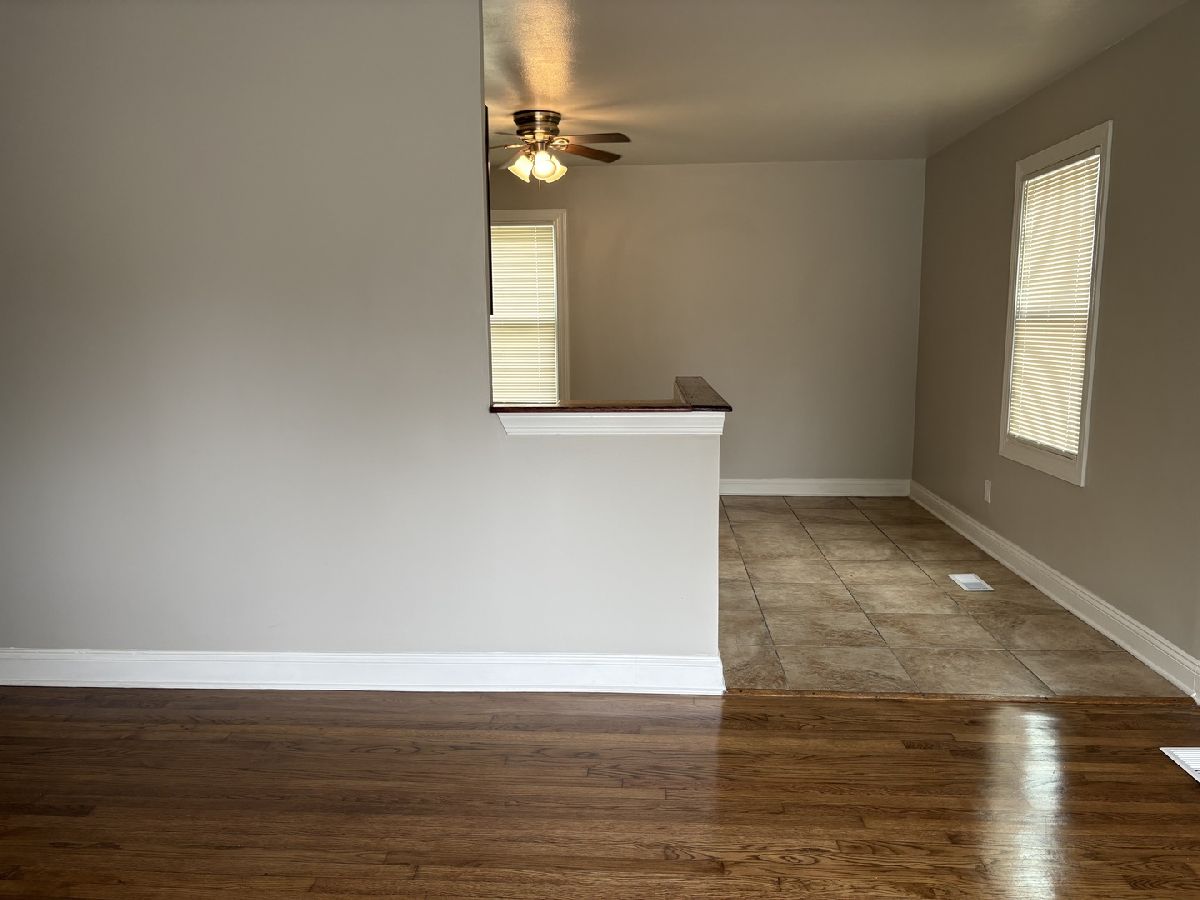
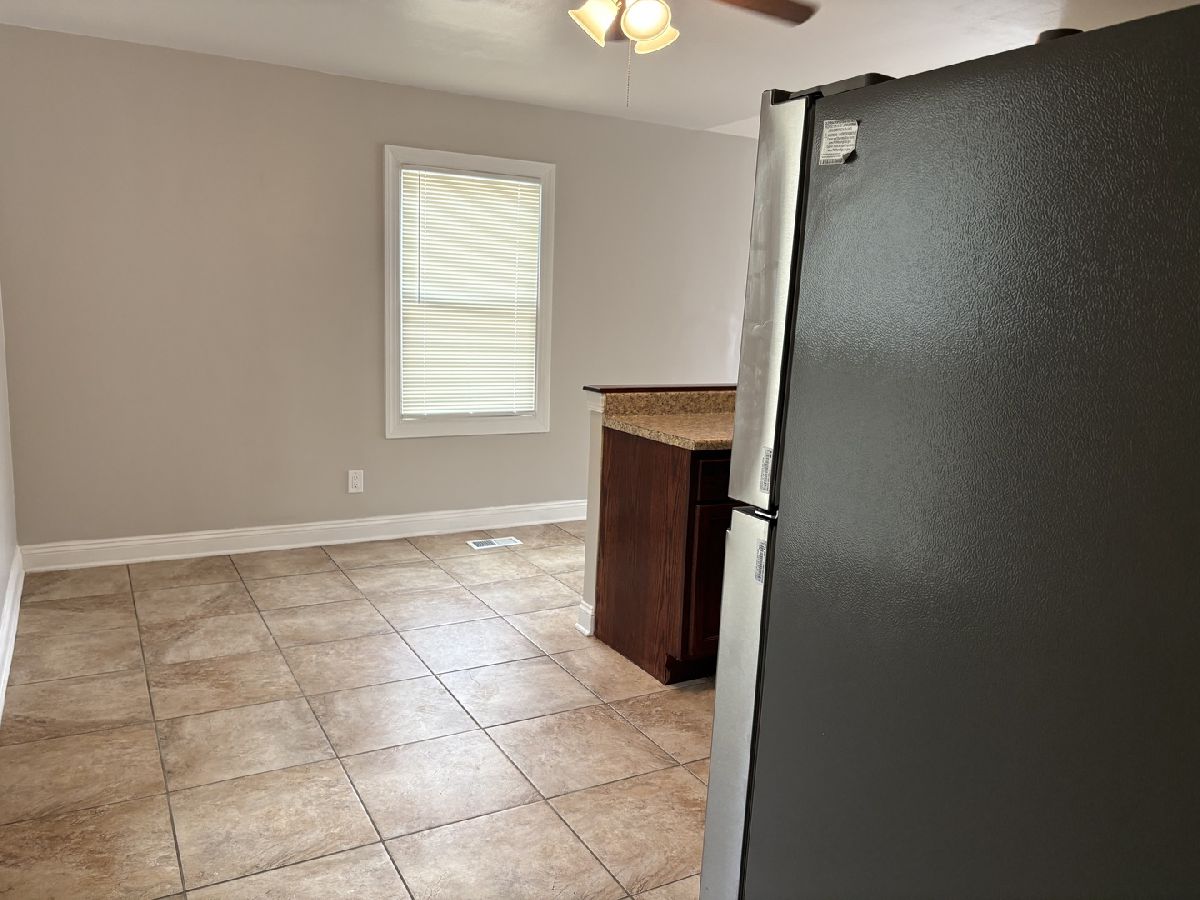
Dimensions: 12X14
Floor Type: Ceramic Tile
Features: Eating Area-Table Space
Dimensions: 10X10
Floor Type: —
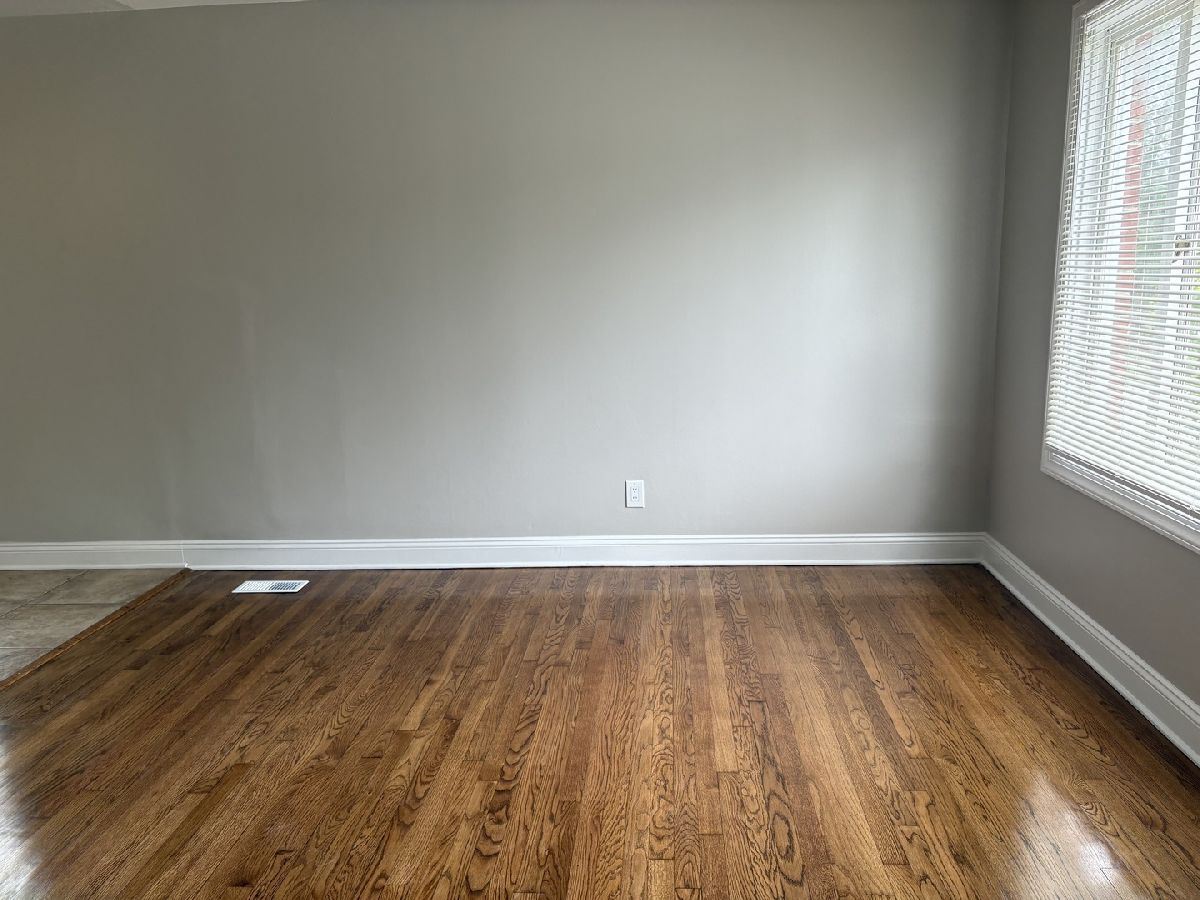
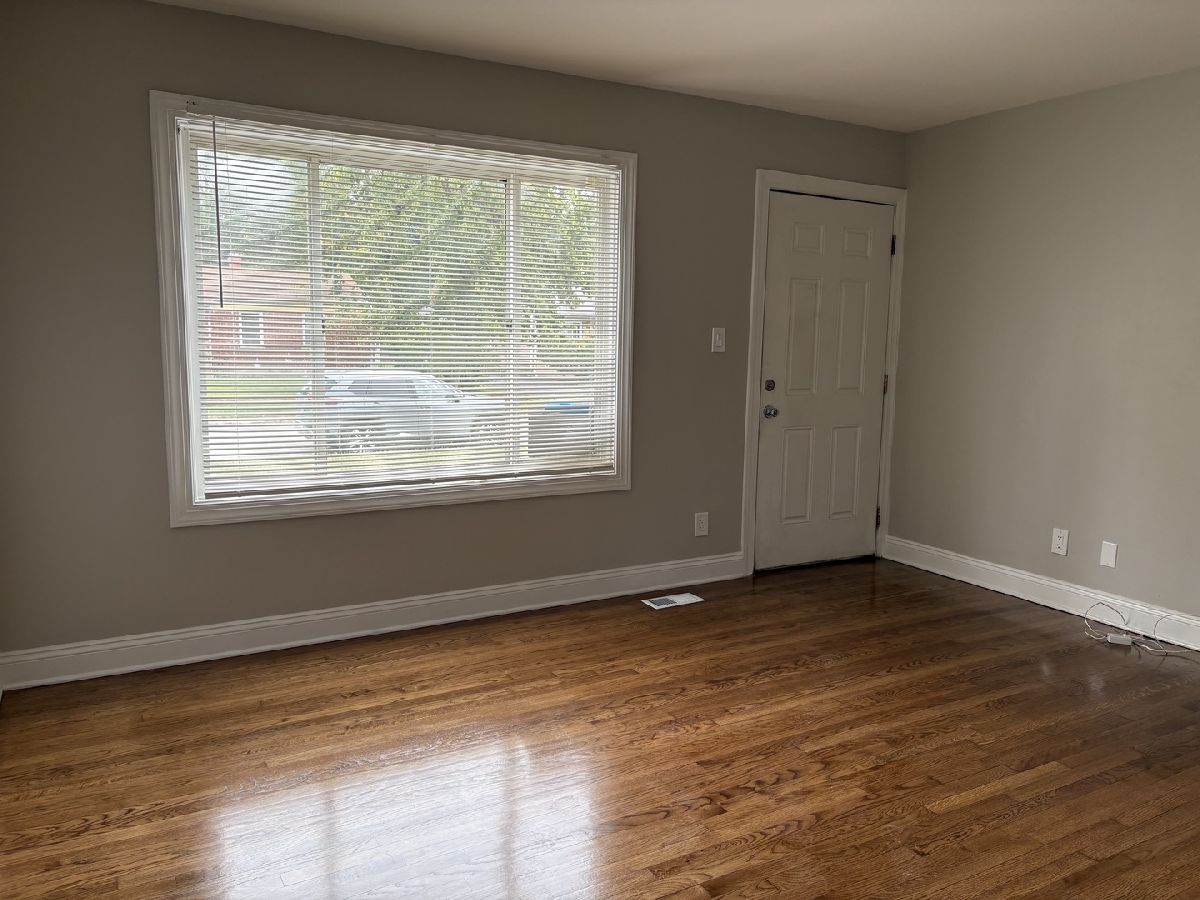
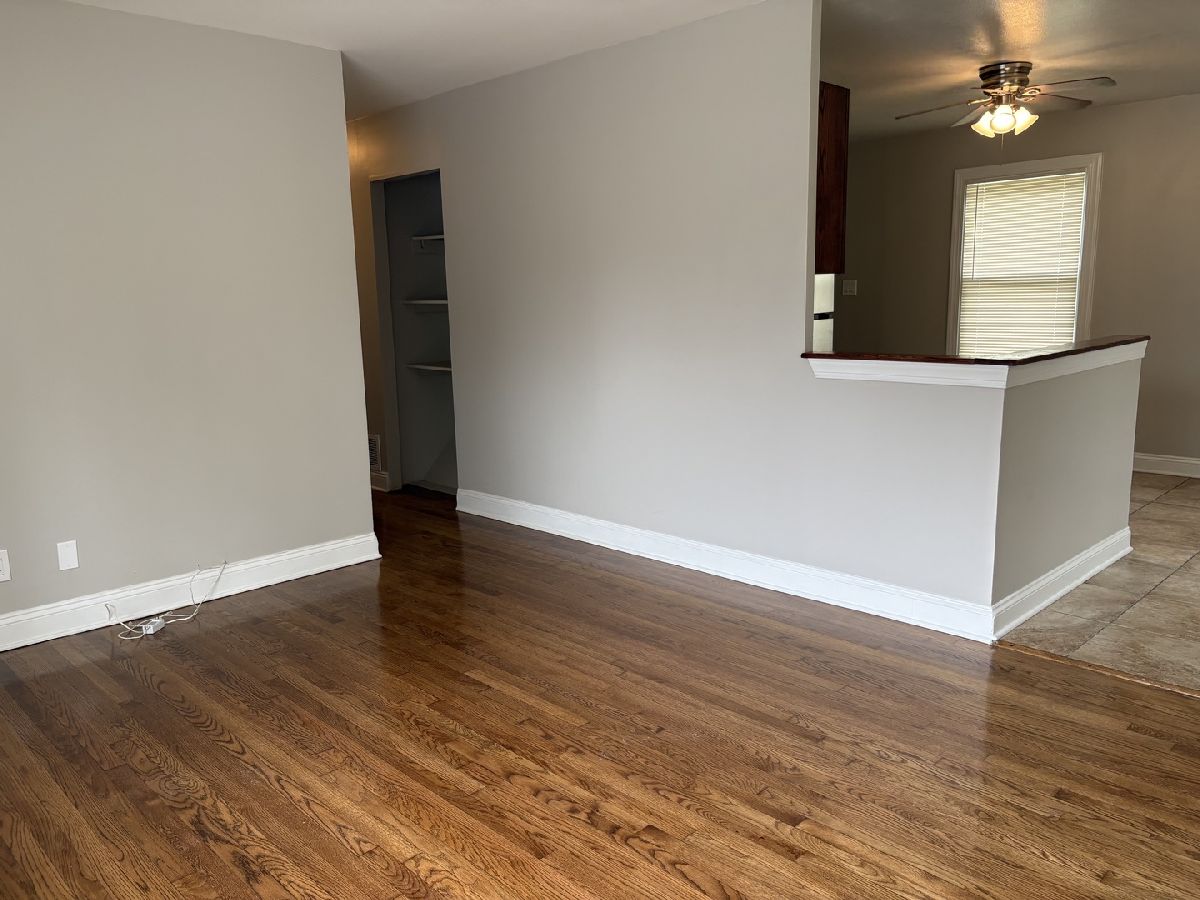
Dimensions: 12X14
Floor Type: Hardwood
Rooms: No additional rooms
Other Specifics
| 2 | |
| — | |
| Asphalt, No Garage, Garage Owned, Detached, Garage | |
| — | |
| — | |
| — | |
| Water | |
| — | |
| — | |
| 62 x 110 | |
| — | |
| None | |
| — | |
| — | |
| Not in DB | |
| — | |
| — | |
| — |
Tax History
| Year | Property Taxes |
|---|---|
| 2010 | $1,975 |
Contact Agent
Contact Agent
Listing Provided By
Berkshire Hathaway HomeServices Chicago
