

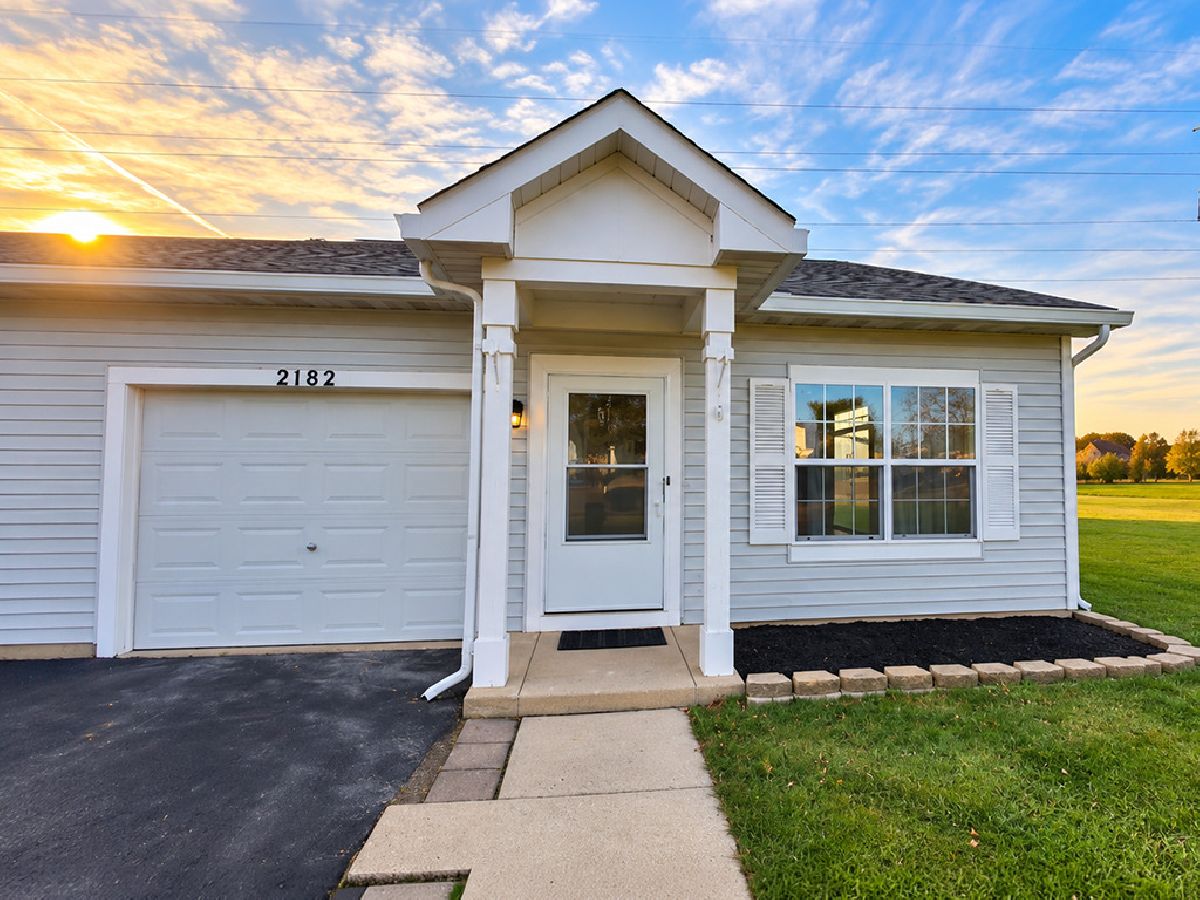
2182 Rebecca Circle, Montgomery, Illinois 60538


$1,800
|
For Rent
|
|
| Status: | Active |
| Sqft: | 939 |
| Cost/Sqft: | $0 |
| Beds: | 2 |
| Baths: | 2 |
| Year Built: | 2001 |
| Property Taxes: | $0 |
| Lot Size: | 0,00 |
| Available: | Nov 1, 2026 |
| Furnished: | No |
Description
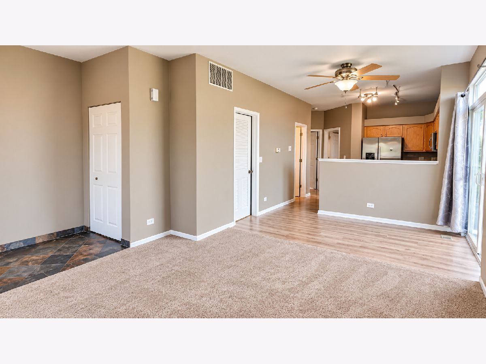
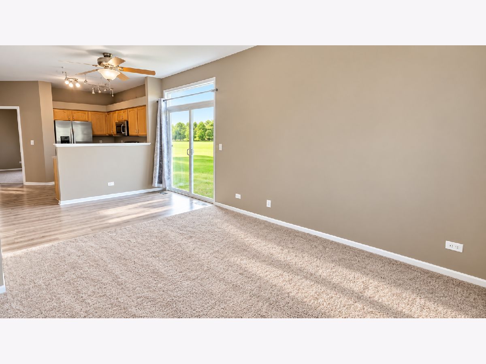
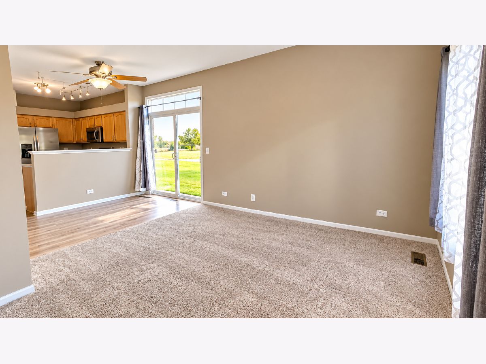
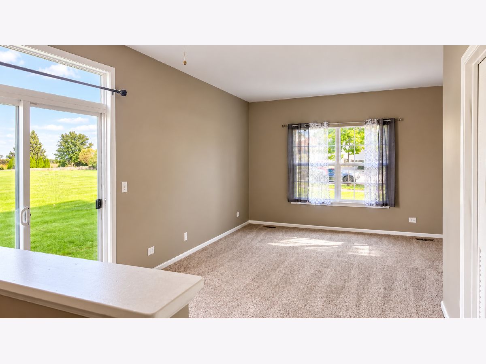
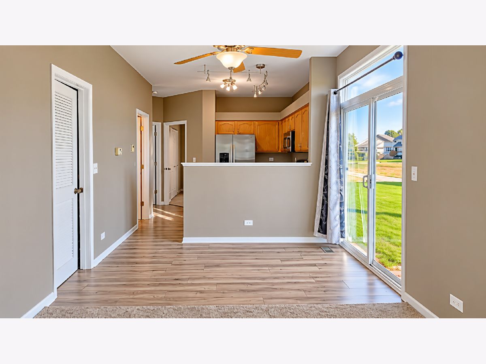
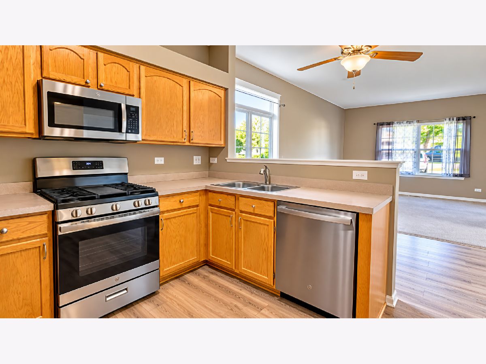
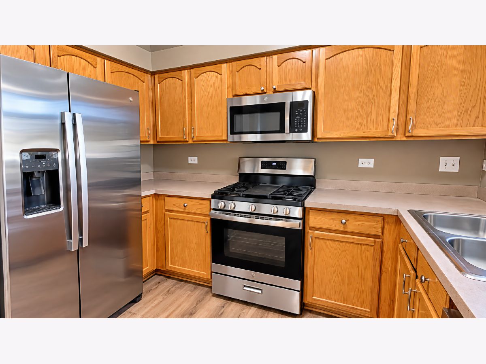
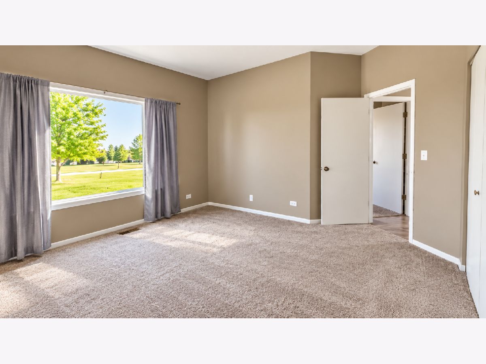
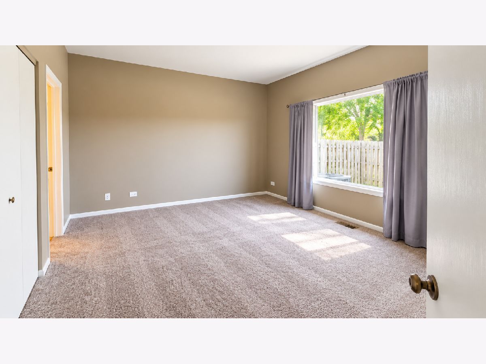
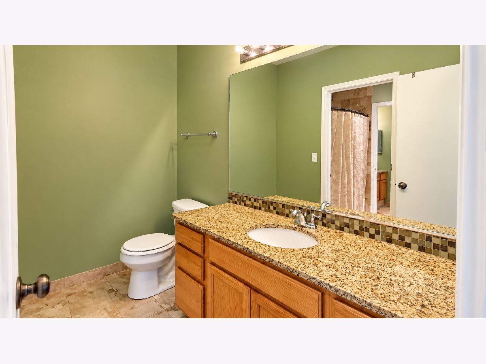
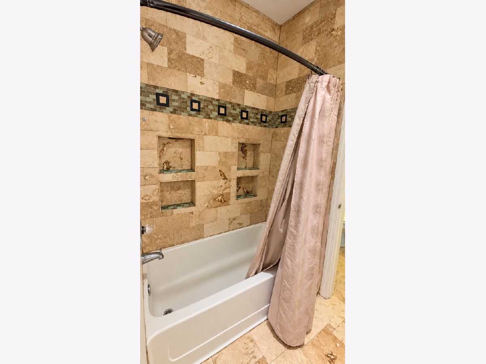
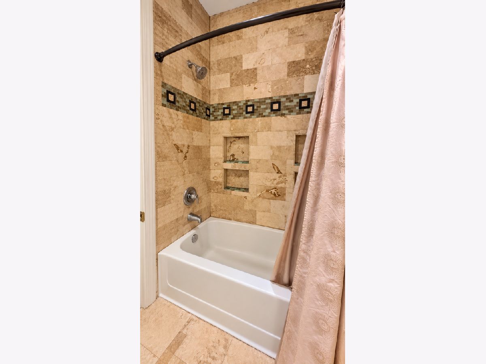
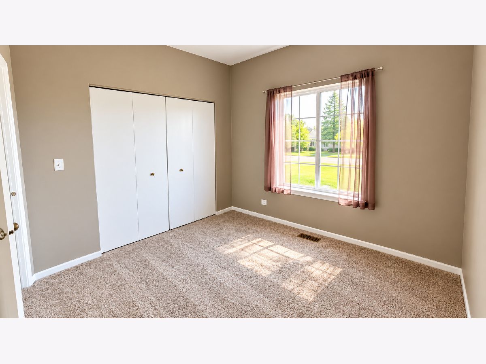
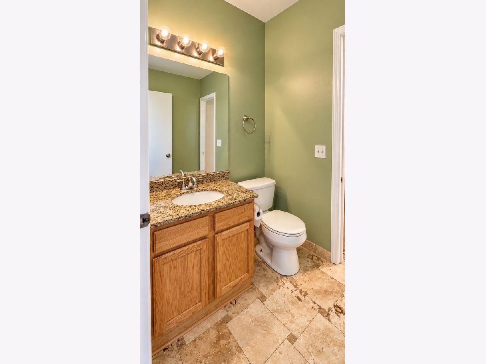
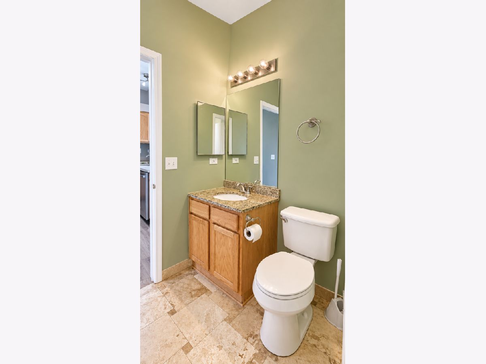
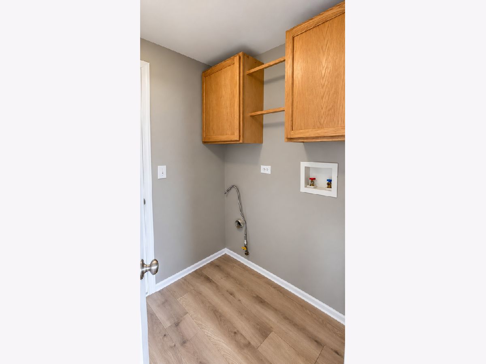
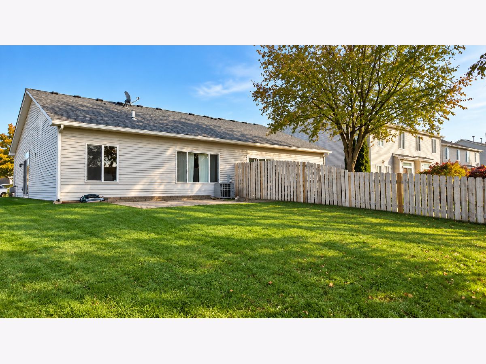
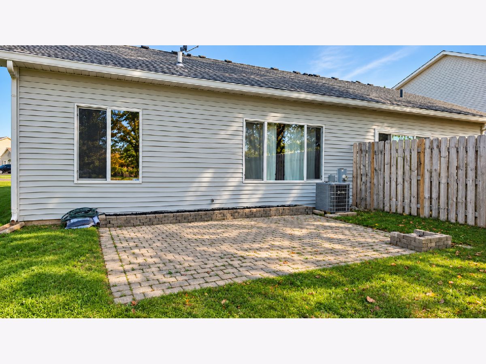
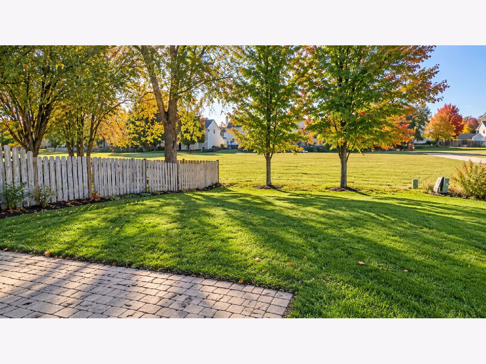
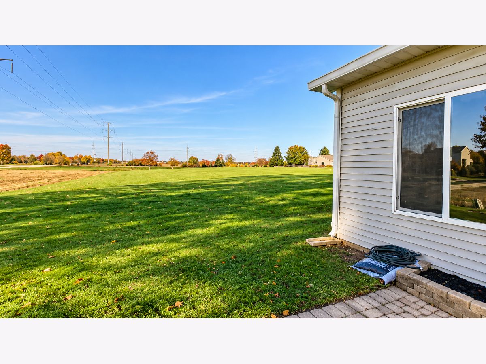
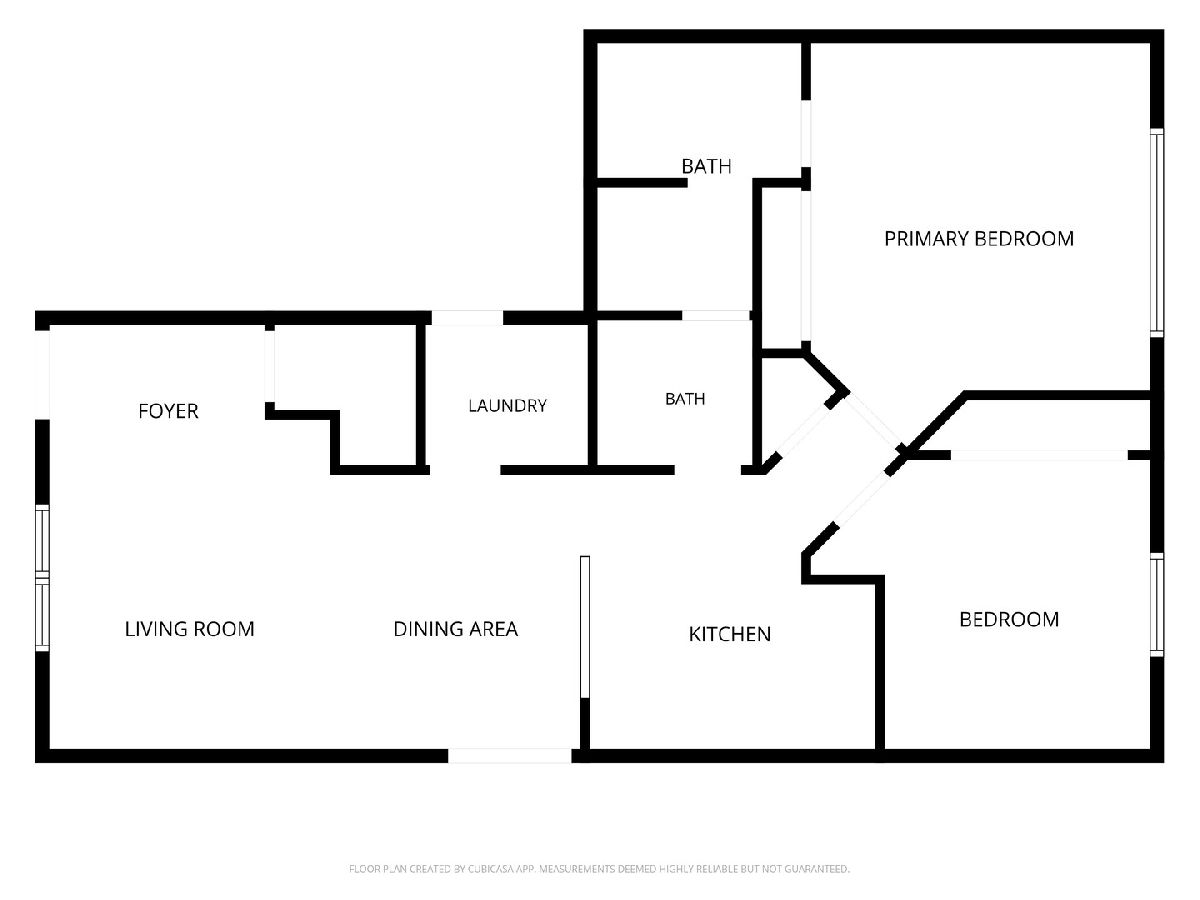
Well-maintained 2-bedroom, 1.5-bath ranch-style townhome in Montgomery's Lakewood Creek subdivision! This single-level home offers approximately 934 square feet of living space and a functional floor plan. Freshly painted throughout with attractive luxury vinyl plank (LVP) wood-look flooring, stainless steel kitchen appliances, in-unit washer and dryer, and an attached 1-car garage. Enjoy the private patio and adjacent open green space, offering added privacy and room for outdoor play and recreation. Residents also enjoy access to the community swimming pool! Conveniently located near shopping, restaurants, parks, and major roadways. Located in Oswego School District 308. Rental Requirements: Minimum 700 credit score and verifiable monthly household income of at least 3 times the monthly rent. Tenant is responsible for all utilities. All applicants are subject to credit and background check, and income verification.
Property Specifics
| Residential Rental | |
| 1 | |
| — | |
| 2001 | |
| None | |
| Vinyl Siding | |
| — | |
| — | |
| No | |
| — |
| Kendall | |
| — | |
| — / — | |
| — | |
| Public | |
| Public Sewer | |
| Central Air | |
| Gas | |
| 12794585 | |
| — |
Nearby Schools
| NAME: | DISTRICT: | DISTANCE: | |
|---|---|---|---|
|
Grade School
Lakewood Creek Elementary School |
308 | — | |
|
Middle School
Traughber Junior High School |
308 | Not in DB | |
|
High School
Oswego High School |
308 | Not in DB | |
Room Specifics
Total Bedrooms: 2
Bedrooms Above Ground: 2
Bedrooms Below Ground: 0
Dimensions: 13X15
Floor Type: Carpet
Dimensions: 13X11
Floor Type: Carpet
Full Bathrooms: 2
Bathroom Amenities: —
Bathroom in Basement: —
Dimensions: 11X12
Floor Type: Luxury Vinyl
Features: Eating Area-Table Space
Dimensions: 6X5
Floor Type: Luxury Vinyl
Dimensions: 11X11
Floor Type: Carpet
Rooms: Eating Area
Name: Eating Area
Dimensions: 10X10
Floor Type: Luxury Vinyl
Other Specifics
| 1 | |
| — | |
| Asphalt, Garage Door Opener, Attached, Garage | |
| Main Level, Washer Hookup | |
| Laminate, Carpet | |
| — | |
| Parking, Pool | |
| — | |
| — | |
| 5202 | |
| — | |
| Full | |
| 1st Floor Bedroom, 1st Floor Full Bath, Open Floorplan | |
| Range, Microwave, Dishwasher, Refrigerator, Stainless Steel Appliance(s) | |
| Not in DB | |
| — | |
| Park, Party Room, Pool | |
| — |
Contact Agent
Contact Agent
Listing Provided By
Keller Williams Infinity
