

2198 Brookside Lane, Aurora, Illinois 60502


$4,000
|
For Rent
|
|
| Status: | New |
| Sqft: | 2,805 |
| Cost/Sqft: | $0 |
| Beds: | 3 |
| Baths: | 4 |
| Year Built: | 1994 |
| Property Taxes: | $0 |
| Days On Market: | 3 |
| Lot Size: | 0,00 |
| Available: | Nov 1, 2026 |
Description
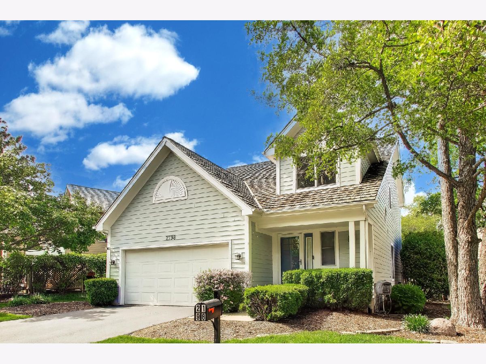
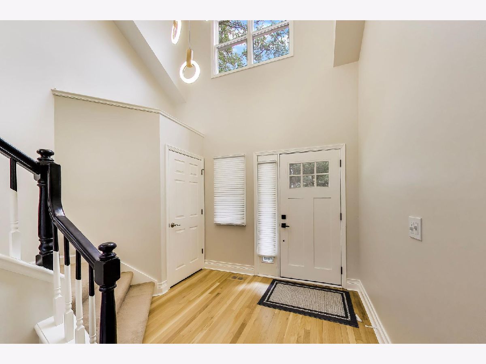
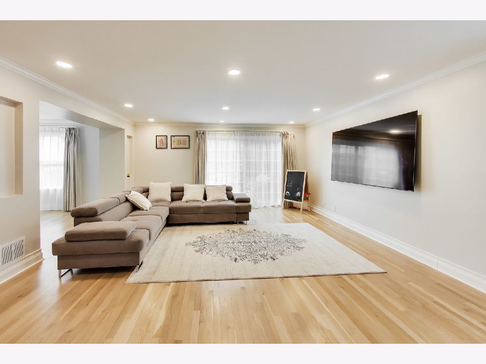
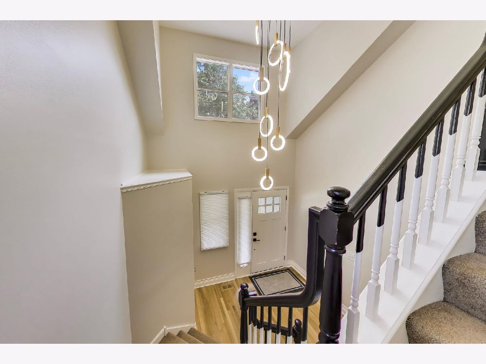
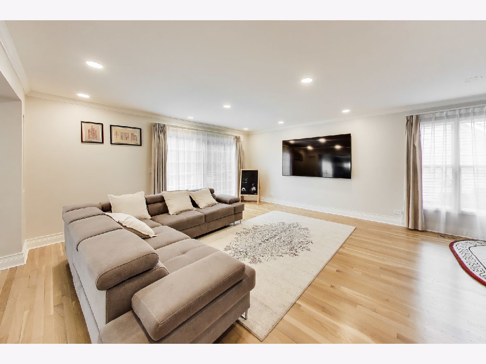
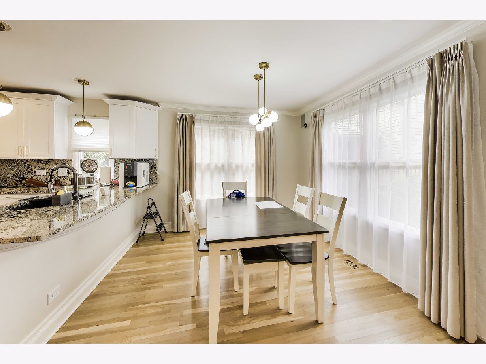
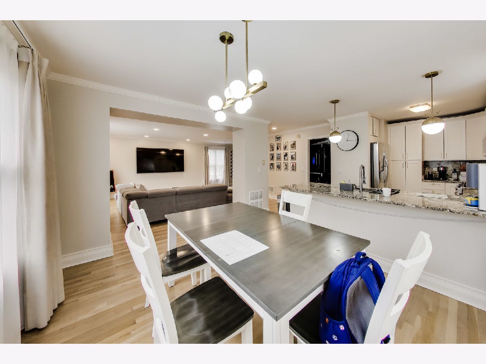
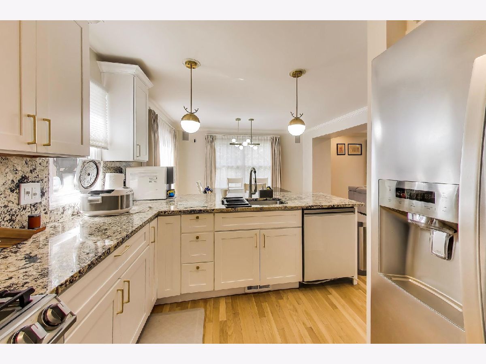
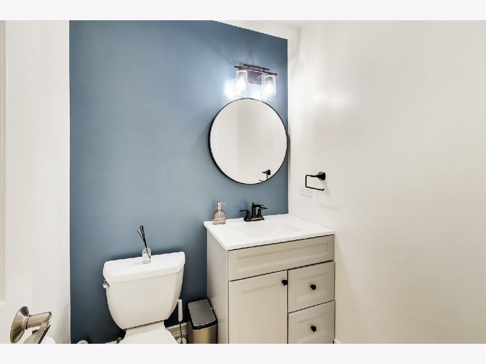
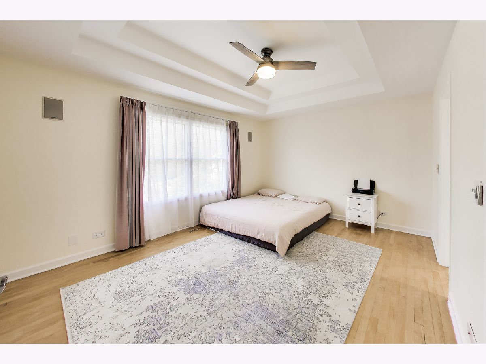
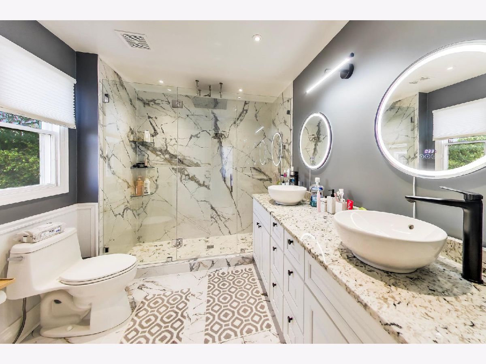
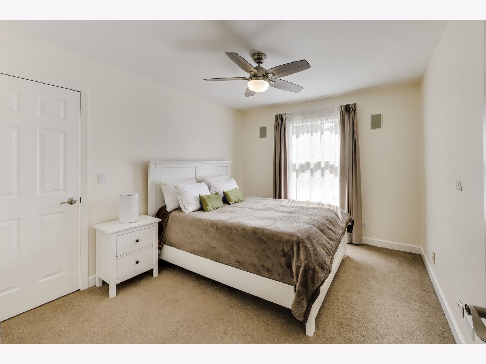
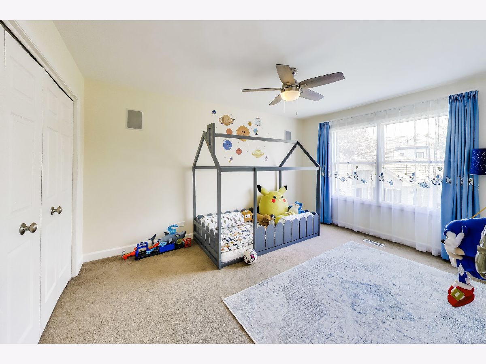
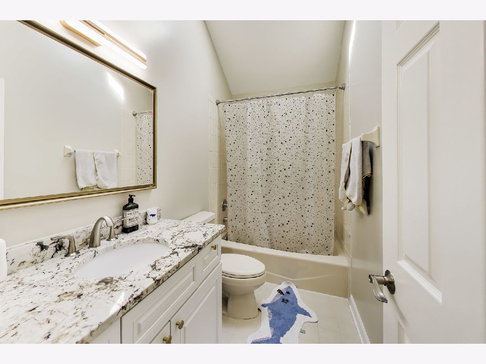
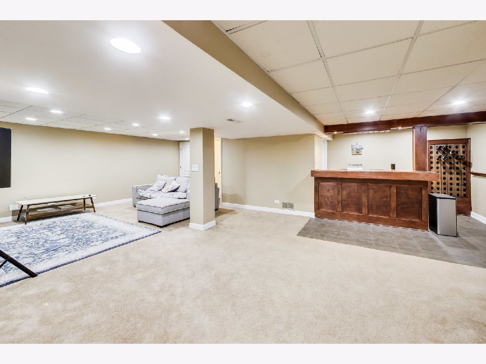
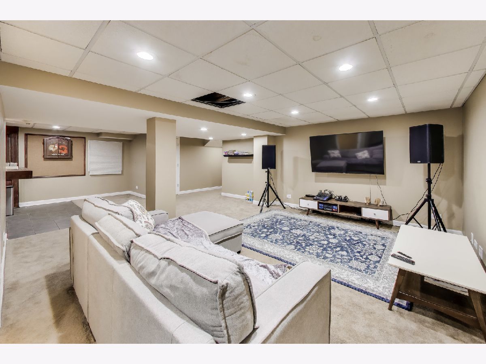
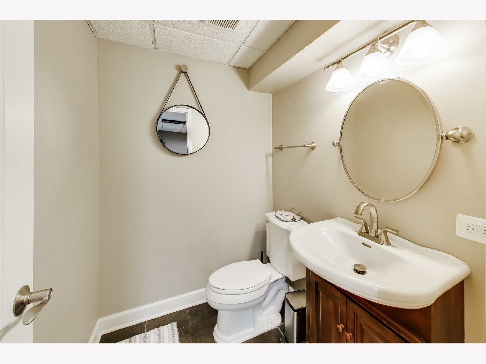
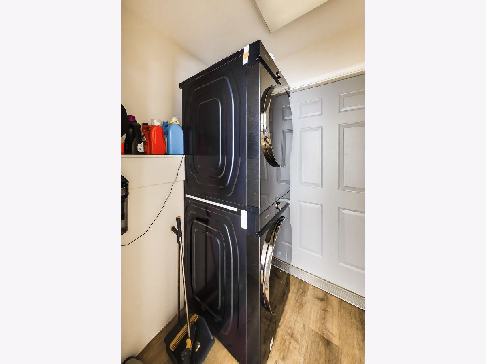
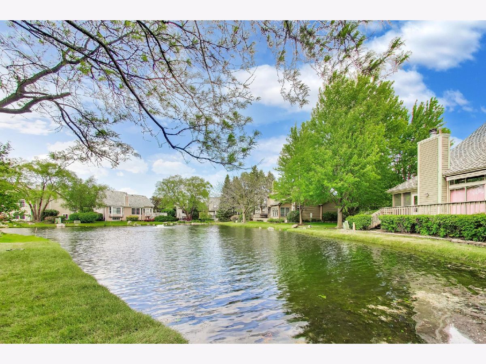
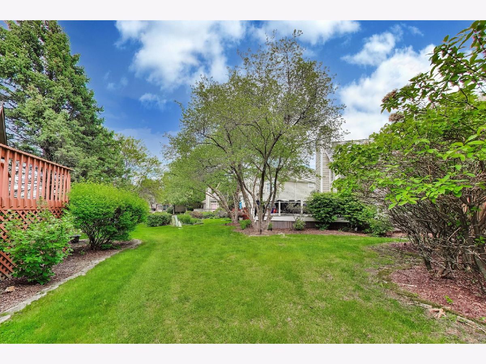
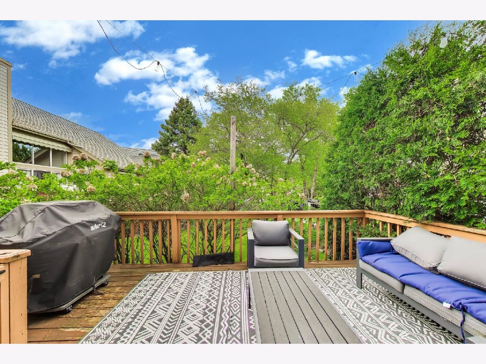
Maintenance-free living in Stonebridge's sought-after Lakeside neighborhood. This beautifully updated home sits on a peaceful lot with views of professional landscaping and the community pond. Inside, volume and vaulted ceilings, hardwood floors, custom niches, and abundant windows create a bright, open flow ideal for everyday living and entertaining. The updated kitchen features sleek granite counters and backsplash, stainless steel appliances, a breakfast bar, and a spacious eating area that opens directly to the family room. Sliding glass doors lead to a generous deck overlooking the pond. Upstairs offers three spacious bedrooms plus a versatile bonus room. The primary bedroom is a private retreat with maple floors, tray ceiling, walk-in closet with organizers, and an updated bath featuring granite vanity and double vessel sinks. The fully finished basement delivers a large rec/theater area, wet bar, and half bath (easily expandable to full). Recent updates by the current owners make this home truly move-in ready. The kitchen shines with quartz countertops and brand-new appliances, while a new washer and dryer freshen up the laundry. The primary bath features a new rain shower and toilet, and the secondary bath has a new vanity. Throughout the home you'll find fresh paint on walls, doors, and trim, all-new light switches and outlets, updated ceiling fixtures, and a stylish custom accent wall - cedar shake roof and exterior siding (2014), furnace (2016), front door (2019), and A/C plus driveway (2022). The Lakeside HOA covers lawn care, snow removal, sprinkler service, bush trimming, mulching, and driveway seal coating. Award-winning District 204 schools - Brooks Elementary and Granger Middle in the subdivision; Metea Valley High, I-88, and the Route 59 Metra are all under 5 minutes away. Low monthly assessments make this home an exceptional value.
Property Specifics
| Residential Rental | |
| — | |
| — | |
| 1994 | |
| Finished, Full | |
| Other | |
| — | |
| — | |
| Yes | |
| — |
| — | |
| Stonebridge | |
| — / — | |
| — | |
| Public | |
| Public Sewer | |
| Central Air | |
| Gas | |
| 12796005 | |
| — |
Nearby Schools
| NAME: | DISTRICT: | DISTANCE: | |
|---|---|---|---|
|
Grade School
Brooks Elementary School |
204 | — | |
|
Middle School
Granger Middle School |
204 | Not in DB | |
|
High School
Metea Valley High School |
204 | Not in DB | |
Property History
| DATE: | EVENT: | PRICE: | SOURCE: |
|---|---|---|---|
| 5 Apr, 2018 | Sold | $330,000 | MRED MLS |
| 2 Mar, 2018 | Under contract | $335,000 | MRED MLS |
| 27 Feb, 2018 | Listed for sale | $335,000 | MRED MLS |
| 15 Mar, 2023 | Sold | $435,000 | MRED MLS |
| 4 Feb, 2023 | Under contract | $450,000 | MRED MLS |
| 19 Jan, 2023 | Listed for sale | $450,000 | MRED MLS |
| 7 Oct, 2026 | Listed for sale | $499,900 | MRED MLS |
| 28 Oct, 2026 | Listed for sale | $0 | MRED MLS |
Room Specifics
Total Bedrooms: 3
Bedrooms Above Ground: 3
Bedrooms Below Ground: 0
Dimensions: 12X15
Floor Type: —
Dimensions: 10X12
Floor Type: —
Dimensions: 11X14
Floor Type: —
Full Bathrooms: 4
Bathroom Amenities: —
Bathroom in Basement: 1
Dimensions: 13X8
Floor Type: —
Dimensions: 9X14
Floor Type: —
Dimensions: 5X5
Floor Type: —
Dimensions: 18X23
Floor Type: —
Rooms: Recreation Room
Name: Recreation Room
Dimensions: 19X22
Floor Type: —
Name: Bar/Entertainment
Dimensions: 22X11
Floor Type: —
Other Specifics
| 2 | |
| — | |
| Attached, Garage | |
| — | |
| — | |
| — | |
| Parking, Scavenger, Lawn Care, Snow Removal | |
| — | |
| — | |
| 101x62x56x110 | |
| — | |
| Full | |
| — | |
| — | |
| Not in DB | |
| — | |
| — | |
| — |
Tax History
| Year | Property Taxes |
|---|---|
| 2018 | $8,074 |
| 2023 | $7,940 |
| 2026 | $9,026 |
Contact Agent
Contact Agent
Listing Provided By
Compass
