

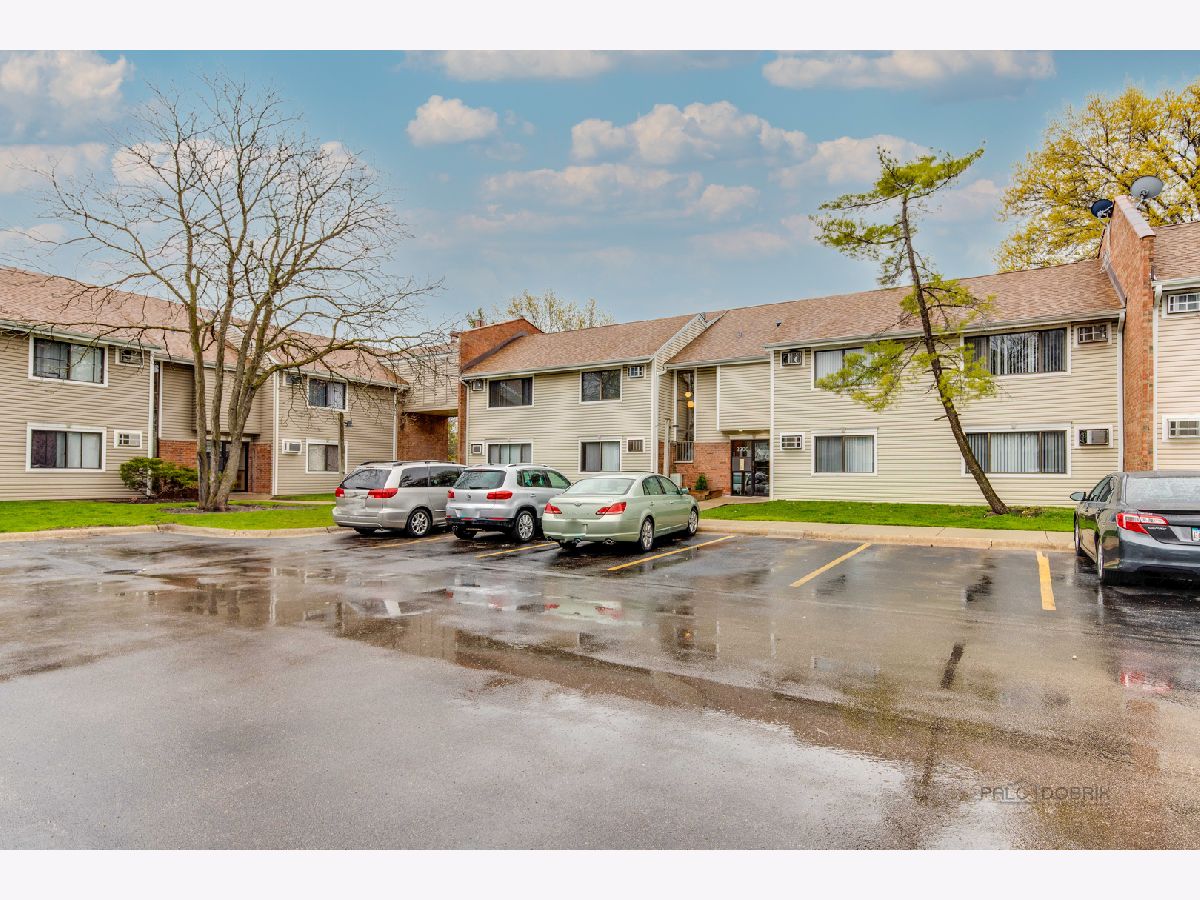
2200 Bayside Drive, Palatine, Illinois 60074


$1,850
|
For Rent
|
|
| Status: | Active |
| Sqft: | 1,100 |
| Cost/Sqft: | $0 |
| Beds: | 2 |
| Baths: | 2 |
| Year Built: | 1980 |
| Property Taxes: | $0 |
| Days On Market: | 18 |
| Lot Size: | 0,00 |
| Available: | Dec 1, 2026 |
| Furnished: | No |
Description
ONE OF THE BEST RENTAL UNITS IN ALL OF PALATINE! FULLY RENOVATED AND BRAND NEW ON THE INSIDE!! 2ND FLOOR UNIT! FEATURES INCLUDE APPLIANCES AND WELL-MAINTAINED BATHROOMS. Spacious layout with tons of natural light! 2 bedrooms and 2 full baths! LOTS of storage! Open floor plan! Fireplace! Dedicated dining room. Kitchen has new vinyl floors and stainless steel appliances. Refinished oak wood cabinets now turned white! Pantry cabinet. Both bedrooms are HUGE for a condo! Building has storage lockers + coin laundry (commercial units). Heat + Water + Gas + pool access along with Exterior maintenance, trash fees, lawn care and snow removal are all included in rent. Beautiful subdivision with tons of parking, walking trails and path, ponds and a pool area. Available from December 1st, 2026!
Property Specifics
| Residential Rental | |
| 2 | |
| — | |
| 1980 | |
| None | |
| Vinyl Siding, Brick | |
| — | |
| — | |
| No | |
| — |
| Cook | |
| Runaway Bay | |
| — / — | |
| — | |
| Public | |
| Public Sewer | |
| Window Unit(s) | |
| Gas, Forced Air | |
| 12801030 | |
| — |
Nearby Schools
| NAME: | DISTRICT: | DISTANCE: | |
|---|---|---|---|
|
Grade School
Jane Addams Elementary School |
15 | — | |
|
Middle School
Winston Campus Middle School |
15 | Not in DB | |
|
High School
Palatine High School |
211 | Not in DB | |
Property History
| DATE: | EVENT: | PRICE: | SOURCE: |
|---|---|---|---|
| 17 Mar, 2023 | Sold | $147,500 | MRED MLS |
| 2 Feb, 2023 | Under contract | $155,000 | MRED MLS |
| 22 Jan, 2023 | Listed for sale | $155,000 | MRED MLS |
| 24 May, 2023 | Under contract | $0 | MRED MLS |
| 4 May, 2023 | Listed for sale | $0 | MRED MLS |
| 17 May, 2024 | Under contract | $0 | MRED MLS |
| 12 Apr, 2024 | Listed for sale | $0 | MRED MLS |
| 4 Nov, 2026 | Listed for sale | $0 | MRED MLS |


Room Specifics
Total Bedrooms: 2
Bedrooms Above Ground: 2
Bedrooms Below Ground: 0
Dimensions: 15X15
Floor Type: Carpet
Dimensions: 13X12
Floor Type: Carpet
Full Bathrooms: 2
Bathroom Amenities: Separate Shower, Soaking Tub
Bathroom in Basement: 0
Dimensions: 12X10
Floor Type: Carpet
Dimensions: 11X11
Floor Type: Vinyl
Features: Eating Area-Table Space, Pantry
Dimensions: 19X15
Floor Type: Carpet
Rooms: No additional rooms
Other Specifics
| — | |
| — | |
| Asphalt, Unassigned, Other | |
| Main Level, Common Area | |
| — | |
| Patio | |
| Gas, Heat, Water, Parking, Pool, Scavenger, Exterior Maintenance, Lawn Care, Snow Removal | |
| Balcony | |
| Common Grounds | |
| COMMON | |
| — | |
| Full | |
| Storage, Open Floorplan, Separate Dining Room, Quartz Counters | |
| Range, Microwave, Dishwasher, Refrigerator | |
| Not in DB | |
| — | |
| Bike Room/Bike Trails, Coin Laundry, Elevator in Residence, Storage, On Site Manager/Engineer, Park, Pool, Security Door Lock(s), Tennis Court(s), Spa/Hot Tub | |
| Wood Burning, Attached Fireplace Doors/Screen |
Tax History
| Year | Property Taxes |
|---|---|
| 2023 | $2,400 |
Contact Agent
Contact Agent
Listing Provided By
Property Economics Inc.
