

Due to the increased demand in the housing market at this time, we are only able to help our clients who are in need of purchasing and/or selling a home. To schedule a tour of this rental property, copy this listings MLS# 12791774 into google and navigate through the different results. Fill out the forms to contact the agent via the alternative websites you find. We appologize that we cannot help you with rental properties at this time.
2201 Stewart Avenue, Lombard, Illinois 60148


$2,500
|
For Rent
|
|
| Status: | Active |
| Sqft: | 1,430 |
| Cost/Sqft: | $0 |
| Beds: | 3 |
| Baths: | 2 |
| Year Built: | 1969 |
| Property Taxes: | $0 |
| Days On Market: | 10 |
| Lot Size: | 0,00 |
| Available: | Oct 15, 2026 |
| Furnished: | No |
Sorry but we don't have exact coordinates for this place
Description
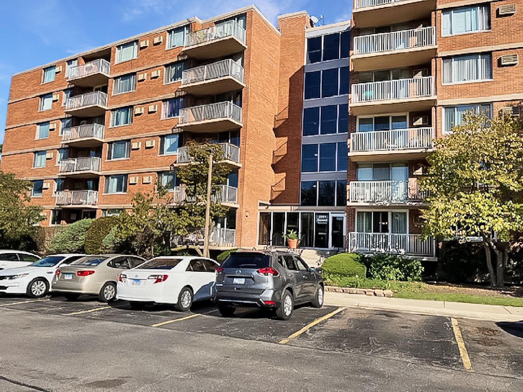
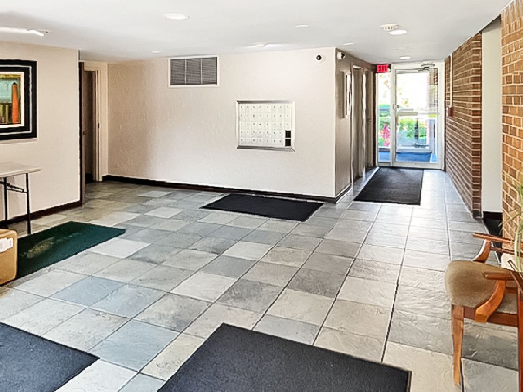
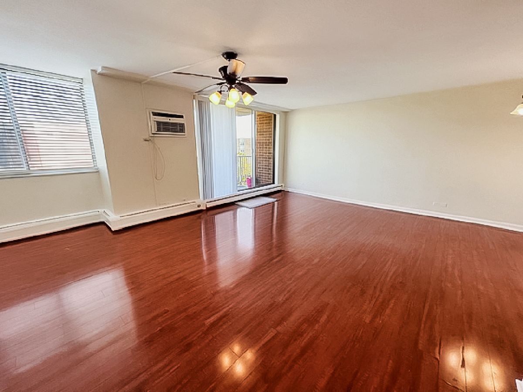
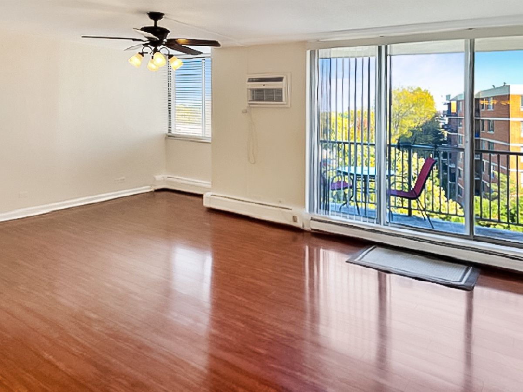
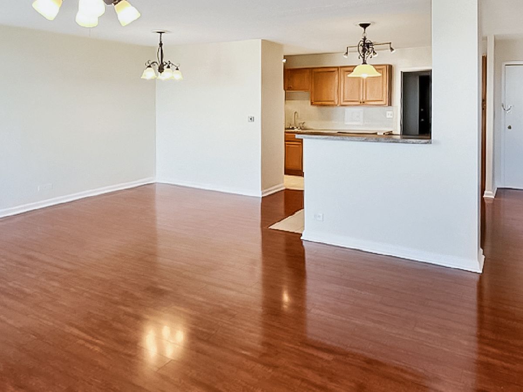
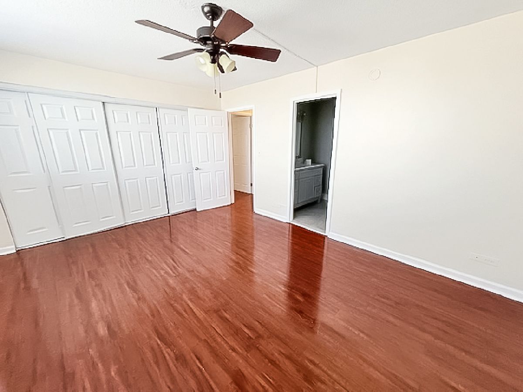
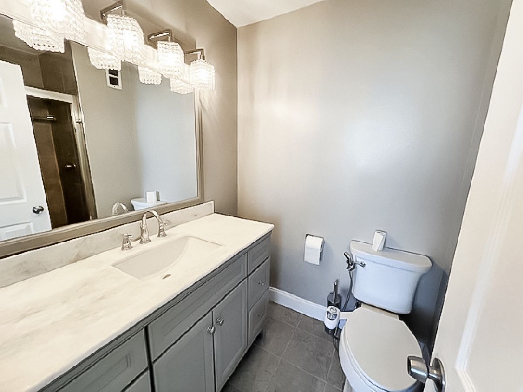
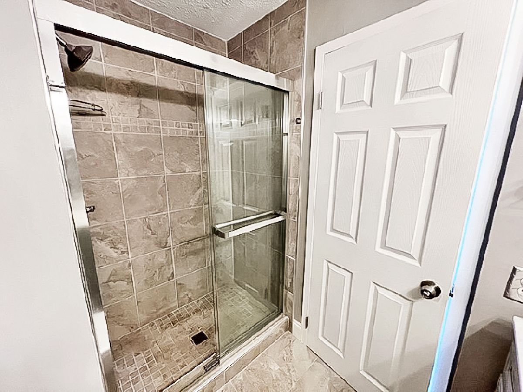
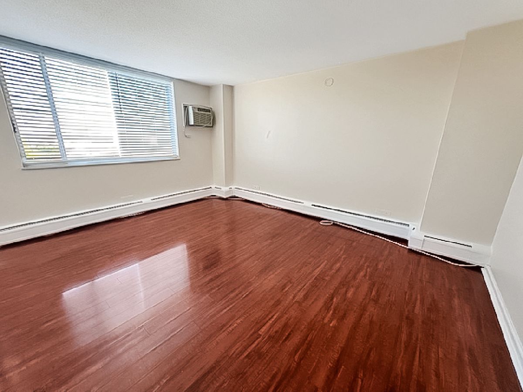
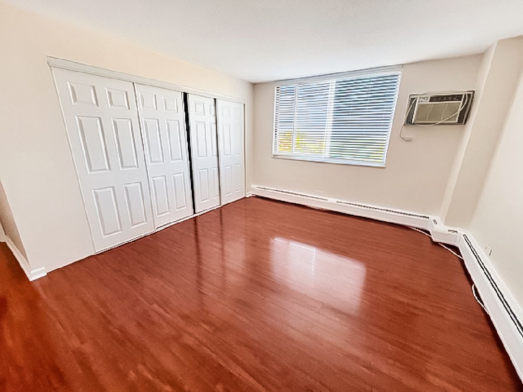
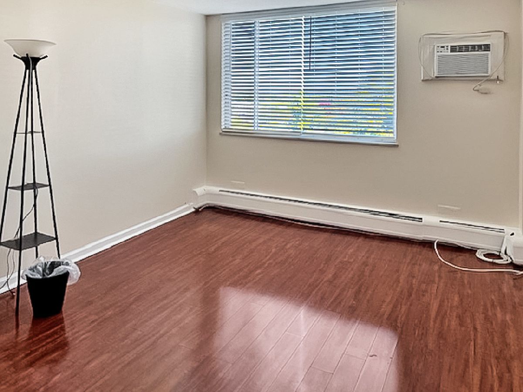
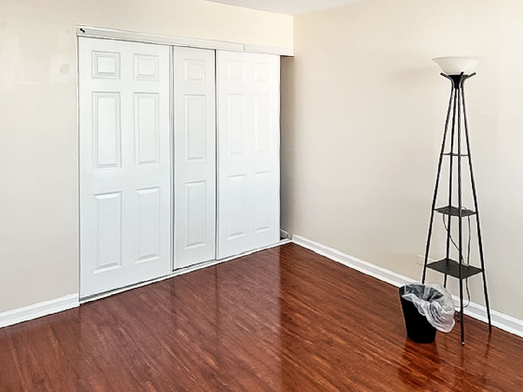
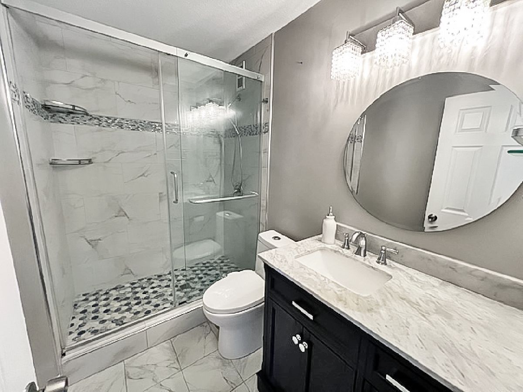
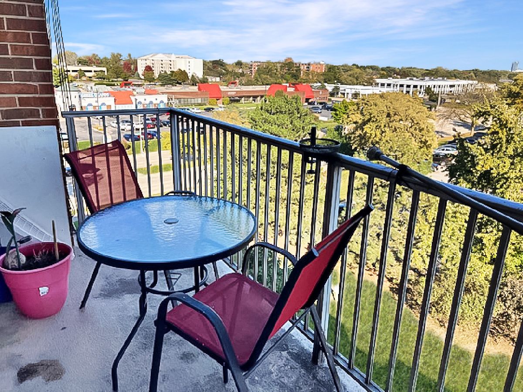
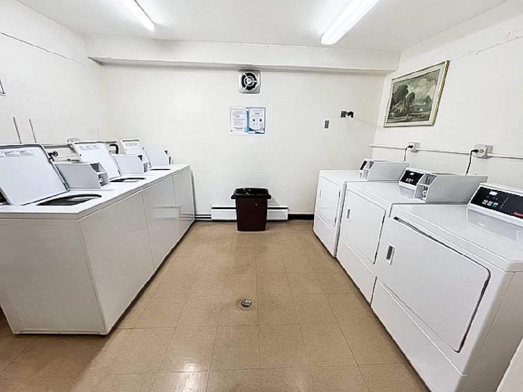
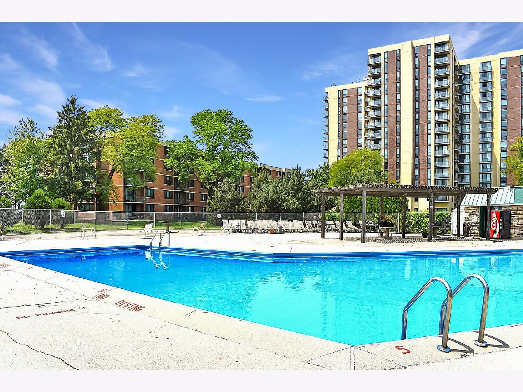
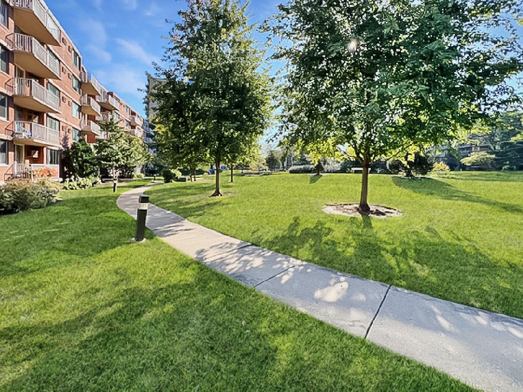
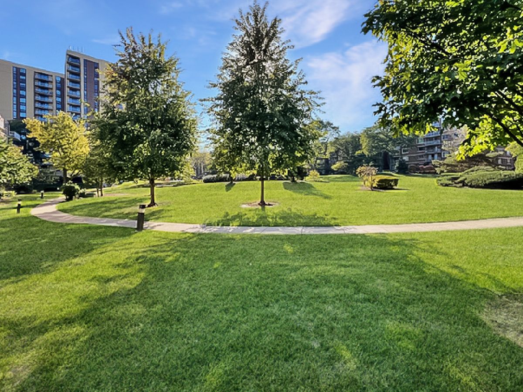
Rarely available 3-bedroom, 2-bath corner unit offering 1,430 SF of spacious living! This bright, inviting condo features generous room sizes, abundant natural light, newer laminate flooring throughout, and beautifully remodeled bathrooms. Enjoy a private patio with peaceful views. Well-maintained elevator building features an outdoor swimming pool, landscaped grounds with walking paths, laundry facilities on every floor, and ample parking. Excellent location near Yorktown and Oakbrook shopping centers with easy access to I-355 and I-88. Tenant pays electricity only.
Property Specifics
| Residential Rental | |
| 6 | |
| — | |
| 1969 | |
| None | |
| Brick, Glass | |
| — | |
| — | |
| No | |
| — |
| — | |
| — | |
| — / — | |
| — | |
| Lake Michigan | |
| Public Sewer | |
| Wall Unit(s) | |
| Baseboard | |
| 12791774 | |
| — |
Nearby Schools
| NAME: | DISTRICT: | DISTANCE: | |
|---|---|---|---|
|
Grade School
Butterfield Elementary School |
44 | — | |
|
Middle School
Glenn Westlake Middle School |
44 | Not in DB | |
|
High School
Glenbard East High School |
87 | Not in DB | |
Property History
| DATE: | EVENT: | PRICE: | SOURCE: |
|---|---|---|---|
| 1 Nov, 2016 | Sold | $130,000 | MRED MLS |
| 2 Sep, 2016 | Under contract | $140,000 | MRED MLS |
| 1 Sep, 2016 | Listed for sale | $140,000 | MRED MLS |
| 23 Oct, 2026 | Listed for sale | $0 | MRED MLS |
Room Specifics
All Bedroom Info:
Total Bedrooms: 3
Bedrooms Above Ground: 3
Bedrooms Below Ground: 0
Total Bedrooms: 3
Bedrooms Above Ground: 3
Bedrooms Below Ground: 0
Master Bedroom Info:
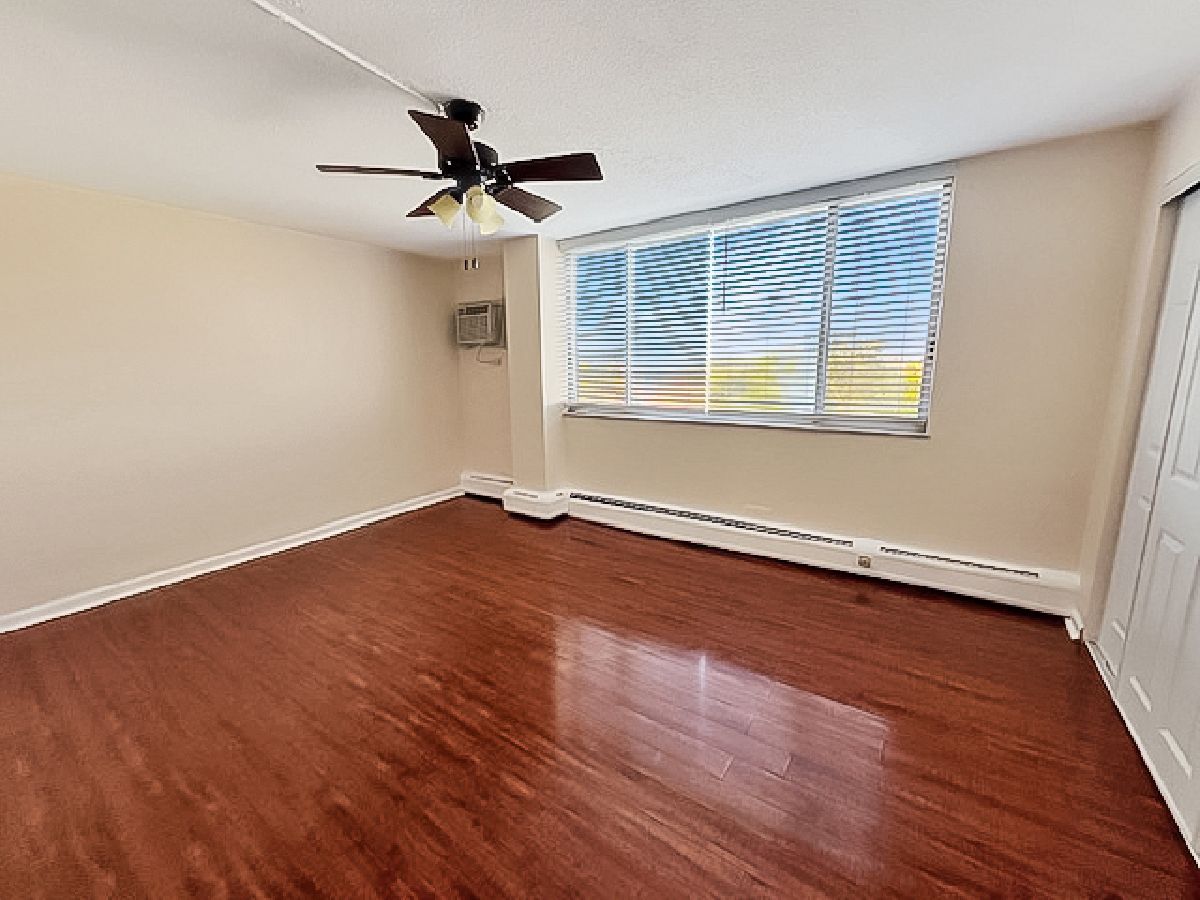
Dimensions: 16X12
Location: Main LevelDimensions: 16X12
Floor Type: Laminate
Second Bedroom Info:
Dimensions: 15X12
Location: Main LevelDimensions: 15X12
Floor Type: Carpet
Third Bedroom Info:
Dimensions: 16X12
Location: Main LevelDimensions: 16X12
Floor Type: Laminate
Bathroom Info:
Full Bathrooms: 2
Partial Bathrooms: 0Full Bathrooms: 2
Bathroom Amenities: Separate Shower, Bidet
Bathroom in Basement: —
Dining Room Info:
Dimensions: 10X10
Location: Main LevelDimensions: 10X10
Floor Type: Laminate
Kitchen Info:
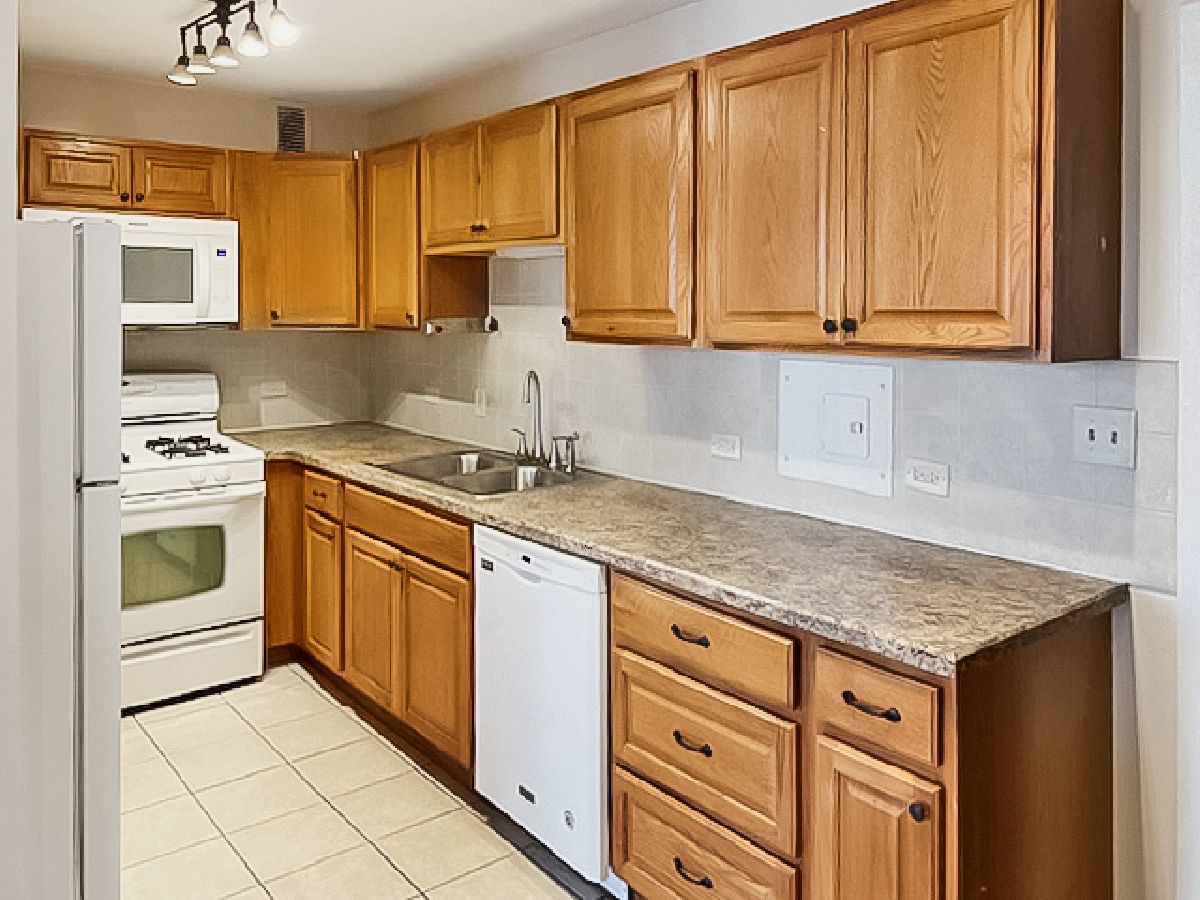
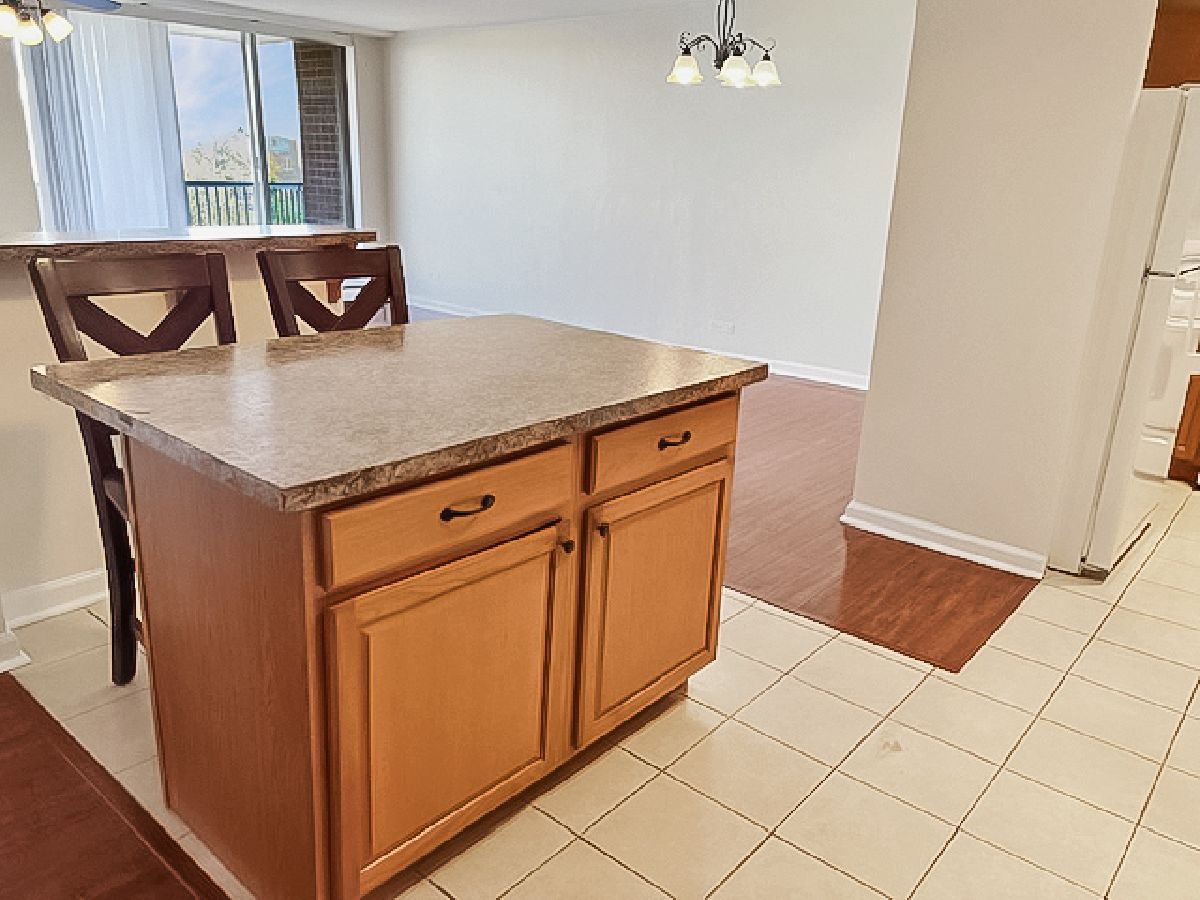
Dimensions: 17X8
Location: Main LevelDimensions: 17X8
Floor Type: Ceramic Tile
Features: Galley, Island
Living Room Info:
Dimensions: 21X10
Location: Main LevelDimensions: 21X10
Floor Type: Laminate
Additional Rooms Info:
Rooms: Balcony/Porch/Lanai
Basement: NoneRooms: Balcony/Porch/Lanai
First Additional Room Info:
Name: Balcony/Porch/Lanai
Dimensions: 13X5
Location: Main LevelName: Balcony/Porch/Lanai
Dimensions: 13X5
Floor Type: Other
Other Specifics
| — | |
| — | |
| Unassigned | |
| Common Area | |
| — | |
| — | |
| No Interior Steps, Disabled Parking, Ramp - Main Level | |
| Gas, Heat, Water, Parking, Scavenger, Exterior Maintenance, Lawn Care, Storage Lockers, Snow Removal | |
| Balcony | |
| Common Grounds, Landscaped | |
| COMMON | |
| — | |
| Full | |
| Elevator, Storage | |
| Range, Microwave, Dishwasher, Refrigerator | |
| Not in DB | |
| — | |
| Coin Laundry, Elevator in Residence, Storage, Pool, Security Door Lock(s) | |
| — |
Tax History
| Year | Property Taxes |
|---|---|
| 2016 | $3,088 |
Contact Agent
Due to the increased demand in the housing market, we are only able to help our clients who are in need of purchasing and/or selling a home. To schedule a tour of this rental property, copy this listings MLS# 12791774 into google and navigate through the different results. Fill out the forms to contact the agent via the alternative websites you find. We appologize that we cannot help you with rental properties at this time.
Contact Agent
Due to the increased demand in the housing market, we are only able to help our clients who are in need of purchasing and/or selling a home. To schedule a tour of this rental property, copy this listings MLS# 12791774 into google and navigate through the different results. Fill out the forms to contact the agent via the alternative websites you find. We appologize that we cannot help you with rental properties at this time.
Listing Provided By
Discover Real Estate
