

2202 Claremont Lane, Lake In The Hills, Illinois 60156


$2,700
|
For Rent
|
|
| Status: | Active |
| Sqft: | 1,638 |
| Cost/Sqft: | $0 |
| Beds: | 3 |
| Baths: | 3 |
| Year Built: | 2004 |
| Property Taxes: | $0 |
| Lot Size: | 0,00 |
| Available: | Oct 14, 2026 |
| Furnished: | No |
Description
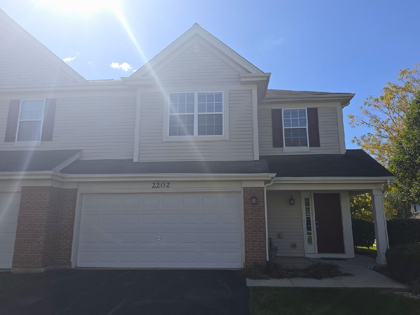
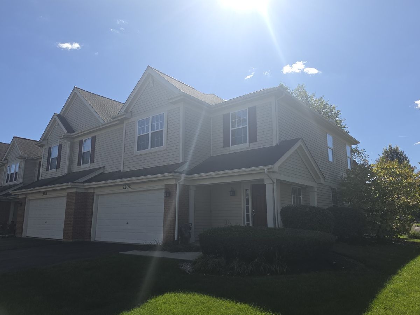
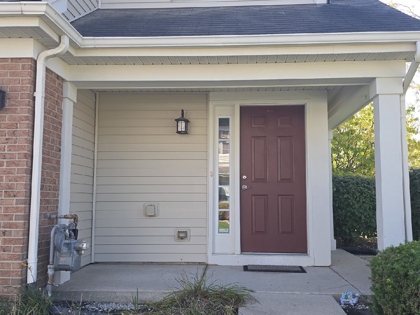
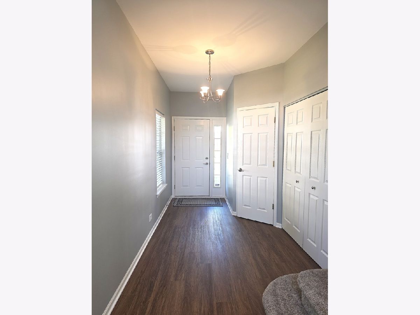
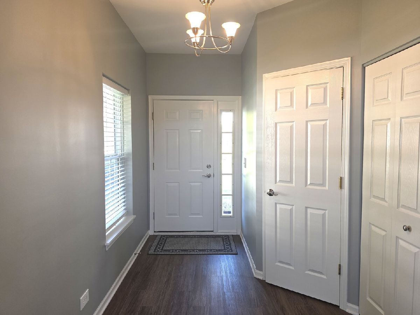
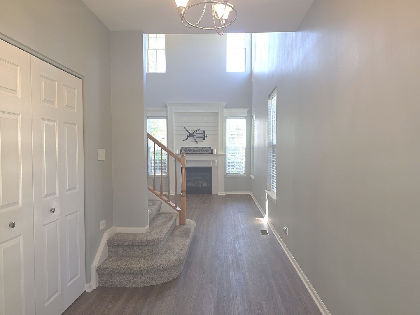
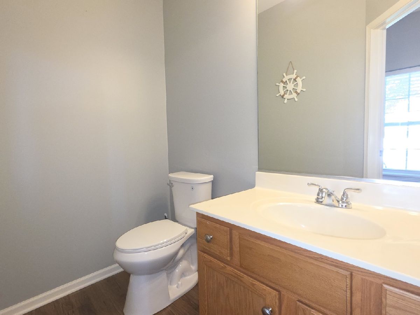
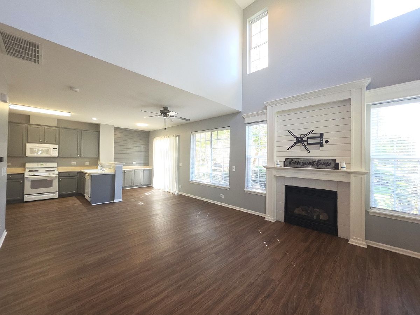
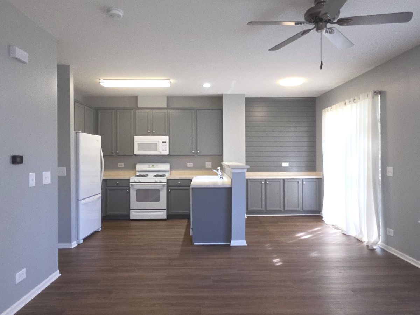
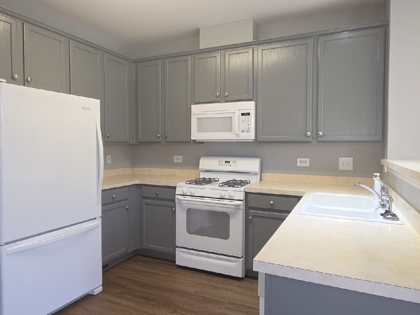
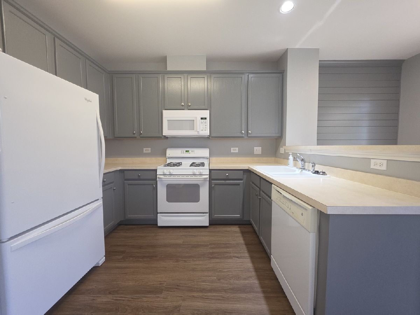
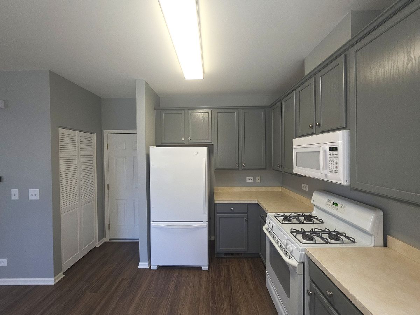
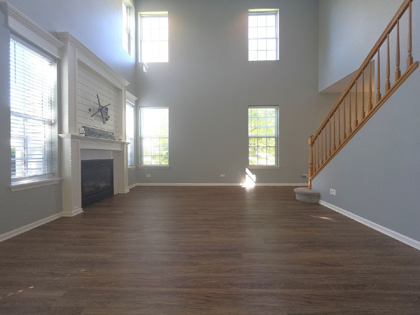
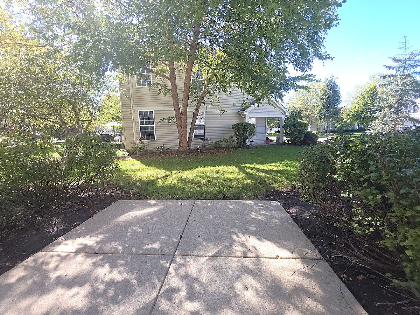
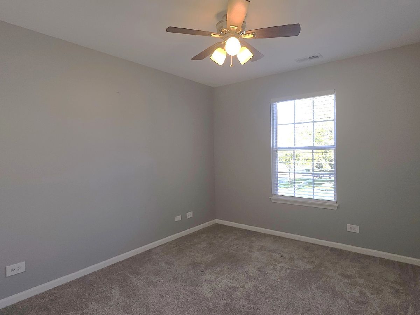
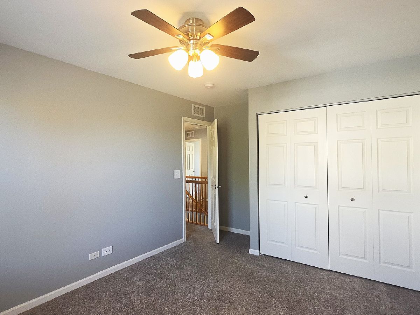
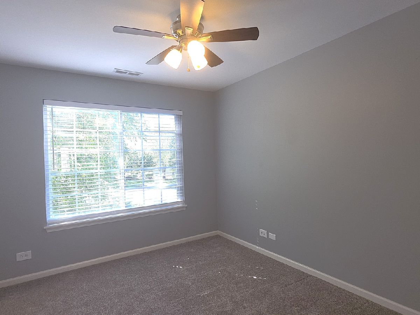
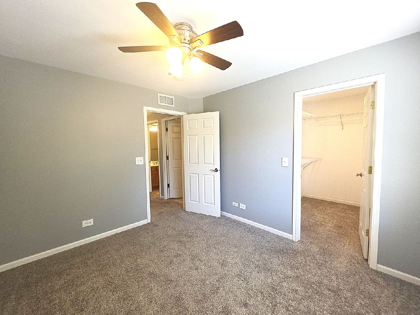
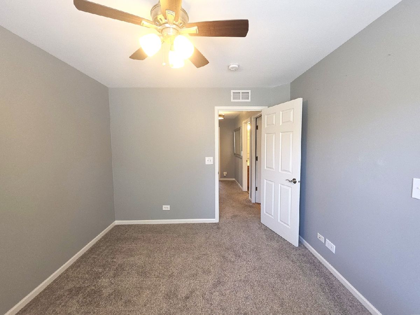
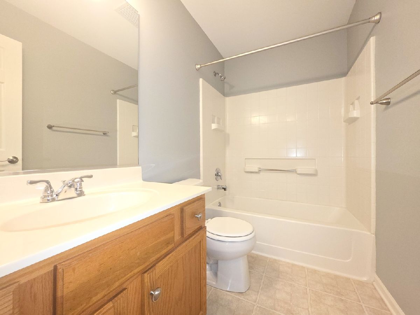
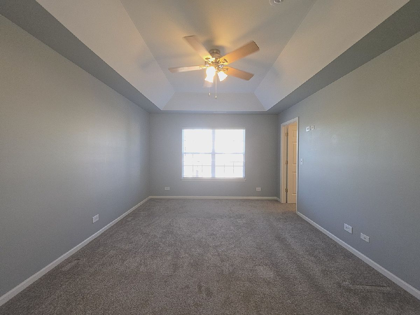
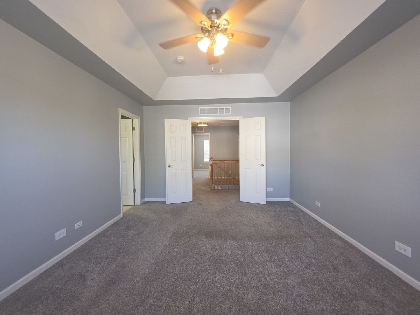
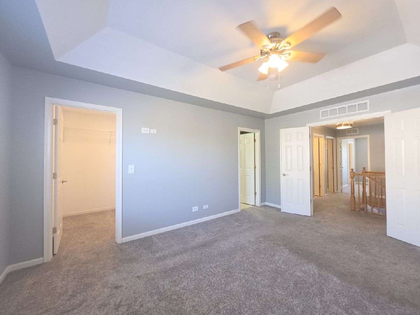
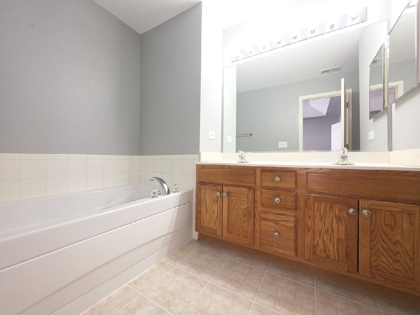
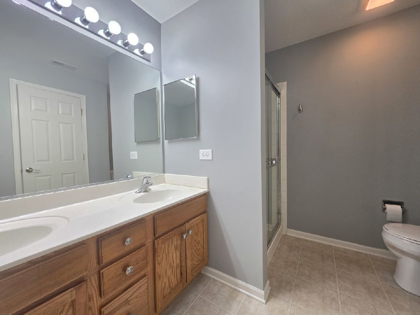
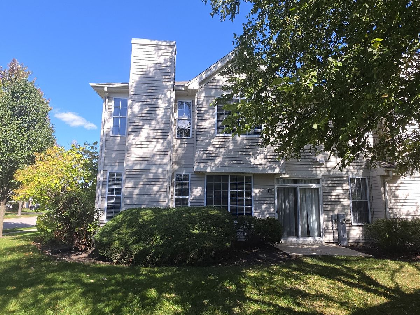
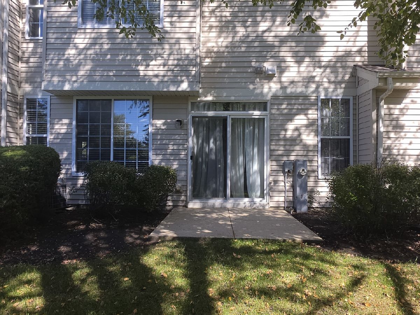
Spacious End-Unit Townhome for Rent in Lake in the Hills! Enjoy comfortable living in this spacious, freshly painted end-unit townhome featuring 3 bedrooms, 2.5 bathrooms, and a 2-car attached garage. The open floor plan and abundant natural light create a warm and inviting atmosphere. A welcoming foyer leads to the impressive two-story living room with soaring ceilings, oversized windows, and a cozy gas-log fireplace. The spacious kitchen offers 42-inch cabinets, hardwood flooring, a walk-in pantry, and an adjoining dining area with sliding glass doors leading to a private patio-perfect for relaxing or entertaining. Upstairs, you'll find three generously sized bedrooms with ceiling fans and ample closet space. The primary suite features an elegant tray ceiling, a large walk-in closet, and a private bathroom with dual vanities, a whirlpool soaking tub, and a separate shower. Additional highlights include convenient second-floor laundry, extra storage, and the added privacy of an end-unit location. Conveniently located near the Reed Road Campus of Huntley School District 158, shopping, dining, parks, and other local amenities. A wonderful opportunity to rent a spacious home with a functional layout and desirable features!
Property Specifics
| Residential Rental | |
| 2 | |
| — | |
| 2004 | |
| None | |
| Vinyl Siding, Brick | |
| Asphalt | |
| — | |
| No | |
| — |
| — | |
| Coventry | |
| — / — | |
| — | |
| Public | |
| Public Sewer | |
| Central Air | |
| Gas, Forced Air | |
| 12777813 | |
| — |
Nearby Schools
| NAME: | DISTRICT: | DISTANCE: | |
|---|---|---|---|
|
Grade School
Chesak Elementary School |
158 | — | |
|
Middle School
Marlowe Middle School |
158 | Not in DB | |
|
High School
Huntley High School |
158 | Not in DB | |
Room Specifics
Total Bedrooms: 3
Bedrooms Above Ground: 3
Bedrooms Below Ground: 0
Dimensions: 15X12
Floor Type: Carpet
Dimensions: 12X10
Floor Type: Carpet
Dimensions: 12X10
Floor Type: Carpet
Full Bathrooms: 3
Bathroom Amenities: Whirlpool, Separate Shower, Double Sink
Bathroom in Basement: 0
Dimensions: 11X7
Floor Type: Hardwood
Dimensions: 11X11
Floor Type: Hardwood
Features: Galley, Pantry-Butler, Pantry-Walk-in
Dimensions: 8X7
Floor Type: Vinyl
Dimensions: 18X15
Floor Type: Carpet
Rooms: Foyer
Name: Foyer
Dimensions: 15X8
Floor Type: Hardwood
Other Specifics
| 2 | |
| Concrete Perimeter | |
| Asphalt, Garage Door Opener, Garage Owned, Attached, Garage | |
| Upper Level, In Unit, Laundry Closet | |
| Hardwood | |
| Patio | |
| Scavenger, Exterior Maintenance, Lawn Care, Snow Removal | |
| — | |
| Common Grounds | |
| common | |
| — | |
| Full | |
| Cathedral Ceiling(s) | |
| Range, Microwave, Dishwasher, Refrigerator, Washer, Dryer | |
| Not in DB | |
| — | |
| — | |
| Gas Log |
Contact Agent
Contact Agent
Listing Provided By
Barr Agency, Inc
