

2210 Country Club Drive, Woodridge, Illinois 60517


$1,795
|
For Rent
|
|
| Status: | Active |
| Sqft: | 950 |
| Cost/Sqft: | $0 |
| Beds: | 2 |
| Baths: | 1 |
| Year Built: | 1979 |
| Property Taxes: | $0 |
| Days On Market: | 37 |
| Lot Size: | 0,00 |
| Available: | Sep 21, 2026 |
Description
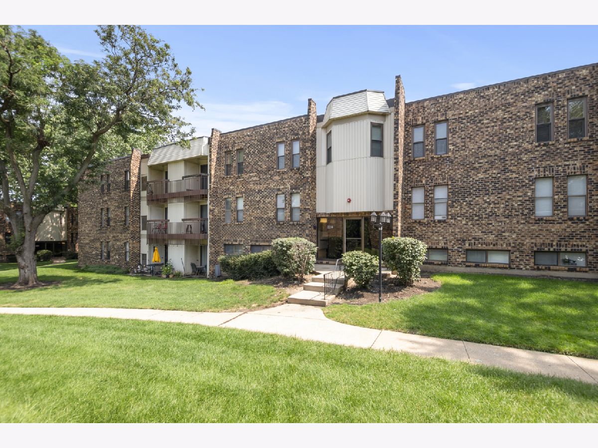
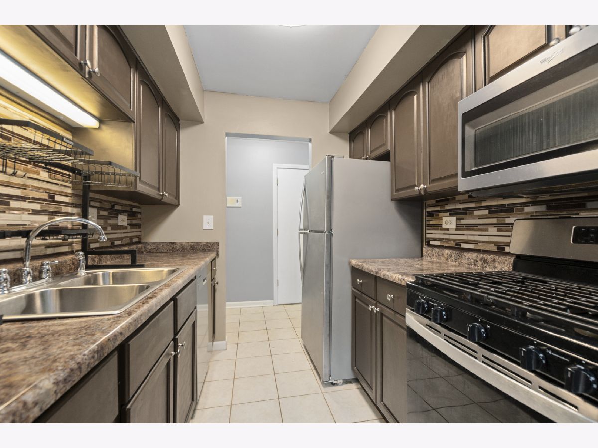
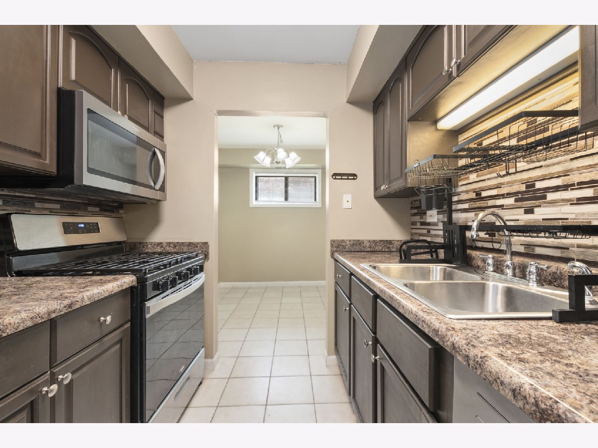
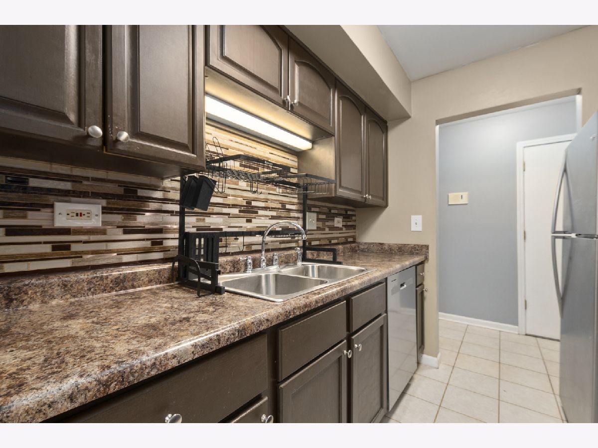
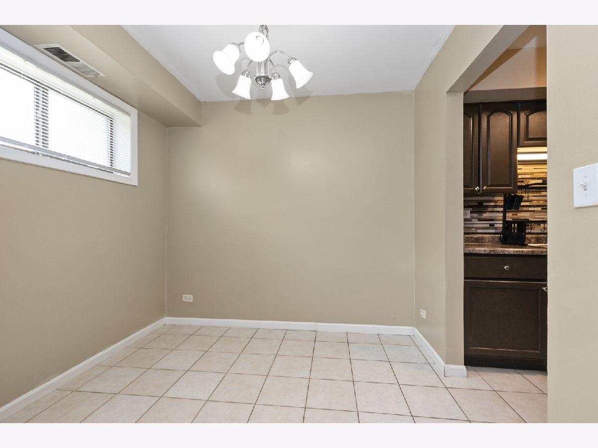
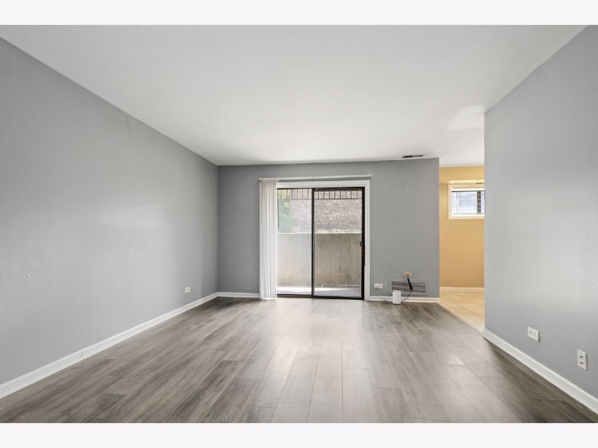
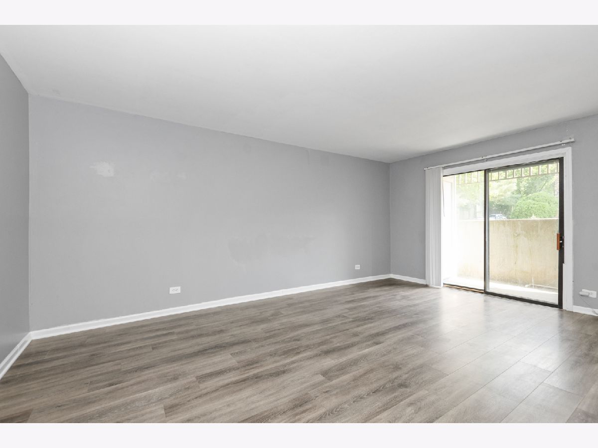
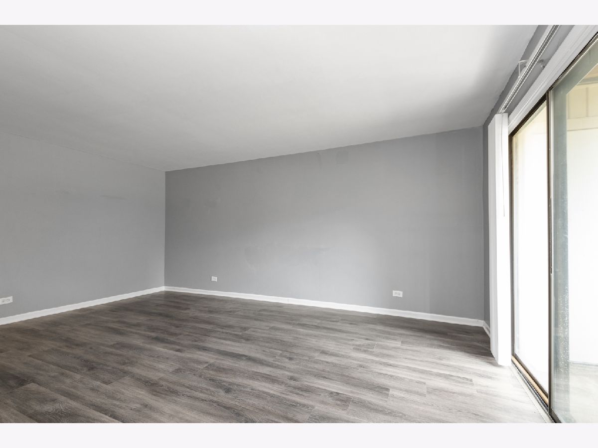
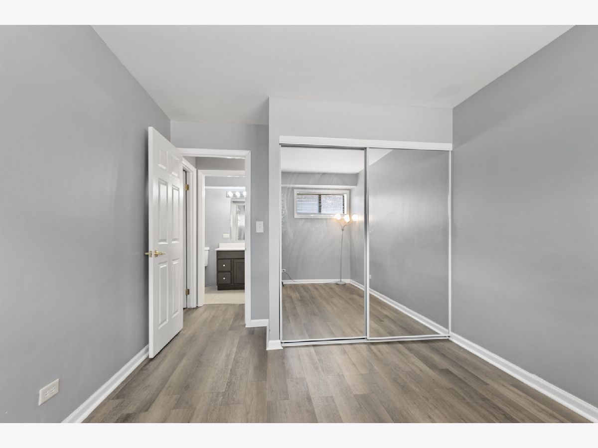
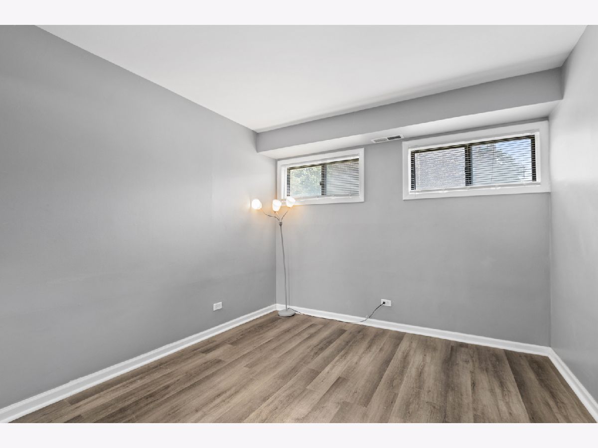
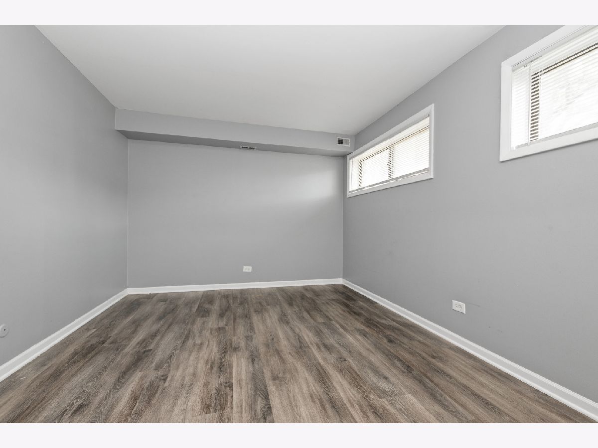
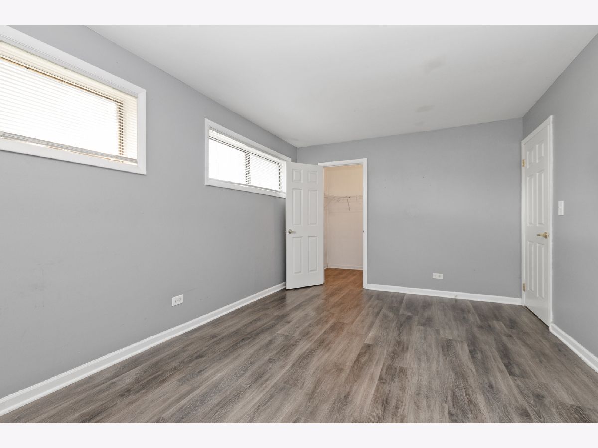
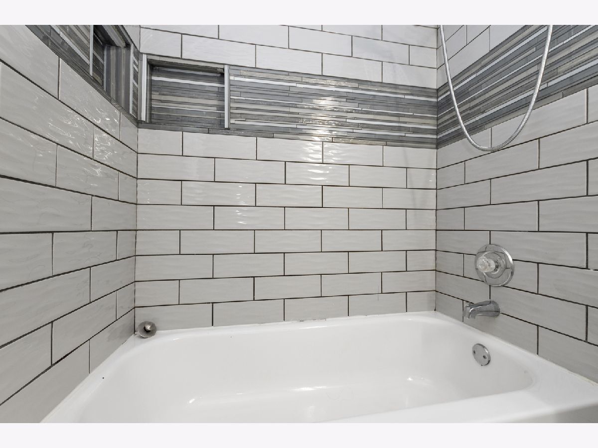
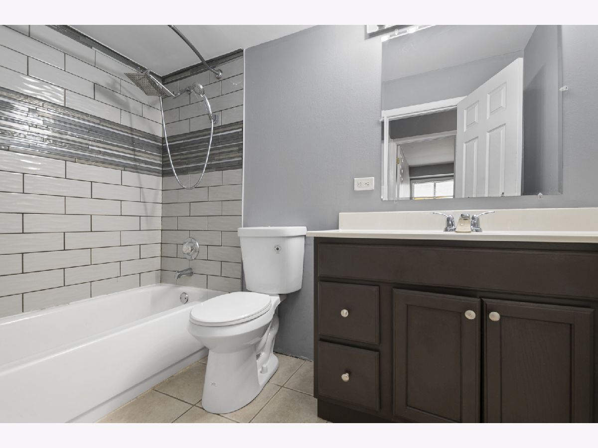
Welcome to this beautifully updated 2-bedroom, 1-bathroom first-floor condo in Woodridge's desirable Country Club community. Offering comfortable, low-maintenance living, this move-in ready home features durable vinyl plank flooring, an updated kitchen and refreshed bathroom, along with a generously sized primary bedroom complete with a walk-in closet. Enjoy your own private patio, while shared laundry facilities are conveniently located on the same floor. A newer furnace and A/C provide year-round comfort. Monthly assessments include all utilities except electricity. The unit also comes with two unassigned parking spaces and additional storage located off the balcony. Residents can take advantage of community amenities including a swimming pool and clubhouse. Conveniently situated near I-355, The Promenade Bolingbrook, Cypress Cove Family Aquatic Park, shopping, restaurants and everyday conveniences, this condo offers a comfortable home in a well-connected location.
Property Specifics
| Residential Rental | |
| 3 | |
| — | |
| 1979 | |
| None | |
| Brick | |
| — | |
| — | |
| No | |
| — |
| — | |
| — | |
| — / — | |
| — | |
| Public | |
| Public Sewer | |
| Central Air | |
| Gas | |
| 12765219 | |
| — |
Nearby Schools
| NAME: | DISTRICT: | DISTANCE: | |
|---|---|---|---|
|
Grade School
William F Murphy Elementary Scho |
68 | — | |
|
Middle School
Thomas Jefferson Junior High Sch |
68 | Not in DB | |
|
High School
South High School |
99 | Not in DB | |
Property History
| DATE: | EVENT: | PRICE: | SOURCE: |
|---|---|---|---|
| 9 Aug, 2024 | Listed for sale | $0 | MRED MLS |
| 22 Sep, 2026 | Listed for sale | $0 | MRED MLS |
Room Specifics
Total Bedrooms: 2
Bedrooms Above Ground: 2
Bedrooms Below Ground: 0
Dimensions: 16X11
Floor Type: —
Dimensions: 11X10
Floor Type: —
Full Bathrooms: 1
Bathroom Amenities: —
Bathroom in Basement: 0
Dimensions: 10X9
Floor Type: —
Dimensions: 8X7
Floor Type: —
Dimensions: 18X13
Floor Type: —
Rooms: No additional rooms
Other Specifics
| — | |
| — | |
| Unassigned, Other | |
| — | |
| — | |
| — | |
| Gas, Heat, Water, Parking, Exterior Maintenance, Lawn Care, Snow Removal | |
| — | |
| — | |
| COMMON | |
| — | |
| None | |
| — | |
| — | |
| Not in DB | |
| — | |
| Coin Laundry, Pool | |
| — |
Tax History
| Year | Property Taxes |
|---|
Contact Agent
Contact Agent
Listing Provided By
Coldwell Banker Realty
