

222 Pearson Street, Near North Side, Chicago, Illinois 60611


$3,450
|
For Rent
|
|
| Status: | New |
| Sqft: | 1,100 |
| Cost/Sqft: | $0 |
| Beds: | 2 |
| Baths: | 1 |
| Year Built: | 1963 |
| Property Taxes: | $0 |
| Days On Market: | 4 |
| Lot Size: | 0,00 |
| Available: | Oct 23, 2026 |
Description
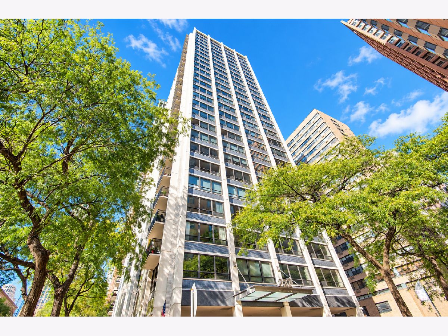
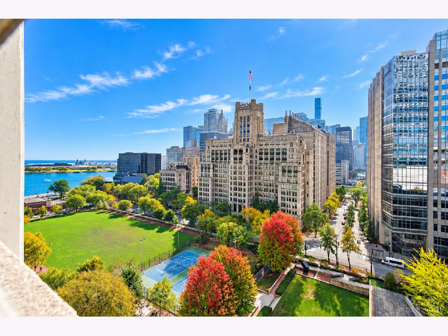
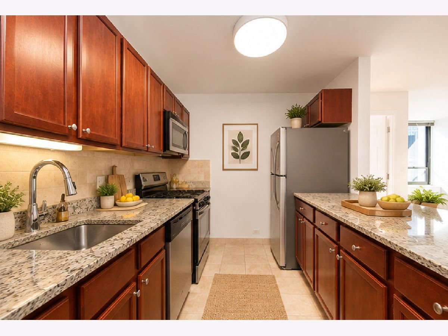
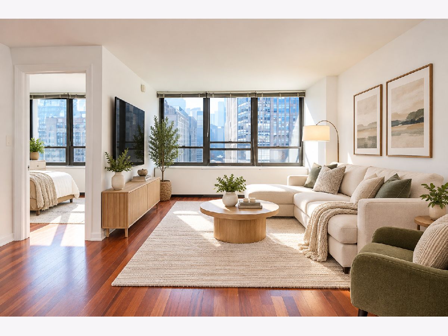
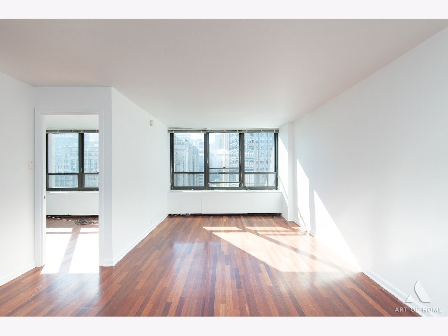
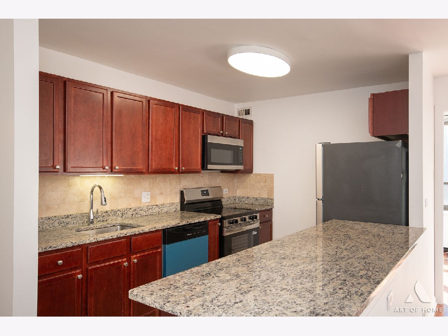
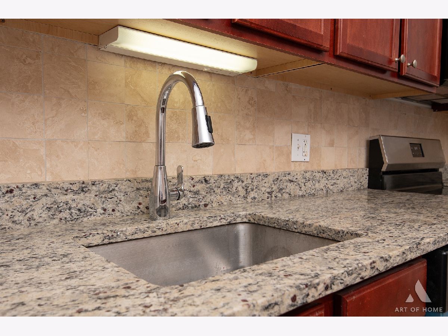
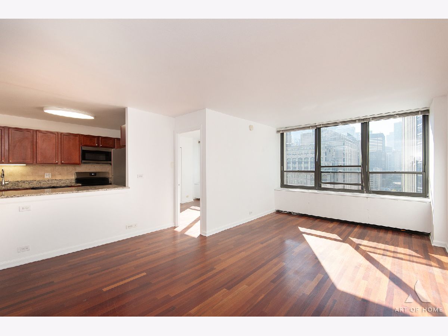
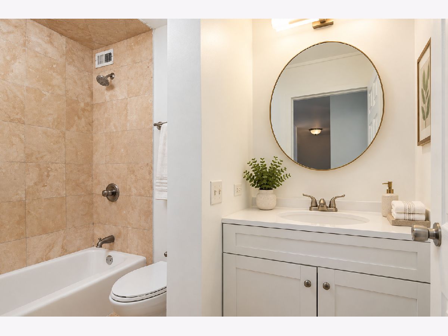
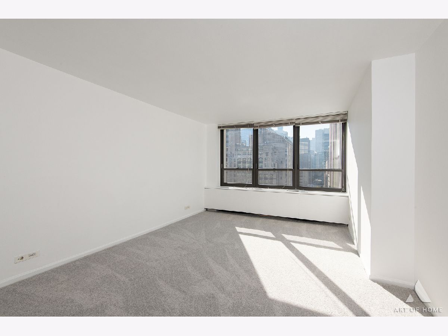
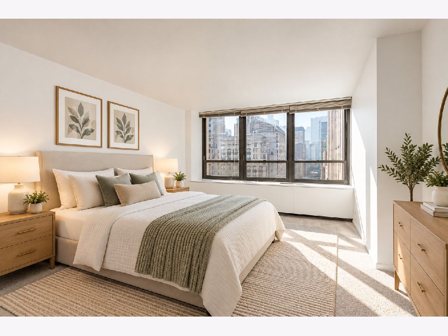
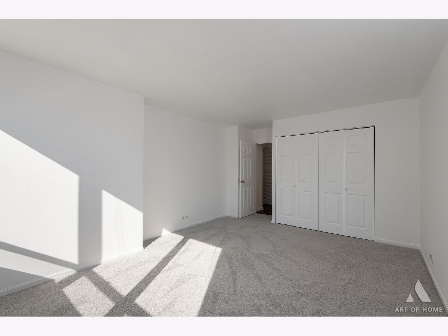
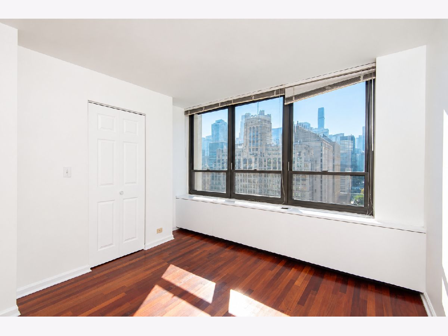
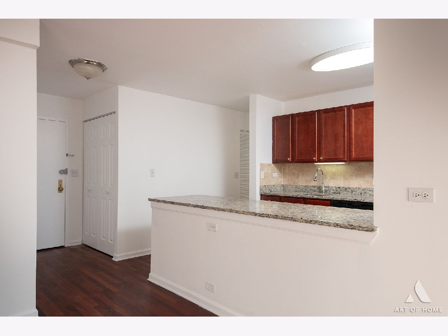
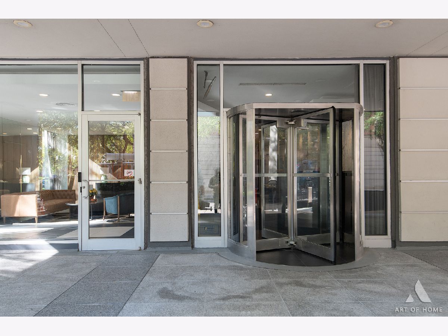
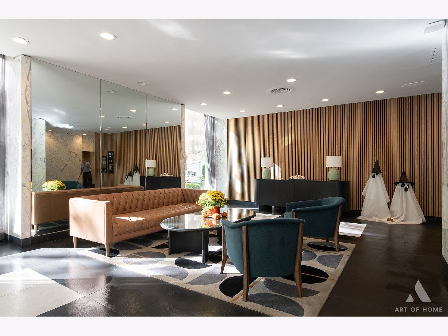
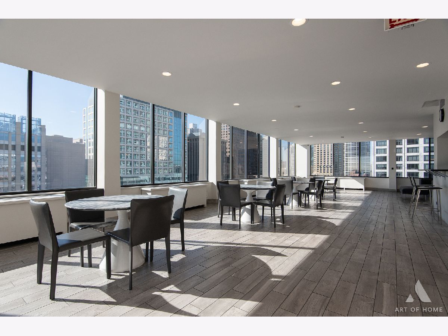
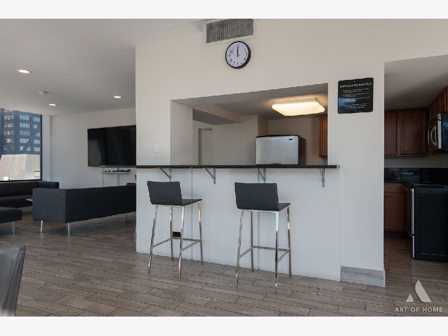
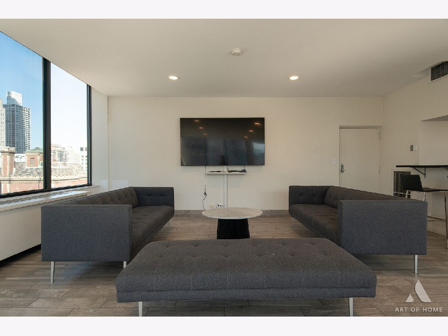
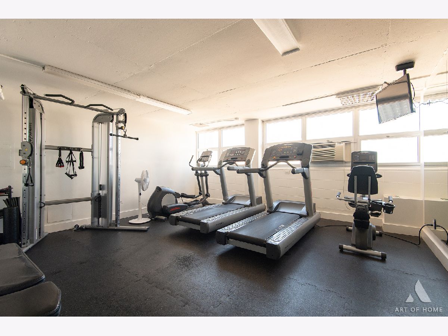
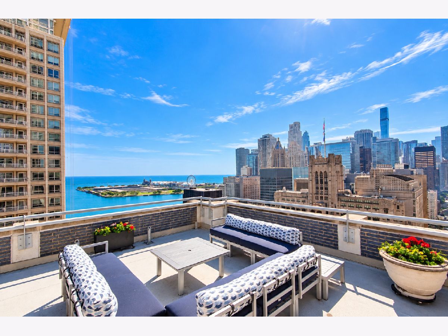
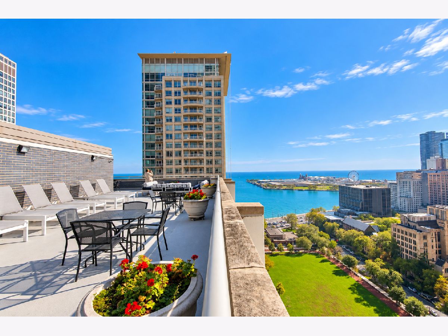
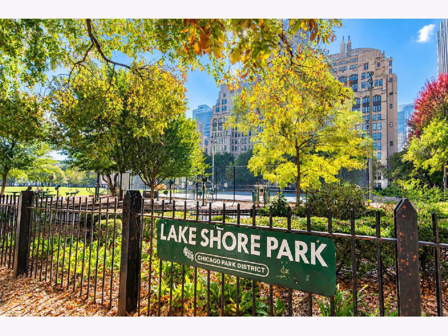
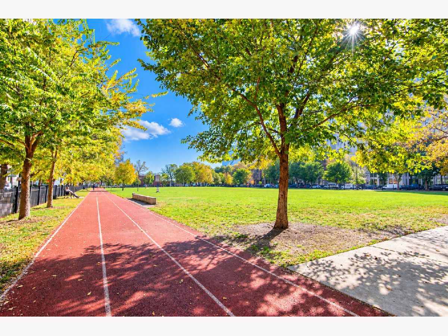
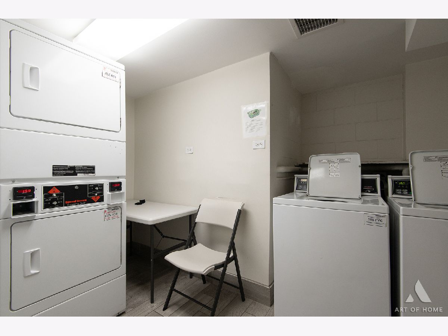
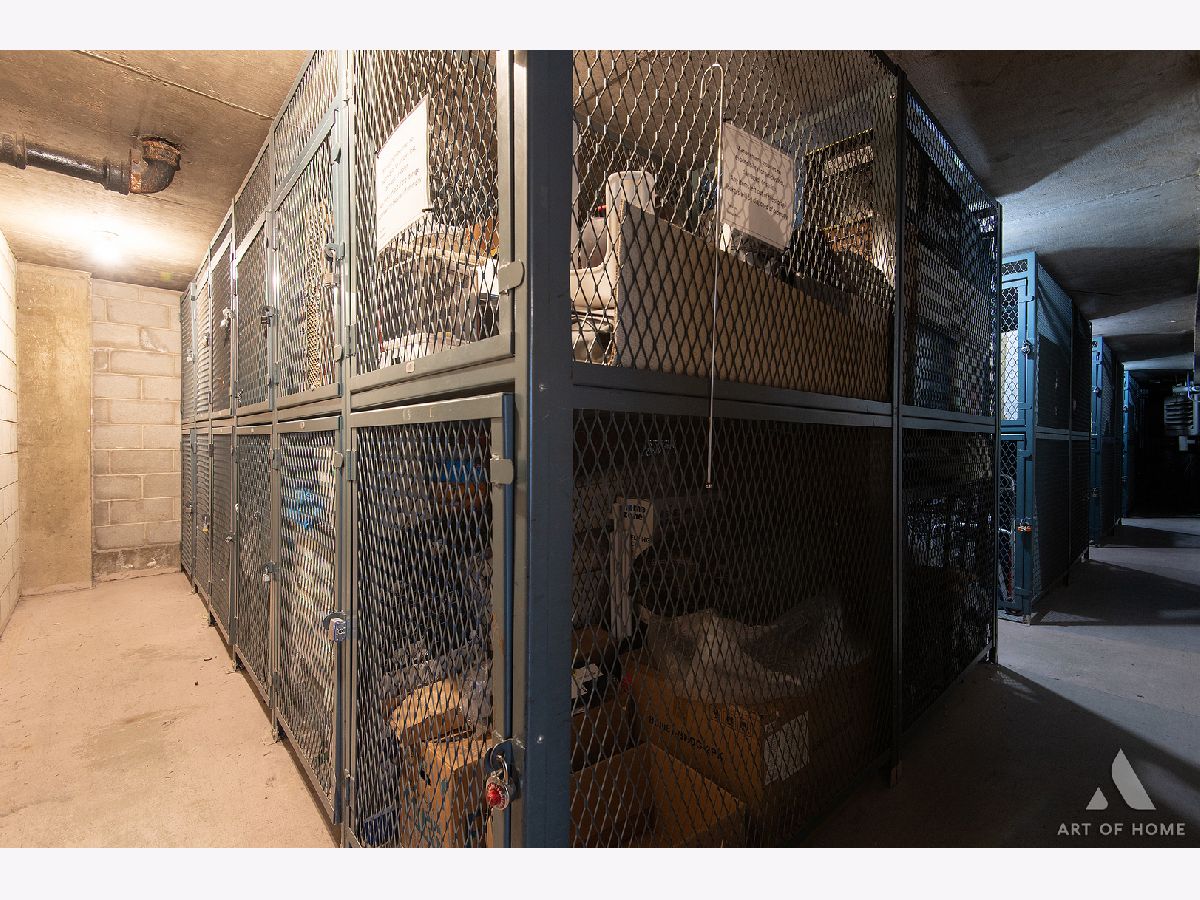
FOR LEASE bright and spacious, freshly painted 2-bedroom, 1-bath condo on the 17th floor offers a PRIME STREETERVILLE LOCATION with spectacular views of Lake Michigan, Lake Shore Park, Navy Pier, and Chicago's iconic skyline! The open-concept living and dining area features beautiful Brazilian cherry hardwood floors, abundant natural light, and expansive windows. The kitchen boasts wood cabinetry, granite countertops, a breakfast island, and brand-new stainless steel appliances - perfect for everyday living and entertaining. Brand new carpet in the 2nd bedroom. Updated bath with new vanity, modern light fixture and all new closet door throughout. In unit washer and dryer. Enjoy fantastic building amenities, including a rooftop sundeck with panoramic lake and city views, penthouse lounge, an exercise room, additional storage, and extra laundry facilities. Professionally managed building with 24-hour door staff and on-site management. Live where Chicago comes alive! Just steps from the lakefront, Lake Shore Park, the Magnificent Mile, Museum of Contemporary Art Chicago, Navy Pier, Northwestern University's Chicago campus with Memorial Hospital, world-class dining, shopping, and entertainment. Spectacular views, unbeatable location, and vibrant city living - Streeterville at its finest!
Property Specifics
| Residential Rental | |
| 28 | |
| — | |
| 1963 | |
| 2026 | |
| None | |
| Brick, Glass, Concrete | |
| — | |
| — | |
| No | |
| Yes | |
| — |
| Cook | |
| Pearson On The Park | |
| — / — | |
| — | |
| Lake Michigan | |
| Public Sewer | |
| Central Air | |
| Indv Controls, Other | |
| 12793622 | |
| — |
Property History
| DATE: | EVENT: | PRICE: | SOURCE: |
|---|---|---|---|
| 23 Oct, 2026 | Listed for sale | $0 | MRED MLS |
| 23 Oct, 2026 | Listed for sale | $345,777 | MRED MLS |
Some photos of this home have been virtually staged.
Room Specifics
Total Bedrooms: 2
Bedrooms Above Ground: 2
Bedrooms Below Ground: 0
Dimensions: 15X12
Floor Type: Carpet
Dimensions: 9X10
Floor Type: Hardwood
Full Bathrooms: 1
Bathroom Amenities: —
Bathroom in Basement: 0
Dimensions: 9X10
Floor Type: Hardwood
Dimensions: 11X8
Floor Type: Ceramic Tile
Features: Eating Area-Breakfast Bar, Granite Counters
Dimensions: 10X11
Floor Type: Hardwood
Rooms: No additional rooms
Other Specifics
| — | |
| — | |
| — | |
| Washer Hookup, In Unit | |
| Hardwood | |
| — | |
| Cable TV, Heat, Water, Scavenger, Doorman, Air Conditioning | |
| — | |
| — | |
| COMMON | |
| — | |
| None | |
| Granite Counters | |
| Range, Microwave, Dishwasher, Refrigerator, Washer, Dryer, Stainless Steel Appliance(s) | |
| Not in DB | |
| — | |
| Door Person, Coin Laundry, Elevator in Residence, Exercise Room, Storage, On Site Manager/Engineer, Party Room, Sundeck, Service Elevator(s) | |
| — |
Tax History
| Year | Property Taxes |
|---|---|
| 2026 | $6,680 |
Contact Agent
Nearby Similar Homes
Nearby Sold Comparables

Contact Agent
Listing Provided By
Charles Rutenberg Realty of IL
