

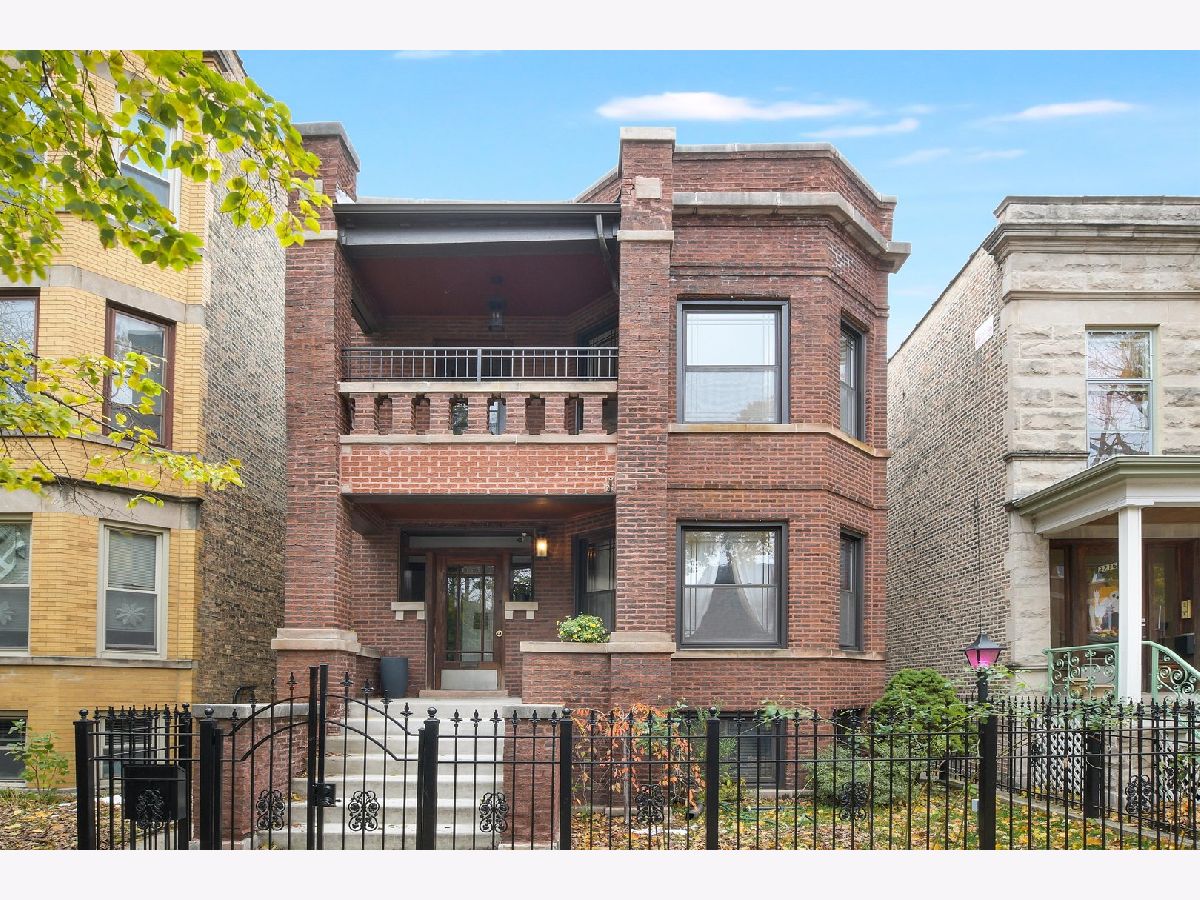
2220 Giddings Street, Lincoln Square, Chicago, Illinois 60625


$3,300
|
For Rent
|
|
| Status: | Active |
| Sqft: | 1,700 |
| Cost/Sqft: | $0 |
| Beds: | 2 |
| Baths: | 1 |
| Year Built: | 1917 |
| Property Taxes: | $0 |
| Days On Market: | 10 |
| Lot Size: | 0,00 |
| Available: | Dec 1, 2026 |
| Furnished: | No |
Description
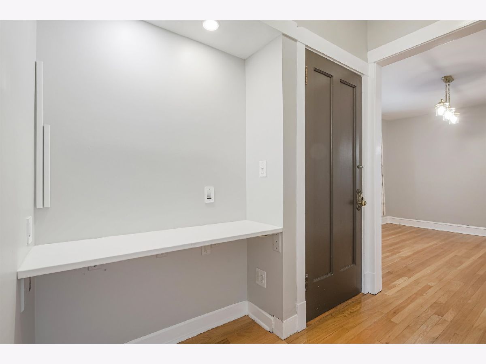
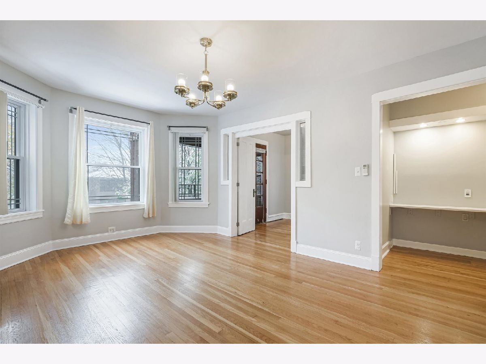
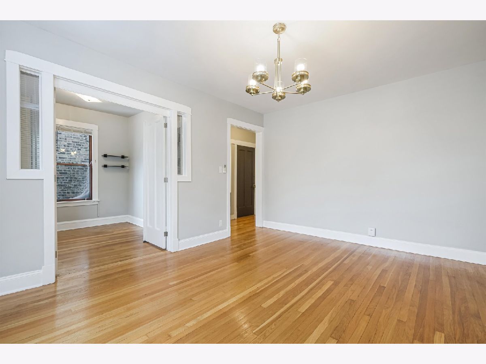
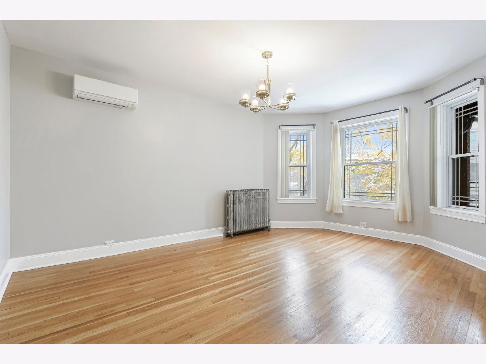
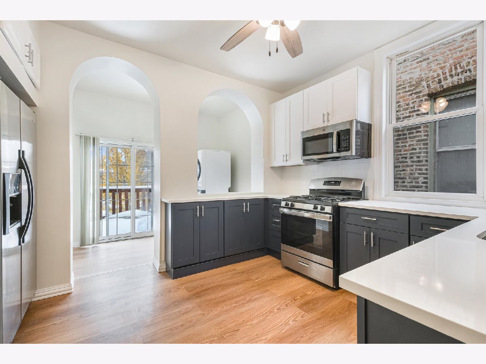
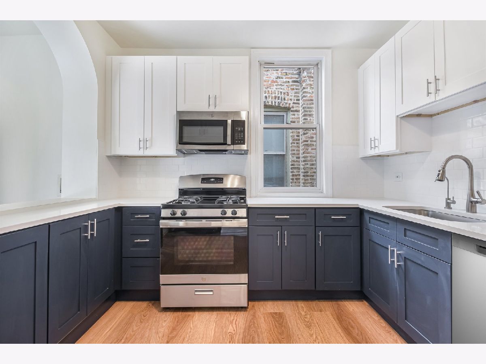
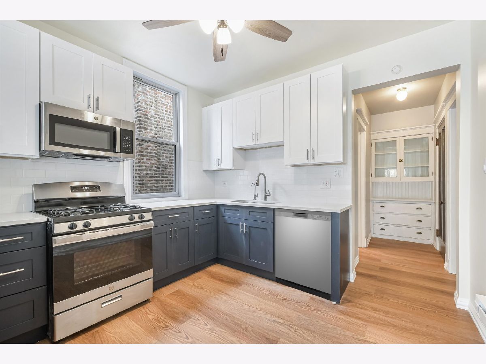
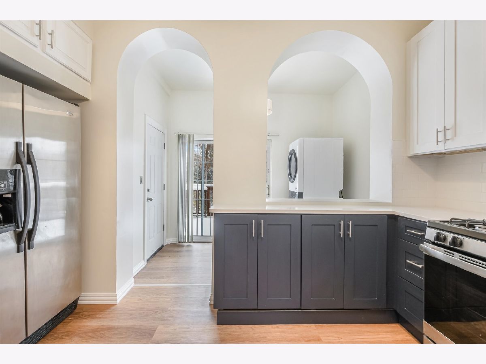
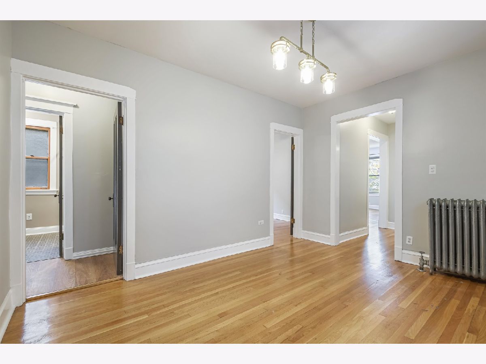
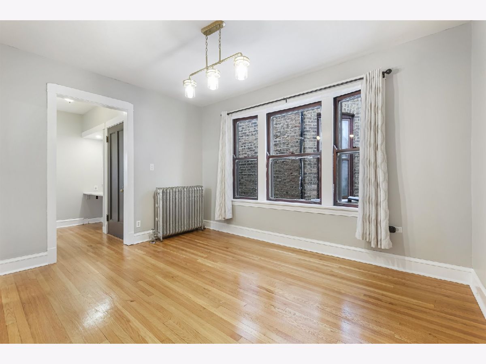
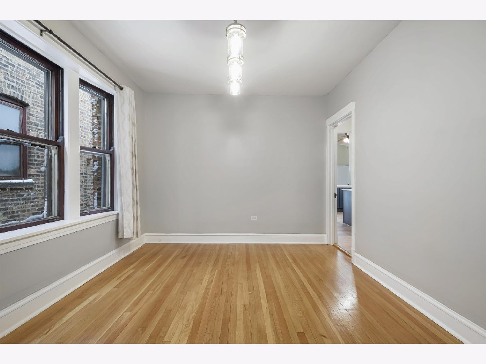
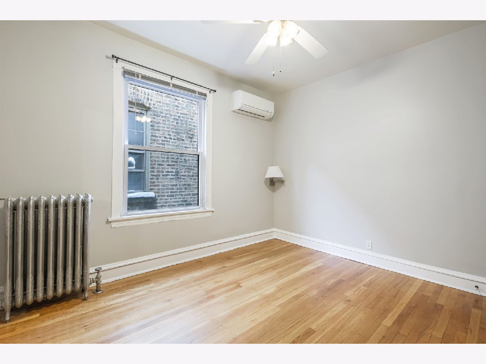
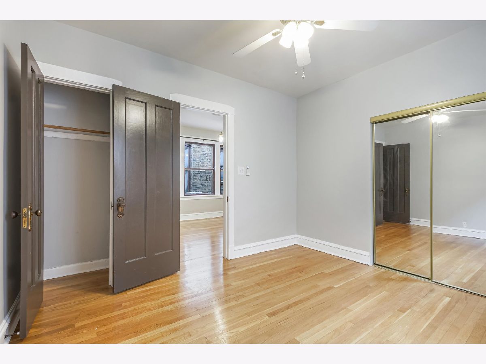
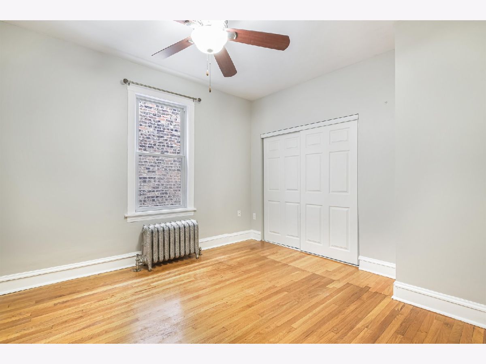
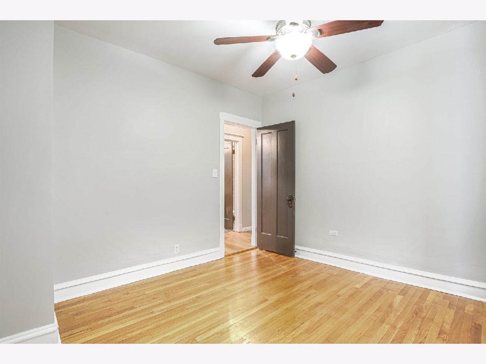
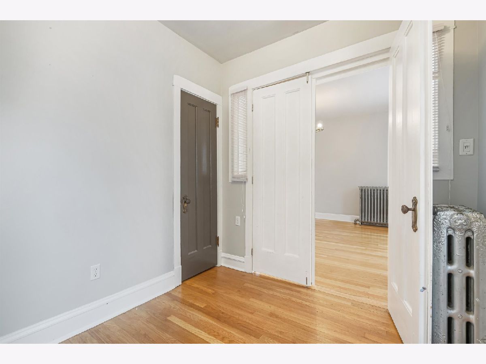
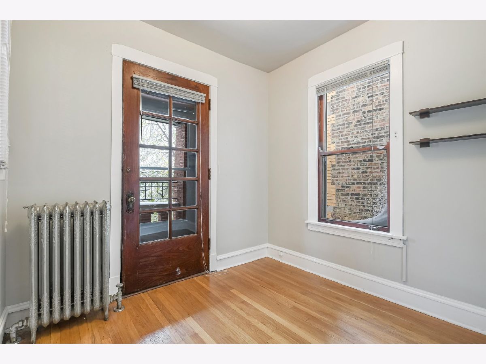
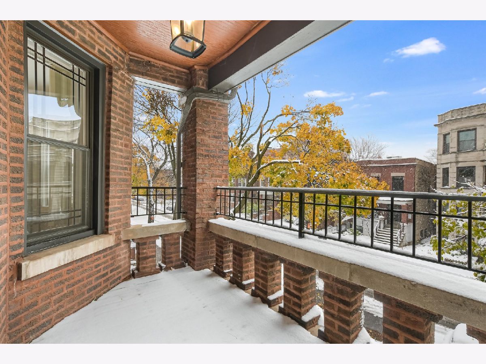
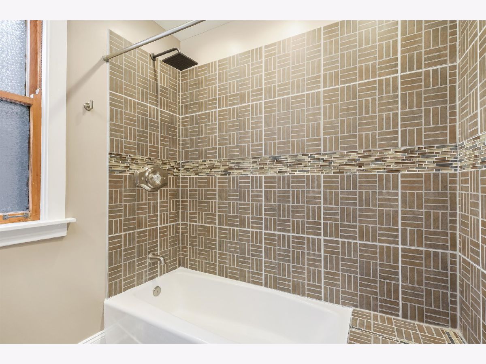
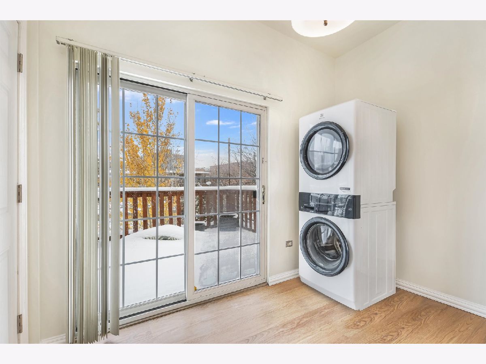
Welcome to this spacious 2-bedroom plus den, 1-bath apartment in the heart of Lincoln Square! Situated on a quiet, tree-lined street, this home offers the perfect combination of neighborhood charm and city convenience. The recently remodeled 2024 kitchen features a dishwasher, garbage disposal, filtered water, and the added convenience of in-unit laundry. Generously sized bedrooms offer plenty of space, while the versatile den is ideal for a home office or additional living space. Expansive windows fill the living room with natural light, creating a bright and inviting atmosphere. Enjoy the rare bonus of two outdoor balconies, perfect for relaxing or entertaining. Just steps from Lincoln Square's vibrant restaurants, shops, and entertainment, with easy access to public transportation. Located just a 7-minute walk to the Western Brown Line, 9 minutes to the Damen Brown Line, and 15 minutes to the Ravenswood Metra station!
Property Specifics
| Residential Rental | |
| 2 | |
| — | |
| 1917 | |
| 2021 | |
| None | |
| Brick | |
| — | |
| — | |
| No | |
| — |
| Cook | |
| — | |
| — / — | |
| — | |
| Public | |
| Public Sewer | |
| Small Duct High Velocity | |
| Gas, Radiator(s), Zoned | |
| 12794418 | |
| — |
Nearby Schools
| NAME: | DISTRICT: | DISTANCE: | |
|---|---|---|---|
|
Grade School
Mcpherson Elementary School |
299 | — | |
|
Middle School
Mcpherson Elementary School |
299 | Not in DB | |
|
High School
Amundsen High School |
299 | Not in DB | |
Property History
| DATE: | EVENT: | PRICE: | SOURCE: |
|---|---|---|---|
| 27 Oct, 2026 | Listed for sale | $0 | MRED MLS |
Room Specifics
Total Bedrooms: 2
Bedrooms Above Ground: 2
Bedrooms Below Ground: 0
Dimensions: 12X14
Floor Type: Hardwood
Dimensions: 12X12
Floor Type: Hardwood
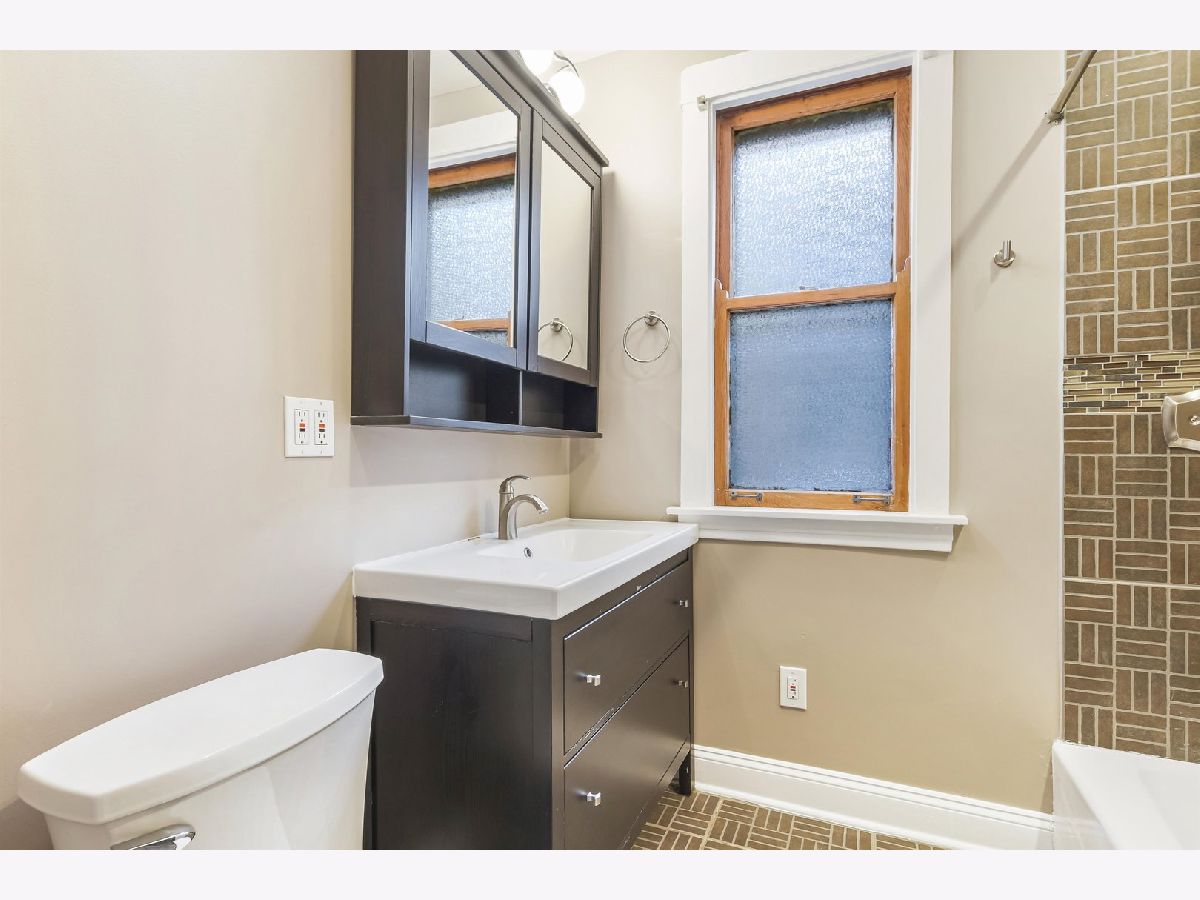
Full Bathrooms: 1
Bathroom Amenities: —
Bathroom in Basement: 0
Dimensions: 12X20
Floor Type: —
Dimensions: 12X20
Floor Type: —
Dimensions: 8X10
Floor Type: —
Dimensions: 12X20
Floor Type: —
Rooms: Den
Name: Den
Dimensions: 8X8
Floor Type: Hardwood
Other Specifics
| — | |
| — | |
| Off Alley, Side Apron, Leased | |
| In Unit | |
| — | |
| Deck, Porch, Patio | |
| Fenced | |
| Heat, Water, Scavenger, Exterior Maintenance, Lawn Care, Snow Removal | |
| — | |
| — | |
| 3690 | |
| — | |
| None | |
| — | |
| — | |
| Not in DB | |
| — | |
| — | |
| — |
Tax History
| Year | Property Taxes |
|---|
Contact Agent
Contact Agent
Listing Provided By
Compass
