

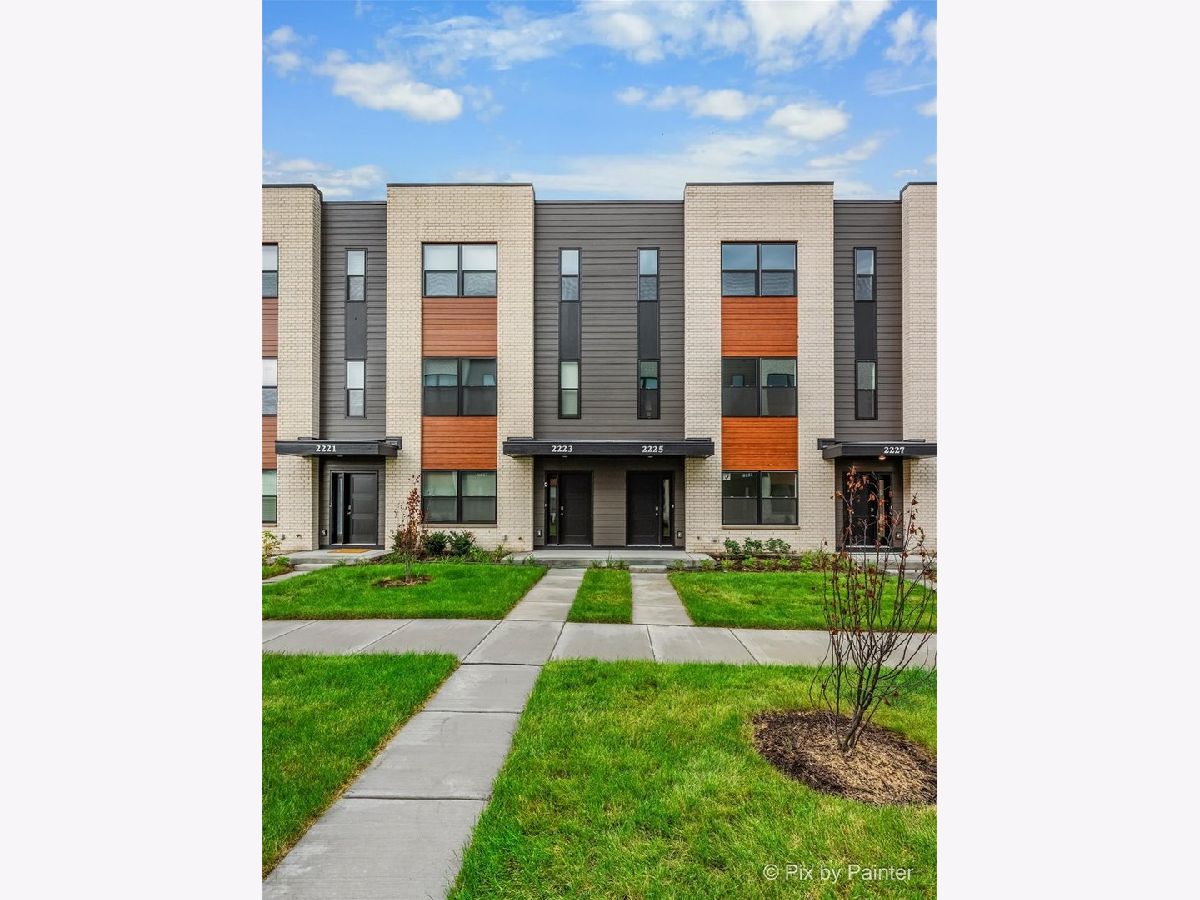
2225 Waters Edge Drive, Schaumburg, Illinois 60173


$3,695
|
For Rent
|
|
| Status: | Price Change |
| Sqft: | 1,827 |
| Cost/Sqft: | $0 |
| Beds: | 3 |
| Baths: | 3 |
| Year Built: | 2026 |
| Property Taxes: | $0 |
| Lot Size: | 0,00 |
| Available: | Oct 18, 2026 |
| Furnished: | No |
Description
Beautiful 3-bedroom, 2.5-bath Townhome features a 2-car attached Garage, Modern finishes, an Open-concept layout, and an abundance of natural light throughout **Highlights Include: *BRAND NEW Construction * NEW laminate flooring throughout the main level * NEW carpet in the den and all three bedrooms * Open-concept floor plan with kitchen flowing seamlessly into the great room and dining area * Beautiful kitchen featuring White Shaker Cabinets, Quartz Countertops, Breakfast Bar, and Brand-NEW Stainless-steel Appliances * Private Balcony off the Dining area - perfect for morning coffee or relaxing outdoors * Second-floor primary suite with a walk-in closet and luxurious en-suite bathroom * Primary bath features dual sinks and a walk-in shower * NEW in-unit washer & dryer * Bright and sunny throughout with recessed lighting * Stylish white 5-panel doors, trim, and blinds * Fresh, modern finishes throughout The thoughtfully designed layout offers plenty of space for comfortable living and entertaining, while the brand-new finishes provide the modern style and convenience you've been looking for. Desired Palatine Schools ~Conveniently Located near showing, entertainment, dining and expressway BRAND NEW! Never Rented!. Move-in ready. Don't miss your opportunity to be the first resident! Available NOW! Accepting Application.
Property Specifics
| Residential Rental | |
| 3 | |
| — | |
| 2026 | |
| None | |
| Brick, Fiber Cement | |
| Other | |
| — | |
| No | |
| — |
| Cook | |
| Northgate At Veridian | |
| — / — | |
| — | |
| Public | |
| Public Sewer | |
| Central Air | |
| Gas | |
| 12788111 | |
| — |
Nearby Schools
| NAME: | DISTRICT: | DISTANCE: | |
|---|---|---|---|
|
Grade School
Central Road Elementary School |
15 | — | |
|
Middle School
Plum Grove Middle School |
15 | Not in DB | |
|
High School
Wm Fremd High School |
211 | Not in DB | |
Some photos of this home have been virtually staged.


Room Specifics
Total Bedrooms: 3
Bedrooms Above Ground: 3
Bedrooms Below Ground: 0
Dimensions: 12X13
Floor Type: Carpet
Dimensions: 9X11
Floor Type: Carpet
Dimensions: 10X11
Floor Type: Carpet
Full Bathrooms: 3
Bathroom Amenities: Separate Shower, Double Sink
Bathroom in Basement: 0
Dimensions: 16X11
Floor Type: Laminate
Dimensions: 15X14
Floor Type: Laminate
Features: Eating Area-Breakfast Bar, Pantry-Closet
Dimensions: 3X5
Floor Type: —
Dimensions: 19X13
Floor Type: Laminate
Dimensions: 12X10
Floor Type: Carpet
Rooms: No additional rooms
Other Specifics
| 2 | |
| Concrete Perimeter | |
| Asphalt, Garage Door Opener, Garage Owned, Attached, Garage | |
| Upper Level, Washer Hookup, In Unit | |
| Laminate | |
| — | |
| Water Heater | |
| Exterior Maintenance, Lawn Care, Snow Removal | |
| Balcony | |
| Landscaped | |
| 20X40 | |
| — | |
| Full, Double Sink, Shower Only | |
| Storage, Open Floorplan | |
| Range, Microwave, Dishwasher, Refrigerator, Washer, Dryer, Disposal, Stainless Steel Appliance(s) | |
| Not in DB | |
| — | |
| — | |
| — |
Contact Agent
Contact Agent
Listing Provided By
HomeSmart Connect LLC
