

2226 Shannondale Road, Libertyville, Illinois 60048


$3,950
|
For Rent
|
|
| Status: | Active |
| Sqft: | 2,148 |
| Cost/Sqft: | $0 |
| Beds: | 4 |
| Baths: | 4 |
| Year Built: | 1968 |
| Property Taxes: | $0 |
| Lot Size: | 0,00 |
Description
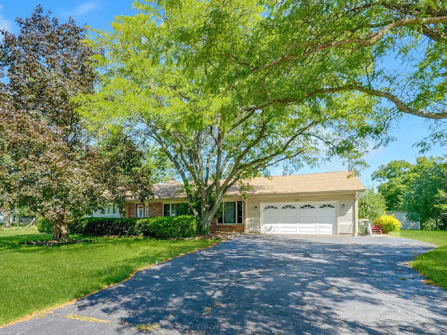
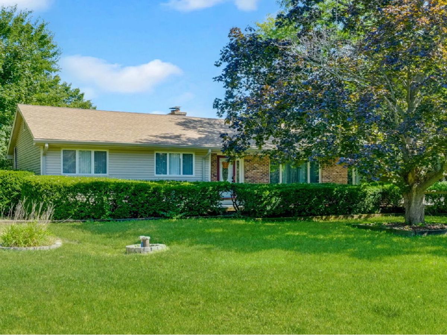
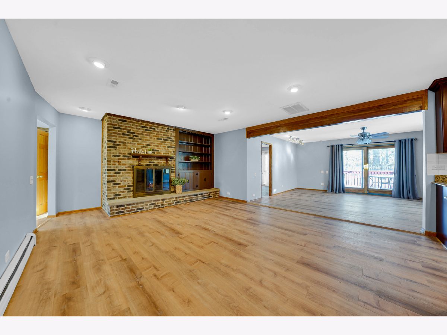
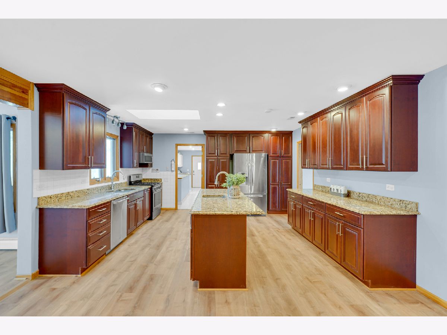
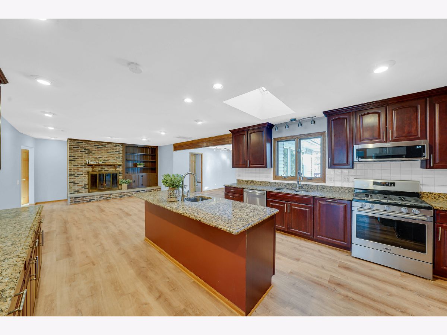
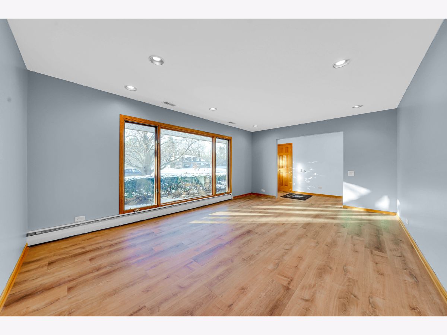
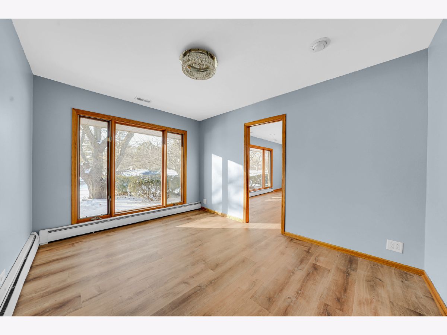
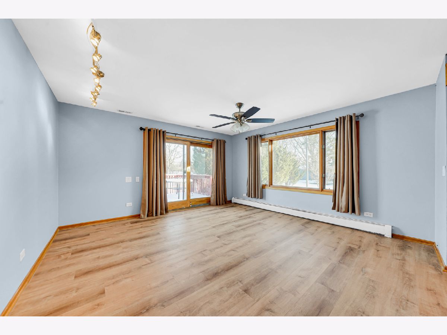
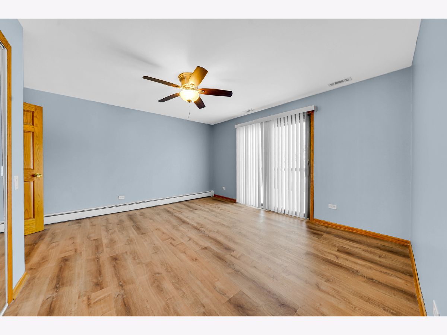
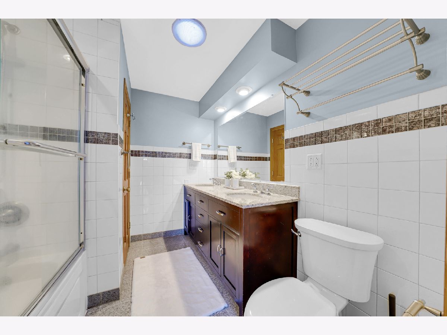
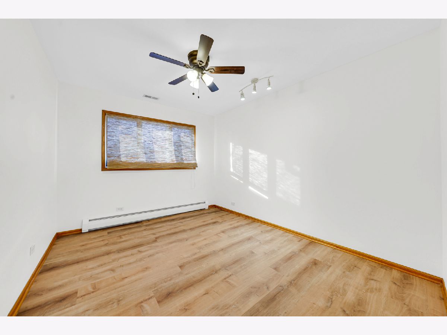
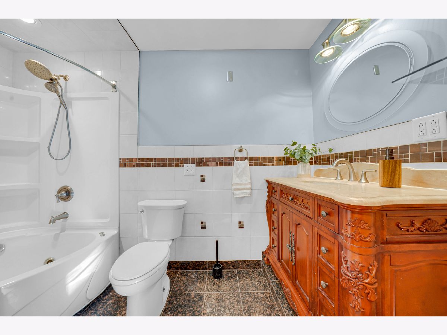
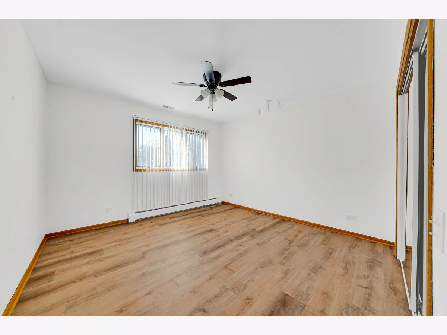
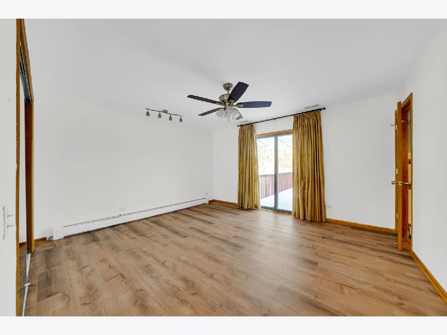
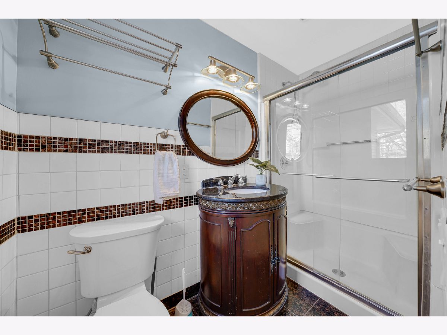
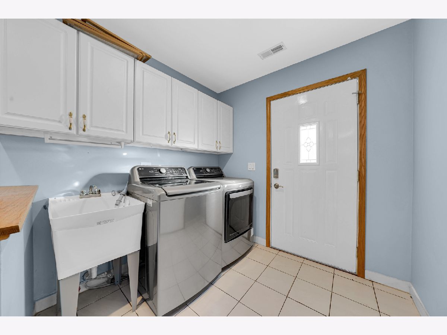
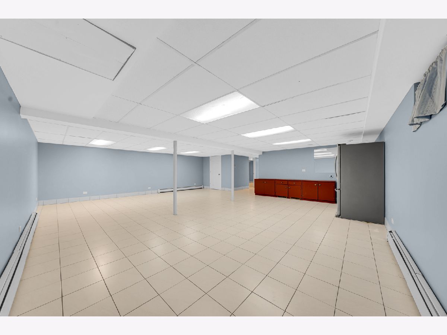
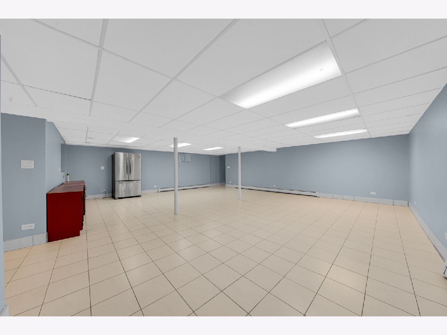
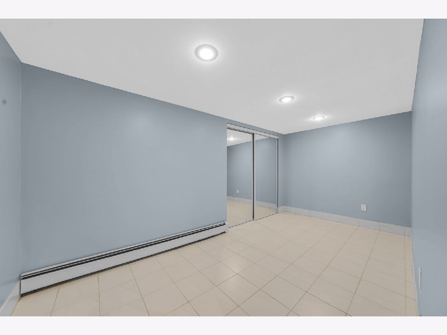
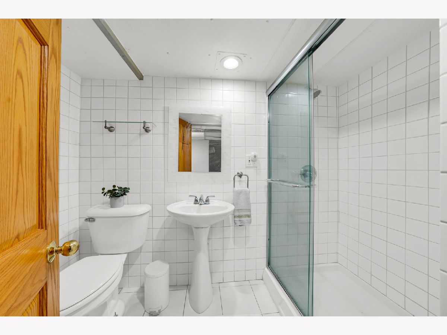
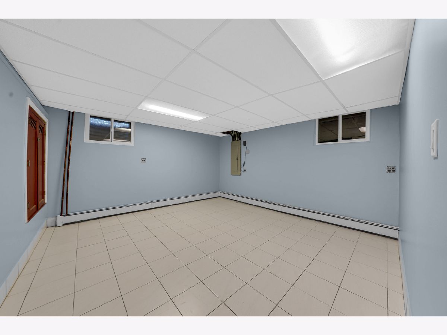
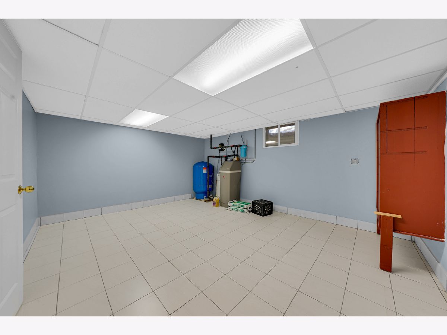
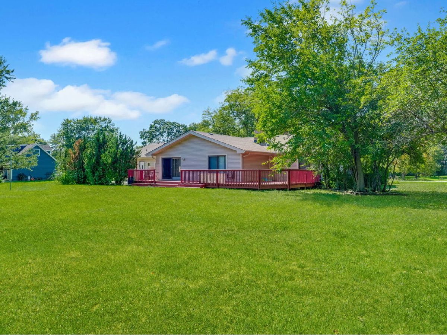
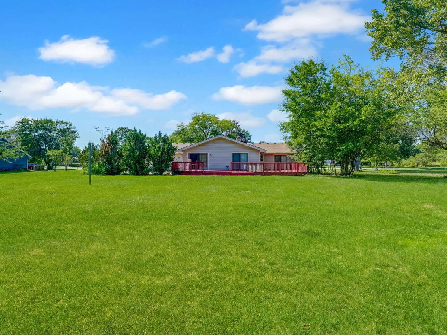
Tucked away on nearly an acre of beautiful wooded land, this updated Green Oaks ranch offers the privacy, space, and comfortable lifestyle that can be hard to find. Surrounded by mature trees, the home feels peaceful and private while still being close to everything Libertyville has to offer. The heart of the home is a warm and inviting kitchen with cherry cabinetry, granite countertops, stainless steel appliances, a skylight, and a cozy fireplace. The spacious family room opens to a large deck overlooking the backyard - a wonderful place for morning coffee, summer dinners, or simply enjoying the quiet surroundings. The main level offers three bedrooms, including two primary suites with private baths and direct access to the deck. Two other bedrooms and additional full bath provide plenty of flexibility for family, guests, or a home office. Convenient main-level laundry is located just off the garage. Downstairs, the expansive finished basement adds another bedroom, full bath, plenty of storage, and several flexible spaces for a family room, office, hobbies, fitness, or play. Located near highly rated Oak Grove schools, Independence Grove trails, expressways, and downtown Libertyville, this is a home with room to spread out, a backyard you'll actually want to spend time in, and a setting that feels like a little escape at the end of the day.
Property Specifics
| Residential Rental | |
| — | |
| — | |
| 1968 | |
| — | |
| — | |
| No | |
| — |
| Lake | |
| — | |
| — / — | |
| — | |
| — | |
| — | |
| 12763579 | |
| — |
Nearby Schools
| NAME: | DISTRICT: | DISTANCE: | |
|---|---|---|---|
|
Grade School
Oak Grove Elementary School |
68 | — | |
|
Middle School
Oak Grove Elementary School |
68 | Not in DB | |
|
High School
Libertyville High School |
128 | Not in DB | |
Room Specifics
Total Bedrooms: 5
Bedrooms Above Ground: 4
Bedrooms Below Ground: 1
Dimensions: —
Floor Type: —
Dimensions: —
Floor Type: —
Dimensions: —
Floor Type: —
Dimensions: —
Floor Type: —
Full Bathrooms: 4
Bathroom Amenities: Whirlpool
Bathroom in Basement: 1
Rooms: —
Basement Description: —
Other Specifics
| 2 | |
| — | |
| — | |
| — | |
| — | |
| 200X189 | |
| — | |
| — | |
| — | |
| — | |
| Not in DB | |
| — | |
| — | |
| — | |
| — |
Contact Agent
Contact Agent
Listing Provided By
Keller Williams North Shore West
