

2234 Bodega Road, Oswego, Illinois 60543


$2,800
|
For Rent
|
|
| Status: | Active |
| Sqft: | 1,543 |
| Cost/Sqft: | $0 |
| Beds: | 3 |
| Baths: | 3 |
| Year Built: | 2026 |
| Property Taxes: | $0 |
| Lot Size: | 0,00 |
| Available: | Oct 12, 2026 |
Description
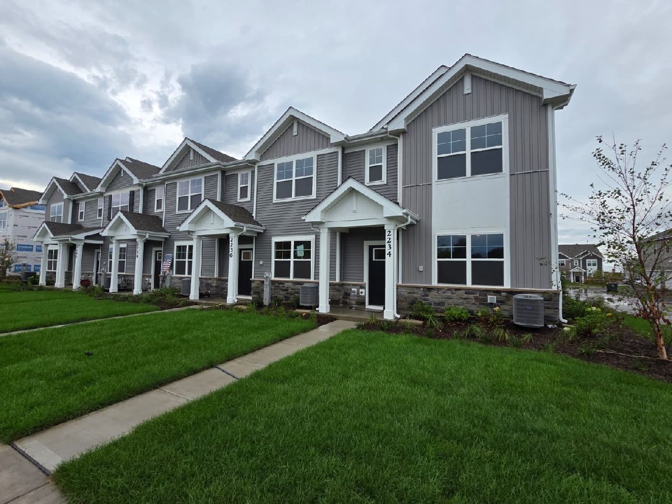
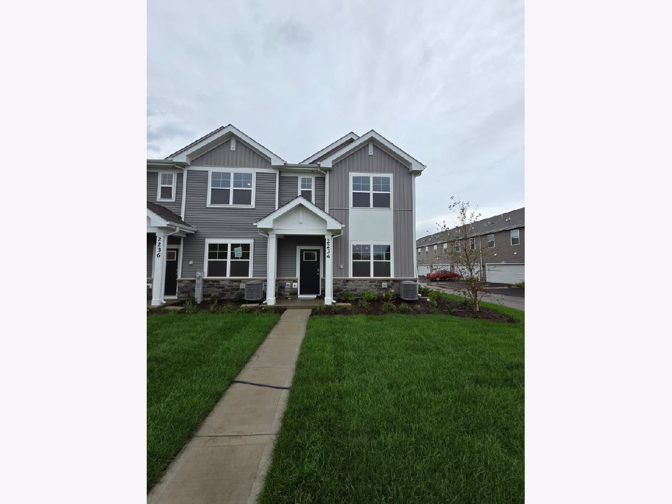
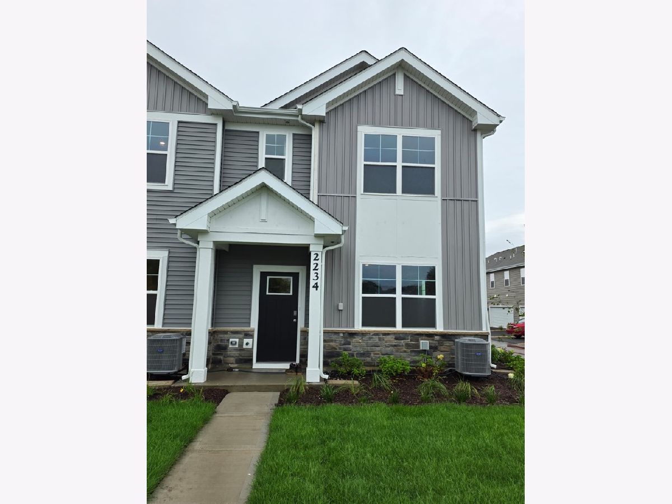
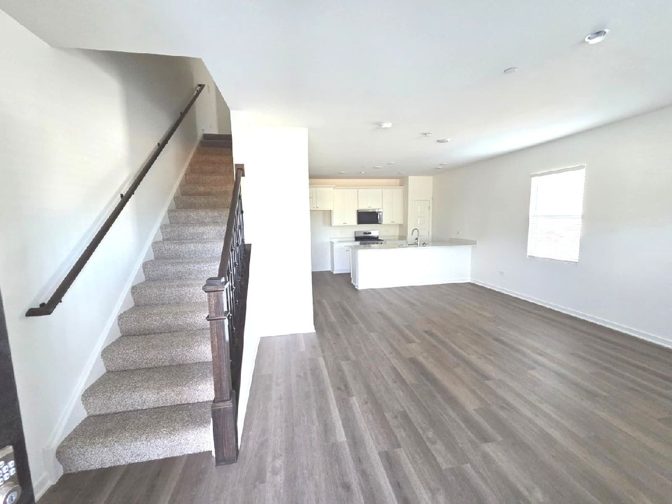
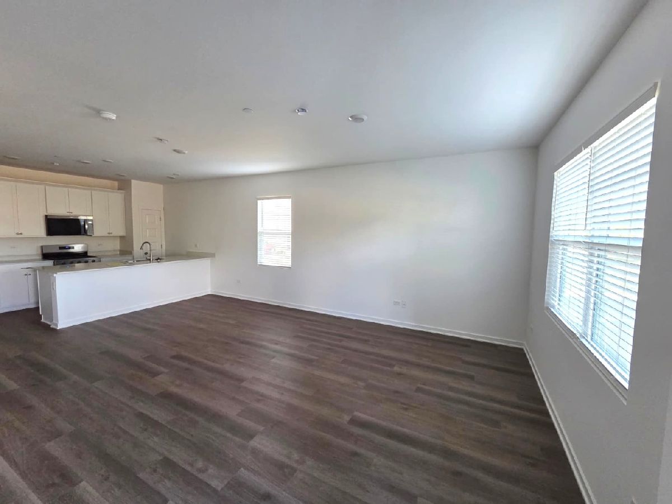
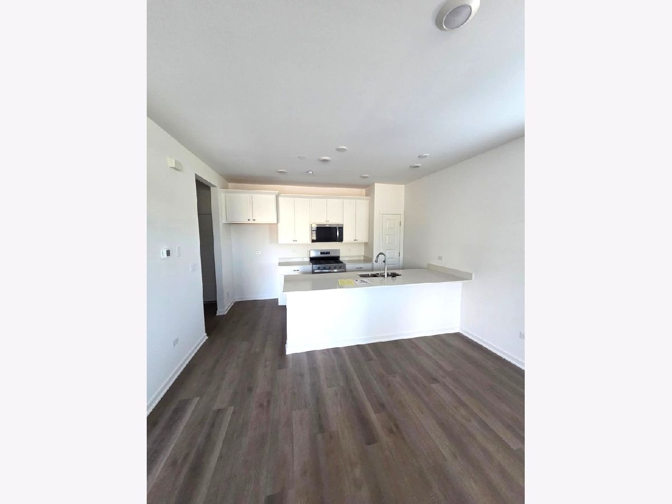
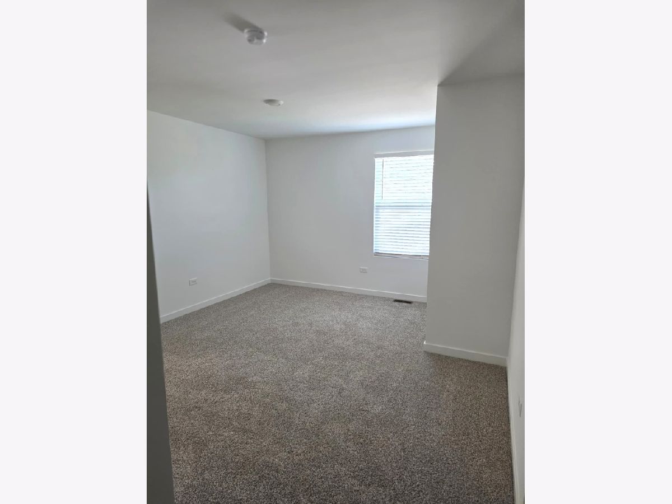
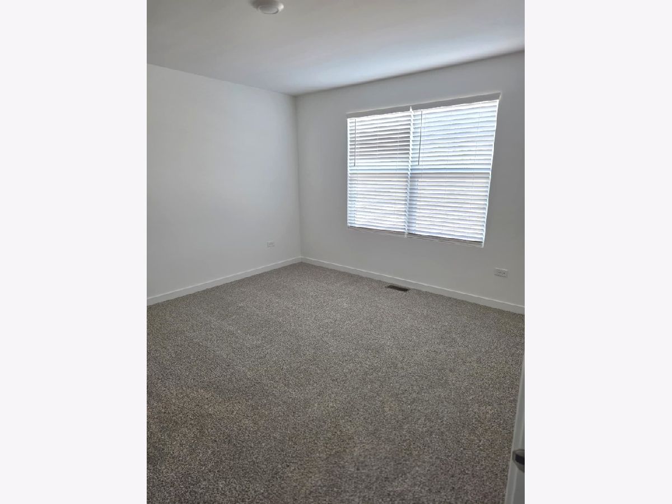
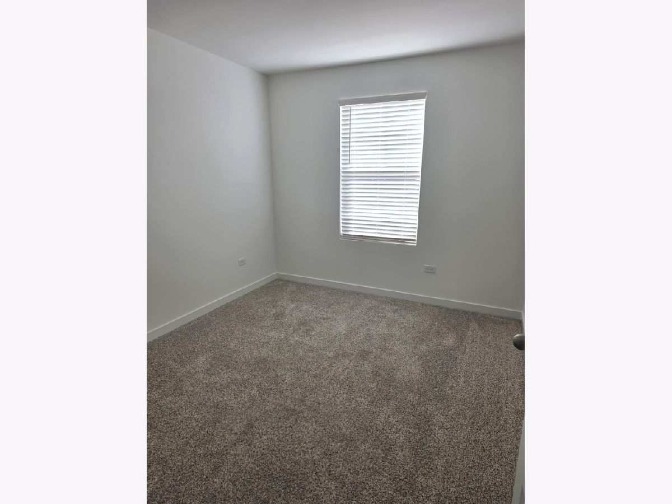
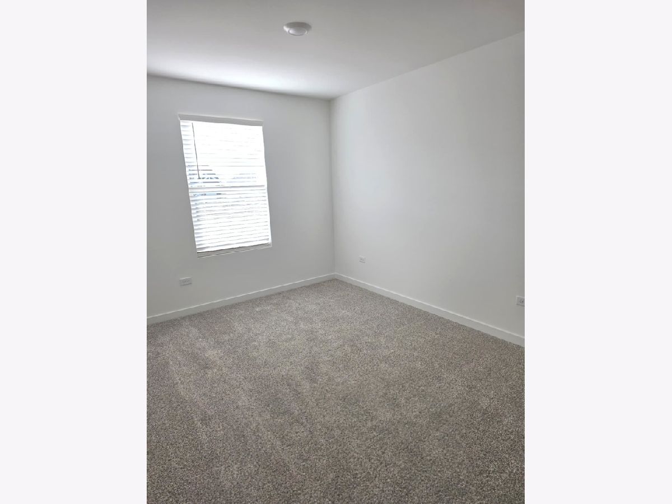
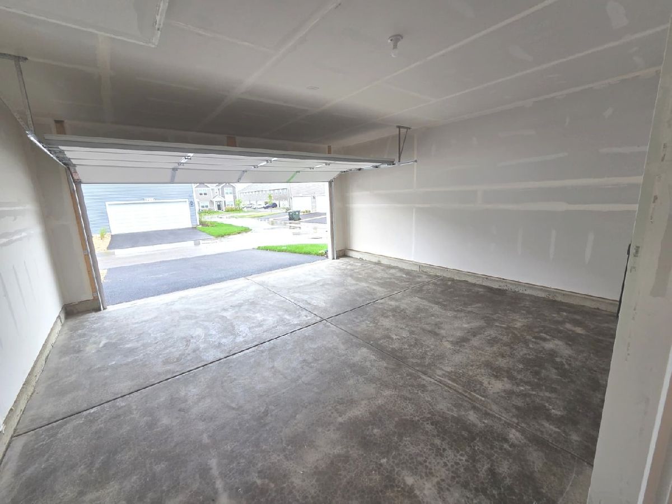
Be the first to live in this beautiful brand-new END-UNIT townhome in the Sonoma Trails community! This Norfolk floor plan offers over 1,500 square feet of living space, featuring 3 bedrooms, a loft, 2.5 bathrooms, a mudroom, and a 2-car garage. Enjoy a bright, open-concept layout with luxury vinyl plank flooring throughout the main living areas. The modern kitchen features designer 42-inch cabinetry, quartz countertops, a spacious island, stainless steel appliances, and a pantry, opening seamlessly to the dining area and great room-perfect for everyday living and entertaining. The spacious primary suite offers a walk-in closet and private en-suite bathroom. Two additional bedrooms, a versatile loft, a full bathroom, a convenient second-floor laundry room, and a linen closet complete the upper level. Additional highlights include a tankless water heater, an innovative ERV furnace system, and smart home technology featuring a video doorbell, Honeywell smart thermostat, smart door lock, Deako smart light switches, and more. Enjoy a fully sodded yard with year-round lawn maintenance and winter snow removal included. Experience modern comfort, energy efficiency, and smart living in this beautiful new rental home!. A very good credit score (680+), good rental background. An Application & Credit Check is required for each person 18 years old & above. No Evictions or Judgments. Valid Proofs of Income: W-2 & 2 most recent check stubs, 1099 & 2 months of bank statements. No Co-Signers. and income 3x the rental income is required. Deposit 1.5X Times of Rent. Minimum 12 months lease term. Tenant pays for utilities, trash and sewer.
Property Specifics
| Residential Rental | |
| 2 | |
| — | |
| 2026 | |
| None | |
| Vinyl Siding, Stone | |
| — | |
| — | |
| No | |
| — |
| Kendall | |
| Sonoma Trails | |
| — / — | |
| — | |
| Public | |
| Public Sewer | |
| Central Air | |
| Gas, Forced Air | |
| 12771782 | |
| — |
Nearby Schools
| NAME: | DISTRICT: | DISTANCE: | |
|---|---|---|---|
|
Grade School
Southbury Elementary School |
308 | — | |
|
Middle School
Murphy Junior High School |
308 | Not in DB | |
|
High School
Oswego East High School |
308 | Not in DB | |
Room Specifics
Total Bedrooms: 3
Bedrooms Above Ground: 3
Bedrooms Below Ground: 0
Dimensions: 13X12
Floor Type: Carpet
Dimensions: 11X9
Floor Type: Carpet
Dimensions: 10X9
Floor Type: Carpet
Full Bathrooms: 3
Bathroom Amenities: —
Bathroom in Basement: 0
Dimensions: 15X9
Floor Type: —
Dimensions: 15X9
Floor Type: —
Features: Pantry-Closet
Dimensions: 9X5
Floor Type: —
Dimensions: 15X12
Floor Type: —
Rooms: Loft, Mud Room
Name: Loft
Dimensions: 10X9
Floor Type: Carpet
Name: Mud Room
Dimensions: 5X6
Floor Type: —
Other Specifics
| 2 | |
| — | |
| Asphalt, Garage Owned, Attached, Garage | |
| Upper Level | |
| — | |
| — | |
| None | |
| — | |
| Landscaped | |
| 50 X 60 | |
| — | |
| Full, Double Sink | |
| Open Floorplan | |
| Range, Microwave, Dishwasher, Disposal, Stainless Steel Appliance(s) | |
| Not in DB | |
| Park | |
| Park, Pool | |
| — |
Contact Agent
Contact Agent
Listing Provided By
Keller Williams Infinity
