

224 Ashland Avenue, Near West Side, Chicago, Illinois 60607


$3,895
|
For Rent
|
|
| Status: | New |
| Sqft: | 1,108 |
| Cost/Sqft: | $0 |
| Beds: | 2 |
| Baths: | 2 |
| Year Built: | 2026 |
| Property Taxes: | $0 |
| Days On Market: | 3 |
| Lot Size: | 0,00 |
| Available: | Oct 23, 2026 |
Description
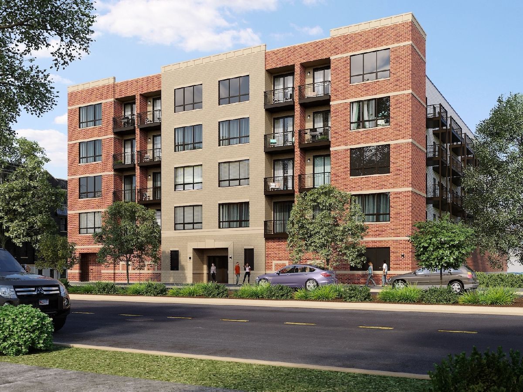
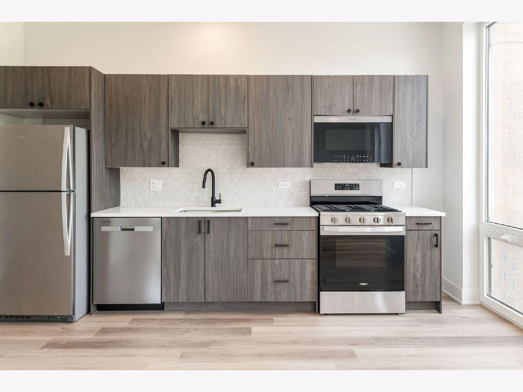
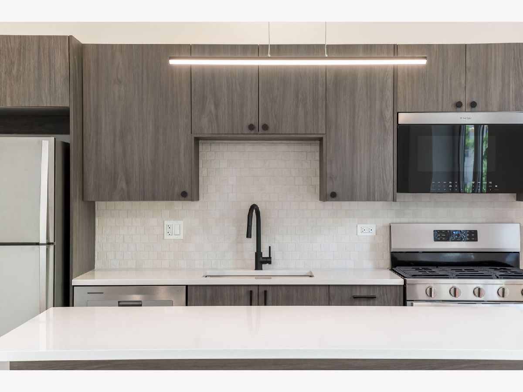
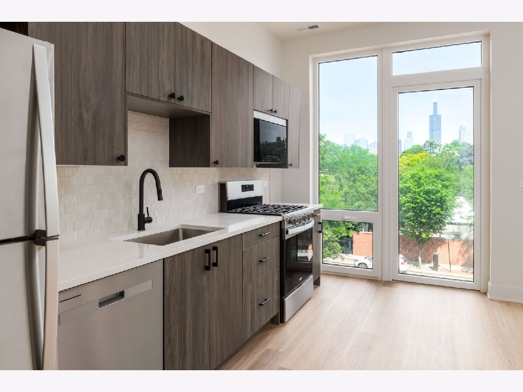
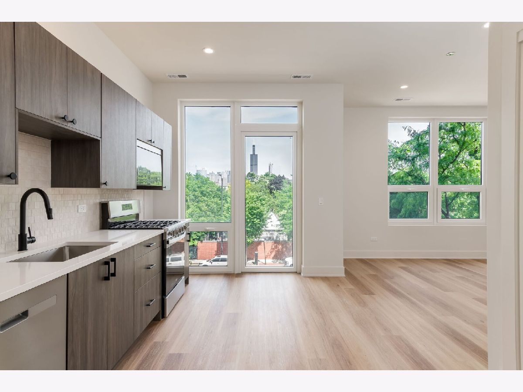
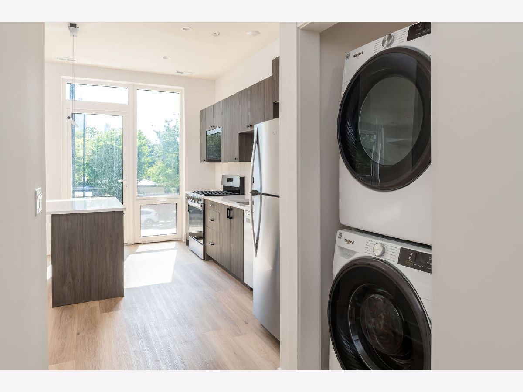
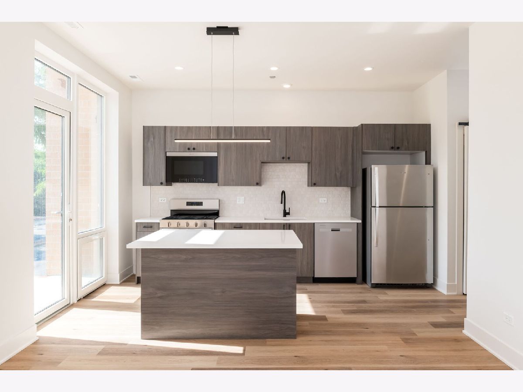
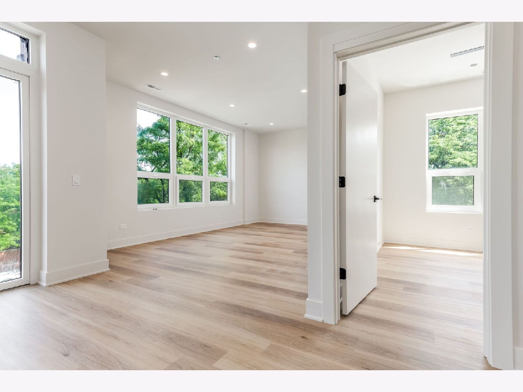
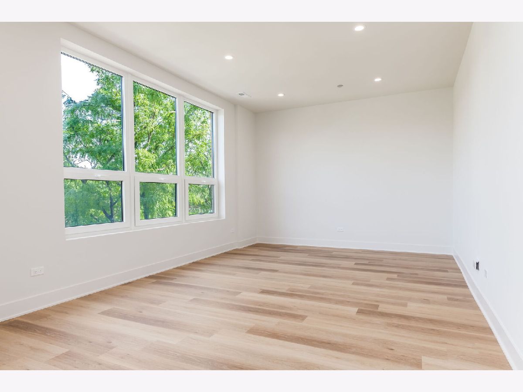
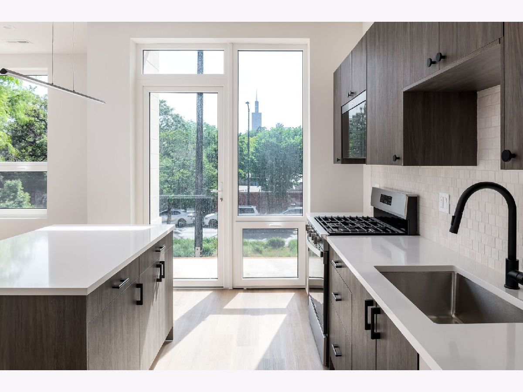
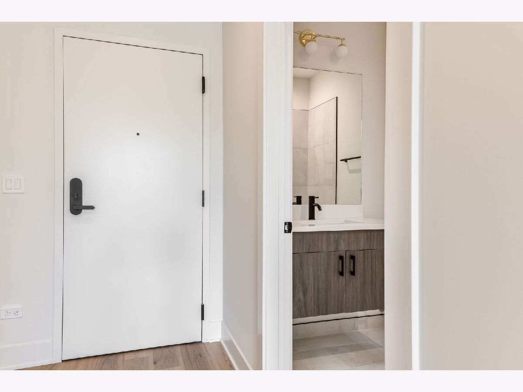
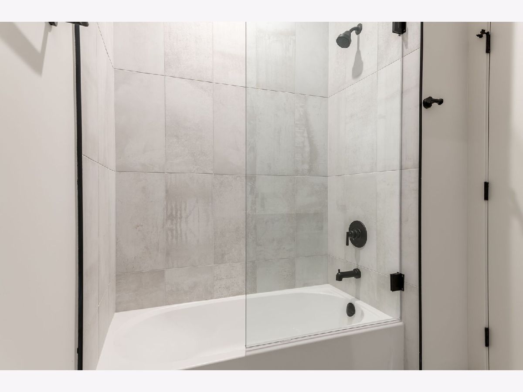
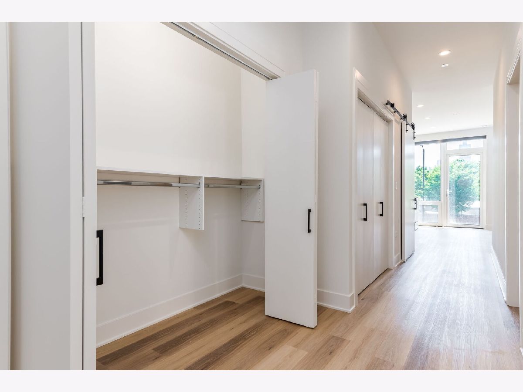
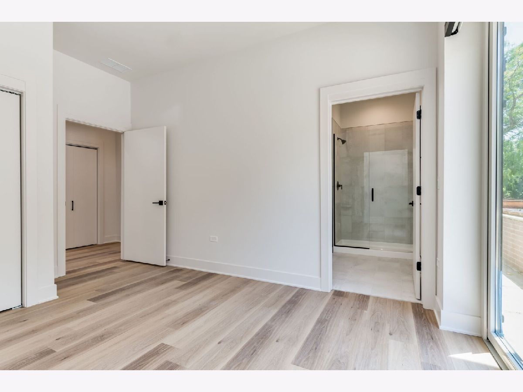
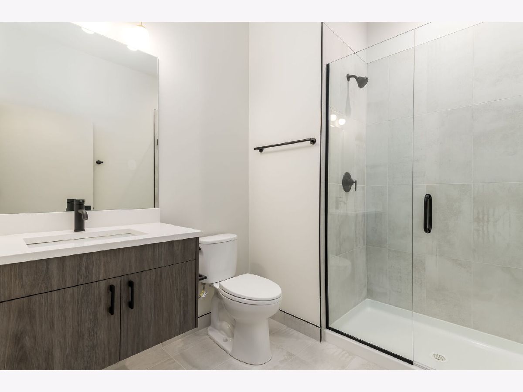
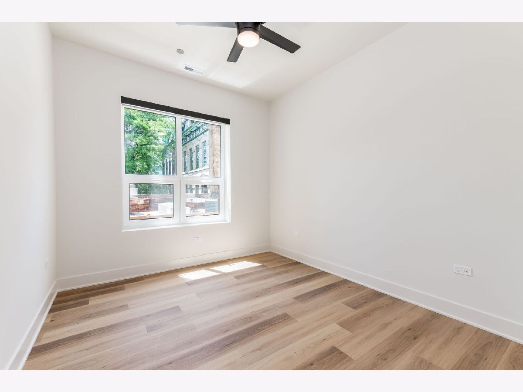
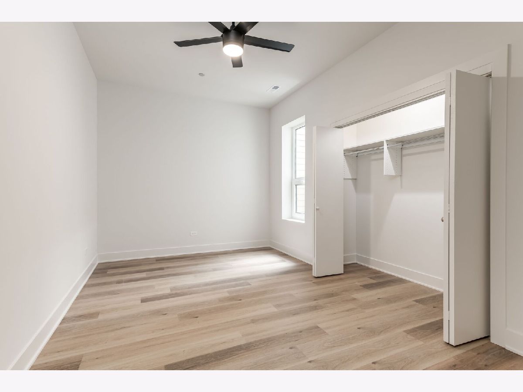
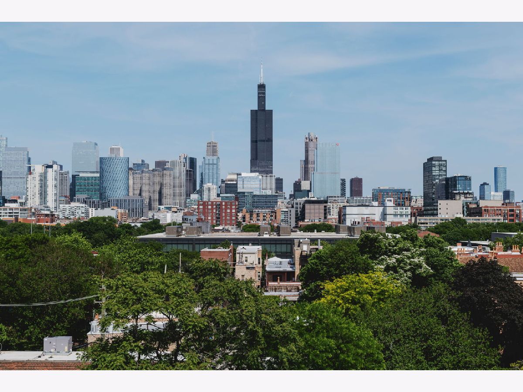
Introducing ASHLAND224-an exclusive collection of refined residences setting a new standard for boutique luxury in Chicago's West Loop.Now leasing. Immediate move-ins available. Discover an exceptional collection of 1-bedroom, 1-bedroom + den, and 2-bedroom residences thoughtfully designed with timeless sophistication and contemporary elegance. Bathed in natural light through expansive windows, select homes showcase breathtaking skyline views, while chef-inspired kitchens feature sleek designer cabinetry, quartz countertops, oversized islands, premium stainless steel appliances, and open-concept living spaces designed for effortless entertaining. Each residence is appointed with wide-plank luxury flooring, spa-inspired baths, generous closet space, in-home laundry, smart entry technology, custom window treatments, and an oversized private balcony-bringing elevated comfort and refined design to everyday living. Beyond your front door, a curated collection of amenities offers an elevated urban retreat. Enjoy panoramic skyline views from the expansive rooftop terrace featuring grilling stations, a pergola, and sophisticated lounge areas. A dedicated rooftop dog run welcomes your four-legged companion, while the elegant lobby lounge, landscaped outdoor terrace, and thoughtfully designed resident spaces create an inviting atmosphere for gathering, relaxing, or working from home.Perfectly positioned just moments from the acclaimed restaurants, boutiques, and nightlife of the West Loop and Fulton Market, ASHLAND224 offers an unparalleled living experience where exceptional design, boutique exclusivity, and effortless convenience come together. Schedule your private tour today and experience ASHLAND224.***ASK ABOUT OUR OPENING SPECIALS/PROMOS***
Property Specifics
| Residential Rental | |
| 5 | |
| — | |
| 2026 | |
| None | |
| Brick | |
| — | |
| — | |
| No | |
| — |
| Cook | |
| — | |
| — / — | |
| — | |
| Lake Michigan | |
| Public Sewer | |
| Central Air | |
| Gas | |
| 12792529 | |
| — |
Property History
| DATE: | EVENT: | PRICE: | SOURCE: |
|---|---|---|---|
| 23 Oct, 2026 | Listed for sale | $0 | MRED MLS |
Some photos of this home have been virtually staged.
Room Specifics
Total Bedrooms: 2
Bedrooms Above Ground: 2
Bedrooms Below Ground: 0
Dimensions: 12X11
Floor Type: —
Dimensions: 11X10
Floor Type: —
Full Bathrooms: 2
Bathroom Amenities: Accessible Shower
Bathroom in Basement: —
Dimensions: COMBO
Floor Type: —
Dimensions: 14X11
Floor Type: —
Dimensions: 3X3
Floor Type: —
Dimensions: 18X13
Floor Type: —
Rooms: Balcony/Porch/Lanai
Name: Balcony/Porch/Lanai
Dimensions: 6X10
Floor Type: —
Other Specifics
| 1 | |
| — | |
| Heated Garage, Attached, Garage | |
| In Unit | |
| — | |
| — | |
| No Interior Steps | |
| Exterior Maintenance, Lawn Care, Snow Removal | |
| — | |
| — | |
| COMMON DIMENSIONS | |
| — | |
| Full, Double Sink, Shower Only | |
| — | |
| — | |
| Not in DB | |
| — | |
| Bike Room/Bike Trails, Elevator in Residence, Party Room, Sundeck, Receiving Room, Ceiling Fan, Intercom | |
| — |
Tax History
| Year | Property Taxes |
|---|
Contact Agent
Contact Agent
Listing Provided By
Avenue 1 Realty Group Inc
