

2241 Avalon Court, Buffalo Grove, Illinois 60089


$4,950
|
For Rent
|
|
| Status: | Active |
| Sqft: | 2,843 |
| Cost/Sqft: | $0 |
| Beds: | 4 |
| Baths: | 4 |
| Year Built: | 1998 |
| Property Taxes: | $0 |
| Lot Size: | 0,00 |
| Available: | Oct 1, 2026 |
| Furnished: | No |
Description
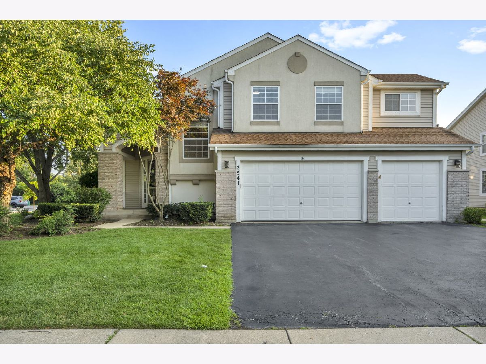
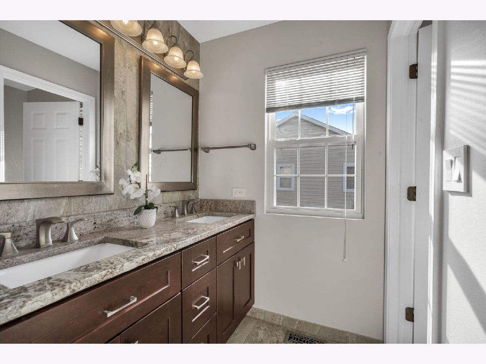
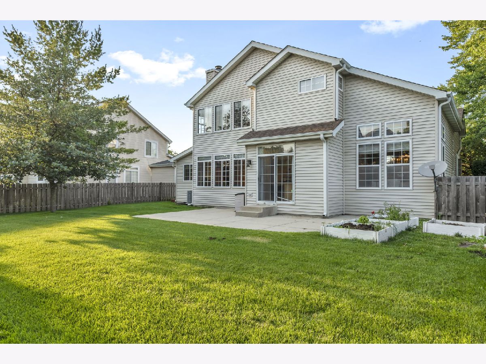
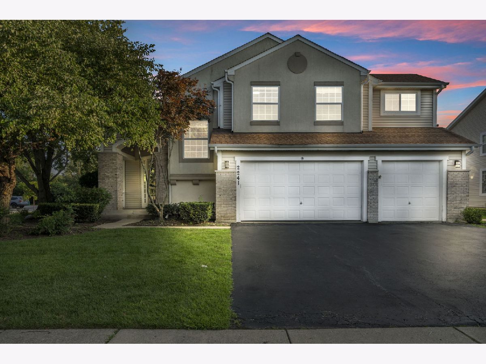
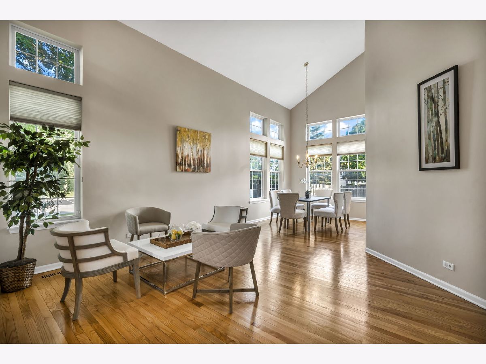
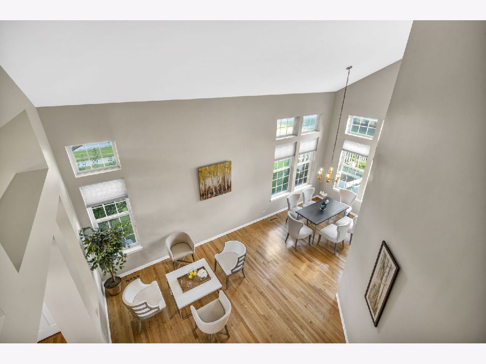
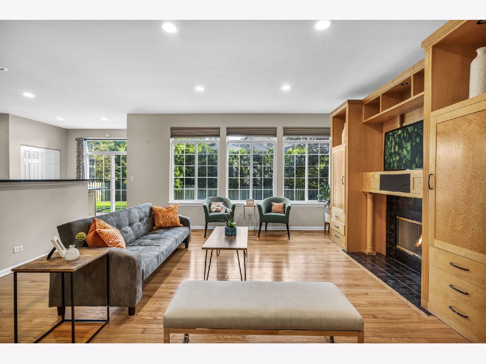
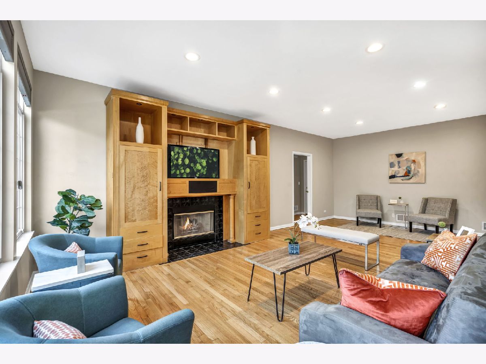
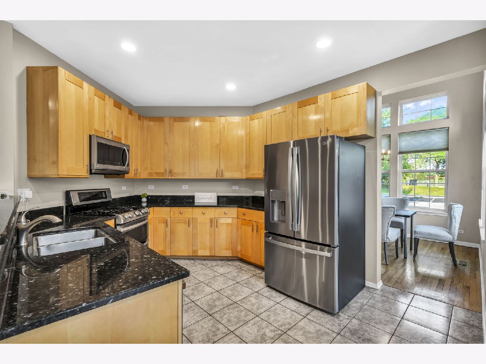
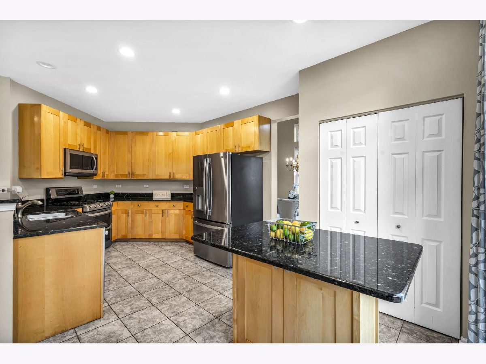
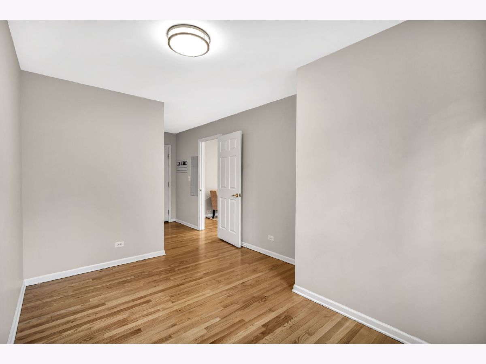
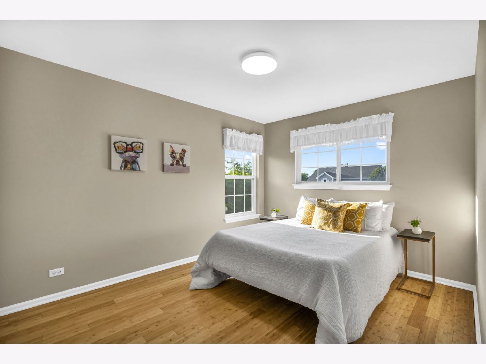
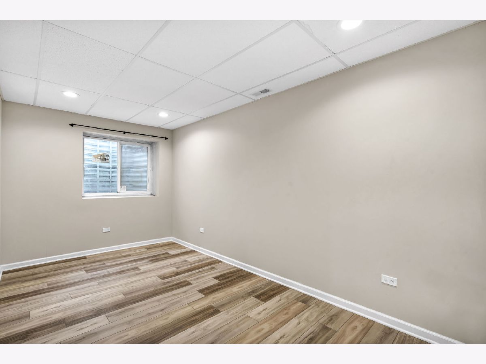
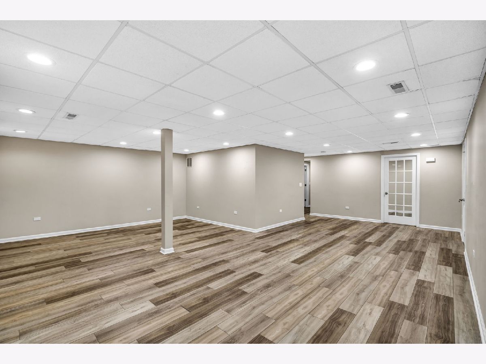
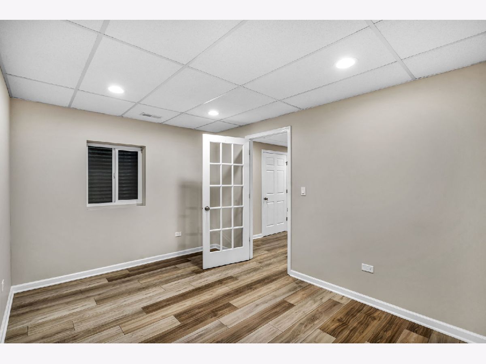
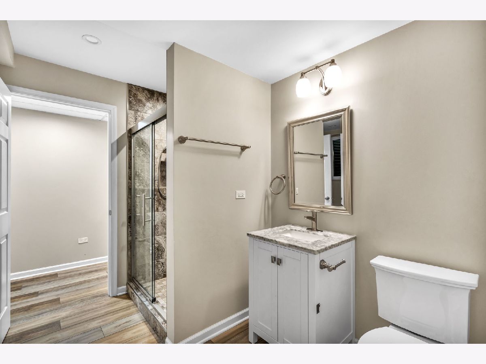
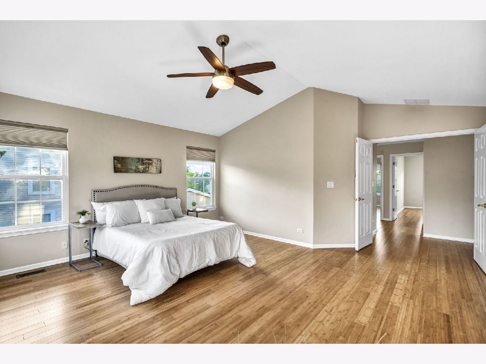
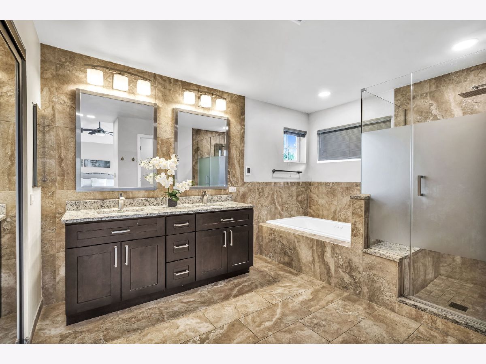
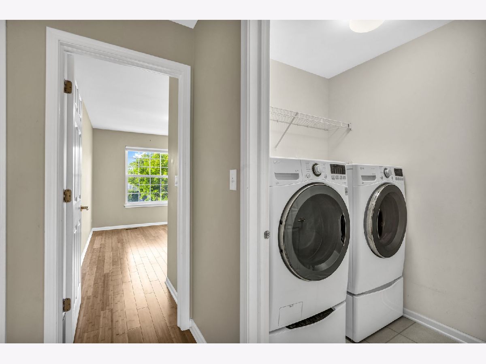
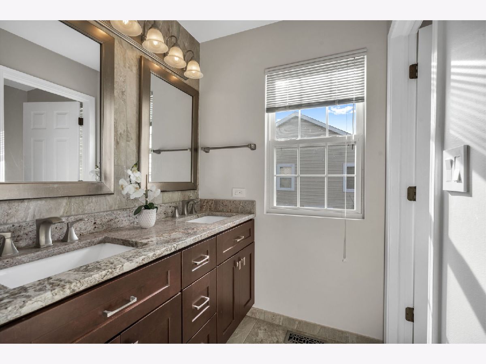
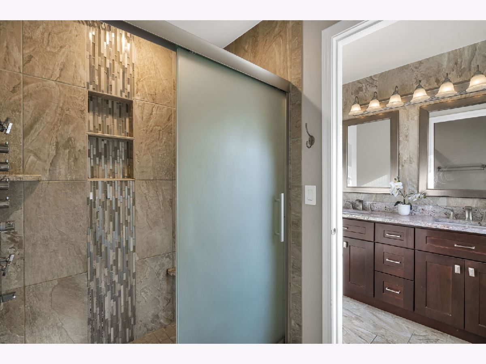
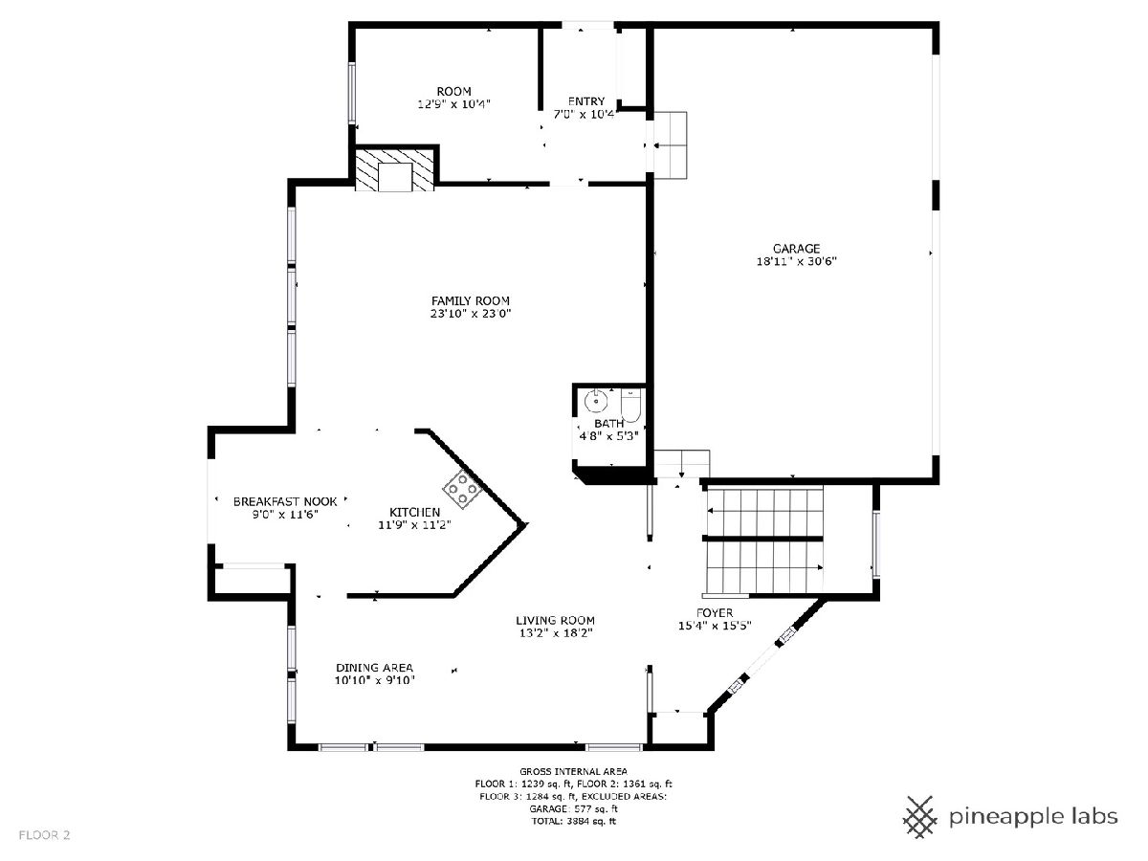
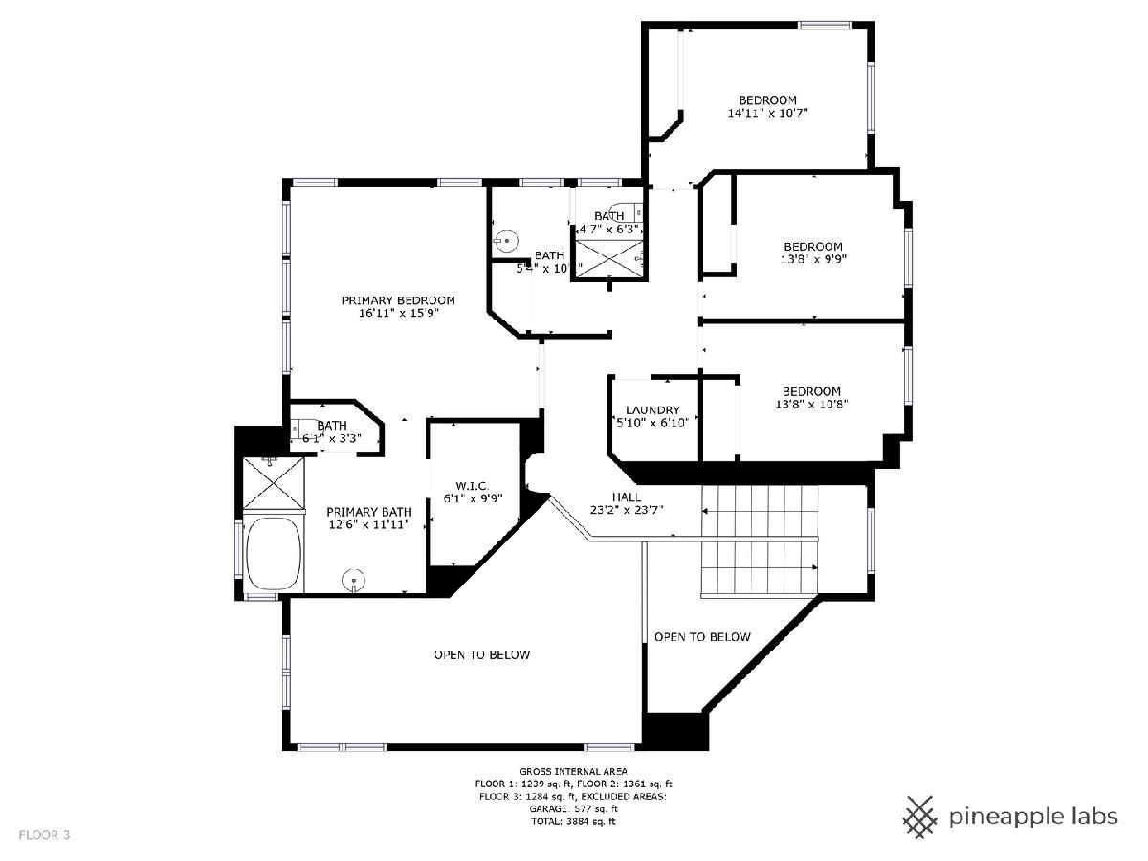
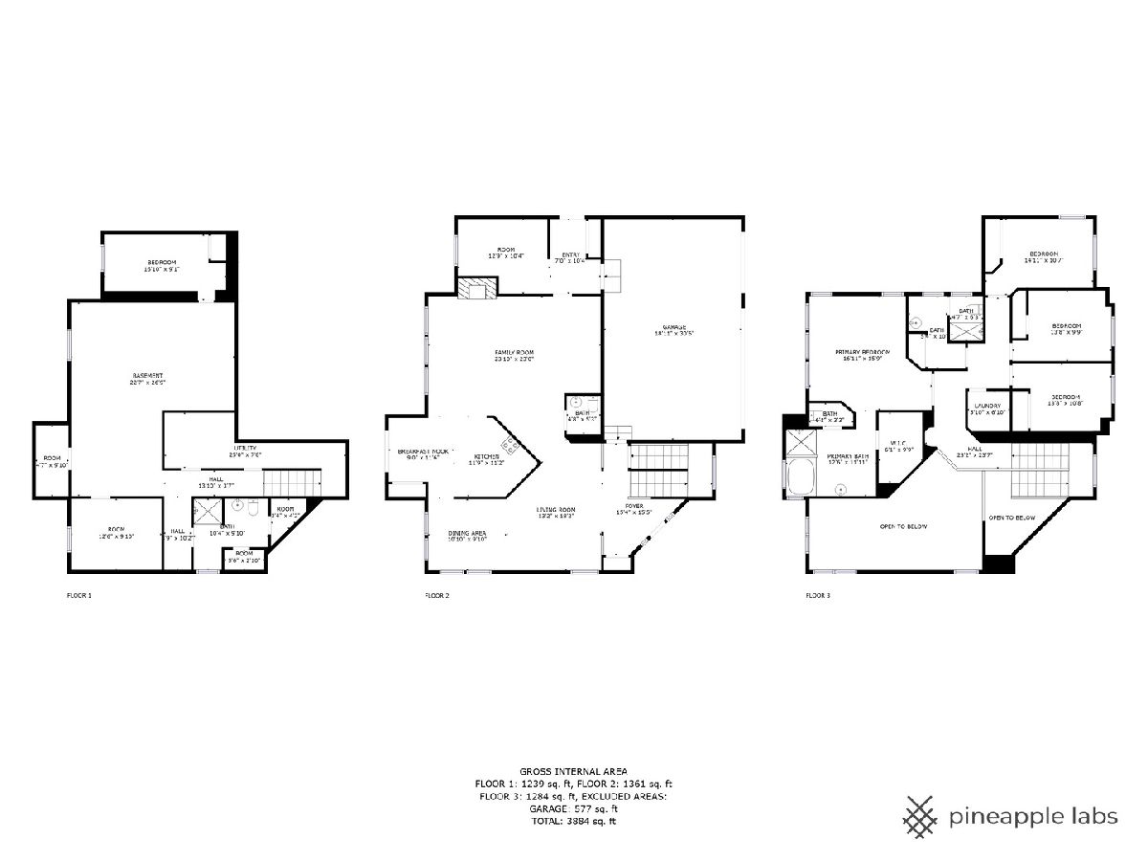
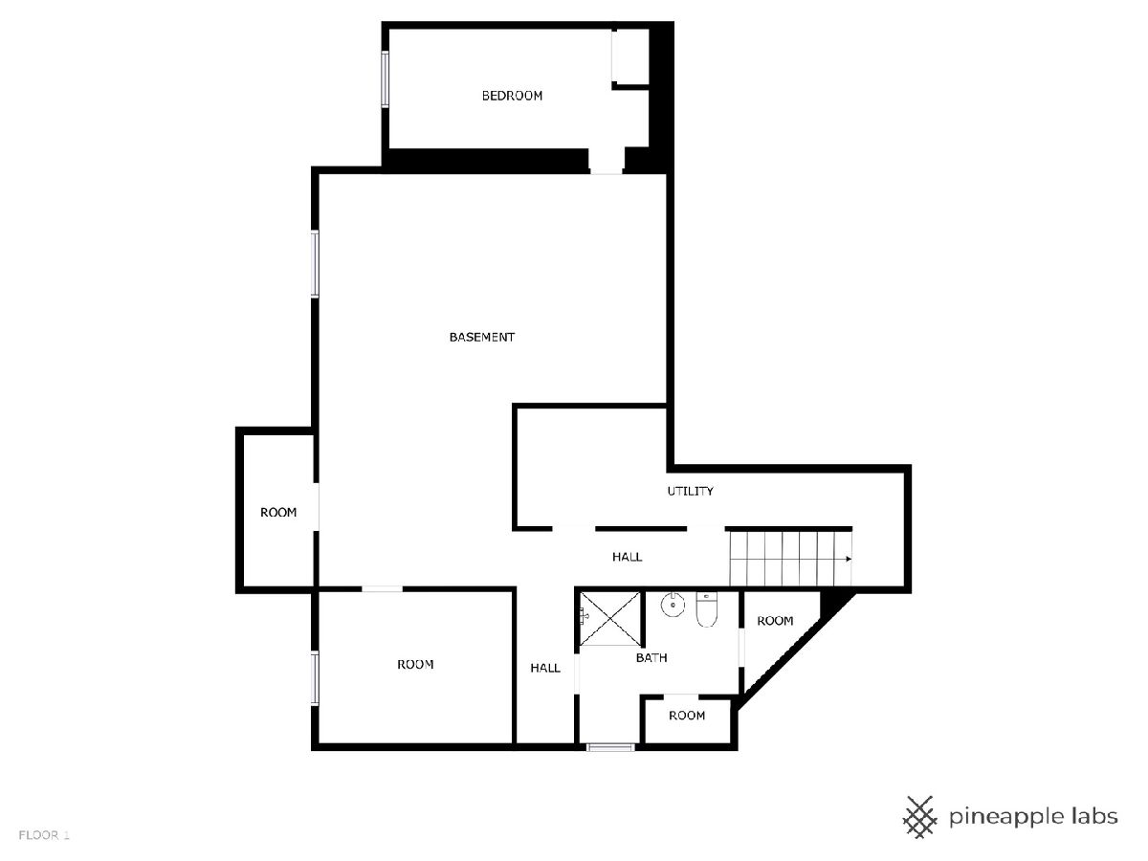
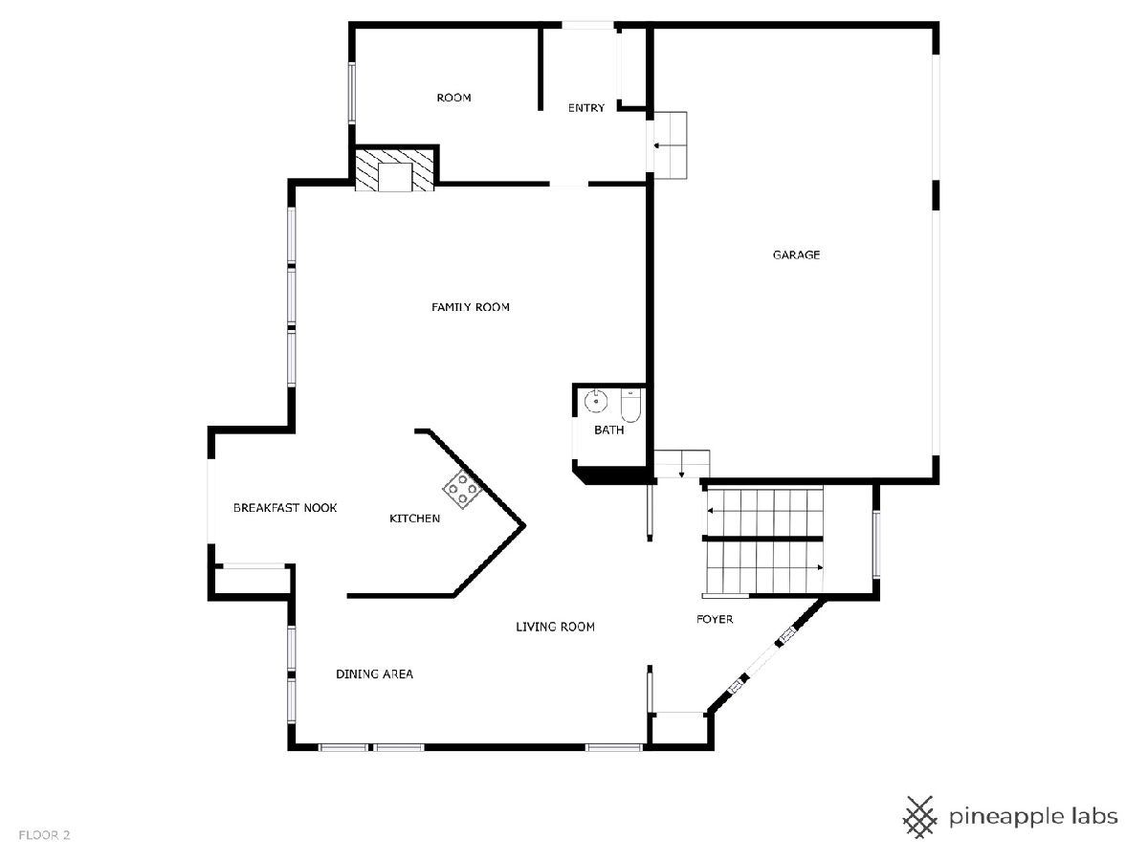
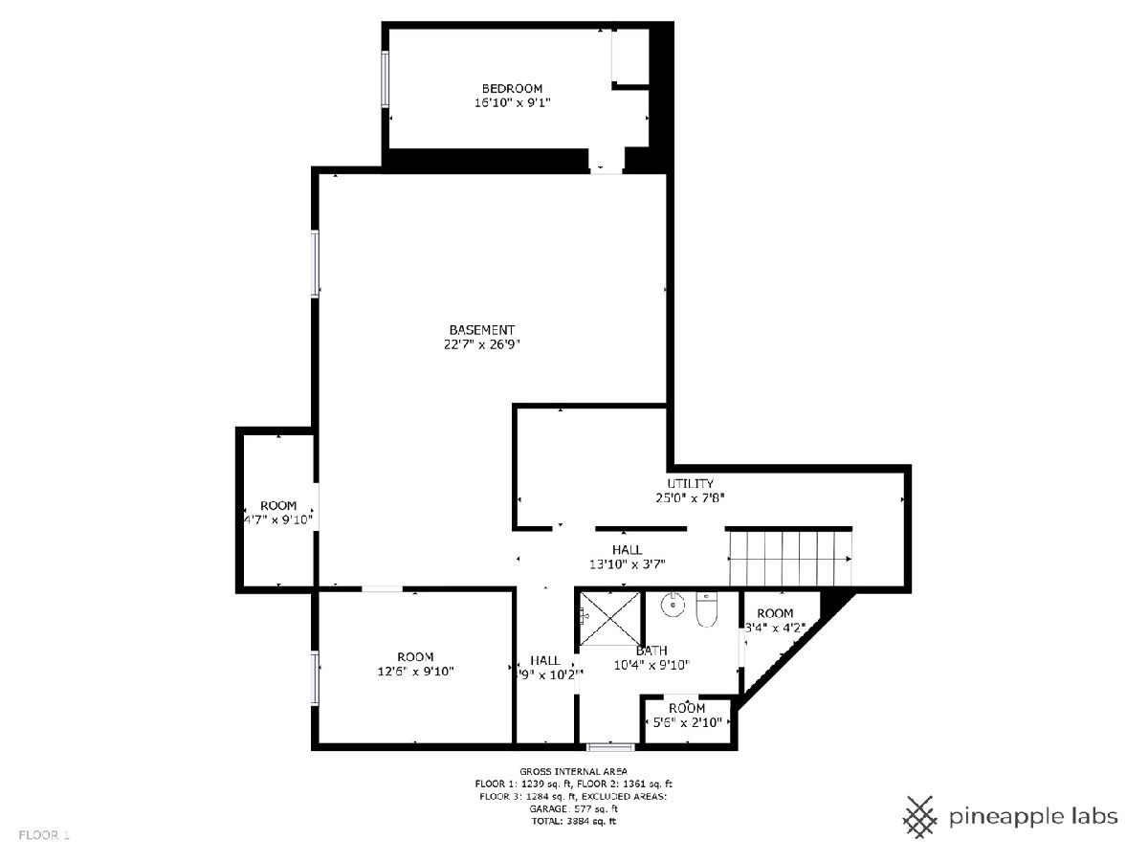
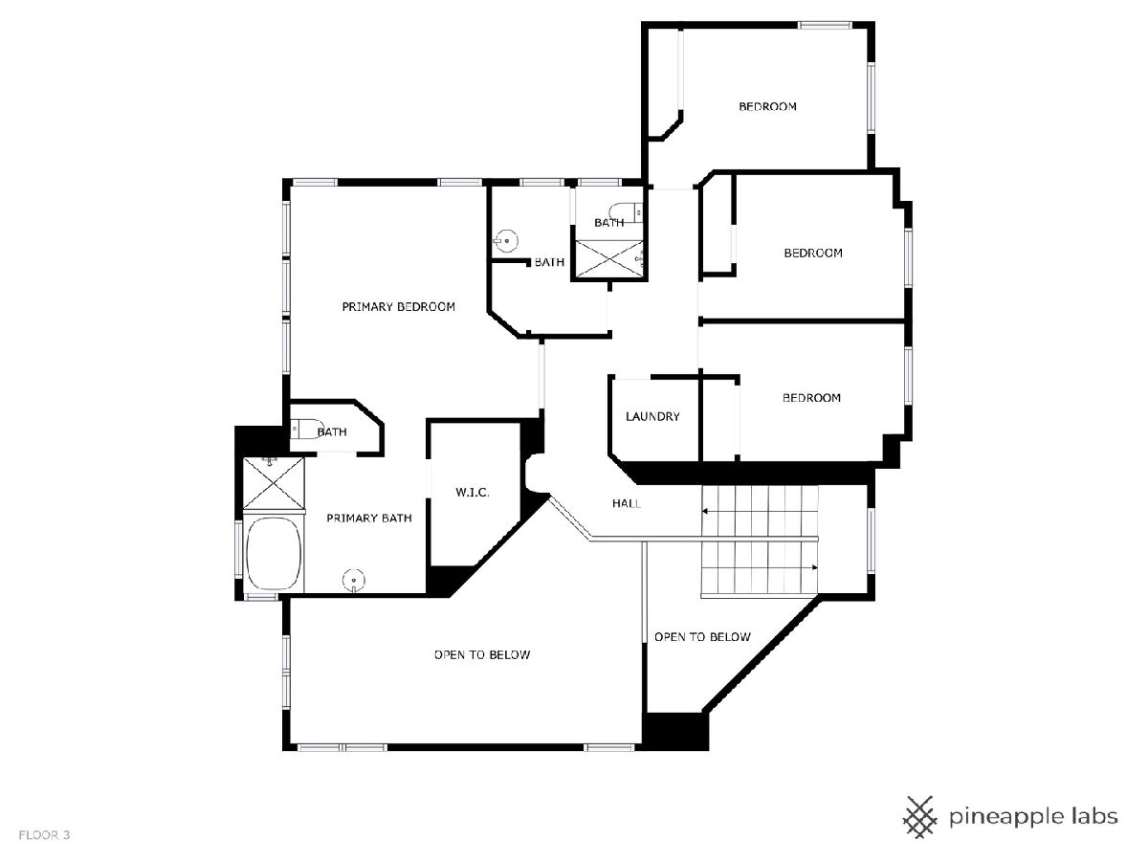
Introducing 2241 Avalon Court in coveted Buffalo Grove neighborhood! Sun drenched colonial offers functional floorplan and hardwood floors throughout. Catch up with friends while sipping wine in the living room. Dining room off Chef's kitchen allows hosting dinner parties with ease. Large family room perfect for spending time with loved ones. Mudroom off garage keeps dirt and clutter away from main living space. Bonus room on main level ideal to use as an office. Huge primary suite features spa-like bath. Lower level showcases huge rec area, 5th bedroom for your out of town guests, 3rd full bath and bonus room that can be used as a workout room or another office. Across the street from park, playground, tennis courts and baseball field. Roof/Vinyl Siding/Insulation - 2017 | Fridge - 2023| Dishwasher - 2021| Microwave/Stove - 2019 |AC - 2016 | HVAC - 2015 | Washer/Dryer - 2016 | Basement Remodel - 2018. Nothing to do but move in - welcome home! Adlai E Stevenson High School District 125 Rated #1 Best School District in America.
Property Specifics
| Residential Rental | |
| — | |
| — | |
| 1998 | |
| Finished, Full | |
| Vinyl Siding, Brick, Synthetic Stucco | |
| Asphalt | |
| — | |
| No | |
| — |
| Lake | |
| Mirielle | |
| — / — | |
| — | |
| Lake Michigan | |
| Public Sewer | |
| Central Air | |
| Natural Gas, Forced Air | |
| 12746977 | |
| — |
Nearby Schools
| NAME: | DISTRICT: | DISTANCE: | |
|---|---|---|---|
|
Grade School
Tripp School |
102 | — | |
|
Middle School
Aptakisic Junior High School |
102 | Not in DB | |
|
High School
Adlai E Stevenson High School |
125 | Not in DB | |
|
Alternate Elementary School
Meridian Middle School |
— | Not in DB | |
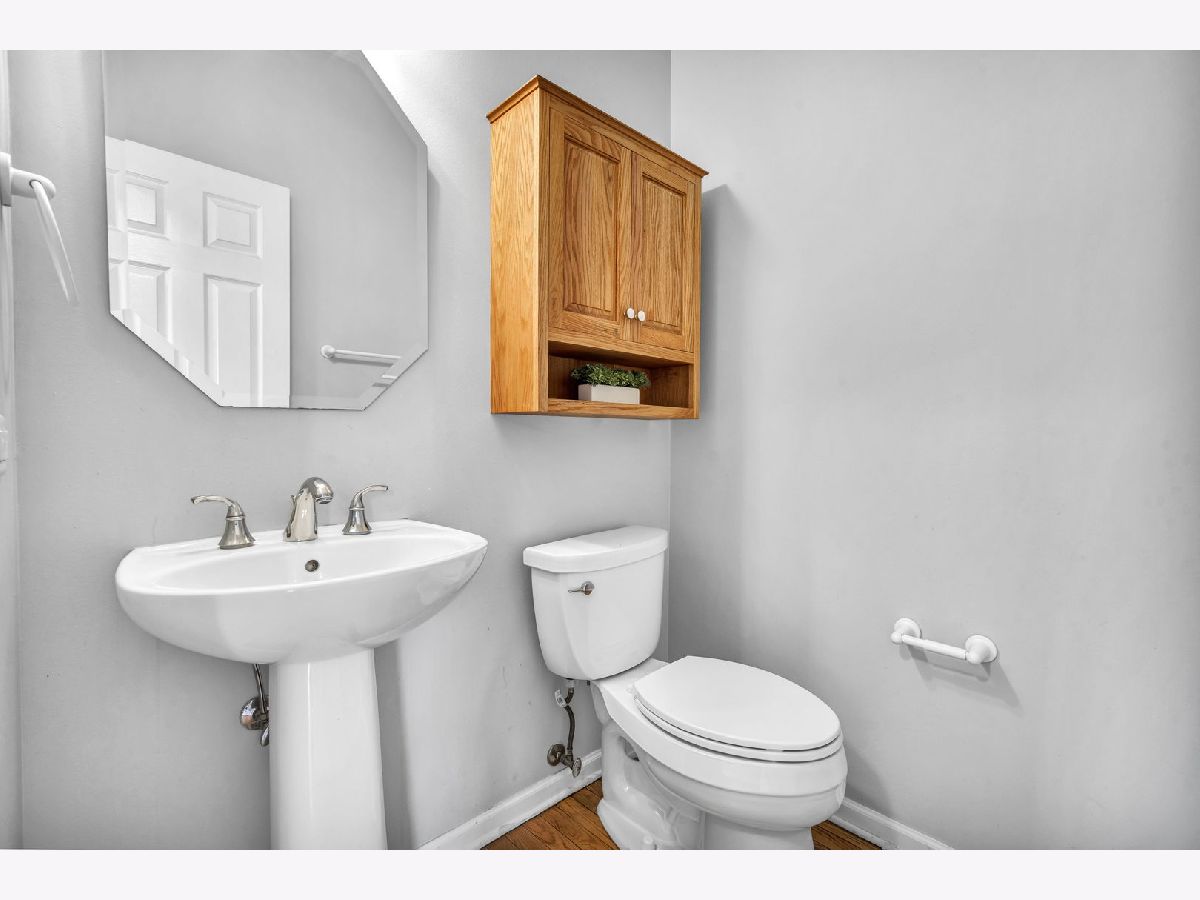
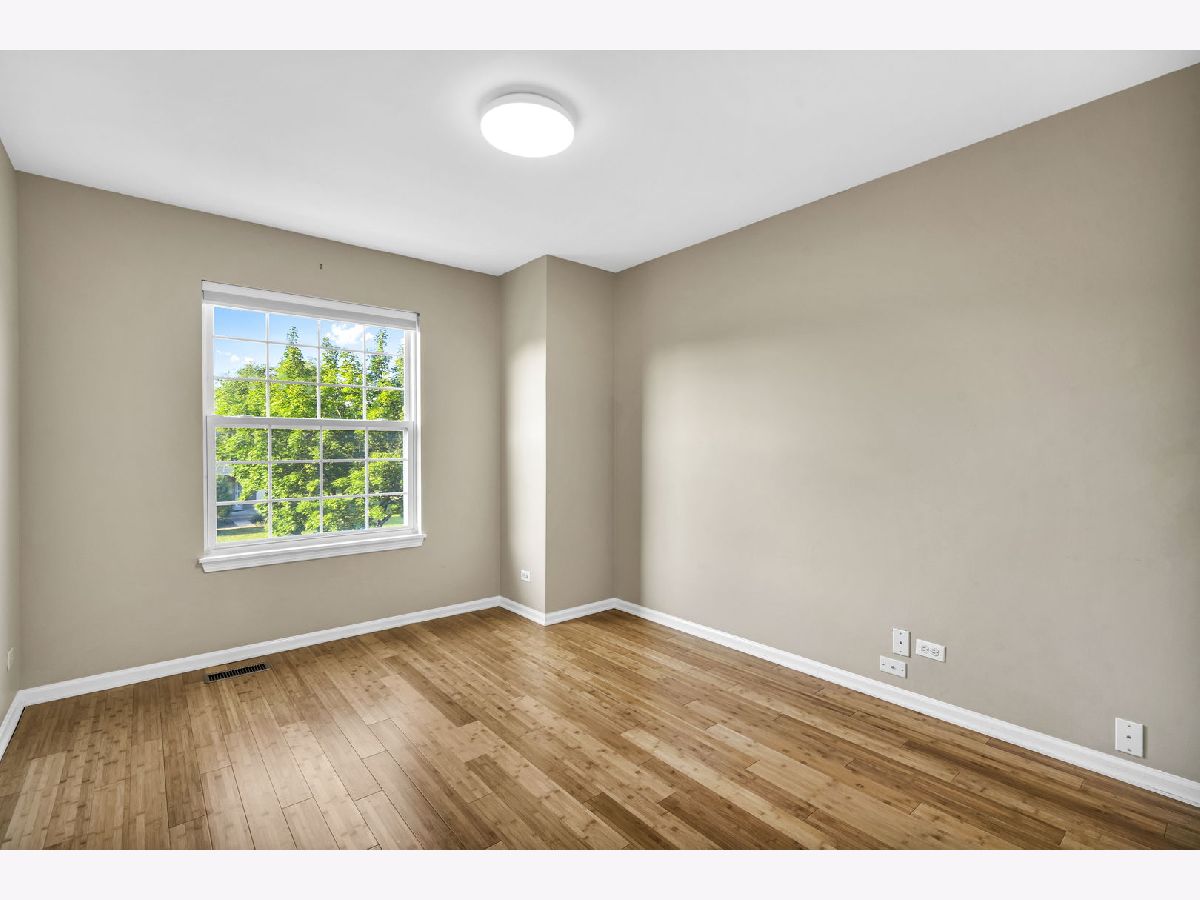
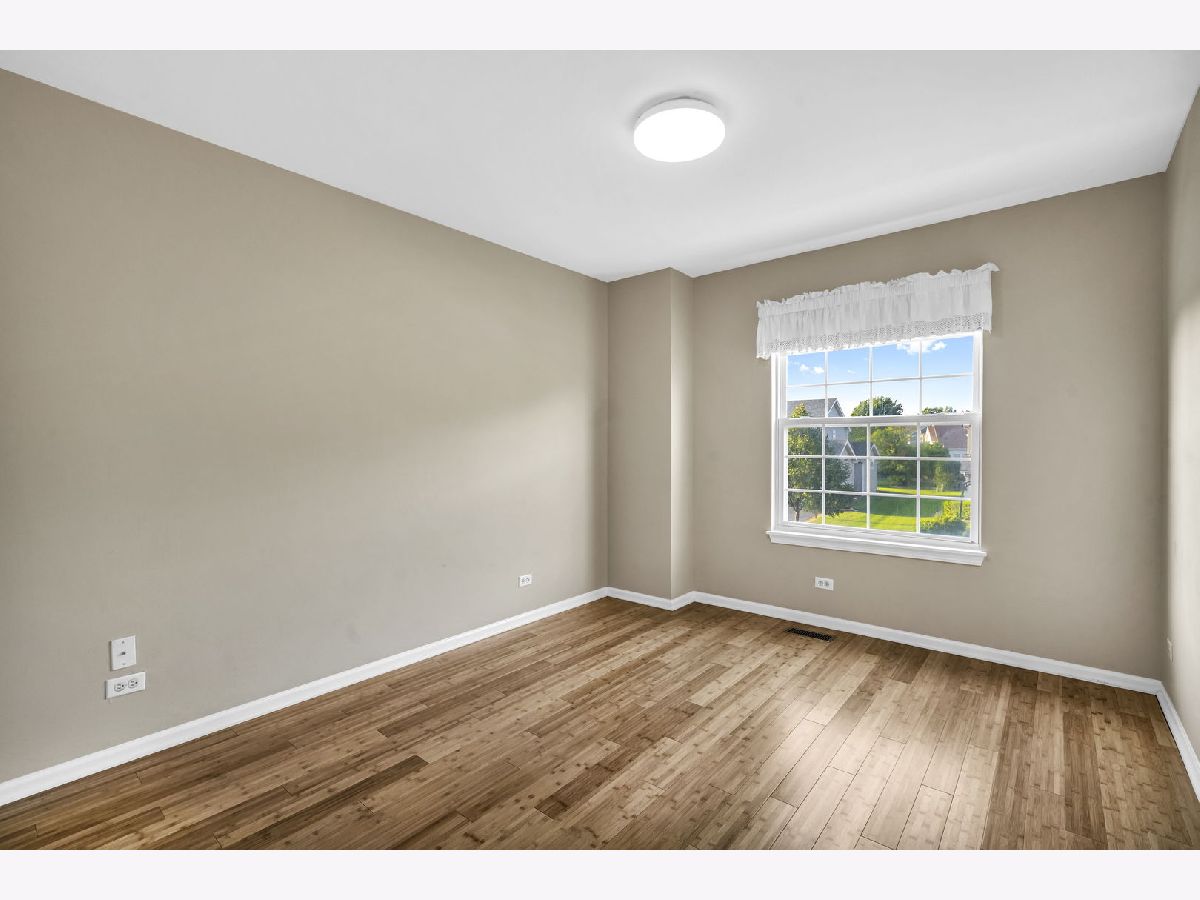
Some photos of this home have been virtually staged.
Room Specifics
Total Bedrooms: 5
Bedrooms Above Ground: 4
Bedrooms Below Ground: 1
Dimensions: 16X15
Floor Type: Hardwood
Dimensions: 12X10
Floor Type: Hardwood
Dimensions: 12X10
Floor Type: Hardwood
Dimensions: 13X10
Floor Type: Hardwood
Full Bathrooms: 4
Bathroom Amenities: Separate Shower, Double Sink, Double Shower, Soaking Tub
Bathroom in Basement: 0
Dimensions: 11X10
Floor Type: Hardwood
Dimensions: 21X10
Floor Type: Hardwood
Features: Eating Area-Table Space, Island, Pantry-Closet
Dimensions: 6X5
Floor Type: Vinyl
Dimensions: 16X14
Floor Type: Hardwood
Dimensions: 25X16
Floor Type: Hardwood
Rooms: Office, Recreation Room, Workshop, Mud Room, Bedroom 5
Name: Office
Dimensions: 13X10
Floor Type: Hardwood
Name: Recreation Room
Dimensions: 25X25
Floor Type: Hardwood
Name: Work Room
Dimensions: 18X10
Floor Type: Hardwood
Name: Mud Room
Dimensions: 9X5
Floor Type: Hardwood
Name: Bedroom 5
Dimensions: 12X10
Floor Type: Hardwood
Other Specifics
| 3 | |
| Concrete Perimeter | |
| Asphalt, Garage Door Opener, Garage Owned, Attached, Garage | |
| Upper Level | |
| Hardwood | |
| Patio | |
| None | |
| Dog Run | |
| Cul-De-Sac | |
| 90X125 | |
| — | |
| Full | |
| Cathedral Ceiling(s) | |
| Range, Microwave, Dishwasher, Refrigerator, Washer, Dryer, Disposal, Stainless Steel Appliance(s), Humidifier | |
| Not in DB | |
| — | |
| — | |
| Gas Log |
Contact Agent
Contact Agent
Listing Provided By
Coldwell Banker Realty
