

2241 Sassafras Way, Wonder Lake, Illinois 60097


$2,500
|
For Rent
|
|
| Status: | Active |
| Sqft: | 1,758 |
| Cost/Sqft: | $0 |
| Beds: | 3 |
| Baths: | 3 |
| Year Built: | 2022 |
| Property Taxes: | $0 |
| Lot Size: | 0,00 |
| Available: | Oct 1, 2026 |
| Furnished: | No |
Description
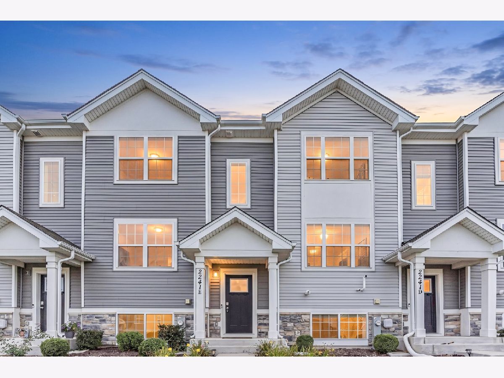
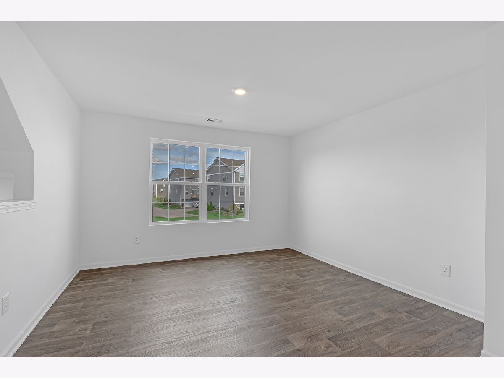
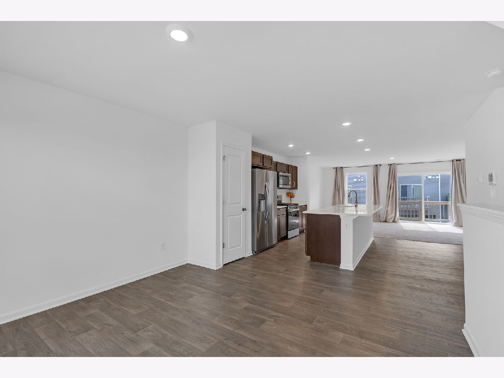
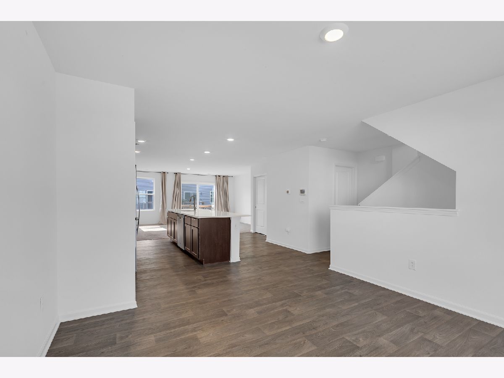
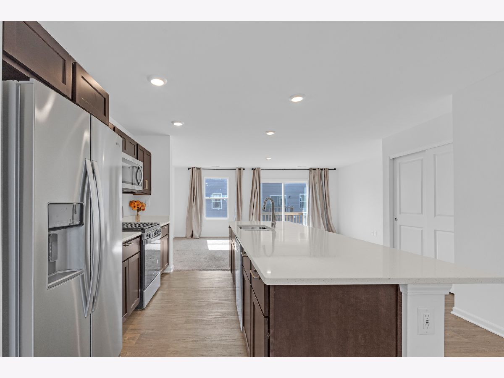
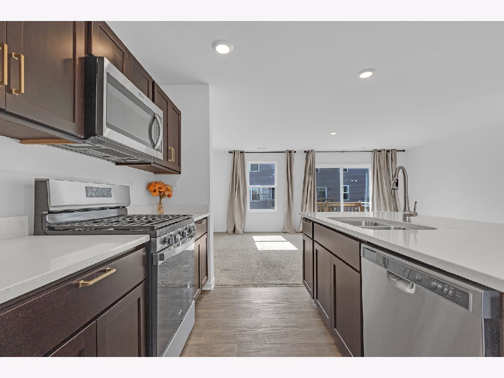
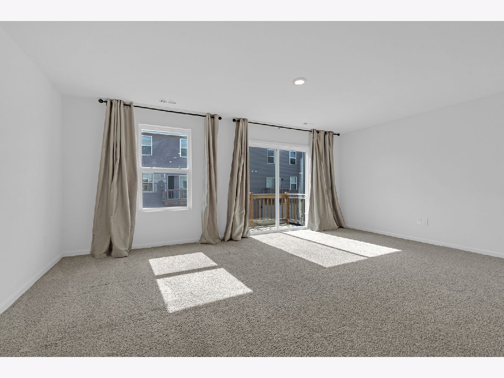
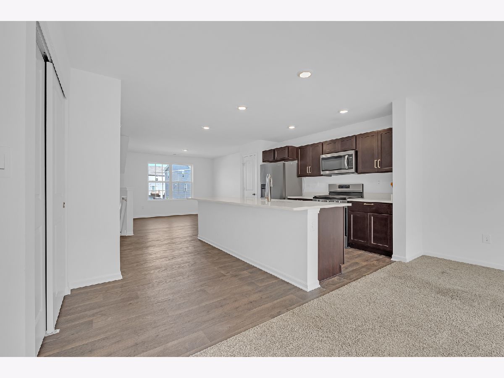
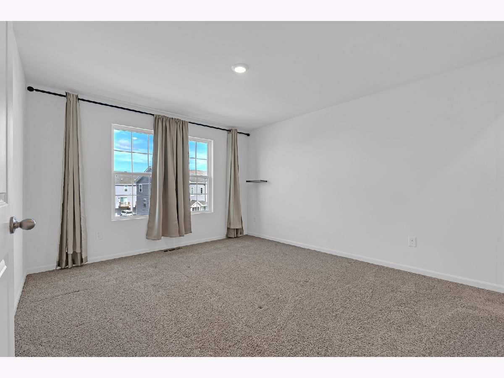
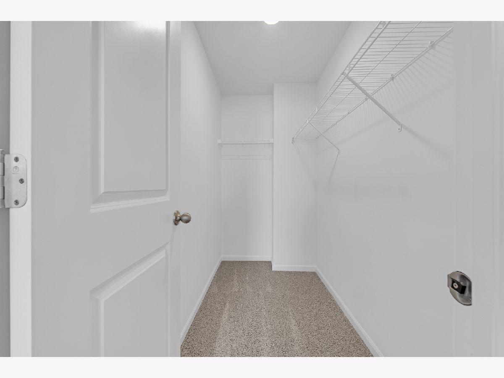
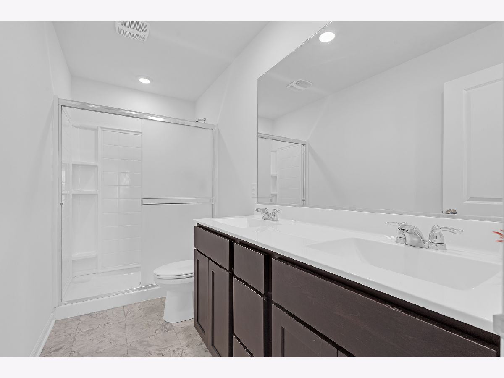
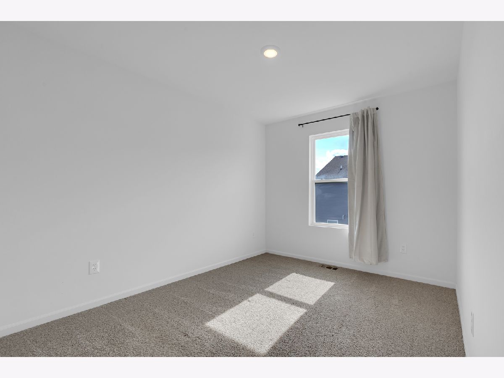
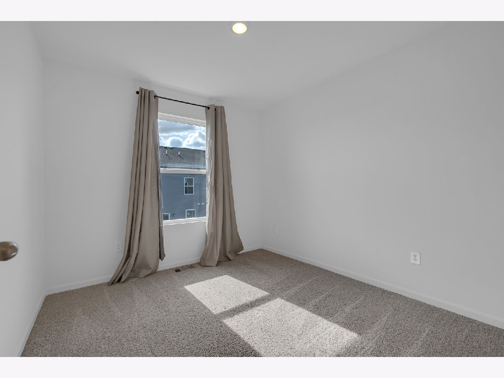
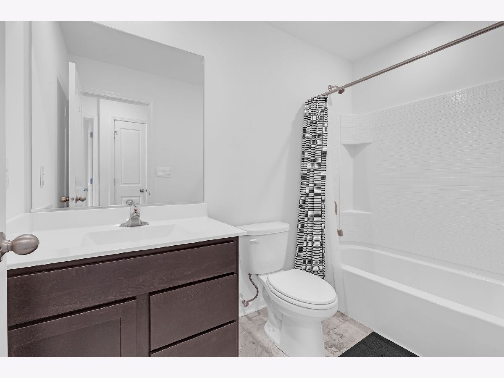
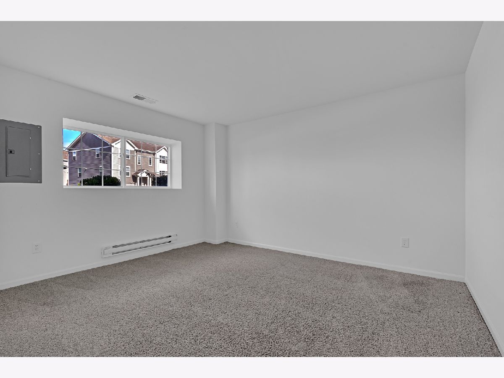
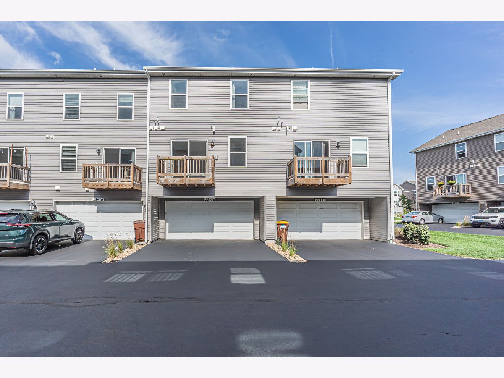
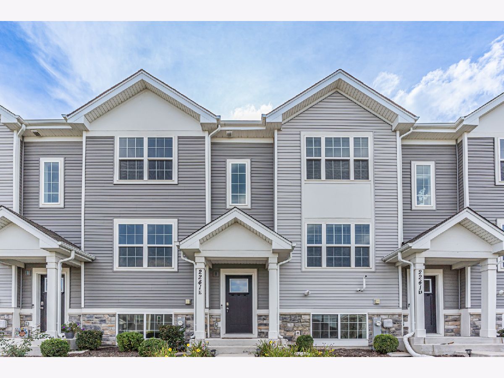
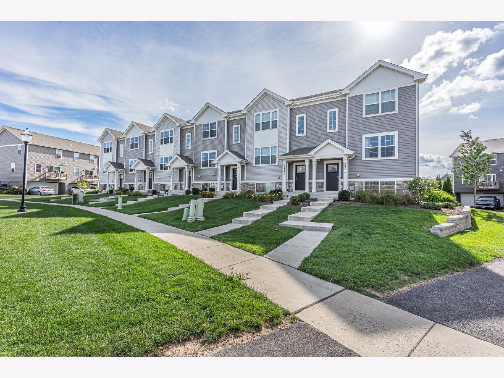
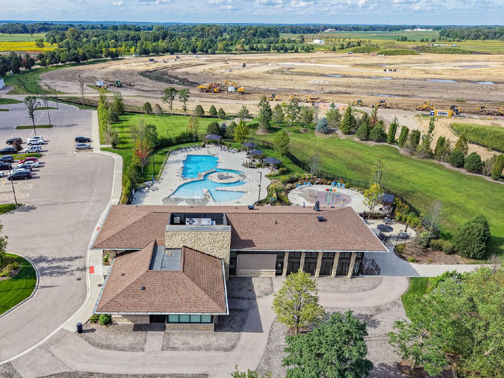
BEAUTIFUL 3 BEDROOM & 2.1 BATHROOM RENTAL in DESIRABLE STONEWATER!! Welcome to 2241 Sassafrass Way #E in the desirable Stonewater subdivision of Wonder Lake. This spacious 3-bedroom, 2.1-bath home offers comfortable, modern living with a thoughtful open-concept design and plenty of space to call home. The main level features a bright and inviting living area that flows seamlessly into the dining space and kitchen, creating an ideal setting for both everyday living and entertaining. Upstairs, you'll find three generously sized bedrooms, including a comfortable primary suite, along with two full bathrooms. A convenient main-level half bath adds to the home's functionality. Enjoy the convenience of an attached 2-car garage, providing secure parking and additional storage. Located in the growing Stonewater community, residents can enjoy a neighborhood setting with parks, open spaces, walking paths and nearby recreational opportunities. Conveniently located in Wonder Lake with easy access to shopping, dining, schools and area amenities. This move-in-ready rental combines modern comfort, space and convenience in a desirable community, with amenities that include a fitness center, a park, several ponds, and a pool!! Monthly Rent: $2,695. Don't miss your opportunity to make this wonderful Stonewater property your next home! WELCOME HOME!
Property Specifics
| Residential Rental | |
| 3 | |
| — | |
| 2022 | |
| Finished, Partial | |
| Aluminum Siding | |
| — | |
| — | |
| No | |
| — |
| — | |
| Stonewater | |
| — / — | |
| — | |
| Public | |
| Public Sewer | |
| Central Air | |
| Natural Gas | |
| 12775236 | |
| — |
Nearby Schools
| NAME: | DISTRICT: | DISTANCE: | |
|---|---|---|---|
|
Grade School
Harrison Elementary School |
36 | — | |
|
Middle School
Harrison Elementary School |
36 | Not in DB | |
Room Specifics
Total Bedrooms: 3
Bedrooms Above Ground: 3
Bedrooms Below Ground: 0
Dimensions: 13X12
Floor Type: —
Dimensions: 11X9
Floor Type: —
Dimensions: 11X9
Floor Type: —
Full Bathrooms: 3
Bathroom Amenities: —
Bathroom in Basement: 0
Dimensions: 12X11
Floor Type: —
Dimensions: 14X13
Floor Type: —
Features: Eating Area-Table Space, Galley, Island, Updated Kitchen
Dimensions: 8X4
Floor Type: —
Dimensions: 19X14
Floor Type: —
Dimensions: 14X12
Floor Type: —
Rooms: No additional rooms
Other Specifics
| 2 | |
| — | |
| Garage Door Opener, Other, Attached, Garage | |
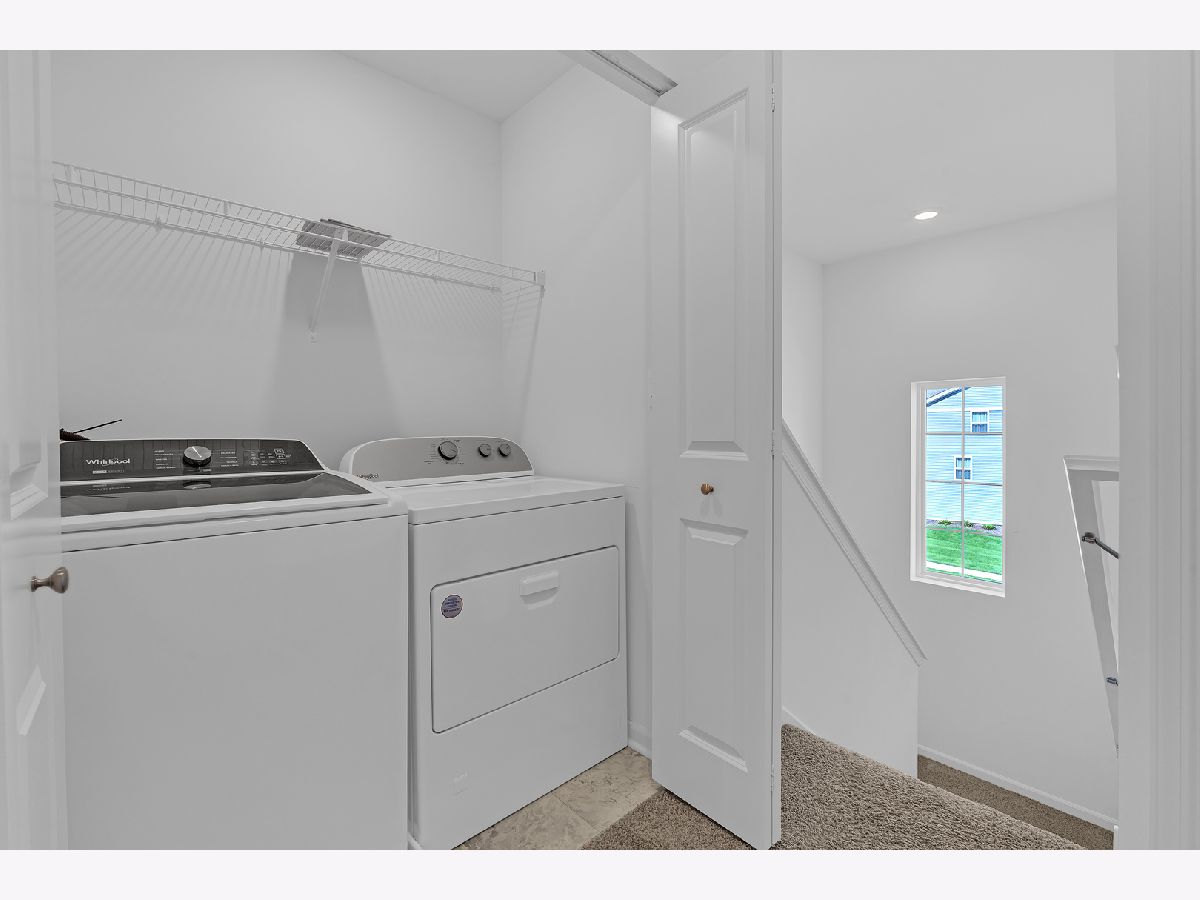
| In Unit | |
| — | |
| — | |
| Parking, Pool, Exterior Maintenance, Lawn Care, Snow Removal | |
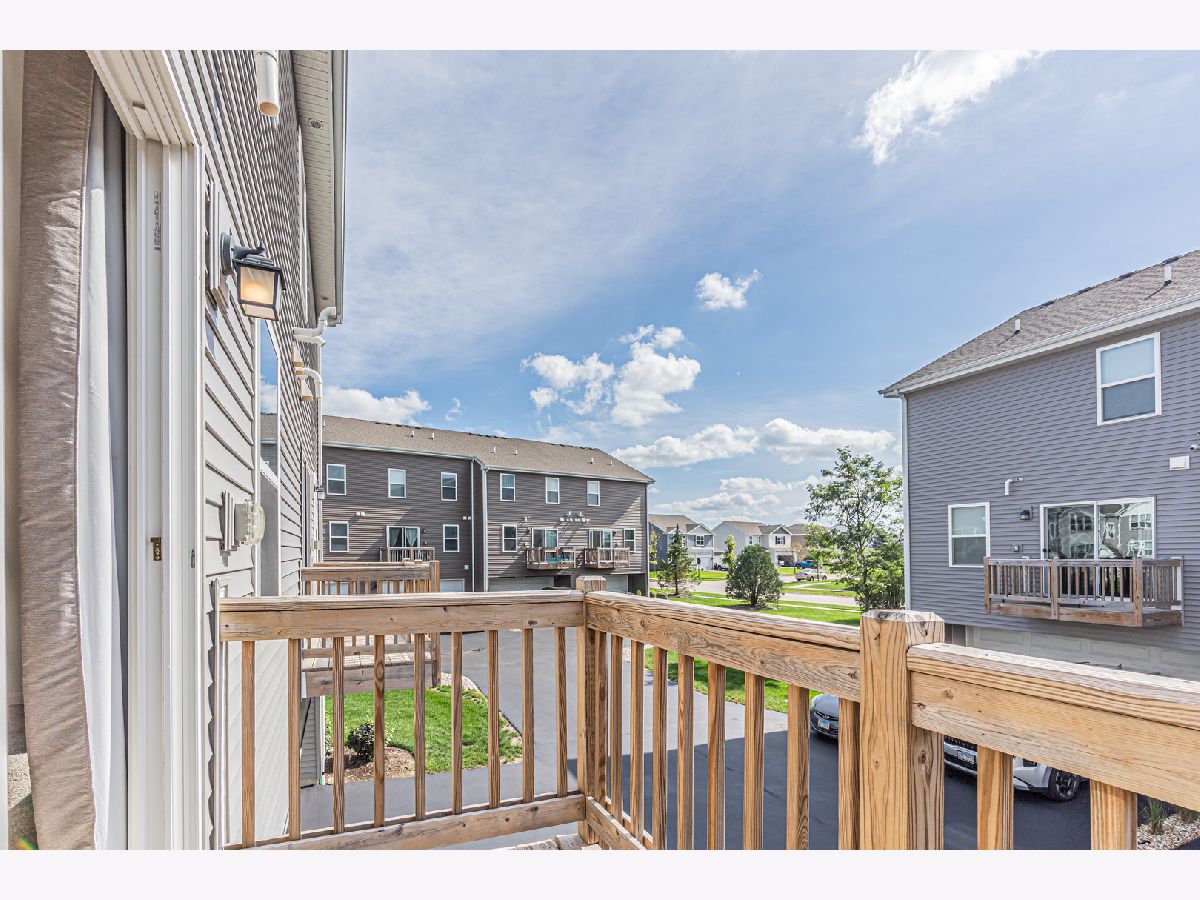
| Balcony | |
| Common Grounds, Landscaped | |
| 20x50 | |
| — | |
| Full | |
| — | |
| Range, Microwave, Dishwasher, Refrigerator, Washer, Dryer, Stainless Steel Appliance(s) | |
| Not in DB | |
| — | |
| Exercise Room, Pool | |
| — |
Contact Agent
Contact Agent
Listing Provided By
Century 21 Integra
