

2243 Dawson Lane, Algonquin, Illinois 60102


$2,400
|
For Rent
|
|
| Status: | Active |
| Sqft: | 1,569 |
| Cost/Sqft: | $0 |
| Beds: | 2 |
| Baths: | 3 |
| Year Built: | 1996 |
| Property Taxes: | $0 |
| Lot Size: | 0,00 |
| Available: | Nov 1, 2026 |
| Furnished: | No |
Description
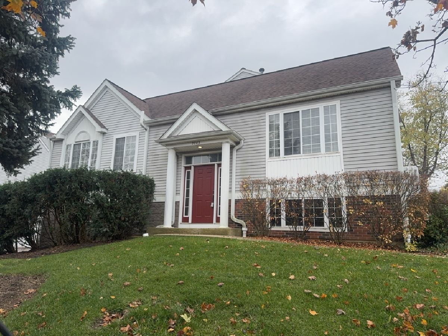
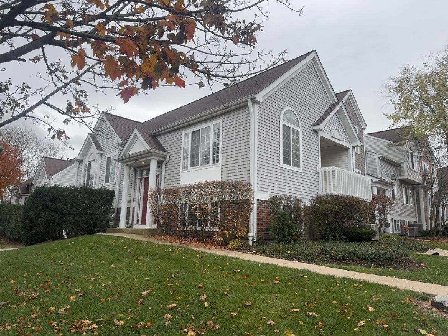
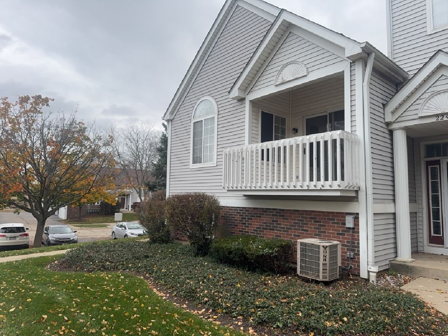
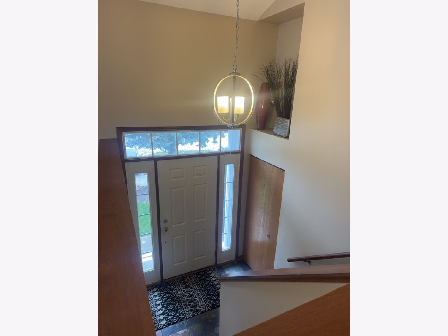
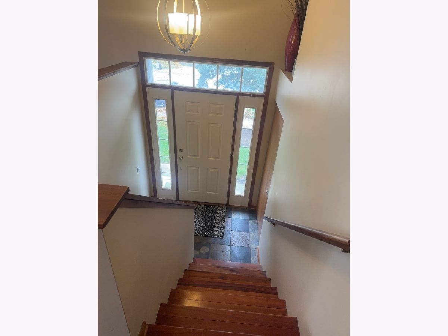
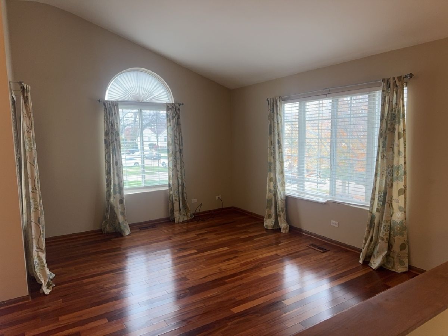
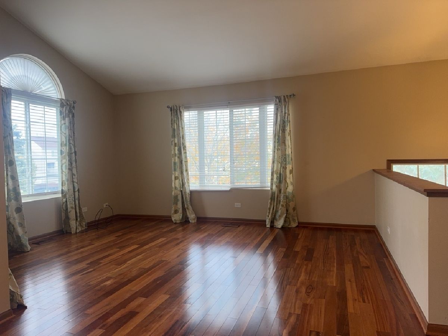
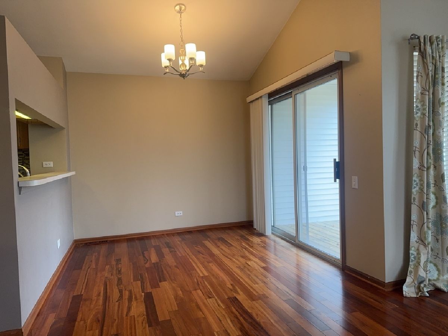
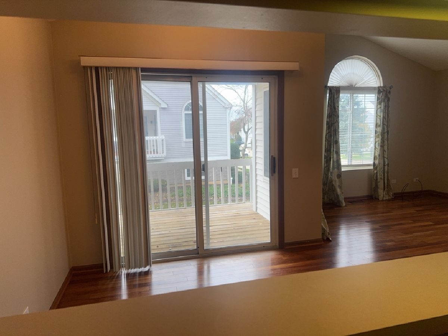
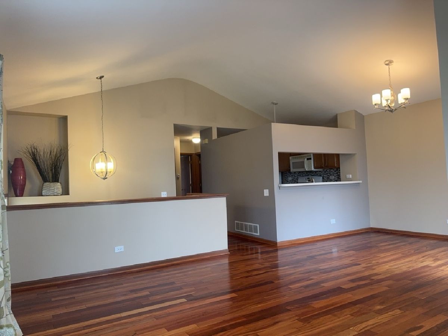
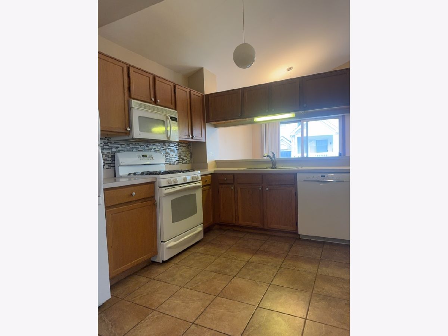
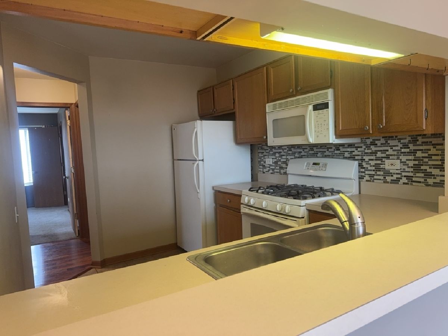
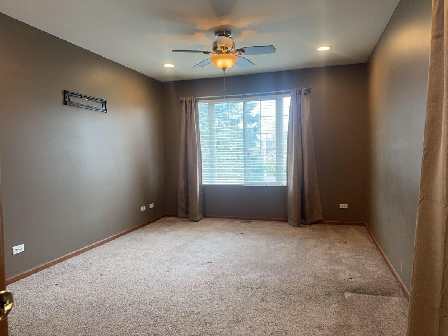
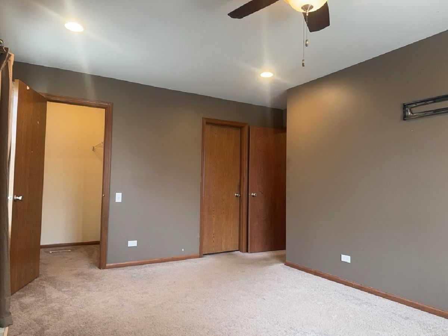
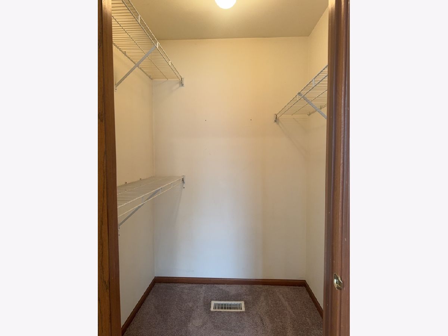
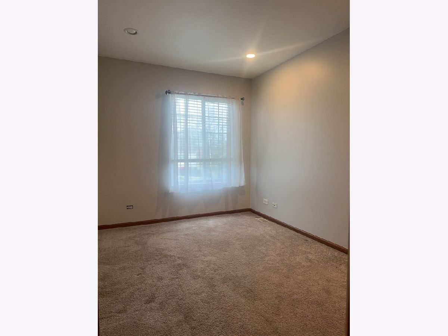
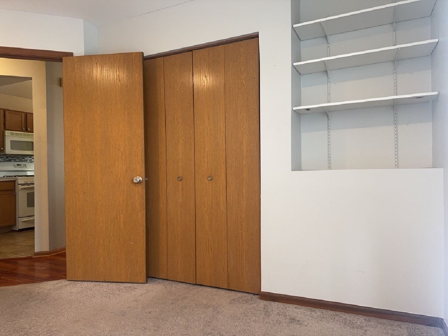
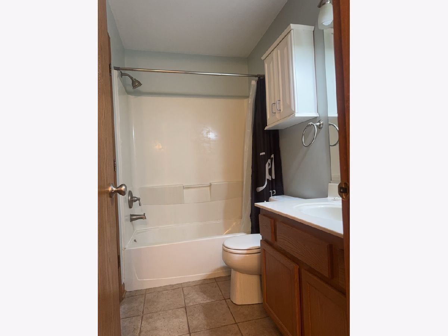
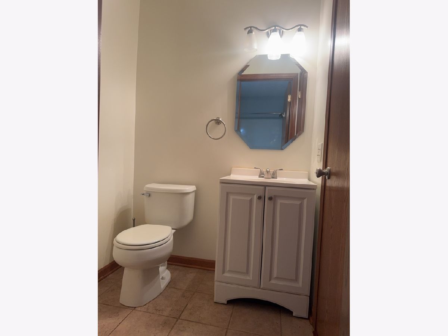
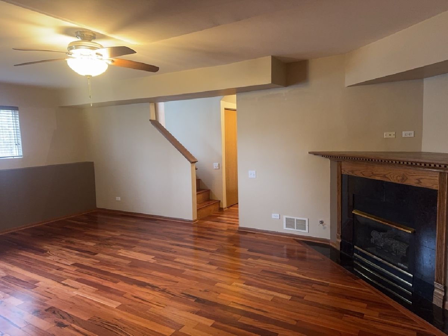
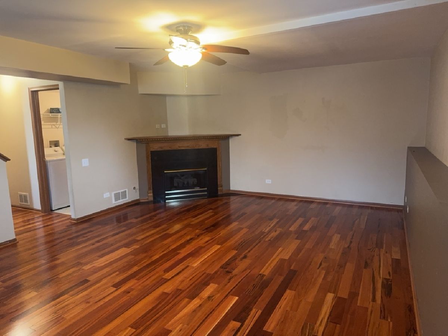
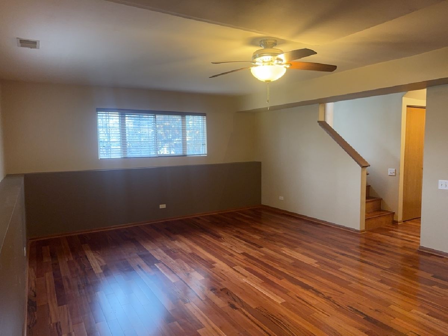
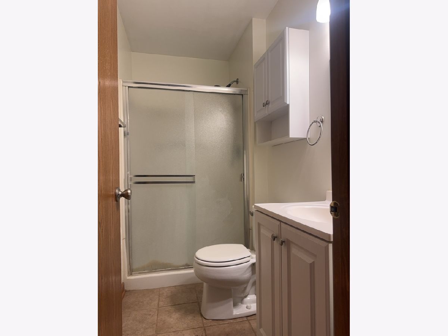
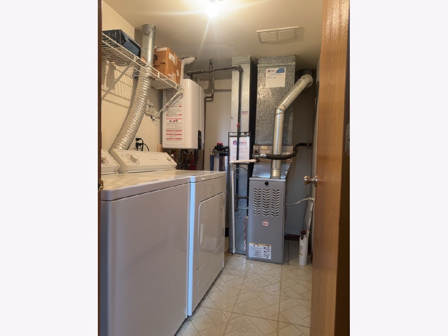
Welcome home to this charming 2-bedroom, 2.5-bath Edwards model nestled in the highly desirable Dawson Mills Village! Offering approximately 1,530 square feet of comfortable living space, this light-filled home features today's sought-after neutral decor and beautiful hardwood floors throughout the living and dining rooms. The spacious kitchen is designed for both everyday living and entertaining, offering plenty of cabinet and counter space, a pantry closet, and a convenient pass-through serving area with ledge. The adjoining dining room features sliding glass doors that open to a semi-private balcony, an ideal place to enjoy your morning coffee, unwind after a long day, or simply take in the fresh air. Upstairs, the generously sized primary bedroom offers a walk-in closet and direct access to the shared full bath. The second bedroom is equally spacious and features built-in bookshelves, perfect for displaying favorite books, treasured keepsakes, or family photos. The finished basement provides an inviting extension of the home's living space, complete with hardwood floors and a warm fireplace. Whether you're hosting family and friends, enjoying movie nights, setting up a home office, or creating a private retreat, this versatile space can accommodate your lifestyle. An oversized 2-car garage offers abundant storage for vehicles, seasonal items, and more. Even better, the association handles lawn care, snow removal, and exterior maintenance, giving you more time to relax and enjoy life. Pets are welcome with a $25 monthly pet rent per pet and at a minimum a refundable $500 pet deposit per pet. Conveniently located near parks, shopping, dining, entertainment, and major transportation routes including Route 62, Randall Road, and Route 31, this wonderful home offers the perfect blend of comfort, convenience, and carefree living. Schedule your showing today and make yourself at home just in time for the holidays!
Property Specifics
| Residential Rental | |
| 1 | |
| — | |
| 1996 | |
| Finished, Full | |
| 579 (543 finished) | |
| Aluminum Siding | |
| Asphalt | |
| — | |
| No | |
| — |
| — | |
| Dawson Mill | |
| — / — | |
| — | |
| Public | |
| Public Sewer | |
| Central Air | |
| Gas | |
| 12756572 | |
| — |
Nearby Schools
| NAME: | DISTRICT: | DISTANCE: | |
|---|---|---|---|
|
Grade School
Lincoln Prairie Elementary Schoo |
300 | — | |
|
Middle School
Westfield Community School |
300 | Not in DB | |
|
High School
H D Jacobs High School |
300 | Not in DB | |
Property History
| DATE: | EVENT: | PRICE: | SOURCE: |
|---|---|---|---|
| 10 Oct, 2018 | Listed for sale | $0 | MRED MLS |
| 7 Oct, 2019 | Under contract | $0 | MRED MLS |
| 9 Sep, 2019 | Listed for sale | $0 | MRED MLS |
| 6 Nov, 2026 | Listed for sale | $0 | MRED MLS |
Room Specifics
Total Bedrooms: 2
Bedrooms Above Ground: 2
Bedrooms Below Ground: 0
Dimensions: 16X11
Floor Type: Carpet
Dimensions: 13X9
Floor Type: Carpet
Full Bathrooms: 3
Bathroom Amenities: —
Bathroom in Basement: 1
Dimensions: 9X9
Floor Type: Hardwood
Dimensions: 8X11
Floor Type: Ceramic Tile
Features: Pantry-Closet
Dimensions: 6X6
Floor Type: Vinyl
Dimensions: 16X21
Floor Type: Hardwood
Dimensions: 16X12
Floor Type: Hardwood
Rooms: No additional rooms
Other Specifics
| 2 | |
| Concrete Perimeter | |
| Asphalt, Garage Door Opener, Attached, Garage | |
| Washer Hookup, In Unit | |
| Hardwood | |
| — | |
| None | |
| Parking, Scavenger, Exterior Maintenance, Lawn Care, Snow Removal | |
| Balcony | |
| Common Grounds | |
| COMMON | |
| — | |
| — | |
| Cathedral Ceiling(s) | |
| Range, Microwave, Dishwasher, Refrigerator, Washer, Dryer | |
| Not in DB | |
| — | |
| — | |
| Gas Log, Gas Starter |
Tax History
| Year | Property Taxes |
|---|
Contact Agent
Contact Agent
Listing Provided By
Realty Executives Cornerstone
