

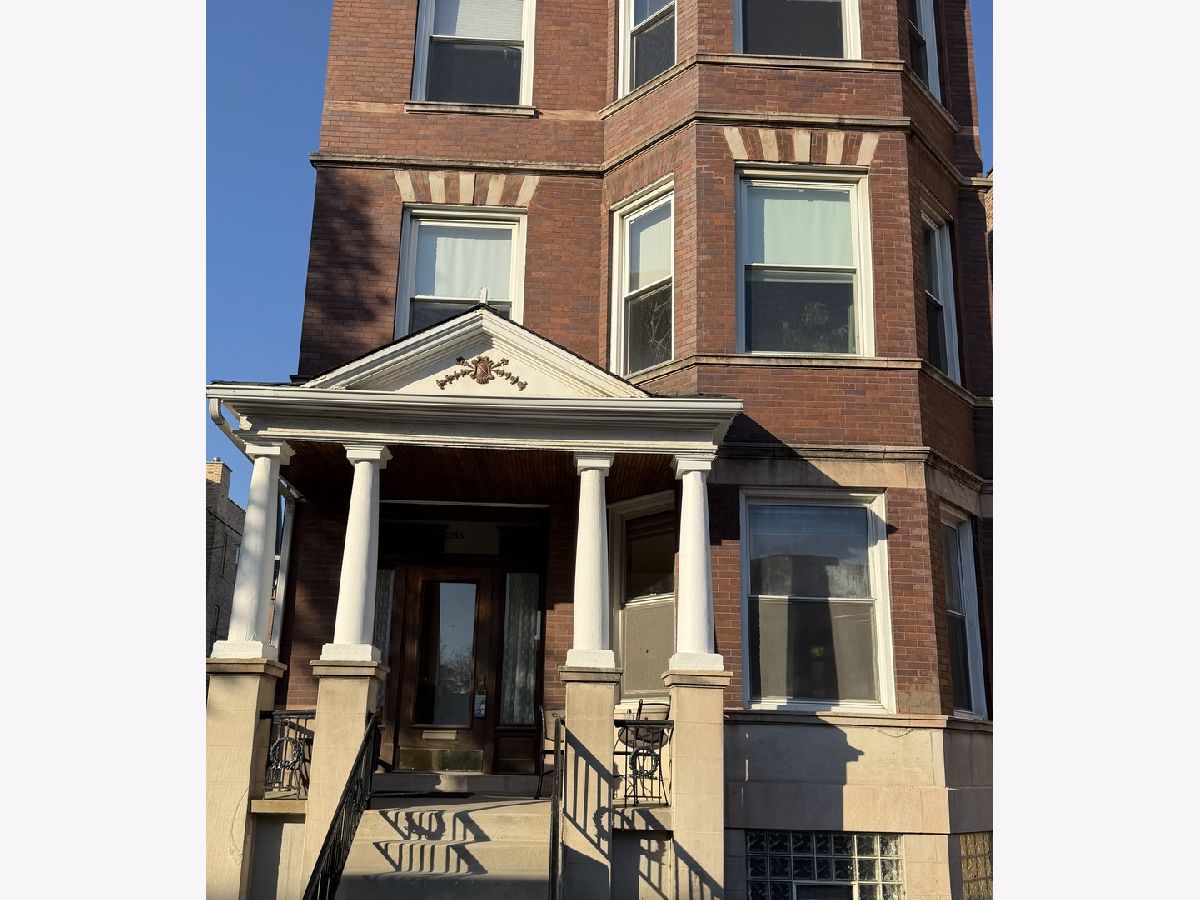
2246 Augusta Boulevard, West Town, Chicago, Illinois 60622


$2,600
|
For Rent
|
|
| Status: | Active |
| Sqft: | 1,400 |
| Cost/Sqft: | $0 |
| Beds: | 3 |
| Baths: | 1 |
| Year Built: | 1894 |
| Property Taxes: | $0 |
| Lot Size: | 0,00 |
| Available: | Oct 28, 2026 |
Description
Cute, Cozy, Spacious and Clean 3-Bed 1-Bath 1st Floor Unit. Located in the heart of Ukrainian Village. This unit features a private front entrance, shared courtyard, huge combined living and dinning room area, freshly updated kitchen, featuring new cabinets, quartz countertops, appliances, walk-in pantry and beautiful maple hardwood floors throughout the unit. Additional storage is located in the basement as well as the complimentary washer and dryer. Optional on-site garage parking available. Located on Augusta, East of Western Ave and sandwiched between Division St and Chicago Ave, places you within a short drive or walk to the surrounding nightlife, restaurants and stores such as Parlor, The fifty/50, Fatpour, YUZU sushi, Beatnik and Marianos to name a few. Transportation to CTA is one block west to Western CTA line and two blocks north to the Division CTA lines and 1.1 miles to the Western Blue Line station and 0.8 miles to the Damen Blue Line Station as well as 0.8 miles to the Metra.
Property Specifics
| Residential Rental | |
| 3 | |
| — | |
| 1894 | |
| 2021 | |
| Partially Finished, Full | |
| Brick | |
| — | |
| — | |
| No | |
| — |
| Cook | |
| — | |
| — / — | |
| — | |
| Lake Michigan, Public | |
| Public Sewer | |
| Window Unit(s) | |
| Gas, Radiant | |
| 12771664 | |
| — |


Room Specifics
Total Bedrooms: 3
Bedrooms Above Ground: 3
Bedrooms Below Ground: 0
Dimensions: 10X12
Floor Type: Hardwood
Dimensions: 10X13
Floor Type: Hardwood
Dimensions: 10X10
Floor Type: Hardwood
Full Bathrooms: 1
Bathroom Amenities: Soaking Tub
Bathroom in Basement: 1
Dimensions: 15X14
Floor Type: —
Dimensions: 12X14
Floor Type: Hardwood
Features: Pantry-Walk-in, Pantry
Dimensions: 15X20
Floor Type: —
Dimensions: 12X15
Floor Type: Hardwood
Rooms: Pantry
Name: Pantry
Dimensions: 3X7
Floor Type: —
Other Specifics
| 5 | |
| — | |
| Detached, Garage | |
| Common Area | |
| Hardwood | |
| — | |
| Water | |
| — | |
| — | |
| COMMON | |
| — | |
| None | |
| Pantry, Quartz Counters | |
| Range, Microwave, Dishwasher, Refrigerator | |
| Not in DB | |
| — | |
| — | |
| — |
Contact Agent
Contact Agent
Listing Provided By
Berkshire Hathaway HomeServices Chicago
