

2247 Astor Street, Sauk Village, Illinois 60411


$1,750
|
For Rent
|
|
| Status: | Active |
| Sqft: | 972 |
| Cost/Sqft: | $0 |
| Beds: | 2 |
| Baths: | 2 |
| Year Built: | 1982 |
| Property Taxes: | $0 |
| Days On Market: | 27 |
| Lot Size: | 0,00 |
| Available: | Oct 14, 2026 |
Description
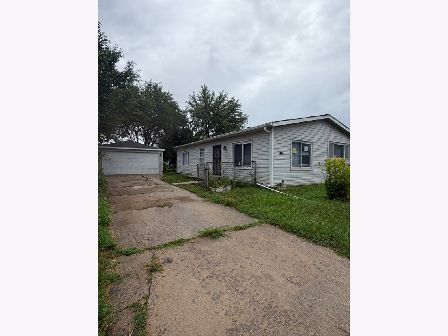
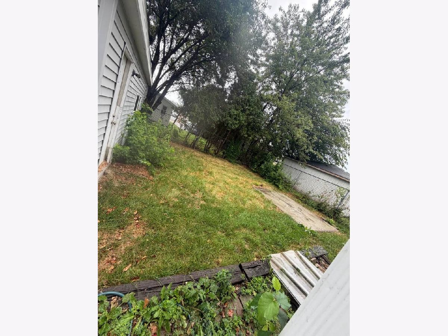
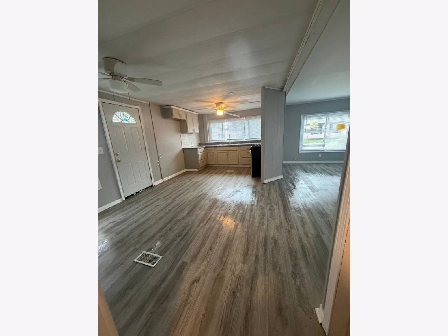
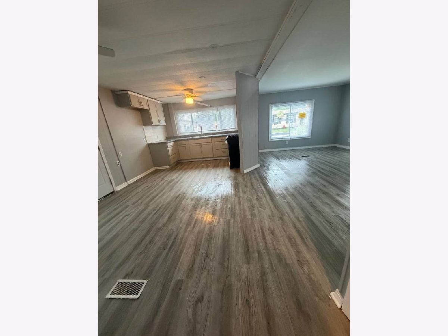
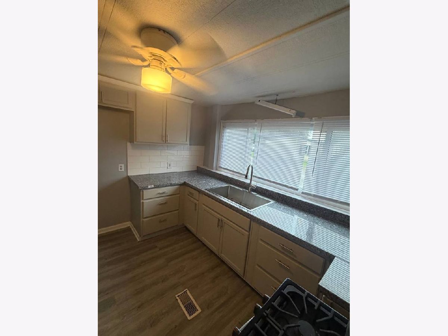
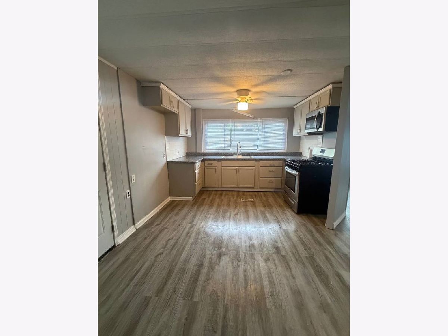
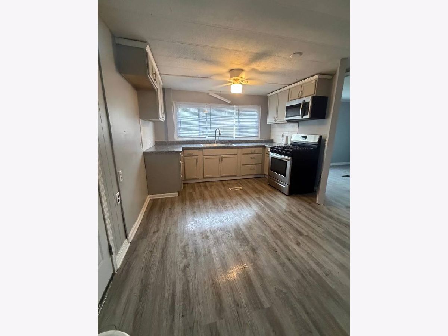
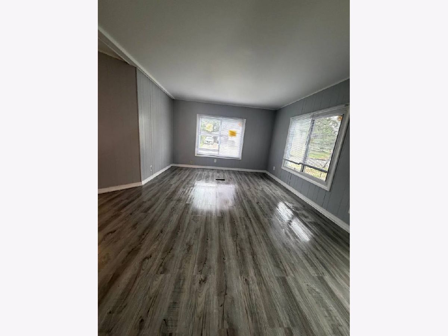
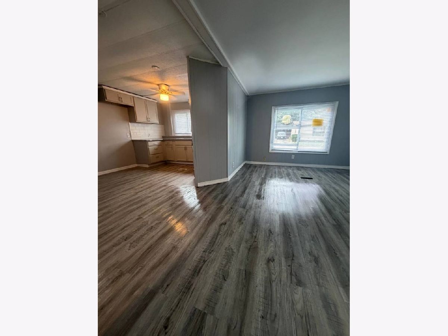
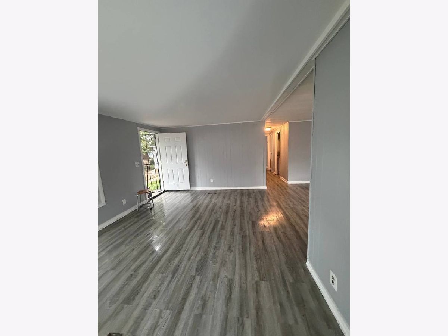
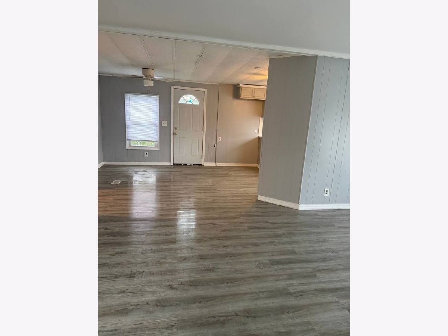
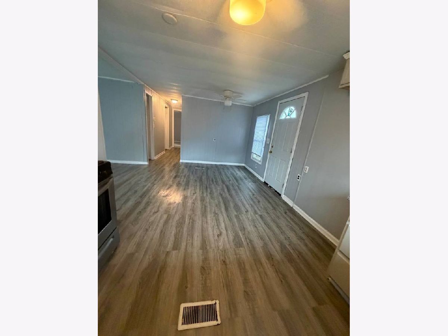
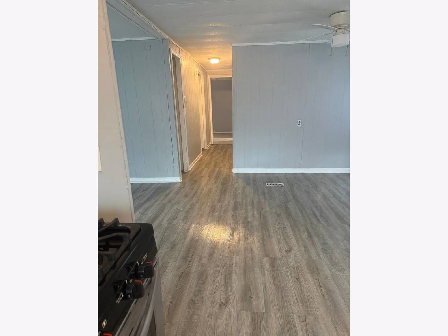
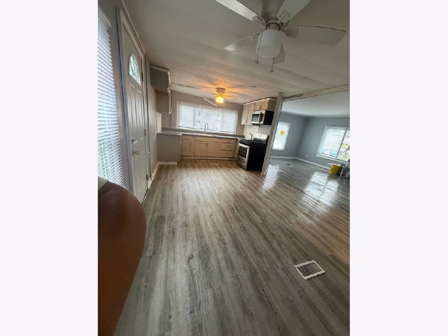
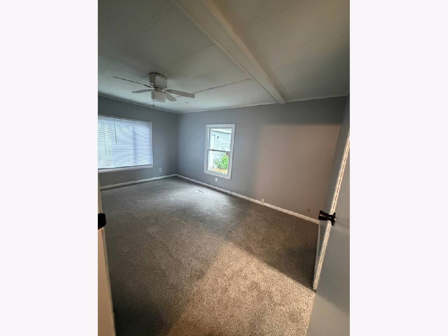
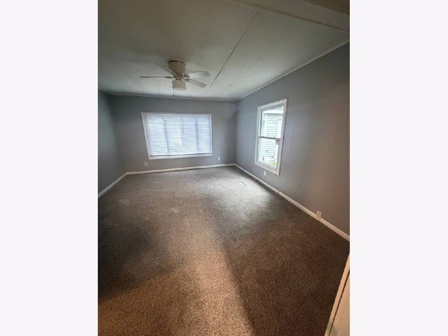
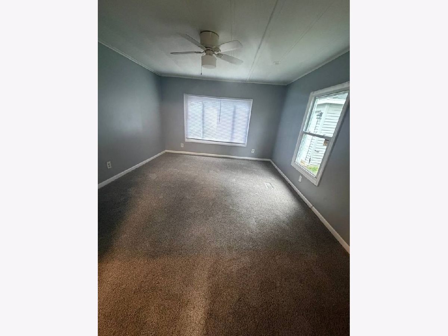
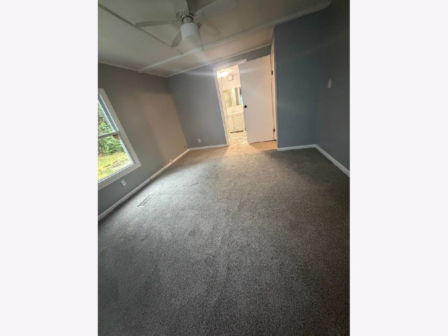
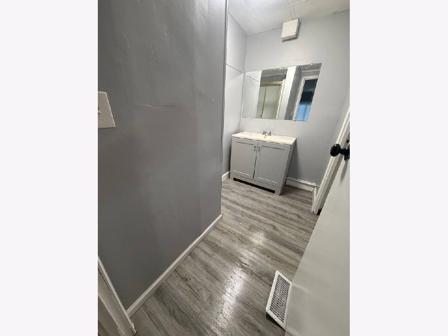
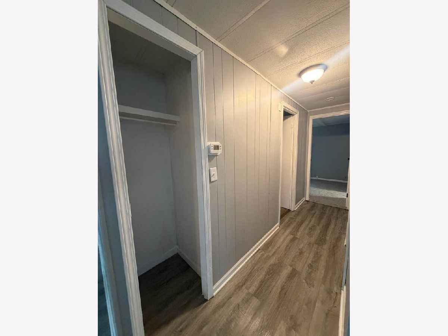
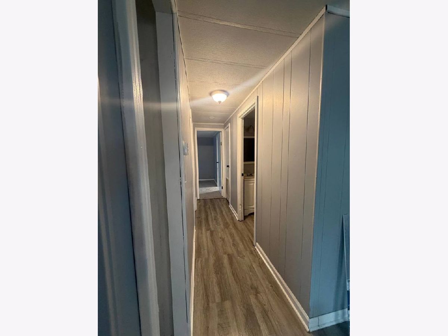
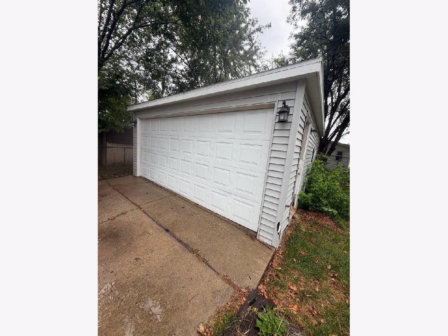
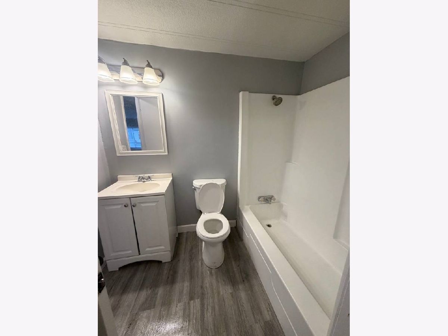
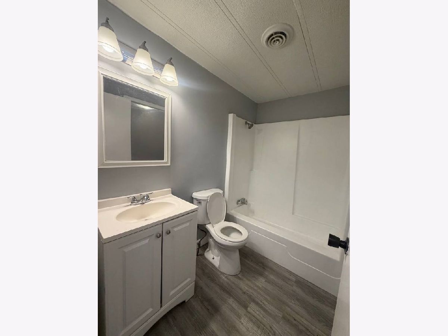
Welcome to this spacious and well-maintained 2-bedroom, 2-bathroom home in Sauk Village. The property offers a comfortable layout with beautiful hardwood flooring throughout, a well-equipped kitchen featuring ample cabinetry, a stove, microwave, and refrigerator, plus convenient washer and dryer hookups. Enjoy the comfort of A/C and a private backyard, perfect for relaxing or entertaining. The property also includes a detached 2-car garage, providing plenty of parking and additional storage space. Tenants are responsible for all utilities, lawn care, and snow removal. This home offers comfort, space, and convenience schedule your showing today! We charge $250 nonrefundable pet fee per pet. The tenant is responsible for all utilities.
Property Specifics
| Residential Rental | |
| — | |
| — | |
| 1982 | |
| 2022 | |
| None | |
| Aluminum Siding, Vinyl Siding, Steel Siding | |
| — | |
| — | |
| No | |
| — |
| Cook | |
| — | |
| — / — | |
| — | |
| Public | |
| Public Sewer | |
| Central Air | |
| Gas, Forced Air | |
| 12784521 | |
| — |
Property History
| DATE: | EVENT: | PRICE: | SOURCE: |
|---|---|---|---|
| 30 Jan, 2026 | Sold | $65,000 | MRED MLS |
| 30 Dec, 2025 | Under contract | $74,000 | MRED MLS |
| — | Last price change | $75,000 | MRED MLS |
| 29 Sep, 2025 | Listed for sale | $85,000 | MRED MLS |
| 13 Oct, 2026 | Listed for sale | $0 | MRED MLS |
Room Specifics
Total Bedrooms: 2
Bedrooms Above Ground: 2
Bedrooms Below Ground: 0
Dimensions: 15X10
Floor Type: Carpet
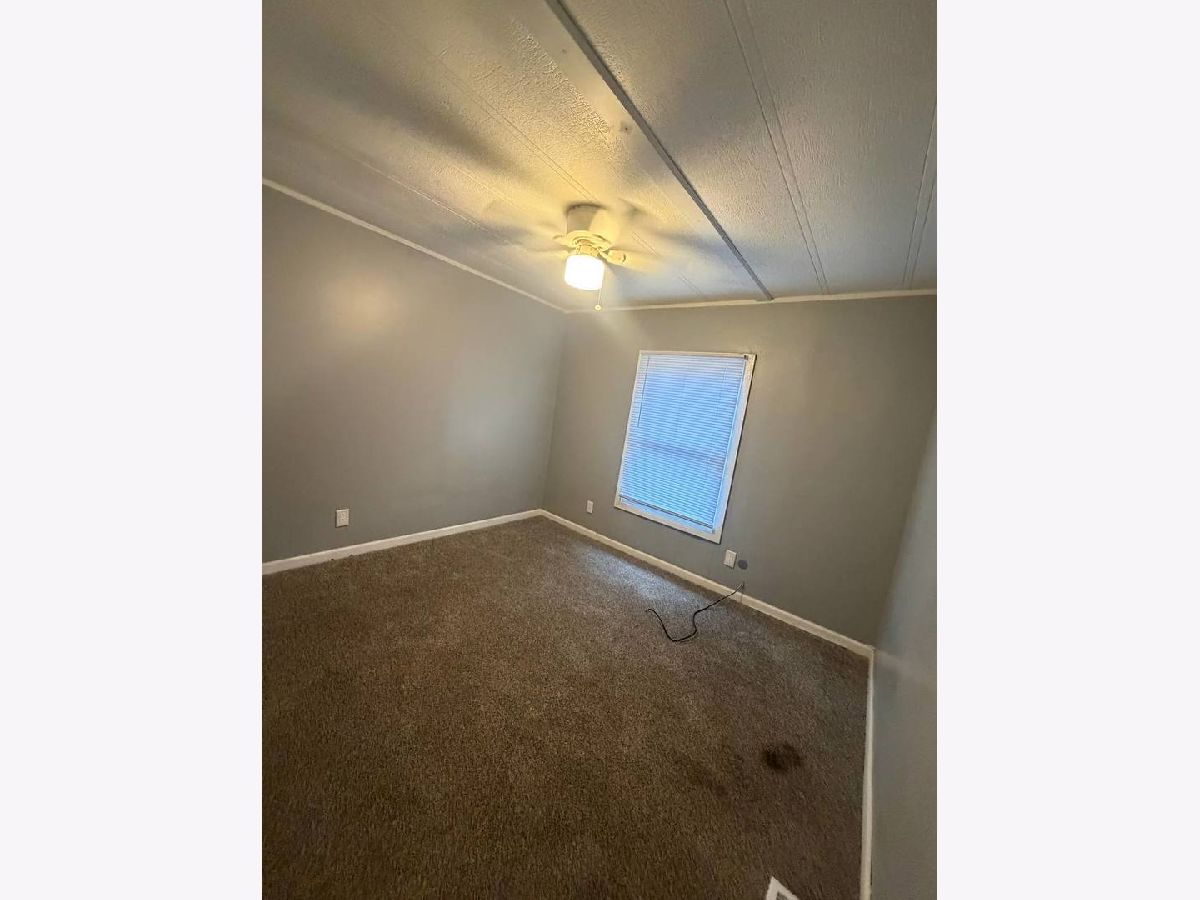
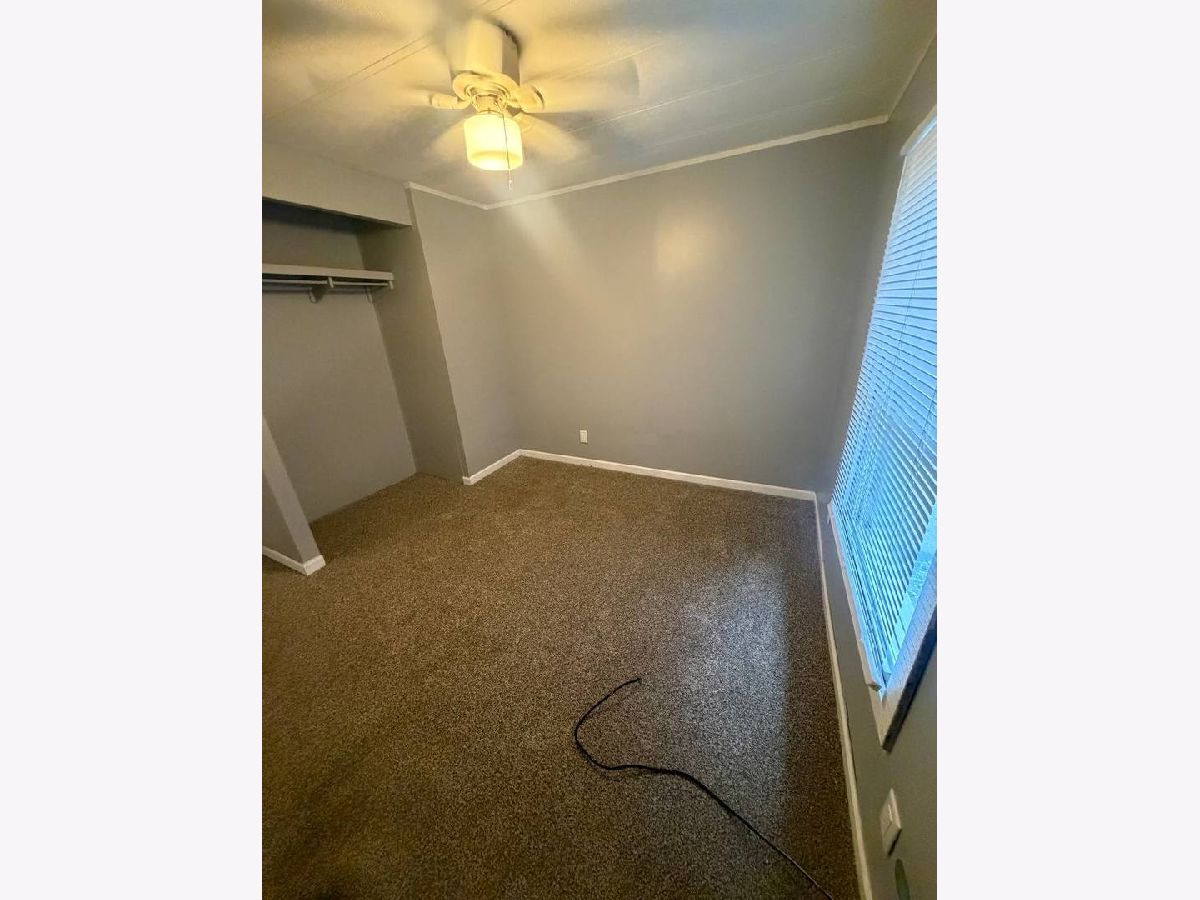
Dimensions: 10X10
Floor Type: Carpet
Full Bathrooms: 2
Bathroom Amenities: —
Bathroom in Basement: 0
Dimensions: 10X10
Floor Type: Carpet
Dimensions: 10X10
Floor Type: Vinyl
Features: Eating Area-Breakfast Bar
Dimensions: 17X13
Floor Type: Carpet
Rooms: No additional rooms
Other Specifics
| 2 | |
| — | |
| Detached, Garage | |
| — | |
| — | |
| — | |
| Shed(s) | |
| None | |
| — | |
| — | |
| 53X95 | |
| — | |
| None | |
| — | |
| Double Oven, Range, Refrigerator | |
| Not in DB | |
| — | |
| — | |
| — |
Tax History
| Year | Property Taxes |
|---|---|
| 2026 | $696 |
Contact Agent
Contact Agent
Listing Provided By
Fairview Realty Group Ltd.
