

22515 Bass Lake Road, Plainfield, Illinois 60544


$3,300
|
For Rent
|
|
| Status: | New |
| Sqft: | 2,140 |
| Cost/Sqft: | $0 |
| Beds: | 3 |
| Baths: | 3 |
| Year Built: | 1996 |
| Property Taxes: | $0 |
| Days On Market: | 2 |
| Lot Size: | 0,00 |
| Available: | Nov 15, 2026 |
Description
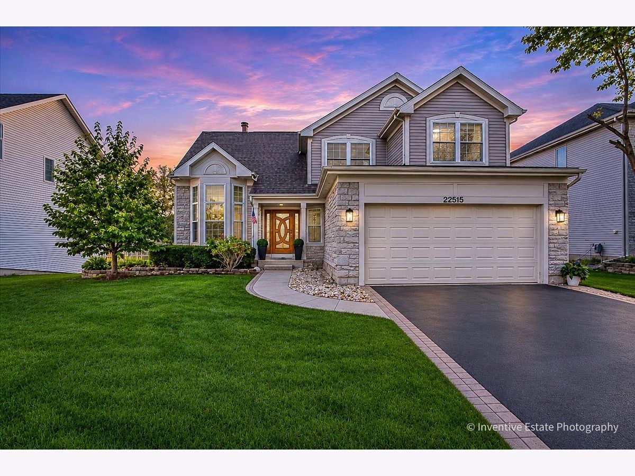
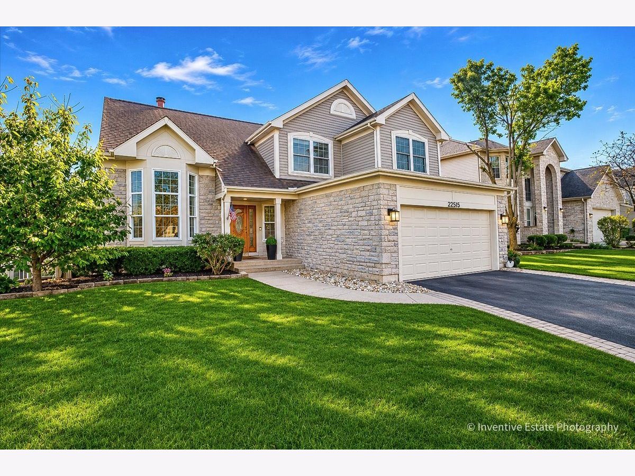
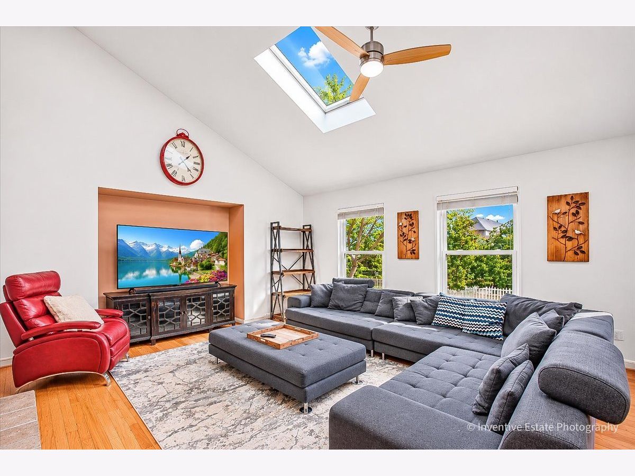
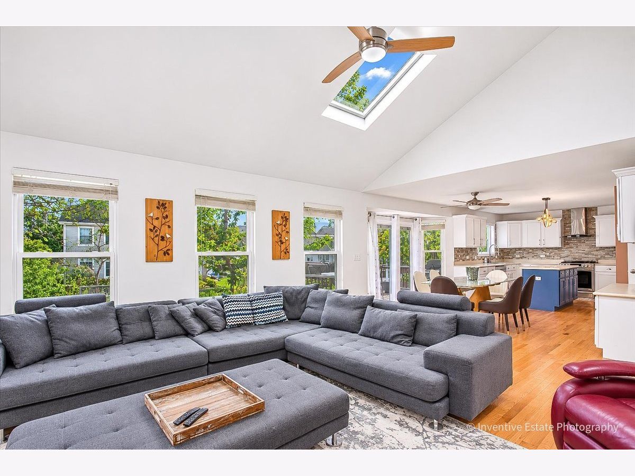
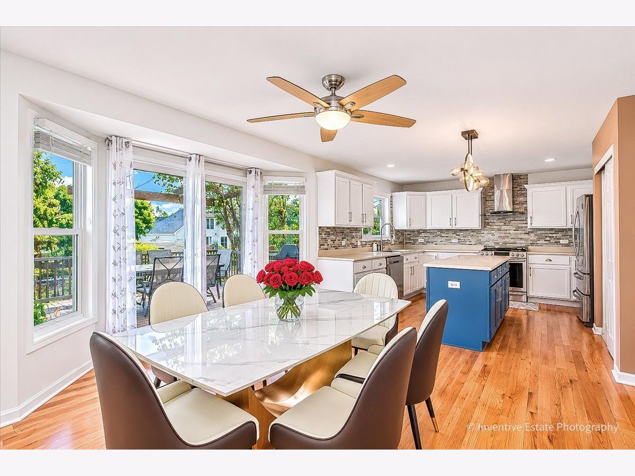
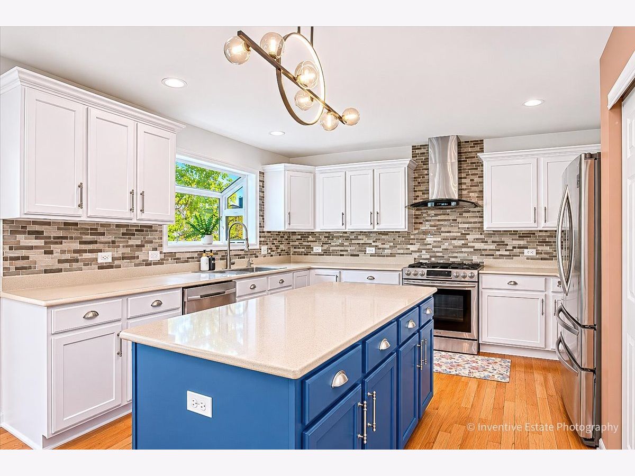
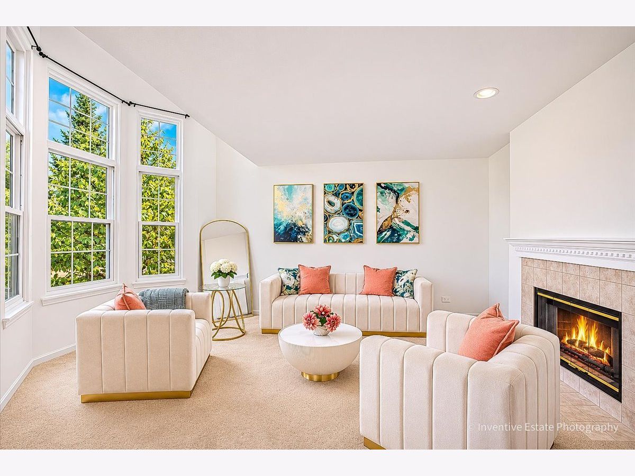
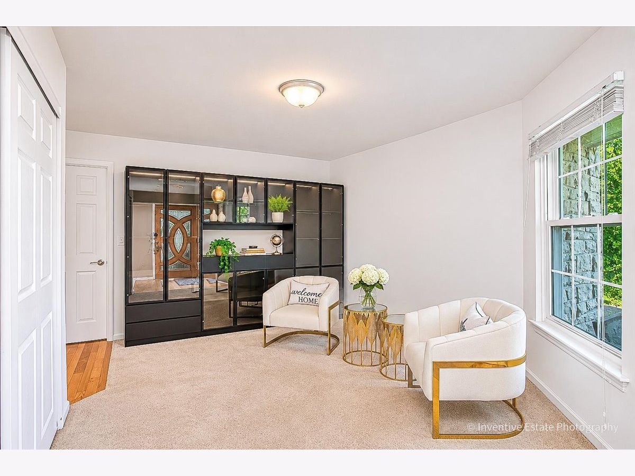
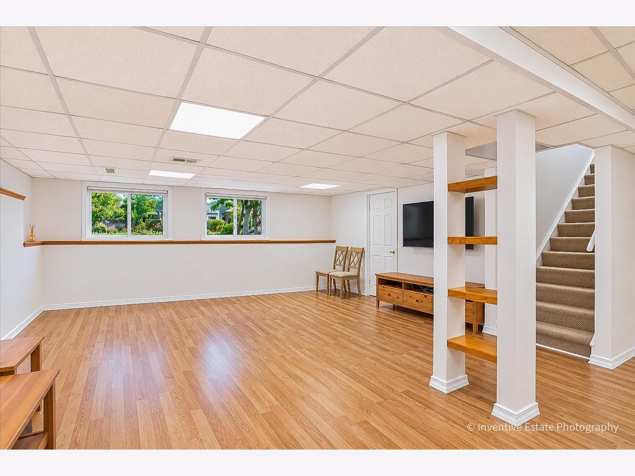
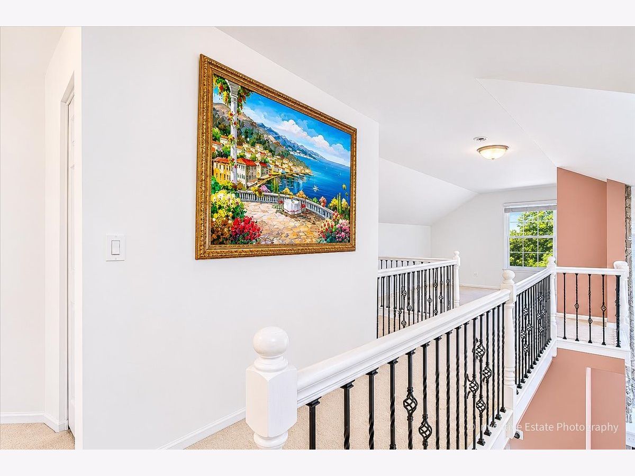
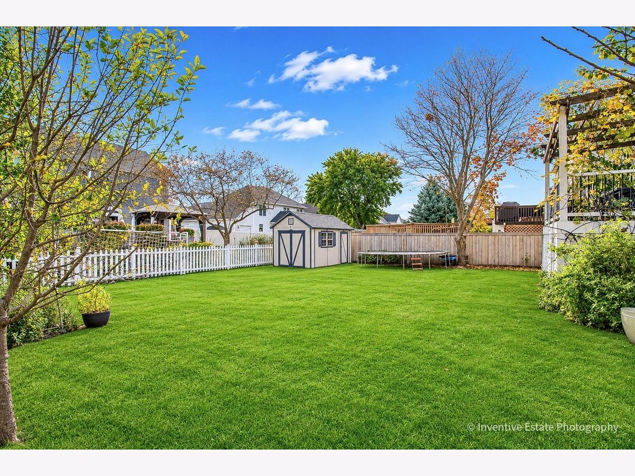
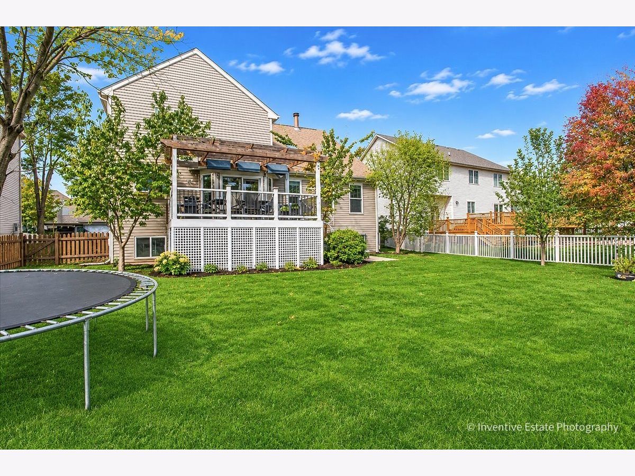
Welcome to 22515 W Bass Lake Road in Plainfield! This inviting 3br/2.5 bathroom home offers a spacious and comfortable layout with plenty of room for everyday living and entertaining. Enjoy a bright and welcoming living area, a functional kitchen, and generously sized rooms throughout. The partially finished basement provides additional flexible space, perfect for a recreation area, home office, or extra storage. Step outside and enjoy the backyard, ideal for relaxing or spending time outdoors. An attached garage adds everyday convenience. Located in an established neighborhood with convenient access to shopping, dining, parks, and major roadways. A wonderful opportunity to enjoy comfortable living in Plainfield. Schedule your showing today!
Property Specifics
| Residential Rental | |
| — | |
| — | |
| 1996 | |
| 2019 | |
| Finished, Full | |
| Vinyl Siding, Brick | |
| — | |
| — | |
| No | |
| — |
| Will | |
| The Reserve | |
| — / — | |
| — | |
| Public | |
| Public Sewer | |
| Central Air | |
| Gas, Forced Air | |
| 12804177 | |
| — |
Nearby Schools
| NAME: | DISTRICT: | DISTANCE: | |
|---|---|---|---|
|
Grade School
Bess Eichelberger Elementary Sch |
202 | — | |
|
Middle School
John F Kennedy Middle School |
202 | Not in DB | |
|
High School
Plainfield East High School |
202 | Not in DB | |
Property History
| DATE: | EVENT: | PRICE: | SOURCE: |
|---|---|---|---|
| 8 Nov, 2026 | Listed for sale | $0 | MRED MLS |
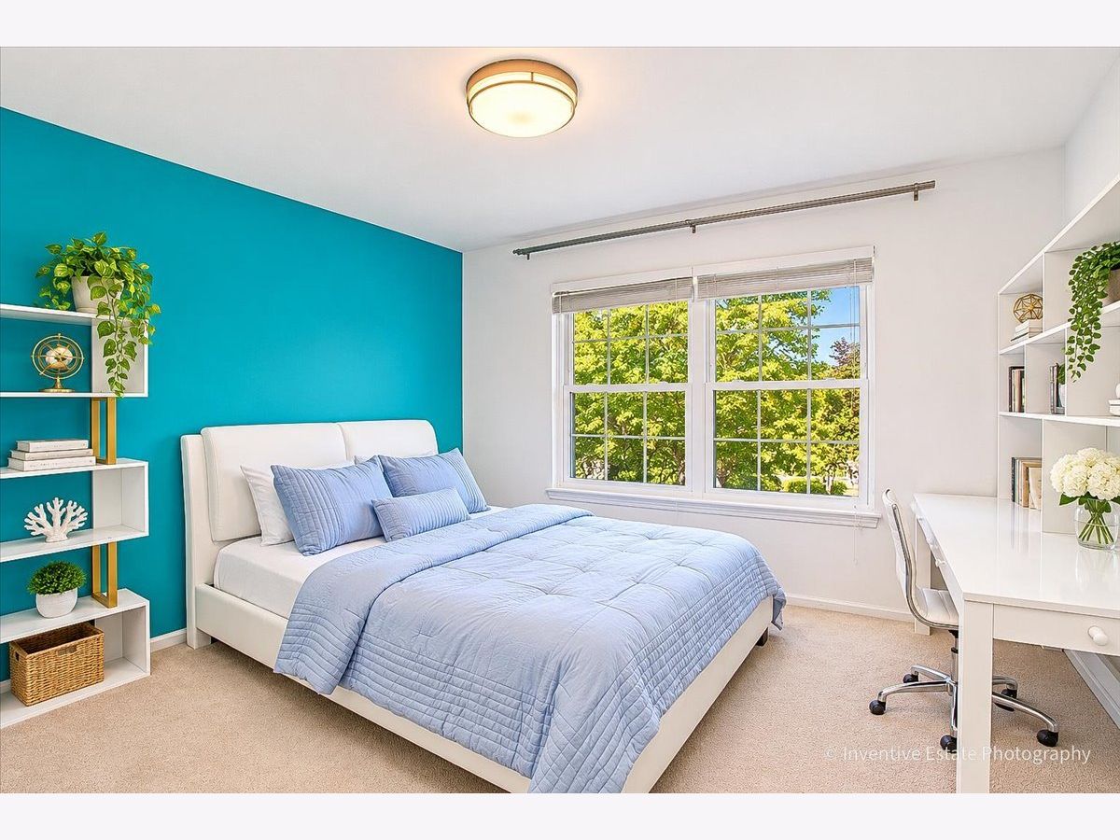
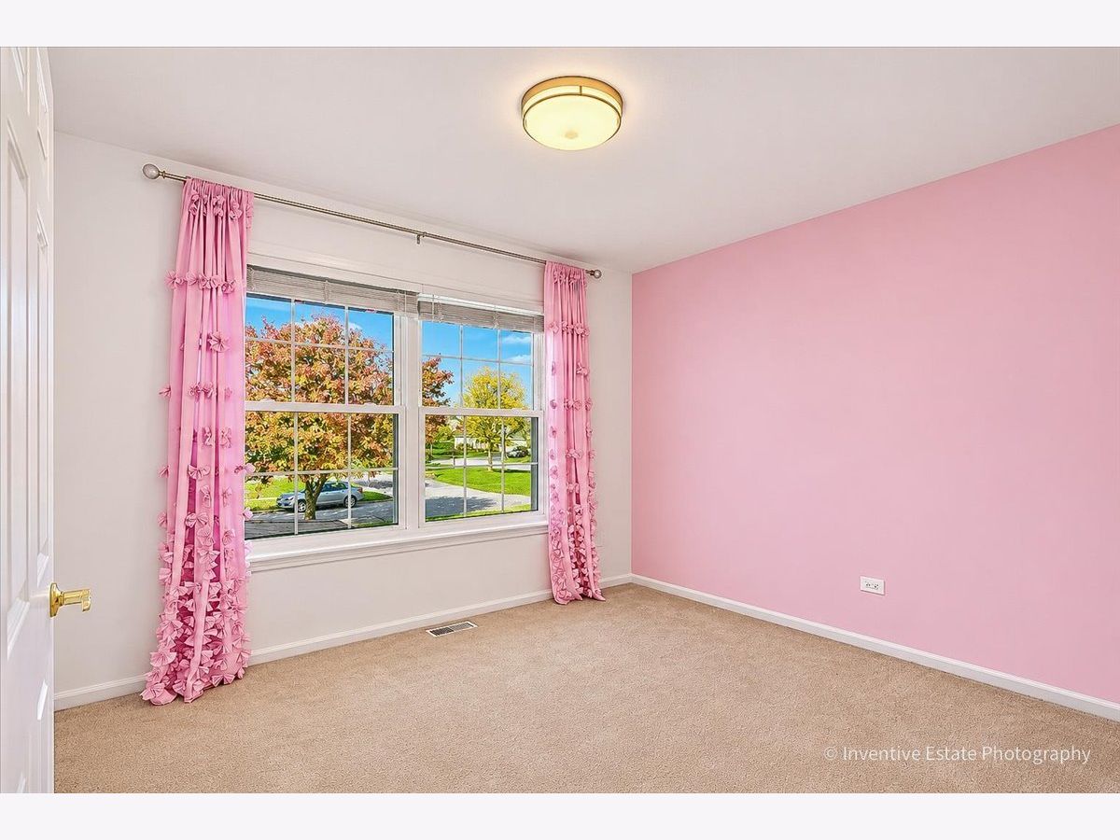
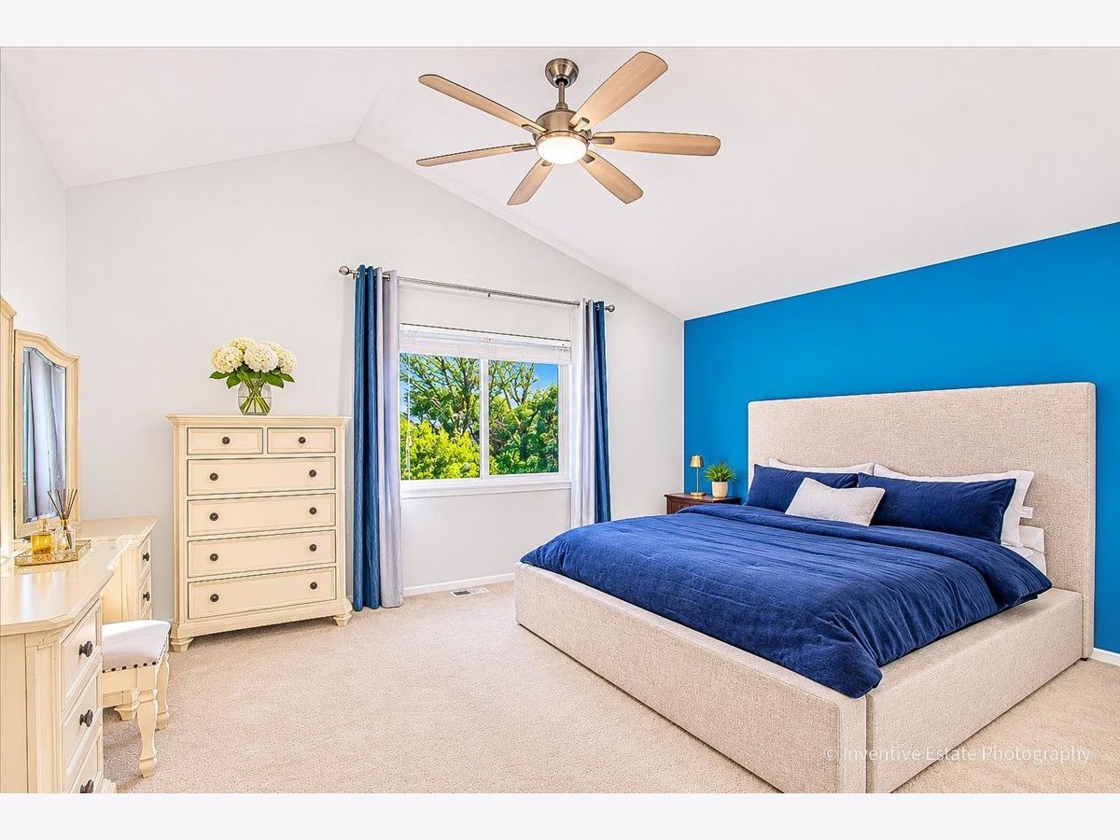
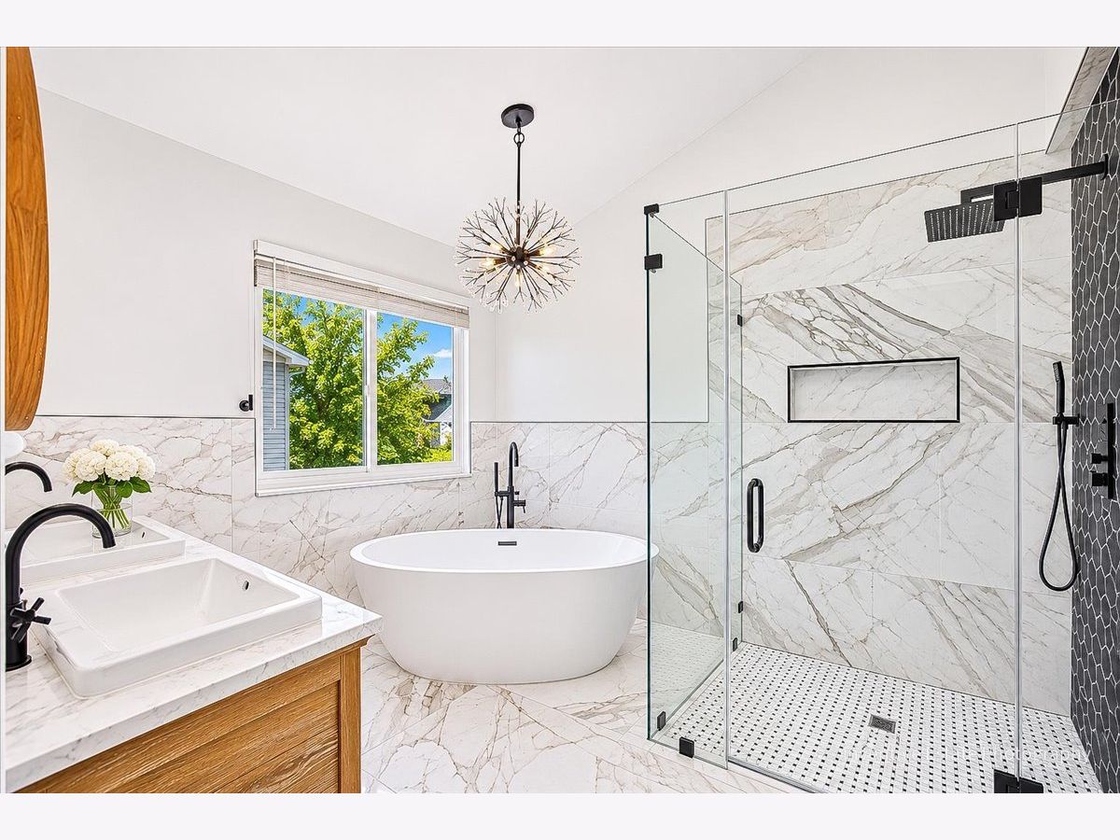
Room Specifics
Total Bedrooms: 3
Bedrooms Above Ground: 3
Bedrooms Below Ground: 0
Dimensions: 19X16
Floor Type: Carpet
Dimensions: 13X11
Floor Type: Carpet
Dimensions: 13X11
Floor Type: Carpet
Full Bathrooms: 3
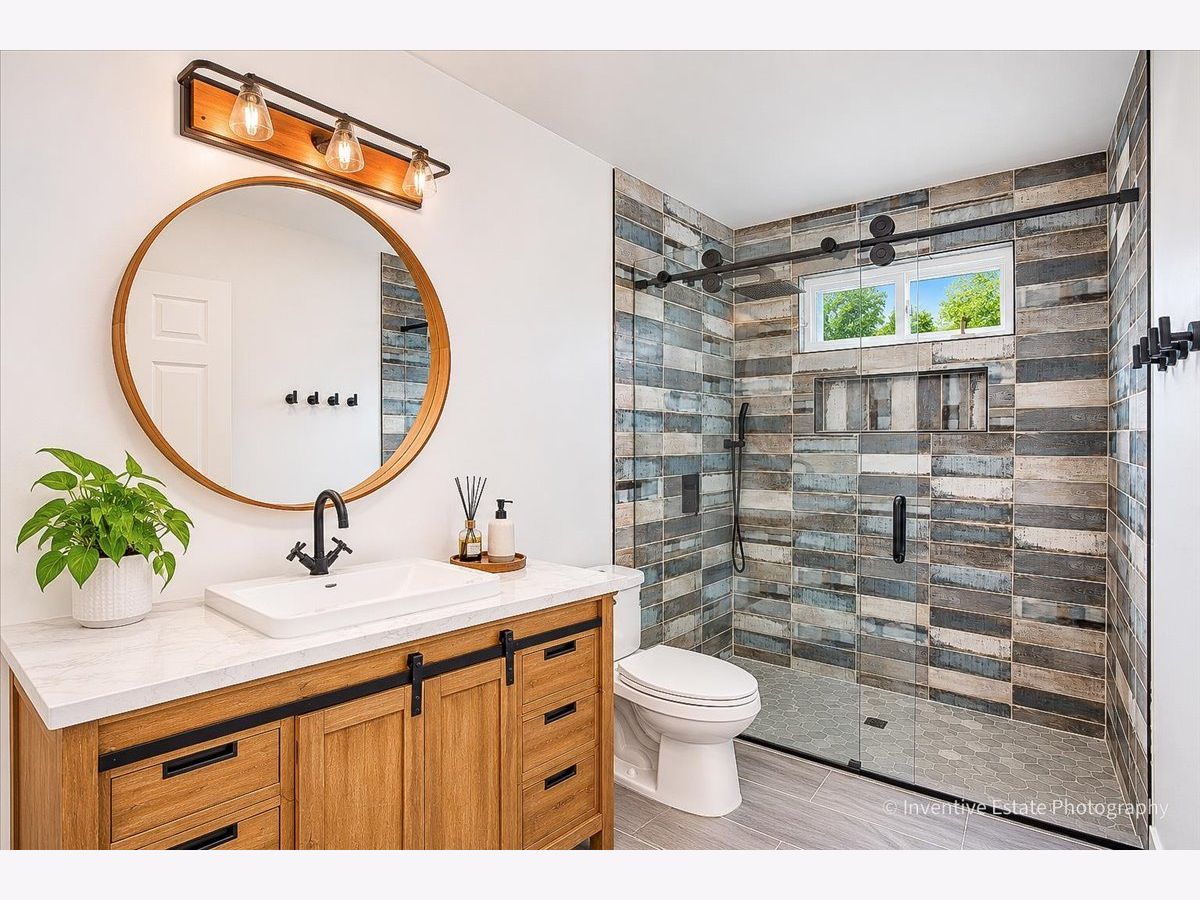
Bathroom Amenities: Separate Shower, Soaking Tub
Bathroom in Basement: 0
Dimensions: 13X12
Floor Type: Hardwood
Dimensions: 14X15
Floor Type: Hardwood
Features: Eating Area-Breakfast Bar, Eating Area-Table Space, Island, Breakfast Room
Dimensions: 8X7
Floor Type: Hardwood
Dimensions: 22X15
Floor Type: Hardwood
Rooms: Recreation Room, Walk In Closet, Breakfast Room, Storage
Name: Recreation Room
Dimensions: 29X21
Floor Type: —
Name: Walk In Closet
Dimensions: 13X9
Floor Type: Carpet
Name: Breakfast Room
Dimensions: 15X11
Floor Type: Hardwood
Name: Storage
Dimensions: 18X13
Floor Type: —
Other Specifics
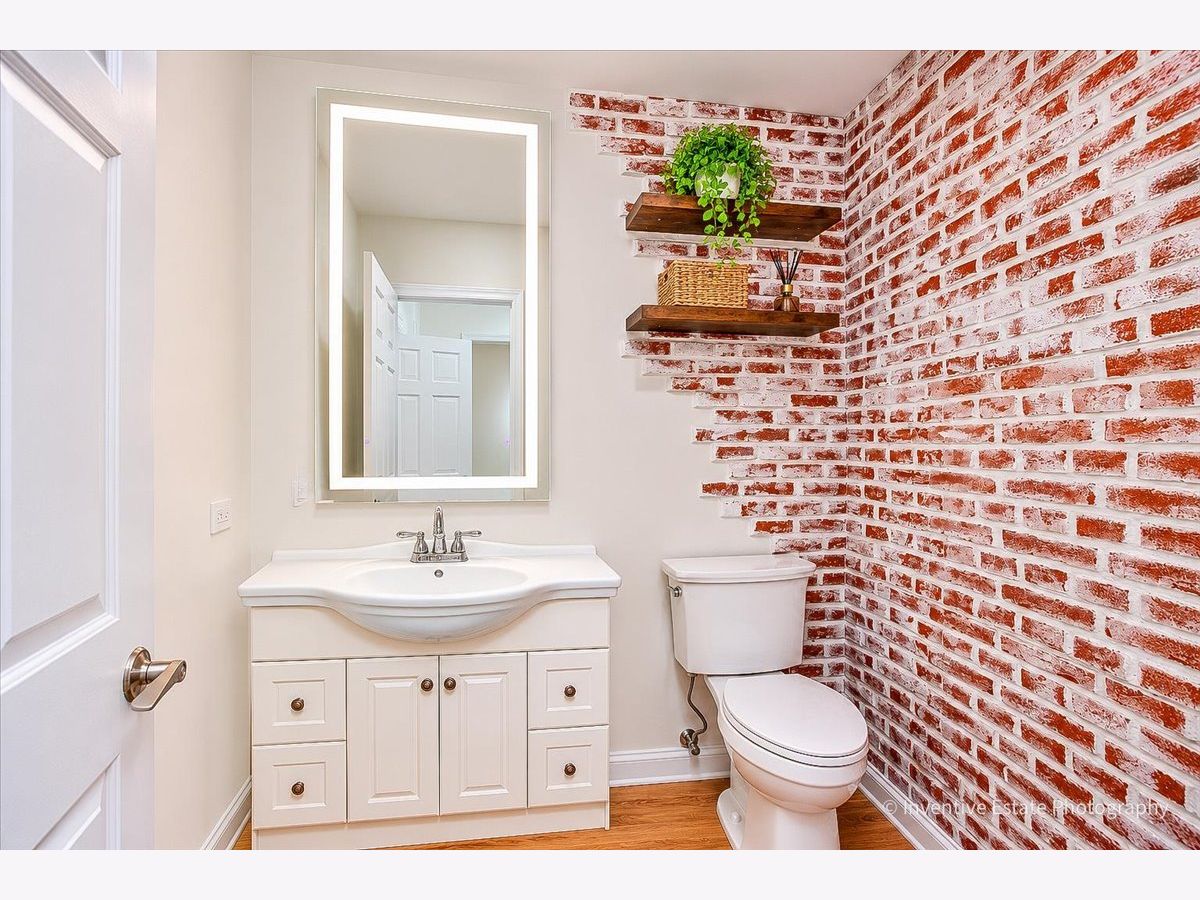
| 2.5 | |
| — | |
| Concrete, Garage Door Opener, Garage Owned, Attached, Garage | |
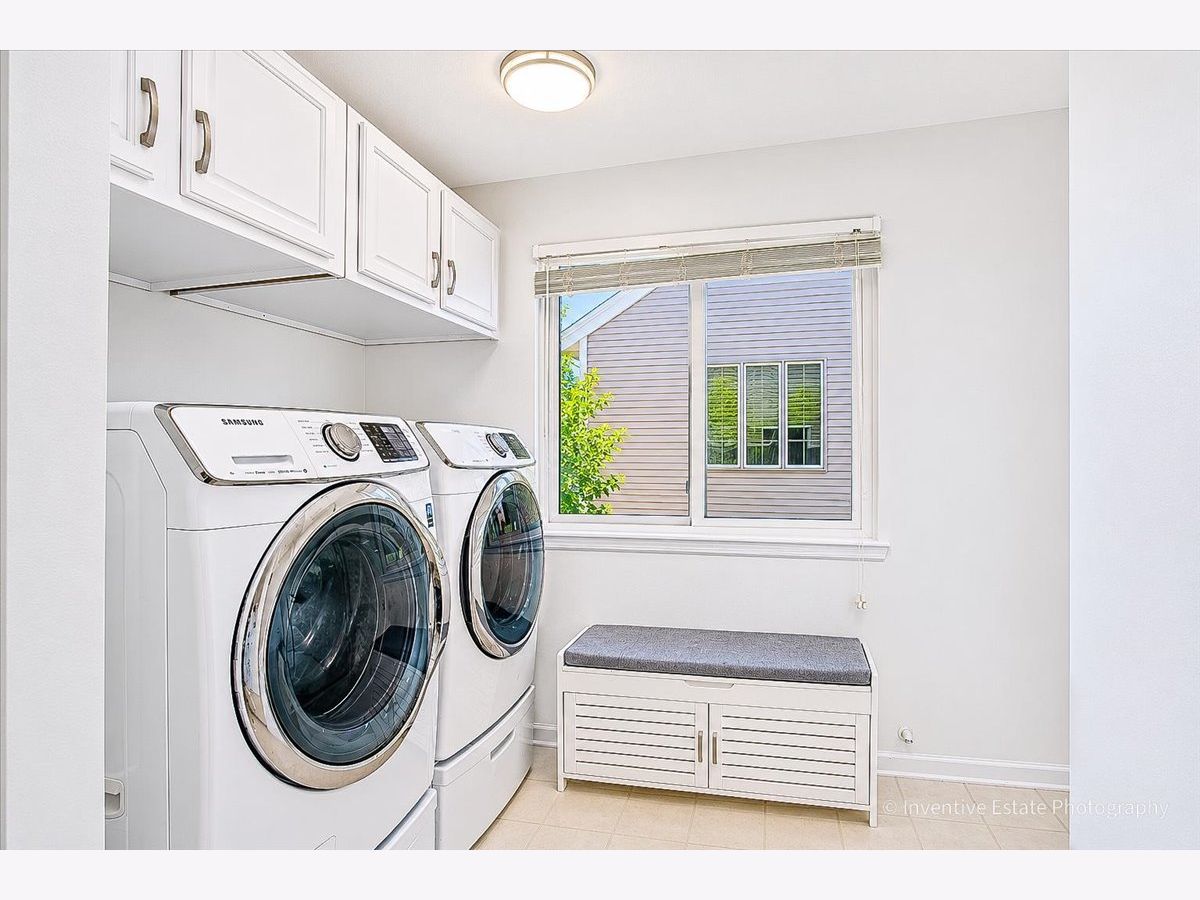
| Main Level, In Unit | |
| Hardwood, Carpet | |
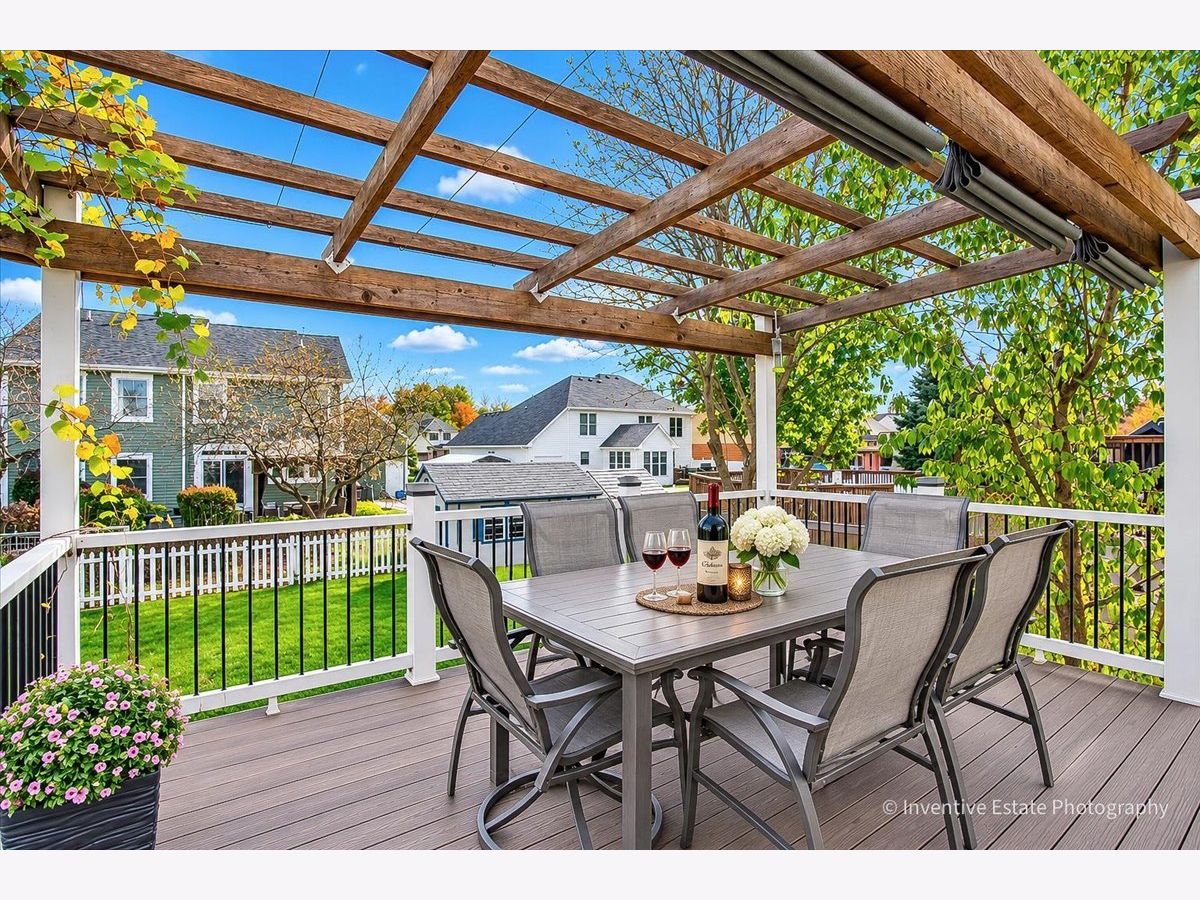
| Deck | |
| Fenced | |
| None | |
| — | |
| — | |
| 39X39X39X39X85X142X85 | |
| — | |
| Full | |
| — | |
| Range, Microwave, Dishwasher, Refrigerator, Disposal, Stainless Steel Appliance(s) | |
| Not in DB | |
| — | |
| — | |
| Gas Starter |
Tax History
| Year | Property Taxes |
|---|
Contact Agent
Contact Agent
Listing Provided By
Cross Street Real Estate
