

2255 Riesling Road, Oswego, Illinois 60543


$2,990
|
For Rent
|
|
| Status: | Active |
| Sqft: | 1,543 |
| Cost/Sqft: | $0 |
| Beds: | 3 |
| Baths: | 3 |
| Year Built: | 2025 |
| Property Taxes: | $0 |
| Lot Size: | 0,00 |
Description
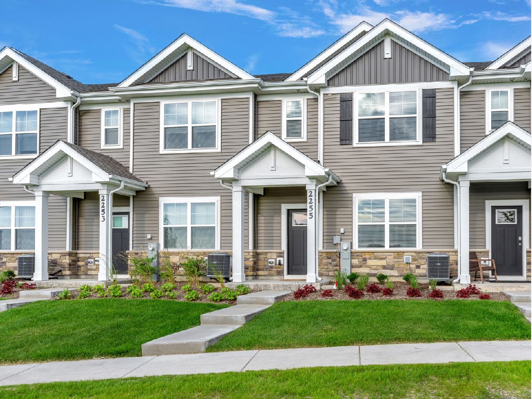
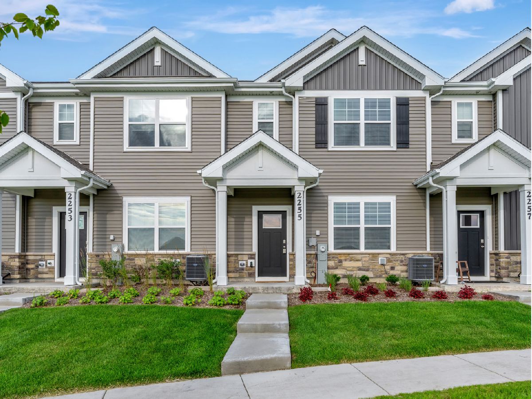
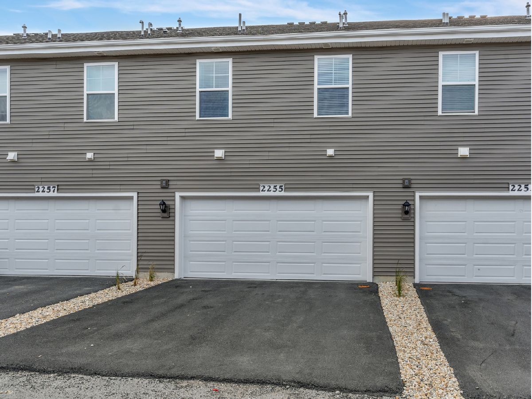
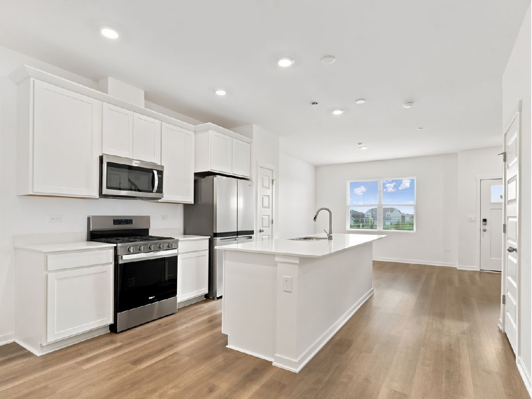
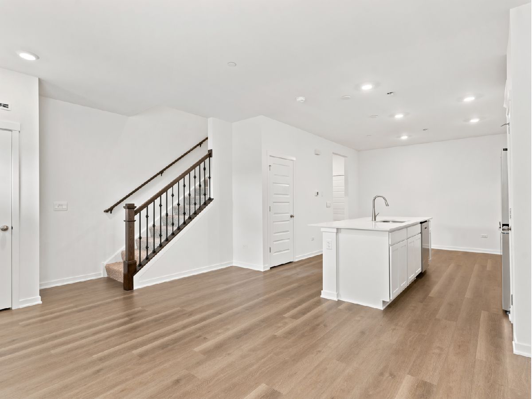
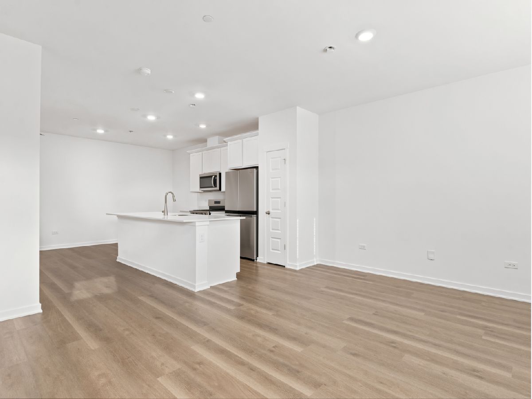
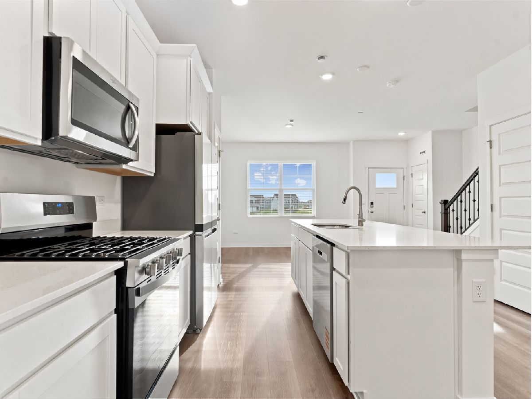
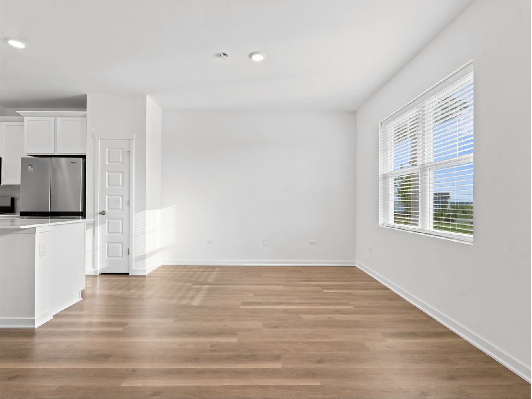
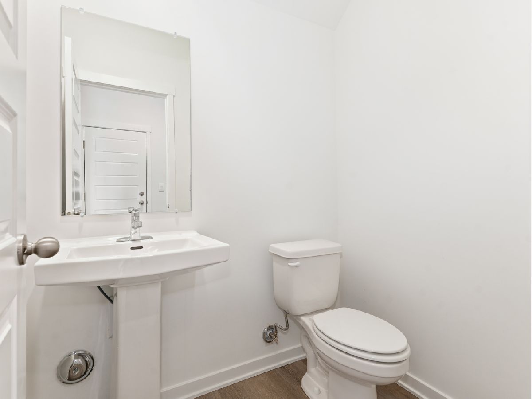
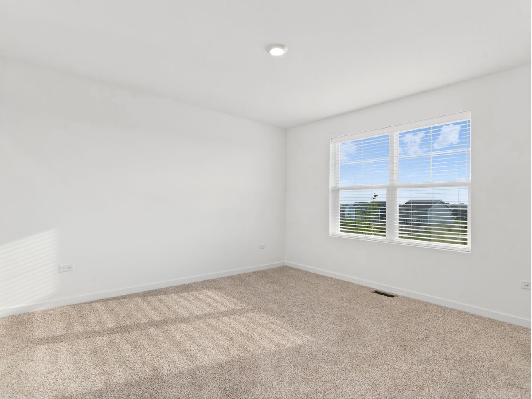
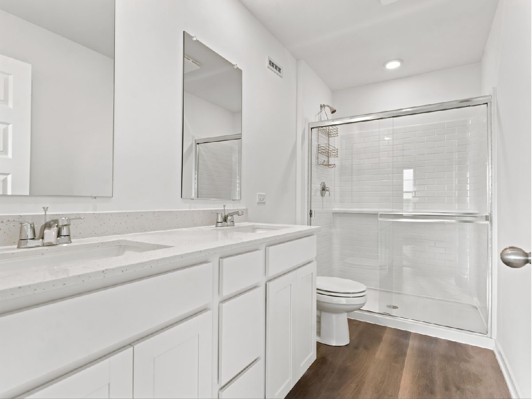
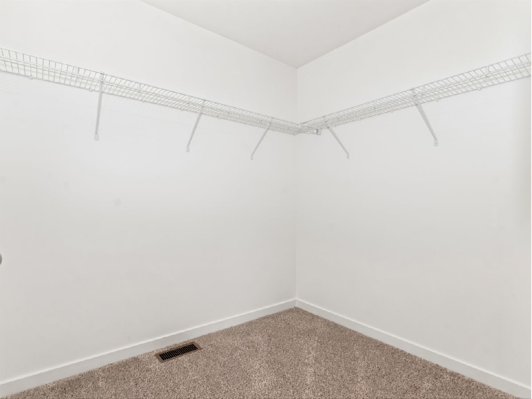
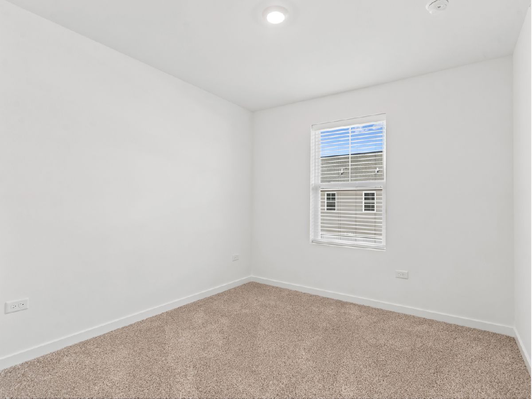
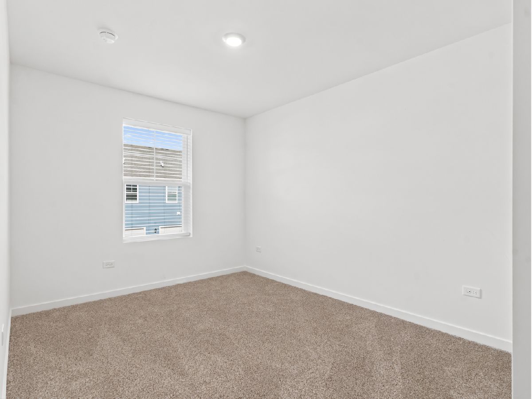
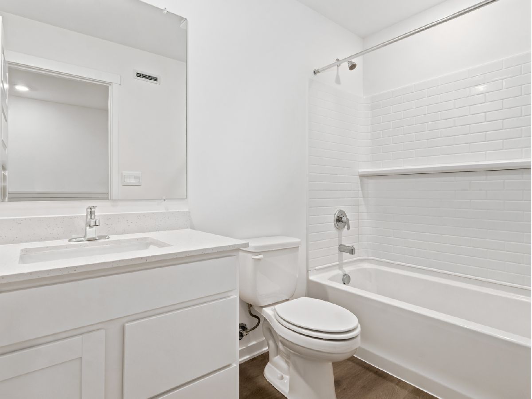
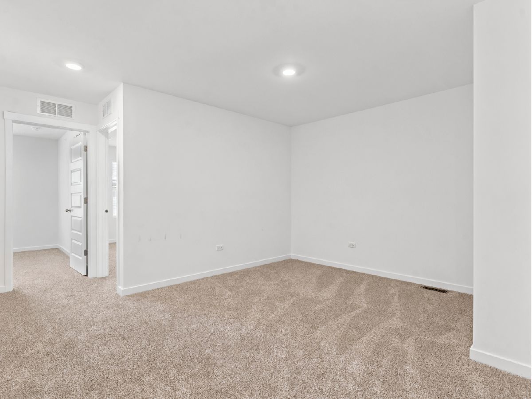
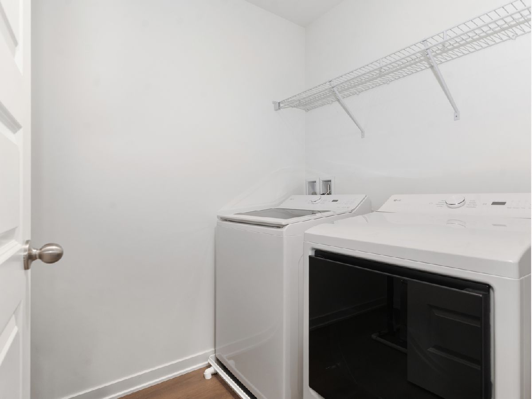
This BRAND-NEW construction LUXURY RENTAL in Sonoma Trails offers an executive-style living experience with a modern townhouse design. Located at 2255 Riesling Road in Oswego, the property features 3 Bedrooms/2.5 baths + Loft. A spacious loft area can serve as a home office or recreational room. On the Main Level there is a bright and inviting Living Room, a Designer Kitchen completed with 42-inch cabinetry, quartz countertops, a central island, all stainless-steel appliances and modern finishes. Separate area for a dining table, other features include a mud room and a half bath. Attached 2 car garage. On the Second floor, the Primary suite has a spa-like bathroom with dual vanity, a shower, and a large walk-in closet. 2 additional bedrooms and a Loft on the second floor and a hall bath. Convenient 2nd floor Laundry Room. Sonoma Trails is a Clubhouse Community with a pool (to open soon), parks, and bike paths. Oswego School District. Close to shopping and restaurants. Monthly Rent includes Lawn Care and Snow Removal. Located in a vibrant community, this 3 beds/2.5 baths/ attached 2 car garage EXECUTIVE townhouse for Rent is a very RARE OPPORTUNITY. Move-in Fee. Additional Pet Rent + Pet Deposit apply. Welcome Home!
Property Specifics
| Residential Rental | |
| 2 | |
| — | |
| 2025 | |
| — | |
| — | |
| No | |
| — |
| Kendall | |
| Sonoma Trails | |
| — / — | |
| — | |
| — | |
| — | |
| 12691959 | |
| — |
Nearby Schools
| NAME: | DISTRICT: | DISTANCE: | |
|---|---|---|---|
|
Grade School
Grande Park Elementary School |
308 | — | |
|
Middle School
Murphy Junior High School |
308 | Not in DB | |
|
High School
Oswego East High School |
308 | Not in DB | |
Room Specifics
Total Bedrooms: 3
Bedrooms Above Ground: 3
Bedrooms Below Ground: 0
Dimensions: —
Floor Type: —
Dimensions: —
Floor Type: —
Full Bathrooms: 3
Bathroom Amenities: Double Sink
Bathroom in Basement: —
Rooms: —
Basement Description: —
Other Specifics
| 2 | |
| — | |
| — | |
| — | |
| — | |
| 50 X 60 | |
| — | |
| — | |
| — | |
| — | |
| Not in DB | |
| — | |
| — | |
| — | |
| — |
Contact Agent
Contact Agent
Listing Provided By
REMAX Legends
