

Due to the increased demand in the housing market at this time, we are only able to help our clients who are in need of purchasing and/or selling a home. To schedule a tour of this rental property, copy this listings MLS# 12742134 into google and navigate through the different results. Fill out the forms to contact the agent via the alternative websites you find. We appologize that we cannot help you with rental properties at this time.
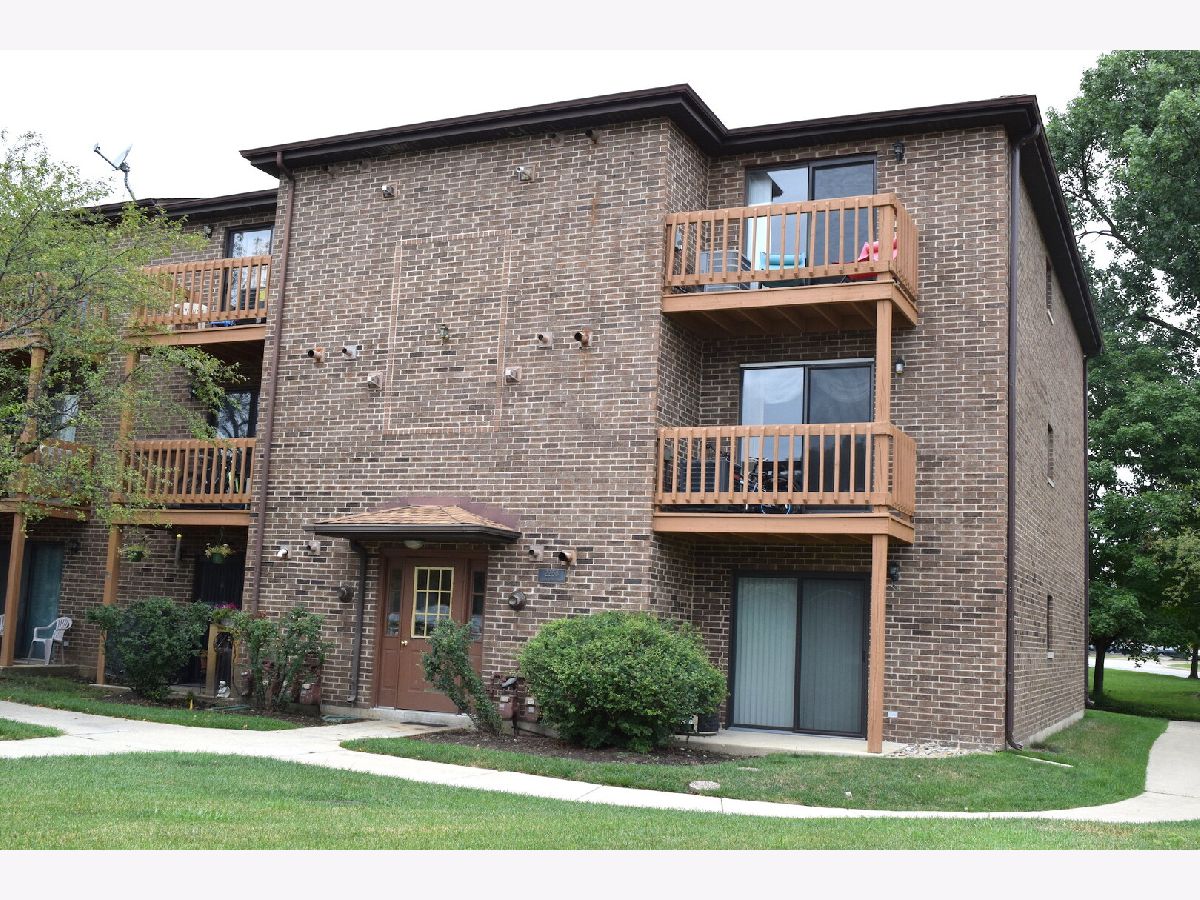
2258 Abbeywood Drive, Lisle, Illinois 60532
Subdivision > The Trails At Abbeywood


$1,895
|
For Rent
|
|
| Status: | Active |
| Sqft: | 1,038 |
| Cost/Sqft: | $0 |
| Beds: | 2 |
| Baths: | 2 |
| Year Built: | 1988 |
| Property Taxes: | $0 |
| Days On Market: | 68 |
| Lot Size: | 0,00 |
| Available: | Sep 30, 2026 |
| Furnished: | No |
Description
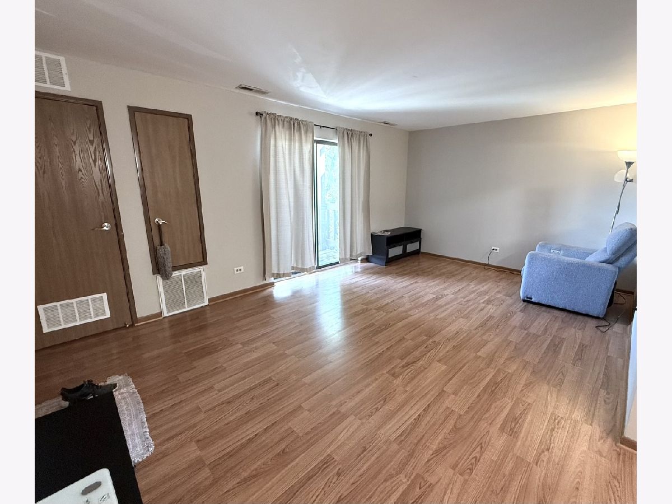
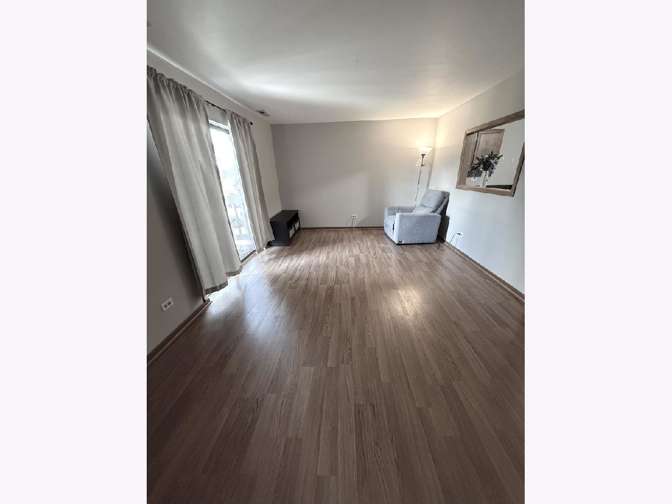
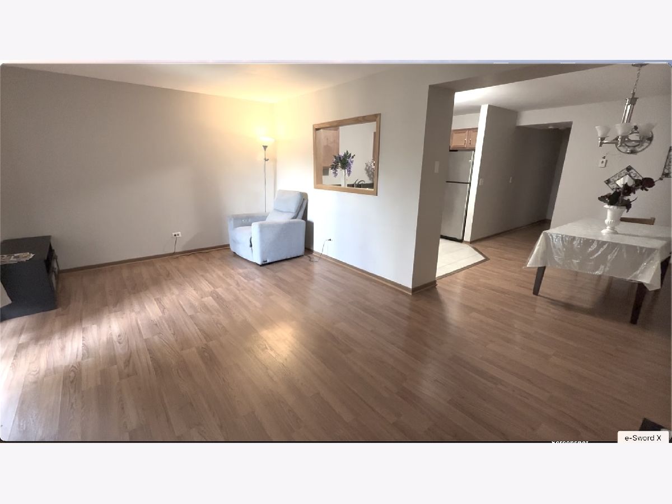
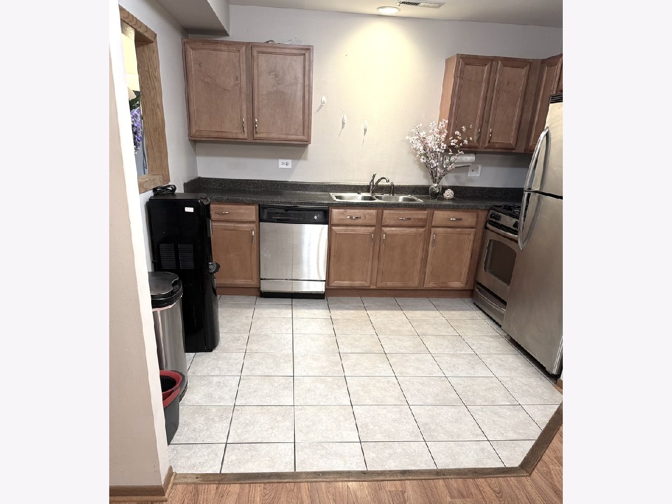
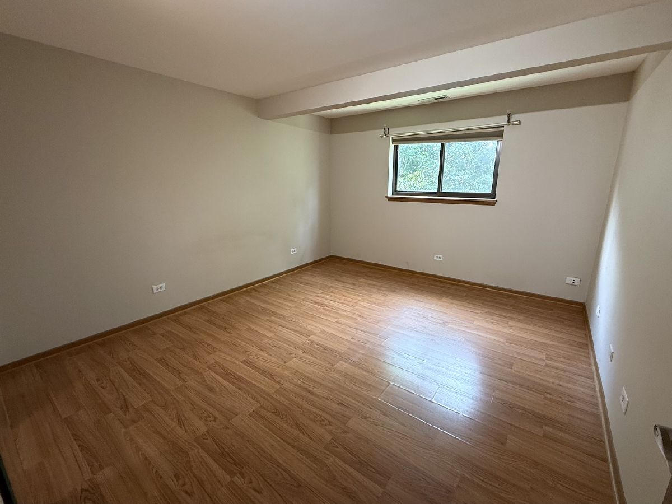
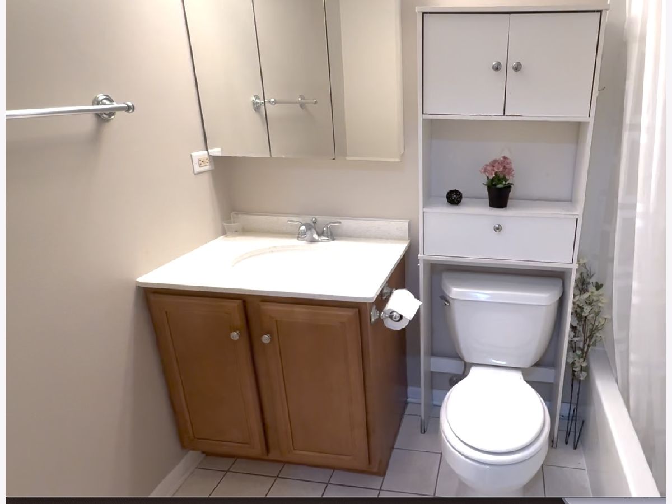
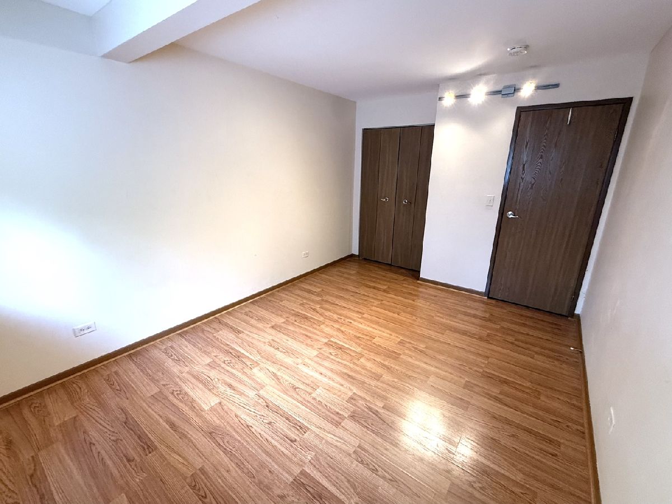
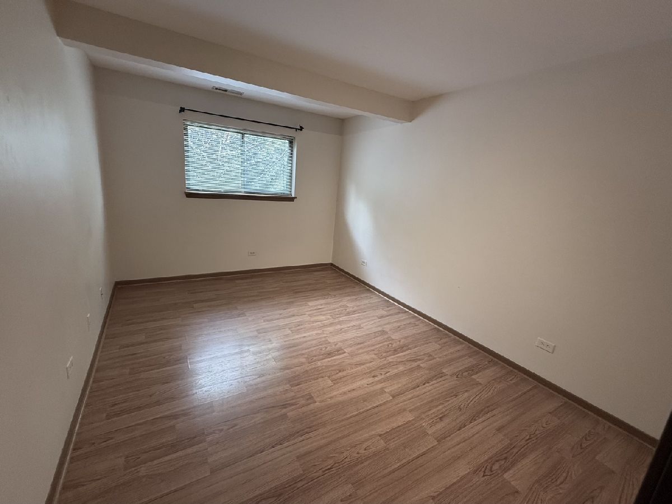
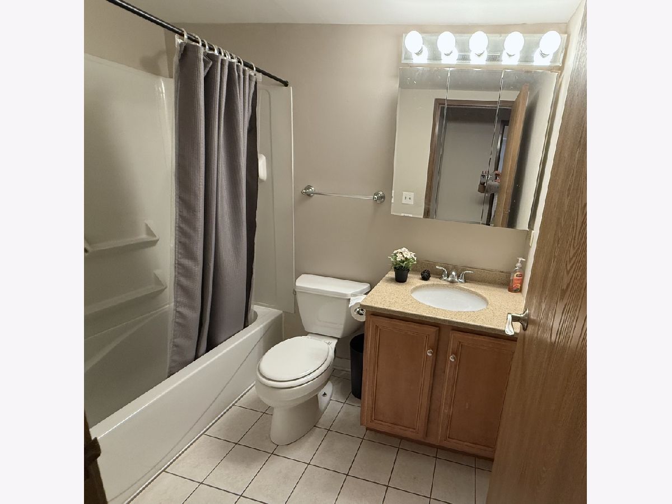
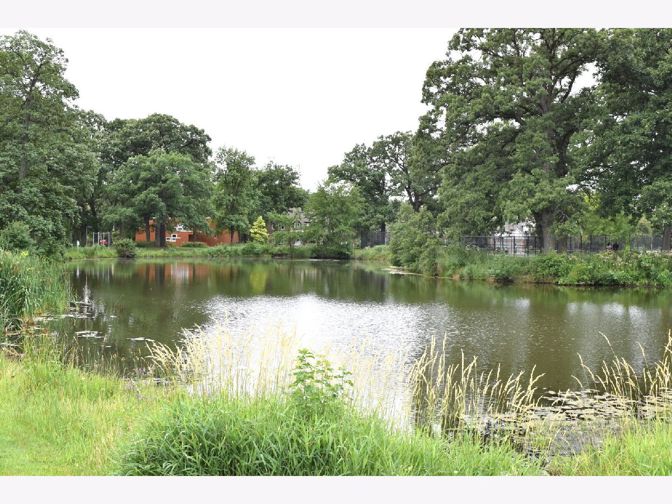
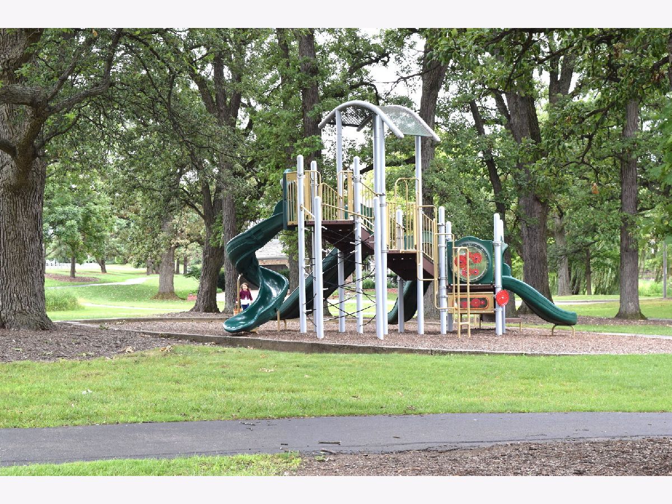
Bright and spacious, completely updated 2 bed rooms 2 full baths condo on 2nd floor with 2 parking spaces. updated kitchen with stainless appliances and eating area; updated bedrooms with newer thermo windows, updated master bedroom with walk-in closet & master bath; updated laminated hardwood floors through out, wood balcony and in-unit washer and dryer. Close to all major expressways and walking distance to ponds, play ground, tennis courts and Benedictine University campus. Excellent School dist. 203. No pet allowed; Good credit a must; Renter's insurance required.
Property Specifics
| Residential Rental | |
| 1 | |
| — | |
| 1988 | |
| None | |
| Brick | |
| — | |
| — | |
| No | |
| — |
| — | |
| The Trails At Abbeywood | |
| — / — | |
| — | |
| Lake Michigan | |
| Public Sewer | |
| Central Air | |
| Natural Gas, Forced Air | |
| 12742134 | |
| — |
Nearby Schools
| NAME: | DISTRICT: | DISTANCE: | |
|---|---|---|---|
|
Grade School
Steeple Run Elementary School |
203 | — | |
|
Middle School
Kennedy Junior High School |
203 | Not in DB | |
|
High School
Naperville North High School |
203 | Not in DB | |
Property History
| DATE: | EVENT: | PRICE: | SOURCE: |
|---|---|---|---|
| 13 Dec, 2010 | Sold | $135,500 | MRED MLS |
| 10 Nov, 2010 | Under contract | $138,000 | MRED MLS |
| 19 Oct, 2010 | Listed for sale | $138,000 | MRED MLS |
| 3 Jun, 2016 | Sold | $117,000 | MRED MLS |
| 9 May, 2016 | Under contract | $124,000 | MRED MLS |
| — | Last price change | $135,000 | MRED MLS |
| 11 Apr, 2016 | Listed for sale | $135,000 | MRED MLS |
| 11 Jan, 2020 | Under contract | $0 | MRED MLS |
| 20 Aug, 2019 | Listed for sale | $0 | MRED MLS |
| 3 Jun, 2025 | Listed for sale | $0 | MRED MLS |
| 25 Aug, 2026 | Listed for sale | $0 | MRED MLS |
Room Specifics
All Bedroom Info:
Total Bedrooms: 2
Bedrooms Above Ground: 2
Bedrooms Below Ground: 0
Total Bedrooms: 2
Bedrooms Above Ground: 2
Bedrooms Below Ground: 0
Master Bedroom Info:
Dimensions: 14X11
Location: Main LevelDimensions: 14X11
Floor Type: Wood Laminate
Second Bedroom Info:
Dimensions: 14X10
Location: Main LevelDimensions: 14X10
Floor Type: Wood Laminate
Bathroom Info:
Full Bathrooms: 2
Partial Bathrooms: 0Full Bathrooms: 2
Bathroom Amenities: —
Bathroom in Basement: 0
Dining Room Info:
Dimensions: 13X8
Location: Main LevelDimensions: 13X8
Floor Type: Wood Laminate
Kitchen Info:
Dimensions: 11X10
Location: Main LevelDimensions: 11X10
Floor Type: Tile
Features: Eating Area-Table Space, Pantry
Living Room Info:
Dimensions: 19X12
Location: Main LevelDimensions: 19X12
Floor Type: Wood Laminate
Additional Rooms Info:
Rooms: No additional rooms
Basement: NoneRooms: No additional rooms
Other Specifics
| — | |
| Concrete Perimeter | |
| Assigned, Owned | |
| Washer Hookup, Gas Dryer Hookup, In Unit | |
| Laminate | |
| — | |
| Water, Parking, Exterior Maintenance, Lawn Care, Snow Removal | |
| Balcony | |
| — | |
| COMMON | |
| — | |
| None | |
| Hot Tub, Storage, Flexicore, Center Hall Plan, Open Floorplan | |
| Range, Microwave, Dishwasher, Refrigerator, Washer, Dryer | |
| Not in DB | |
| — | |
| Park, Tennis Court(s) | |
| — |
Tax History
| Year | Property Taxes |
|---|---|
| 2010 | $2,086 |
| 2016 | $3,124 |
Contact Agent
Due to the increased demand in the housing market, we are only able to help our clients who are in need of purchasing and/or selling a home. To schedule a tour of this rental property, copy this listings MLS# 12742134 into google and navigate through the different results. Fill out the forms to contact the agent via the alternative websites you find. We appologize that we cannot help you with rental properties at this time.
Contact Agent
Due to the increased demand in the housing market, we are only able to help our clients who are in need of purchasing and/or selling a home. To schedule a tour of this rental property, copy this listings MLS# 12742134 into google and navigate through the different results. Fill out the forms to contact the agent via the alternative websites you find. We appologize that we cannot help you with rental properties at this time.
Listing Provided By
RE Net Realty, Inc
