

2260 Abbeywood Drive, Lisle, Illinois 60532


$1,900
|
For Rent
|
|
| Status: | Active |
| Sqft: | 1,014 |
| Cost/Sqft: | $0 |
| Beds: | 2 |
| Baths: | 2 |
| Year Built: | 1988 |
| Property Taxes: | $0 |
| Lot Size: | 0,00 |
| Available: | Oct 1, 2026 |
| Furnished: | No |
Description
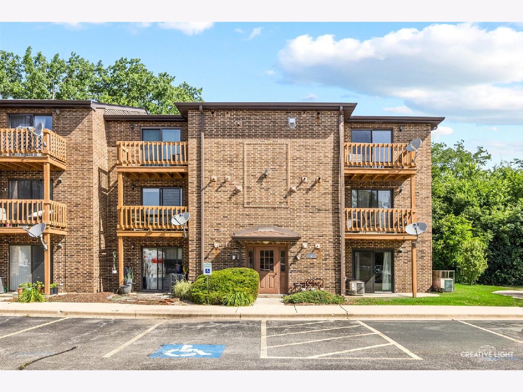
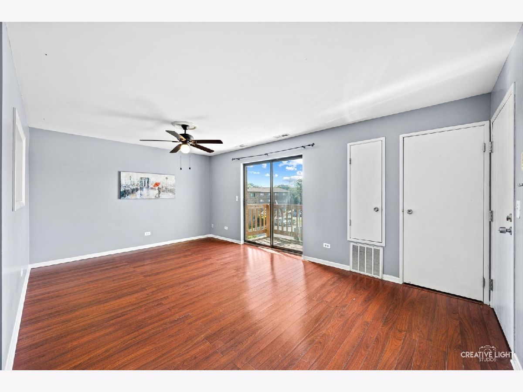
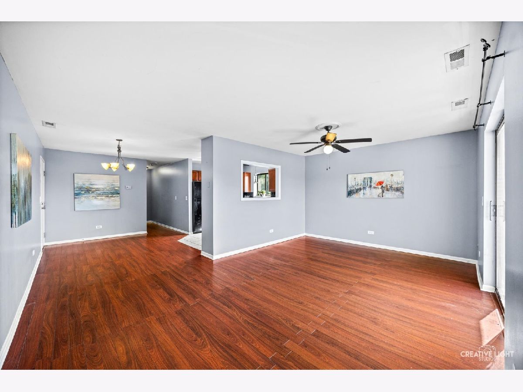
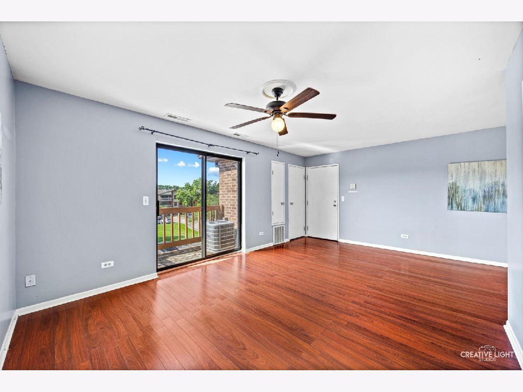
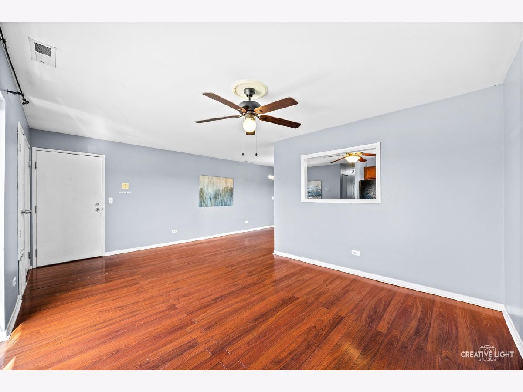
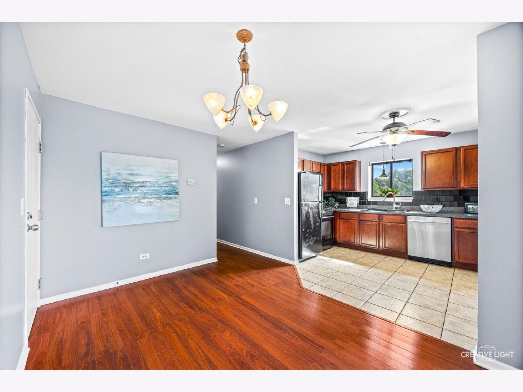
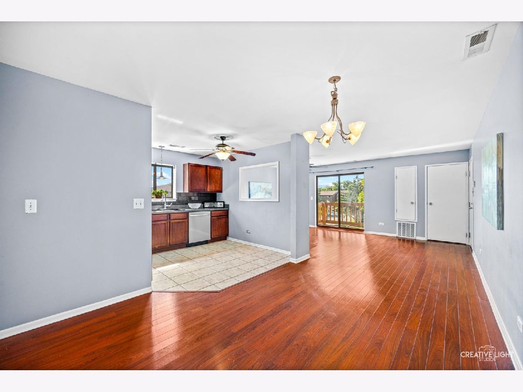
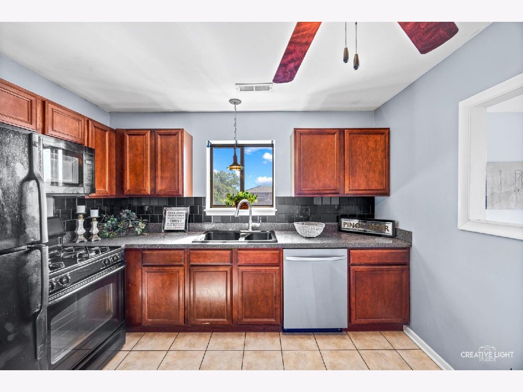
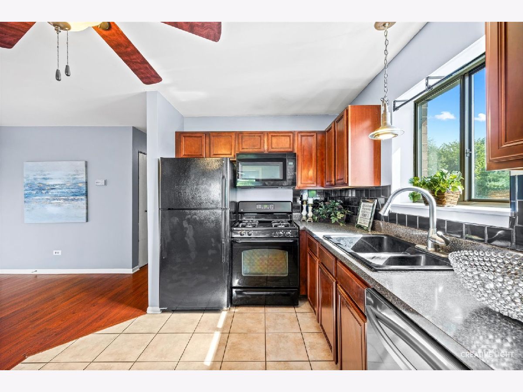
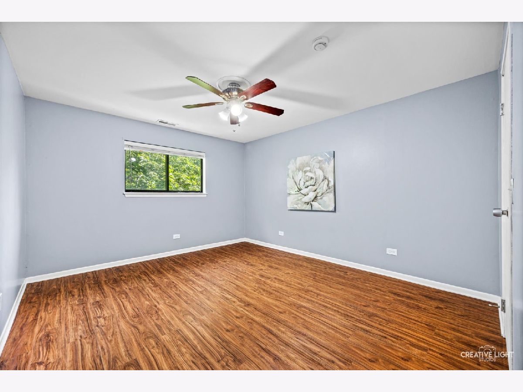
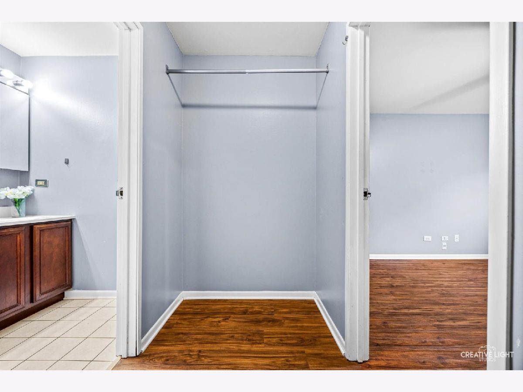
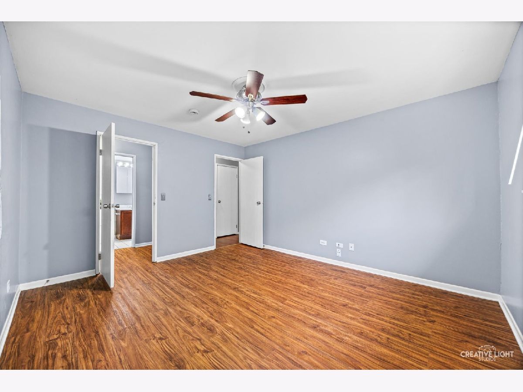
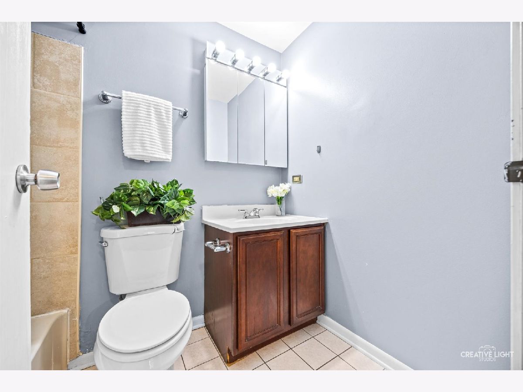
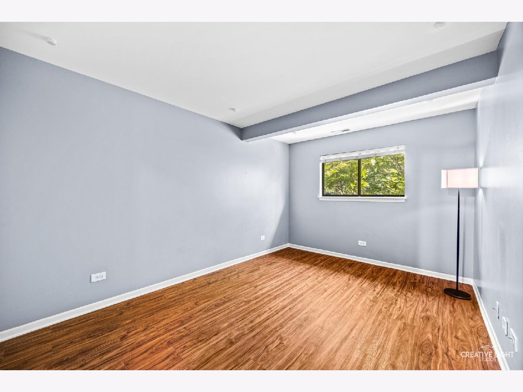
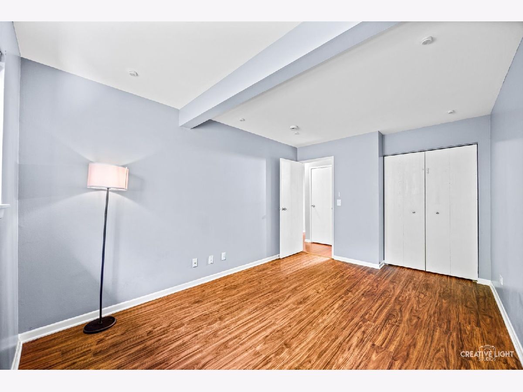
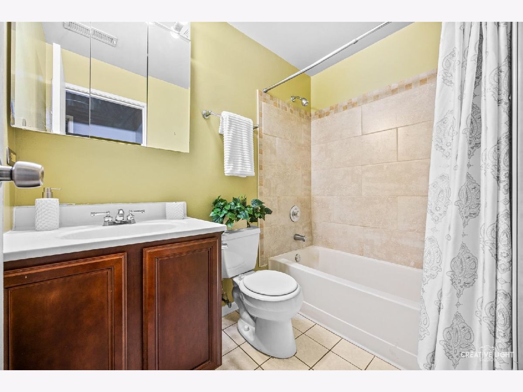
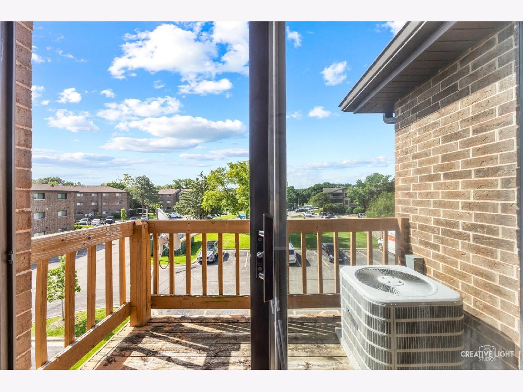
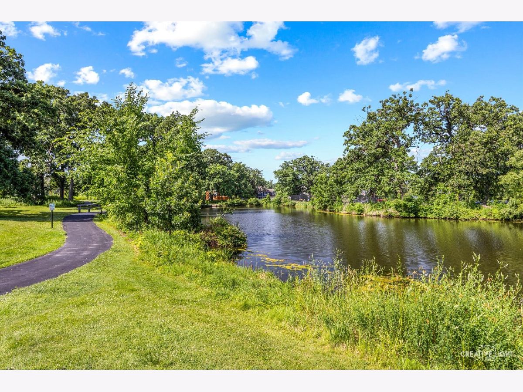
Great 2 bedroom 2 full bath unit in Lisle. This newly remodeled 3rd-floor condo features a large kitchen with plenty of counter space and cabinets, a dining area, and living room with access to the balcony. Two large bedrooms with the primary bedroom having its own private bath. In-unit laundry closet with a stackable washer and dryer. Very secure building with (2) parking spaces (#117 & #118). Easy Access to Metra station, I-355 and I-88, close to shopping and restaurants, Mariano's, Jewel-Osco, Costco, lovely Green Trails with walking and biking trails, numerous playgrounds and tennis courts. Award winning Naperville 203 Schools, Steeple Run Elementary School, Kennedy Junior High School and Naperville Central High School! Hurry this will not last long! Great opportunity for 1st time home buyers and investors! No rental caps.
Property Specifics
| Residential Rental | |
| 3 | |
| — | |
| 1988 | |
| 2006 | |
| None | |
| Brick | |
| — | |
| — | |
| No | |
| — |
| — | |
| Abbeywood | |
| — / — | |
| — | |
| Lake Michigan, Public | |
| Public Sewer | |
| Central Air | |
| Natural Gas | |
| 12774853 | |
| — |
Nearby Schools
| NAME: | DISTRICT: | DISTANCE: | |
|---|---|---|---|
|
Grade School
Steeple Run Elementary School |
203 | — | |
|
Middle School
Kennedy Junior High School |
203 | Not in DB | |
|
High School
Naperville Central High School |
203 | Not in DB | |
Room Specifics
Total Bedrooms: 2
Bedrooms Above Ground: 2
Bedrooms Below Ground: 0
Dimensions: 11X14
Floor Type: Carpet
Dimensions: 10X14
Floor Type: Carpet
Full Bathrooms: 2
Bathroom Amenities: —
Bathroom in Basement: —
Dimensions: 13X8
Floor Type: Wood Laminate
Dimensions: 10X11
Floor Type: Ceramic Tile
Dimensions: 12X18
Floor Type: Wood Laminate
Rooms: No additional rooms
Other Specifics
| — | |
| — | |
| Assigned | |
| Electric Dryer Hookup, In Unit | |
| — | |
| — | |
| Water, Scavenger, Lawn Care, Snow Removal | |
| Balcony | |
| — | |
| COMMON | |
| — | |
| Full | |
| — | |
| Range, Microwave, Dishwasher, Refrigerator, Washer, Dryer | |
| Not in DB | |
| — | |
| — | |
| — |
Contact Agent
Contact Agent
Listing Provided By
RE/MAX of Naperville
