

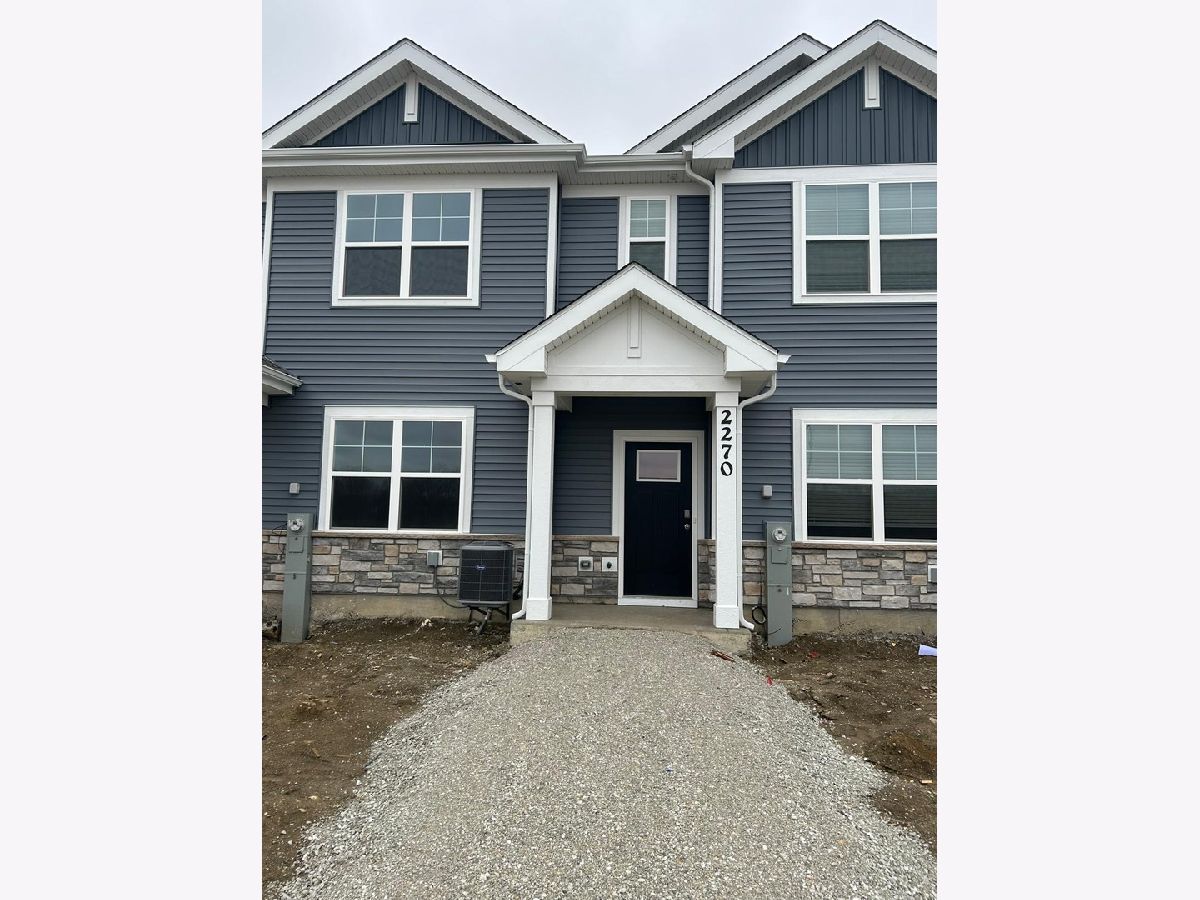
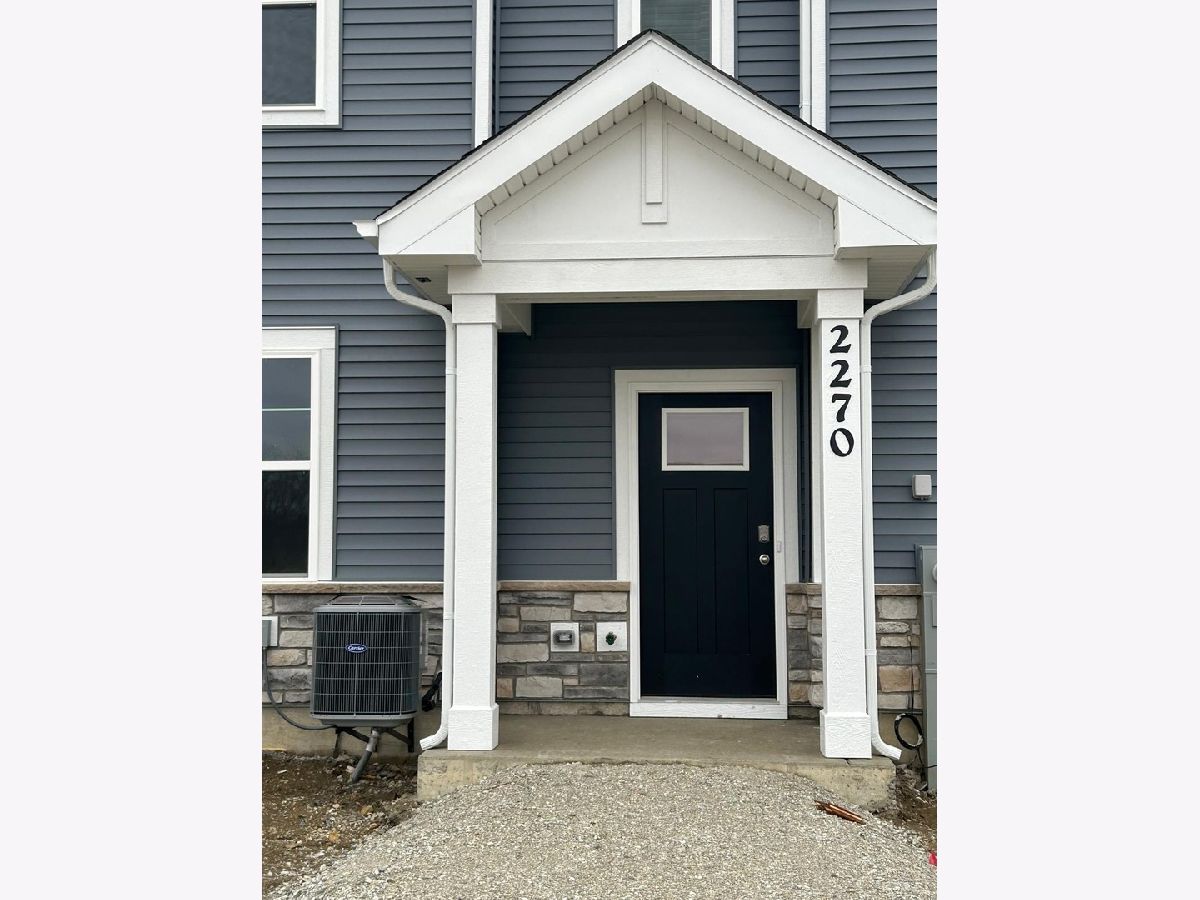
2270 Barbera Drive, Oswego, Illinois 60543


$2,700
|
For Rent
|
|
| Status: | New |
| Sqft: | 1,543 |
| Cost/Sqft: | $0 |
| Beds: | 3 |
| Baths: | 3 |
| Year Built: | 2026 |
| Property Taxes: | $0 |
| Days On Market: | 1 |
| Lot Size: | 0,00 |
Description
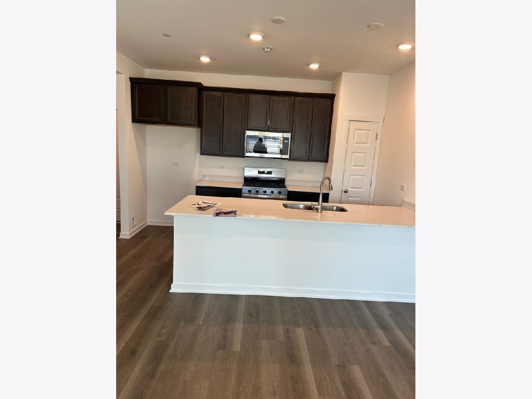
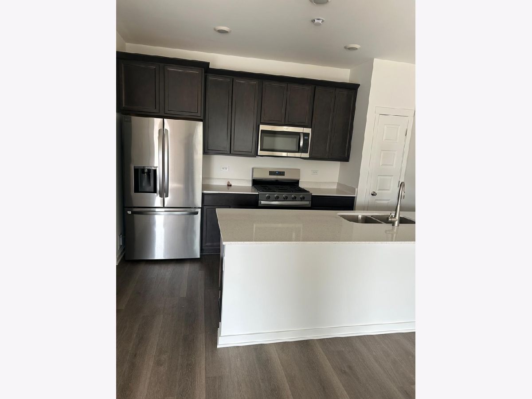
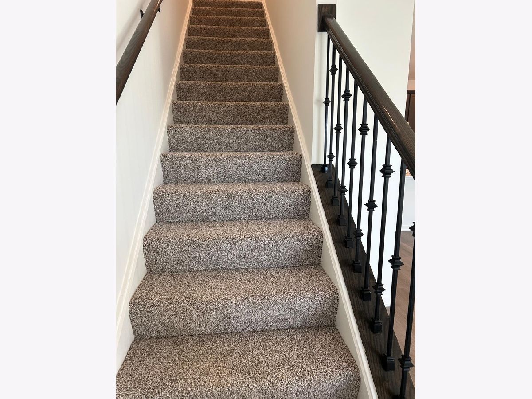
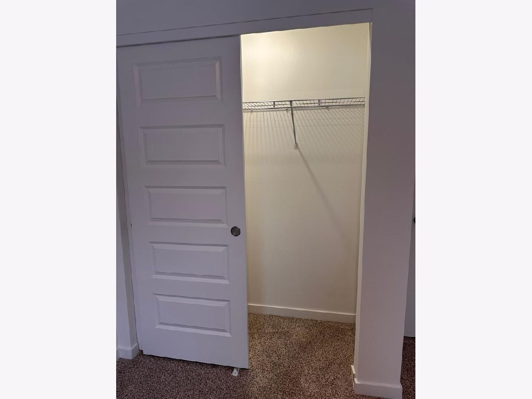
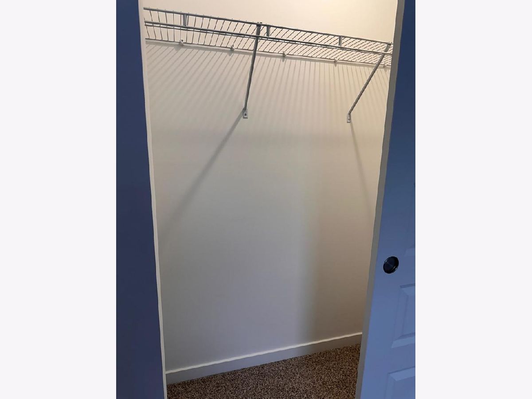
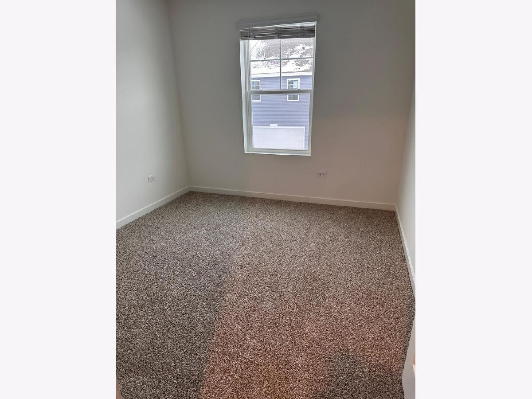
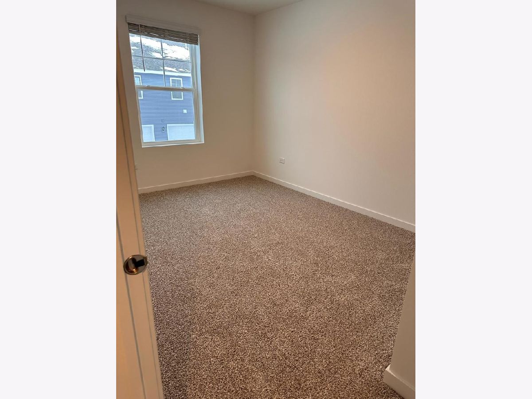
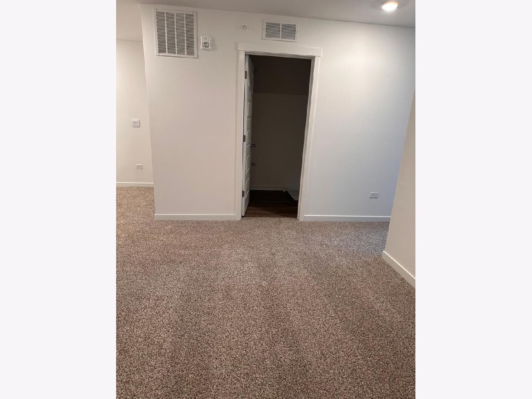
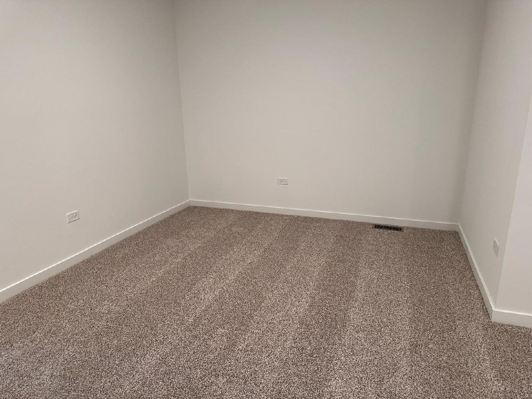
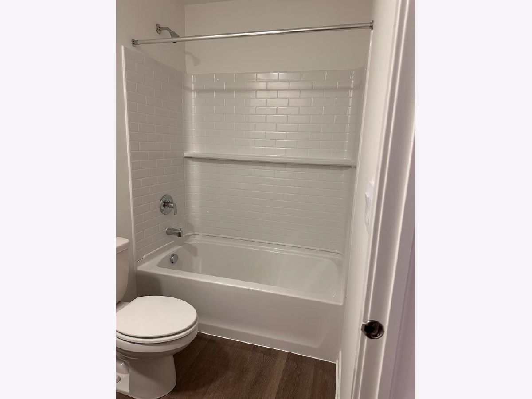
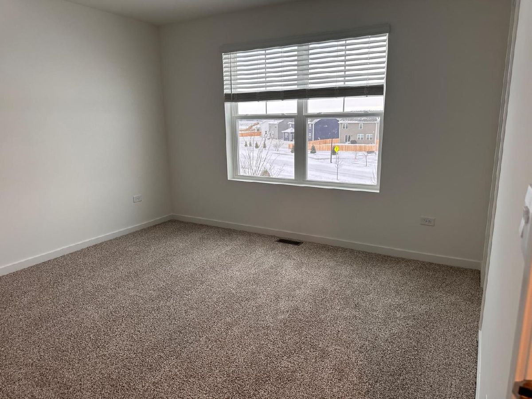
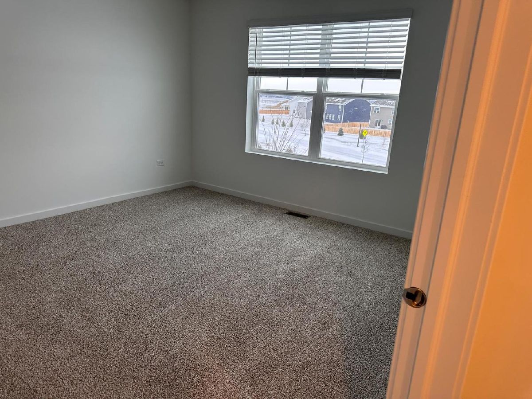
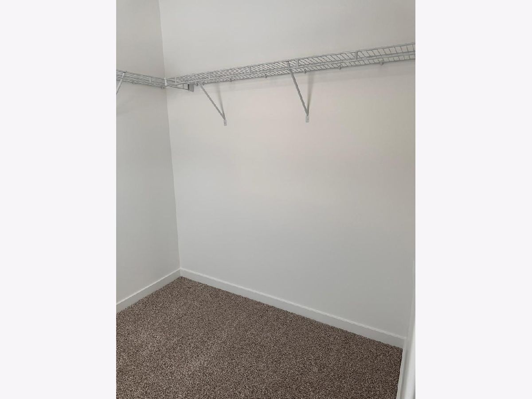
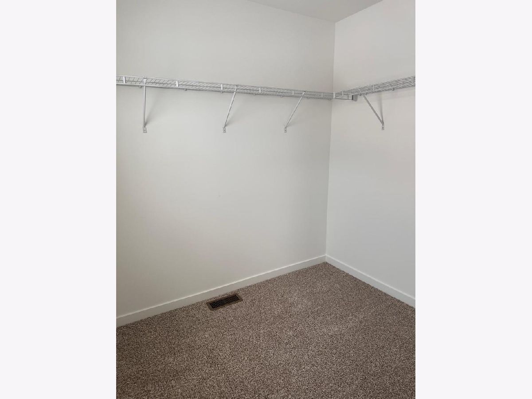
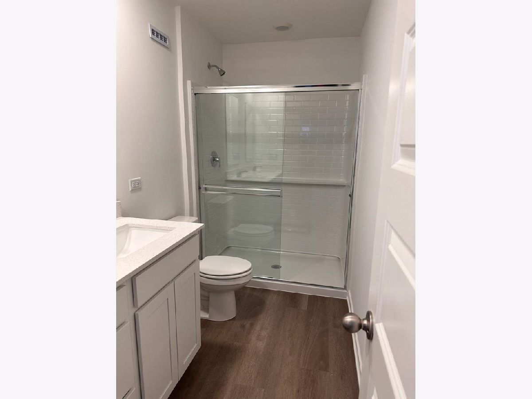
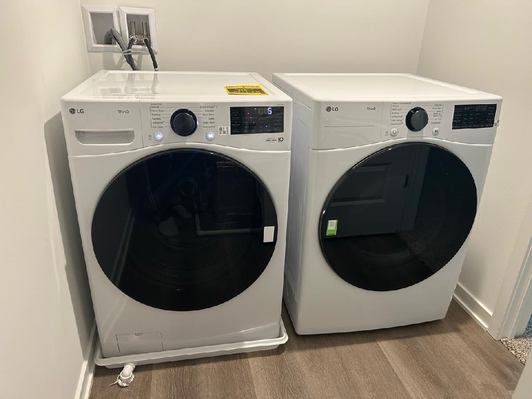
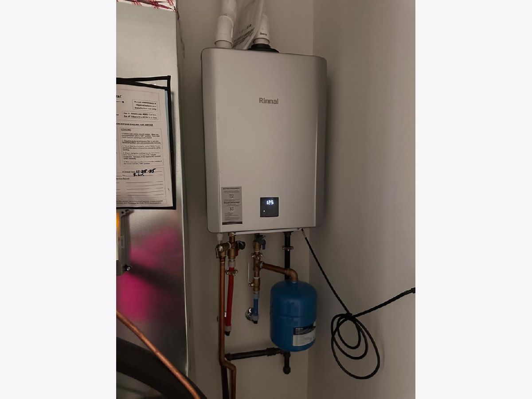
*BRAND NEW HOME IN SONOMA TRAILS AVAILABLE FOR RENT AND READY TO MOVE IN* * BRAND NEW ENGERY EFFICIENT LG APPLIANCES ARE INSTALLED AND READY This townhome offers 1,500+ sq ft with 3 bedrooms + loft, 2.5 baths, a mudroom, and a 2-car garage. Key Features: Highlights: Lawn care & snow removal INCLUDED Modern kitchen with designer cabinets, large island, quartz countertops, and pantry Main level has 9 ft ceilings and lots of natural light Luxury vinyl plank flooring on main level, bathrooms, and laundry Walk in Closet + private bath in Master Bedroom Laundry at Upper level 2 secondary bedrooms + Loft + full hall bath at Upper Level Energy-efficient furnace and tankless water heater Amenities planned for future: Community swimming pool Children's park Location: Close proximity to Walmart, Kohl's, and numerous shopping, dining option. Walking distances from Oswego East High School Minimum lease: 12 months Security deposit: 1 month rent (refundable_ Tenant pays: all utilities (Gas, Internet, Electricity, Garbage) Landlord pays: HOA fees Background + credit check required Income verification required (2.5 monthly rent) Ready to move-in As soon as you step inside you are greeted by an open and airy space featuring 9ft Ceilings and loads of natural sunlight. Your kitchen features designer 42-inch cabinetry, a spacious island with quartz countertops, and pantry. Heading up the beautiful rod iron staircase upstairs you will enjoy your large primary bedroom with a walk-in closet and connecting en suite bathroom. The rest of the upper level features a laundry room, secondary bedrooms with a full second bath, and linen closet. You'll find luxury vinyl plank flooring throughout the main level living space, bathrooms, and laundry. Impressive innovative ERV furnace system and a tankless water heater round out the amazing features this home has to offer looking for good credit and income.
Property Specifics
| Residential Rental | |
| 2 | |
| — | |
| 2026 | |
| — | |
| — | |
| No | |
| — |
| Kendall | |
| Sonoma Trails | |
| — / — | |
| — | |
| — | |
| — | |
| 12769217 | |
| — |
Nearby Schools
| NAME: | DISTRICT: | DISTANCE: | |
|---|---|---|---|
|
Grade School
Grande Park Elementary School |
308 | — | |
|
Middle School
Murphy Junior High School |
308 | Not in DB | |
|
High School
Oswego East High School |
308 | Not in DB | |
Property History
| DATE: | EVENT: | PRICE: | SOURCE: |
|---|---|---|---|
| 6 Mar, 2026 | Sold | $329,990 | MRED MLS |
| 8 Feb, 2026 | Under contract | $329,990 | MRED MLS |
| 3 Feb, 2026 | Listed for sale | $329,990 | MRED MLS |
| 24 Sep, 2026 | Listed for sale | $0 | MRED MLS |
Room Specifics
Total Bedrooms: 3
Bedrooms Above Ground: 3
Bedrooms Below Ground: 0
Dimensions: —
Floor Type: —
Dimensions: —
Floor Type: —
Full Bathrooms: 3
Bathroom Amenities: —
Bathroom in Basement: 0
Rooms: —
Basement Description: —
Other Specifics
| 2 | |
| — | |
| — | |
| — | |
| — | |
| 50 X 60 | |
| — | |
| — | |
| — | |
| — | |
| Not in DB | |
| — | |
| — | |
| — | |
| — |
Tax History
| Year | Property Taxes |
|---|
Contact Agent
Contact Agent
Listing Provided By
RE/MAX SAWA
