

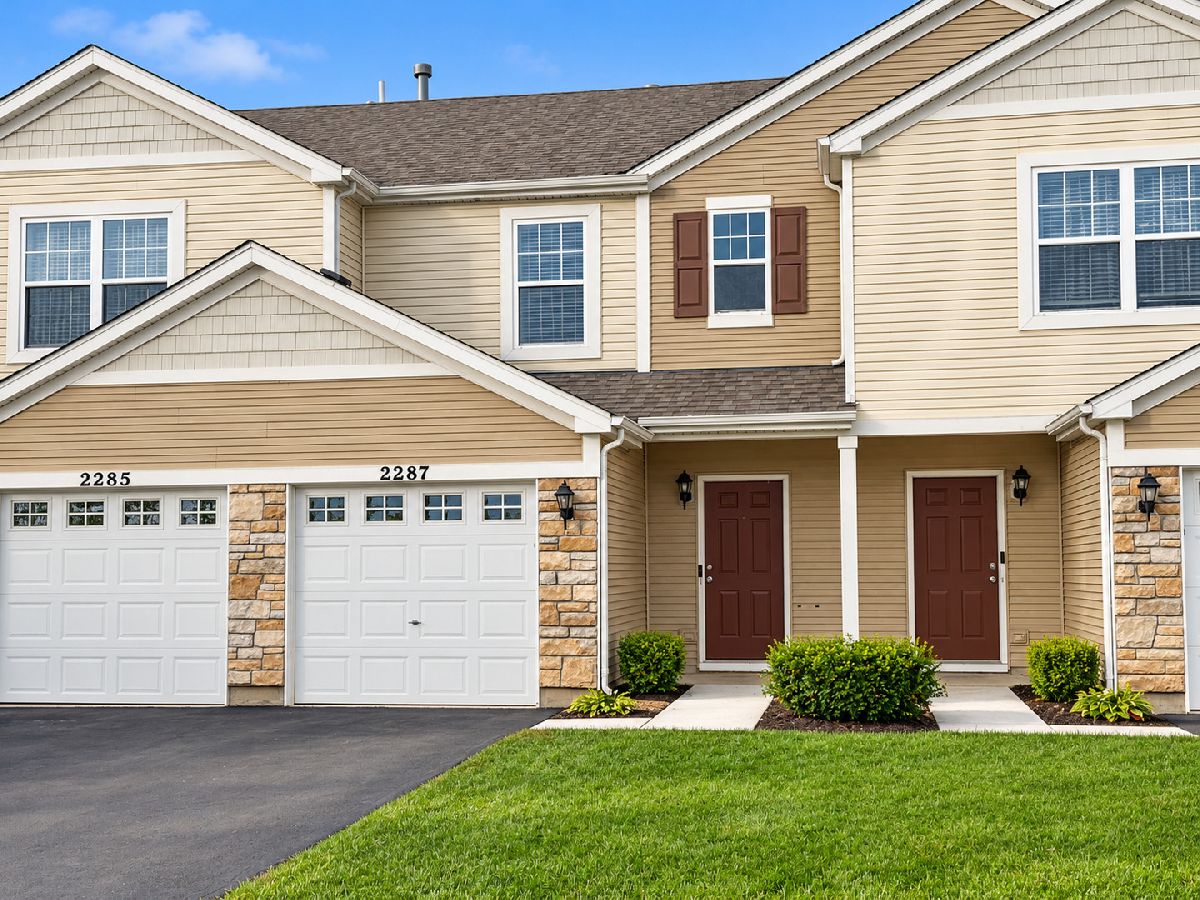
2287 Flagstone Lane, Carpentersville, Illinois 60110


$2,150
|
For Rent
|
|
| Status: | New |
| Sqft: | 1,296 |
| Cost/Sqft: | $0 |
| Beds: | 2 |
| Baths: | 2 |
| Year Built: | 2004 |
| Property Taxes: | $0 |
| Days On Market: | 1 |
| Lot Size: | 0,00 |
| Available: | Oct 26, 2026 |
| Furnished: | No |
Description
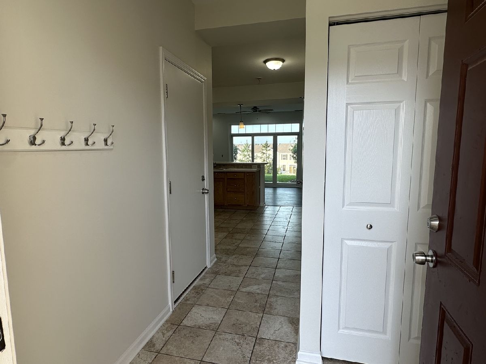
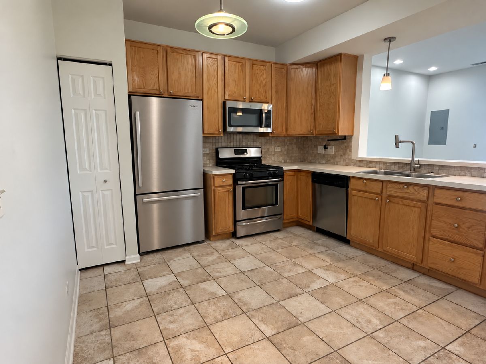
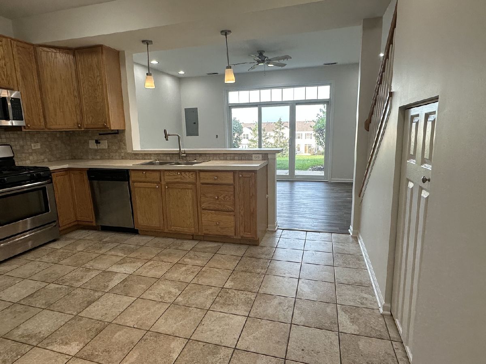
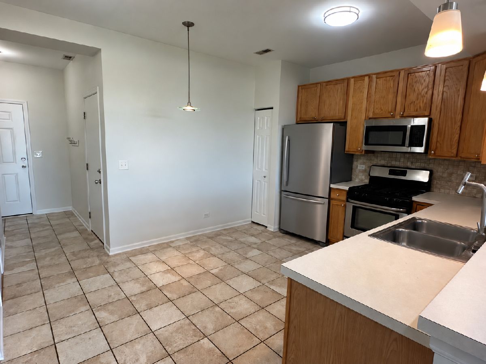
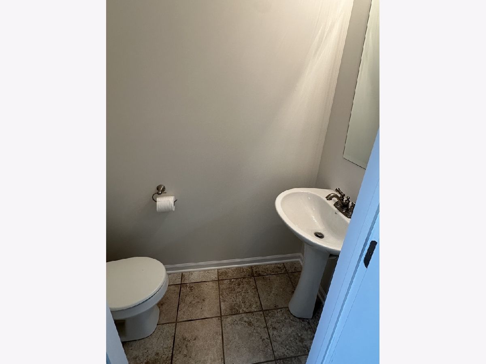
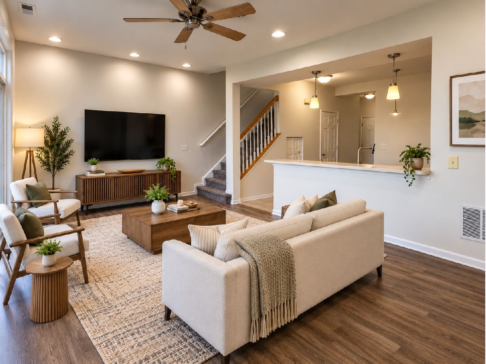
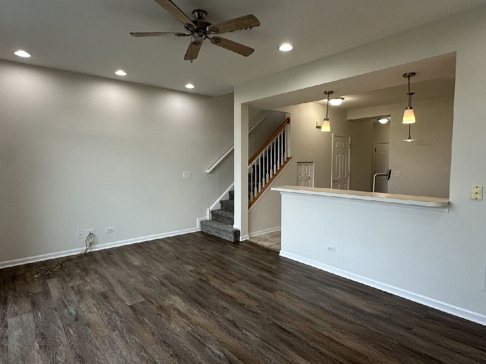
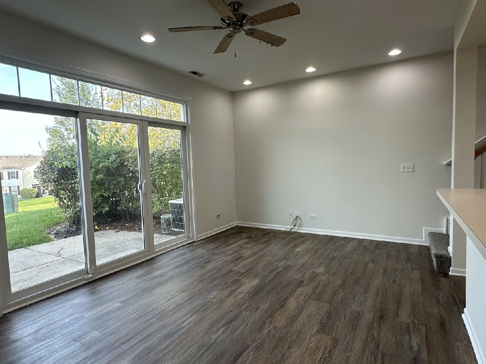
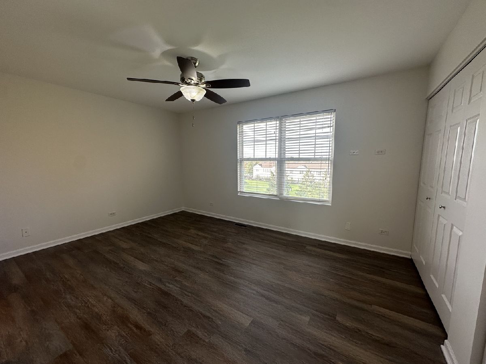
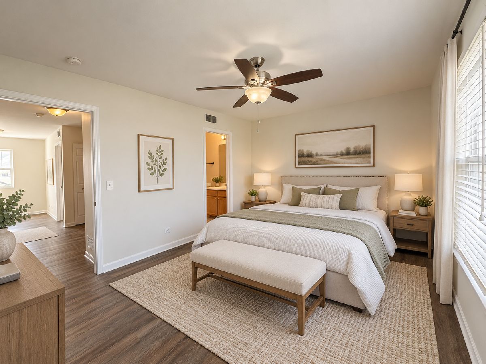
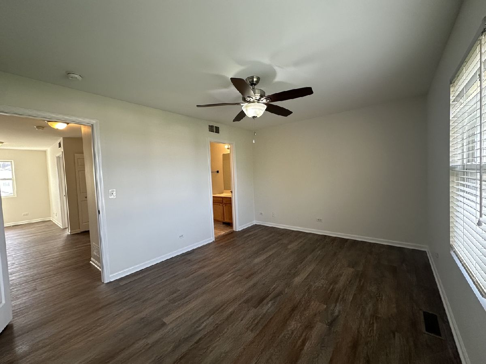
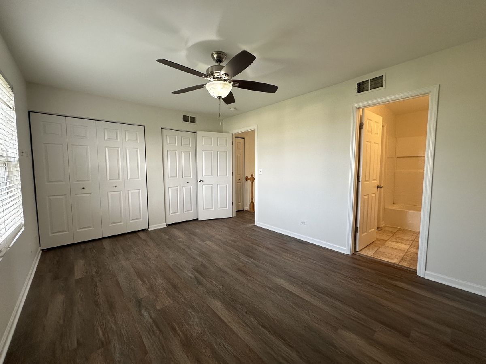
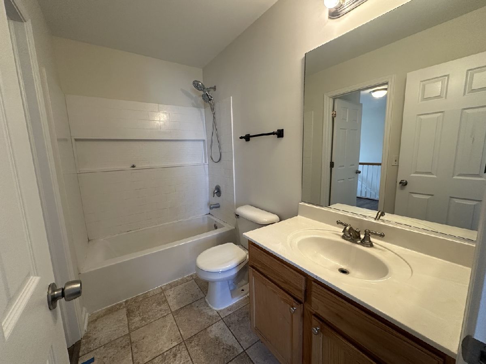
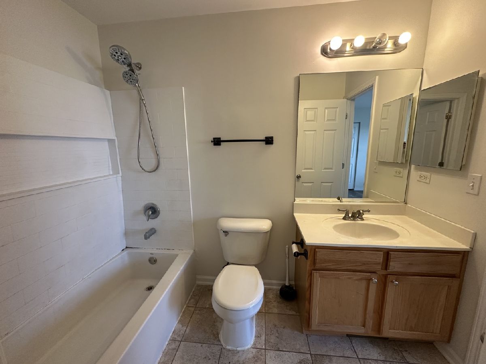
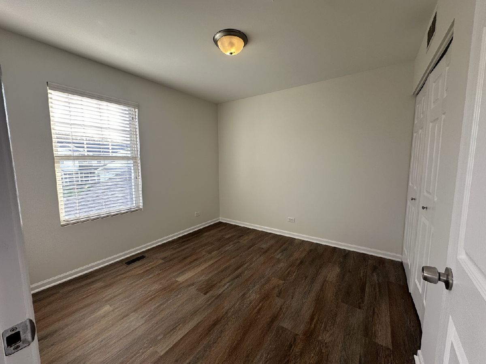
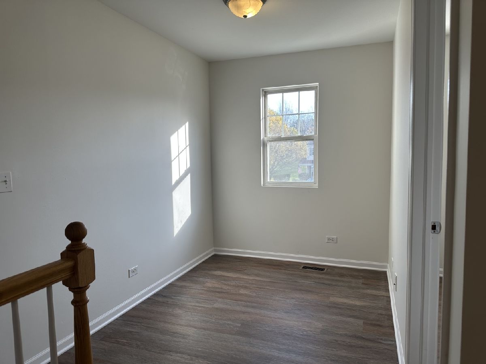
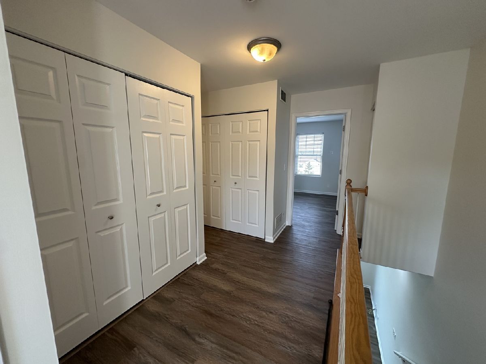
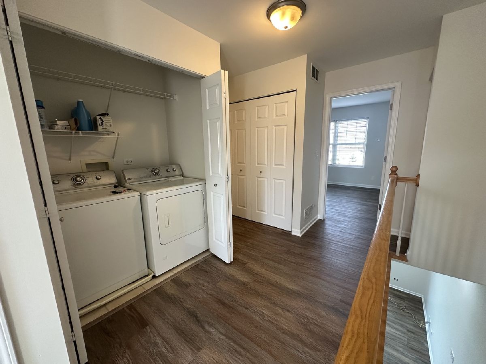
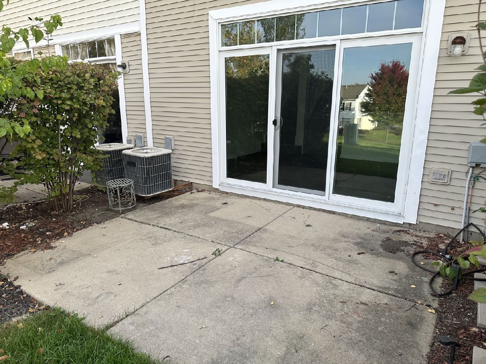
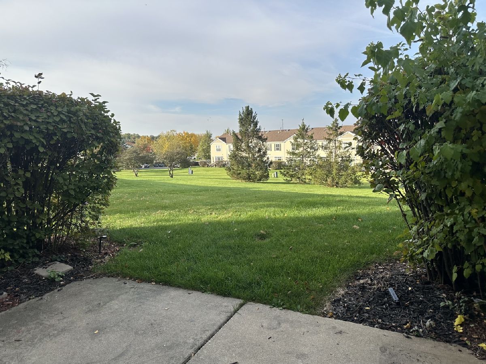
Welcome home to this beautifully refreshed 2 bedroom, 1.5 bath townhome offering comfortable living, a functional layout, and stylish updates throughout! Step inside to discover brand-new luxury vinyl plank flooring that adds warmth and a modern touch to the living spaces, complemented by fresh paint throughout the entire home for a bright, clean, move in ready feel. The inviting living room offers plenty of space to relax or entertain and features new sliding glass doors that bring in an abundance of natural light while providing access to the outdoor patio. The kitchen features ample cabinet and countertop space, stainless steel appliances, and a convenient breakfast bar overlooking the main living area, creating an open and connected atmosphere. A main level half bath adds everyday convenience. Upstairs, you'll find two comfortably sized bedrooms with Loft and a full bathroom, including a spacious primary bedroom with an adjoining bath. Additional highlights include an attached 1 car garage, neutral finishes, and a thoughtfully designed floor plan that makes excellent use of the space. With its fresh updates, inviting interior, and low maintenance townhome lifestyle, this property is ready for you to move right in! Broker owned
Property Specifics
| Residential Rental | |
| 2 | |
| — | |
| 2004 | |
| None | |
| Vinyl Siding, Stone | |
| Asphalt | |
| — | |
| No | |
| — |
| Kane | |
| Silverstone Lake | |
| — / — | |
| — | |
| Public | |
| Public Sewer | |
| Central Air | |
| Gas, Forced Air | |
| 12794391 | |
| — |
Nearby Schools
| NAME: | DISTRICT: | DISTANCE: | |
|---|---|---|---|
|
Grade School
Algonquin Lake Elementary School |
300 | — | |
|
Middle School
Algonquin Middle School |
300 | Not in DB | |
|
High School
Dundee-crown High School |
300 | Not in DB | |
Property History
| DATE: | EVENT: | PRICE: | SOURCE: |
|---|---|---|---|
| 8 Nov, 2010 | Sold | $55,000 | MRED MLS |
| 20 Oct, 2010 | Under contract | $60,900 | MRED MLS |
| 8 Oct, 2010 | Listed for sale | $60,900 | MRED MLS |
| 26 Oct, 2026 | Listed for sale | $0 | MRED MLS |
Some photos of this home have been virtually staged.
Room Specifics
Total Bedrooms: 2
Bedrooms Above Ground: 2
Bedrooms Below Ground: 0
Dimensions: 12X12
Floor Type: Luxury Vinyl
Dimensions: 10X10
Floor Type: Luxury Vinyl
Full Bathrooms: 2
Bathroom Amenities: —
Bathroom in Basement: —
Dimensions: COMBO
Floor Type: Luxury Vinyl
Dimensions: 12X10
Floor Type: Ceramic Tile
Features: Eating Area-Breakfast Bar, Eating Area-Table Space
Dimensions: 7X4
Floor Type: Vinyl
Dimensions: 17X12
Floor Type: Luxury Vinyl
Rooms: Loft
Name: Loft
Dimensions: 10X8
Floor Type: Luxury Vinyl
Other Specifics
| 1 | |
| — | |
| Asphalt, No Garage, Garage Owned, Attached, Garage | |
| Washer Hookup, In Unit | |
| — | |
| — | |
| Exterior Maintenance, Lawn Care, Snow Removal | |
| — | |
| — | |
| COMMON | |
| — | |
| — | |
| — | |
| Range, Microwave, Dishwasher, Refrigerator, Washer, Dryer | |
| Not in DB | |
| — | |
| — | |
| — |
Tax History
| Year | Property Taxes |
|---|---|
| 2010 | $3,265 |
Contact Agent
Contact Agent
Listing Provided By
@properties Christie's International Real Estate
