

229 Racine Avenue, Near West Side, Chicago, Illinois 60607


$2,895
|
For Rent
|
|
| Status: | New |
| Sqft: | 1,600 |
| Cost/Sqft: | $0 |
| Beds: | 2 |
| Baths: | 2 |
| Year Built: | 1898 |
| Property Taxes: | $0 |
| Lot Size: | 0,00 |
| Available: | Nov 3, 2026 |
Description
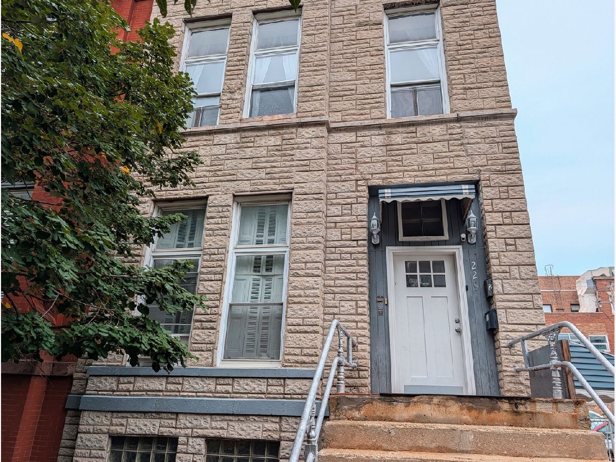
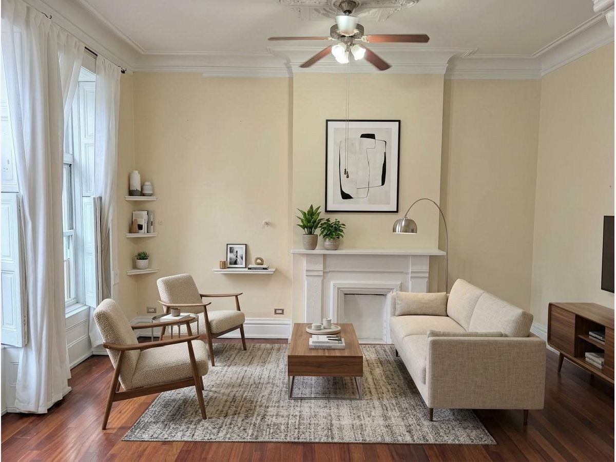
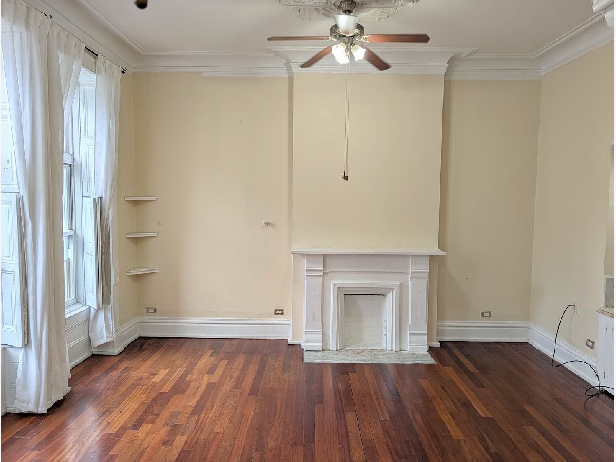
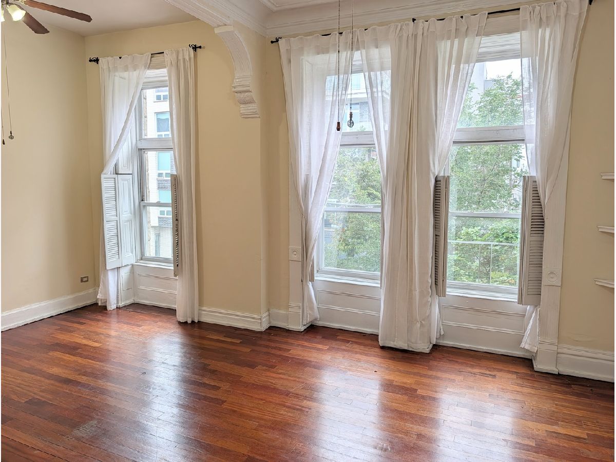
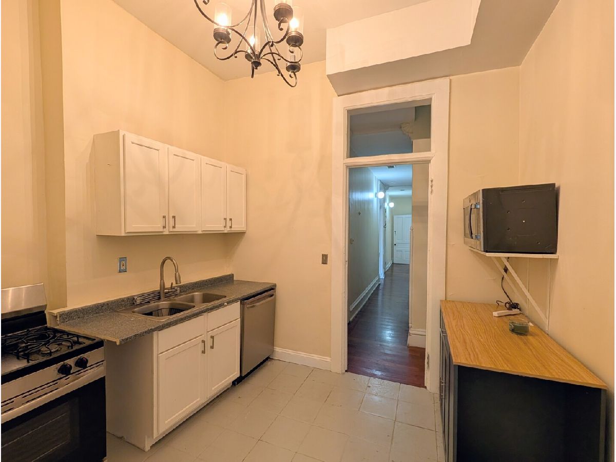
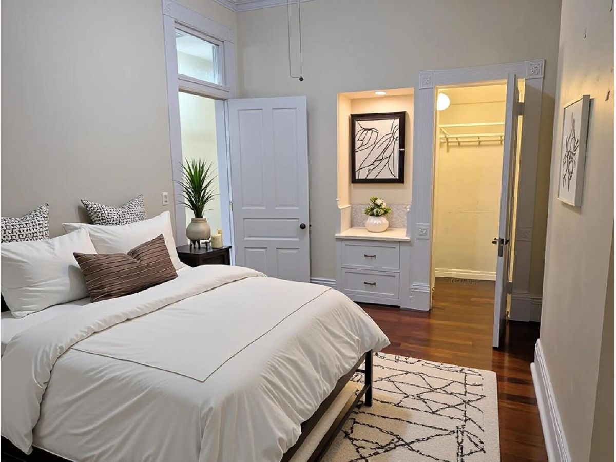
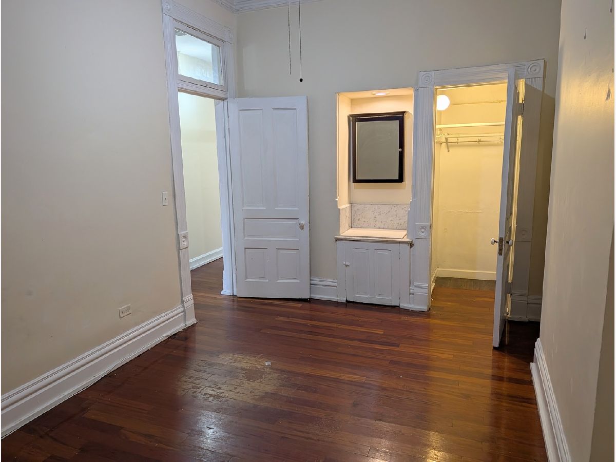
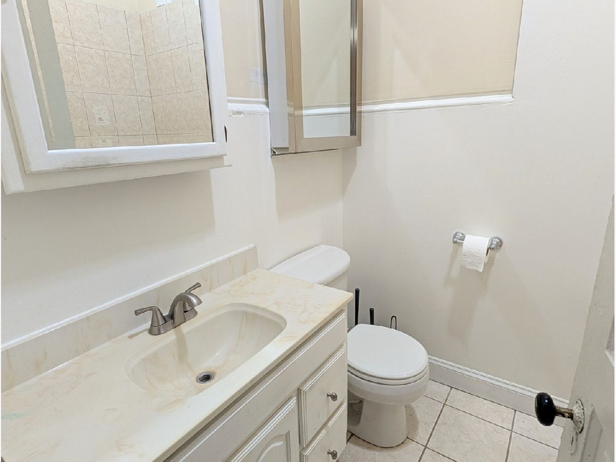
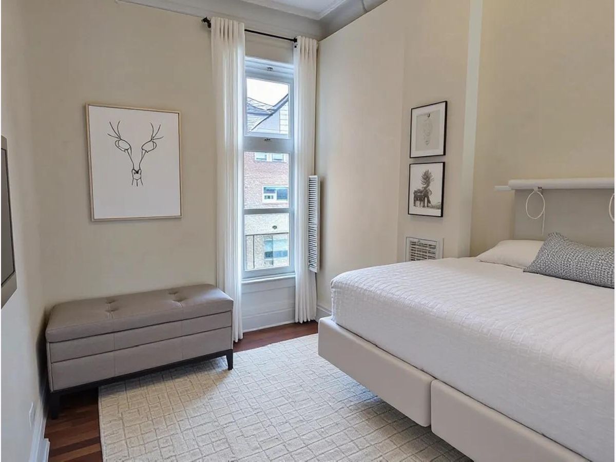
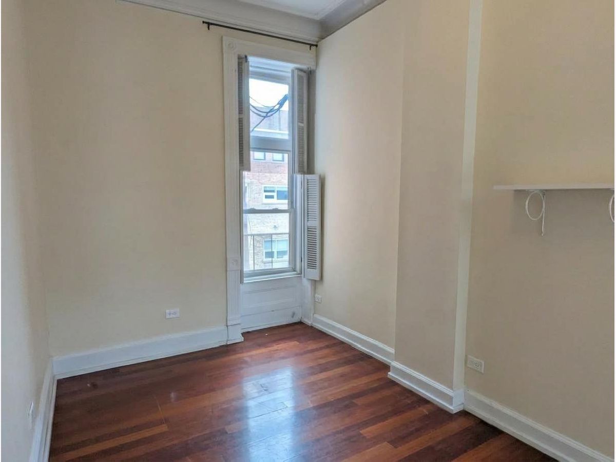
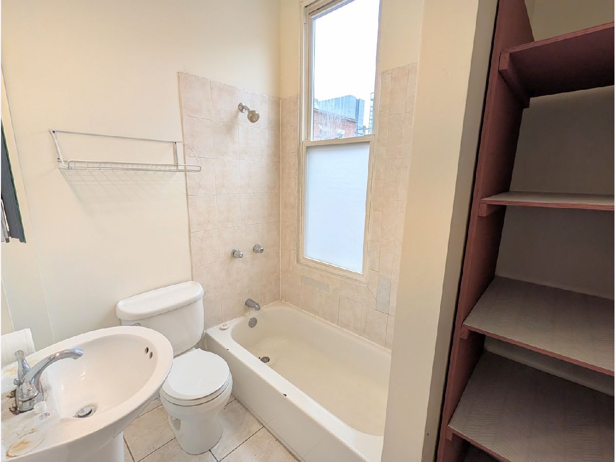
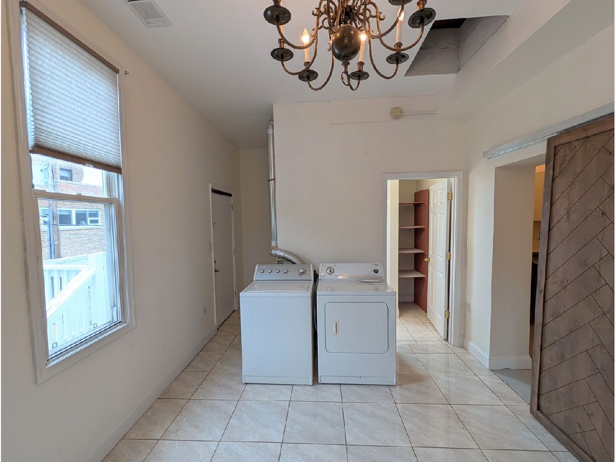
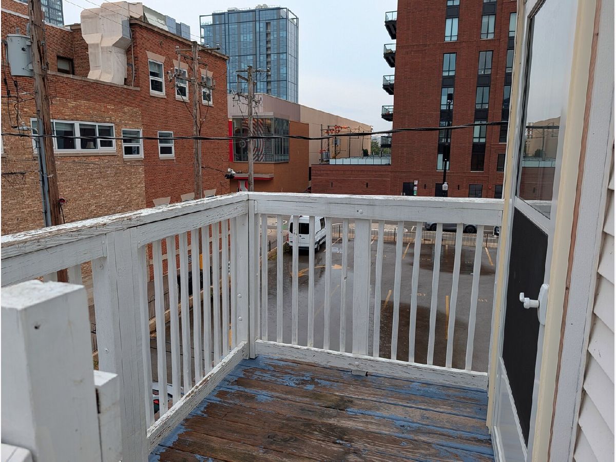
Beautifully renovated 2-bedroom, 2-bathroom plus den in the heart of vibrant West Loop. This massive 1,600 sq. ft. classic Chicago walk-up (one flight up) features soaring 10-foot ceilings, beautiful architectural details, hardwood floors, and abundant natural light throughout. The spacious bedrooms offer excellent closet space, with the primary suite featuring two large closets. The modern kitchen includes stainless steel appliances, white cabinets, and a large walk-in pantry for exceptional storage. A generous den/office provides the perfect bonus space for working from home, guests, or additional living space. Enjoy the convenience of in-unit laundry, two full bathrooms, and a private back deck Ideally located within walking distance of Target, Mariano's, Whole Foods, West Loop's renowned restaurants and entertainment, UIC, and Rush University Medical Center. Parking available in the lot next to the building for $200/mo, except for Sundays from 7 a.m. to 2 p.m. Garage parking nearby as well. Easy access to the Blue, Pink, and Green Lines, Metra, and major highways, including I-294 and 90/94.
Property Specifics
| Residential Rental | |
| 2 | |
| — | |
| 1898 | |
| 2023 | |
| Unfinished, Partial | |
| Brick | |
| — | |
| — | |
| No | |
| — |
| Cook | |
| — | |
| — / — | |
| — | |
| Lake Michigan | |
| Public Sewer | |
| Window Unit(s) | |
| Gas | |
| 12800013 | |
| — |
Nearby Schools
| NAME: | DISTRICT: | DISTANCE: | |
|---|---|---|---|
|
Grade School
Skinner Elementary School |
299 | — | |
|
Middle School
Skinner Elementary School |
299 | Not in DB | |
|
High School
Wells Community Academy Senior H |
299 | Not in DB | |
Some photos of this home have been virtually staged.
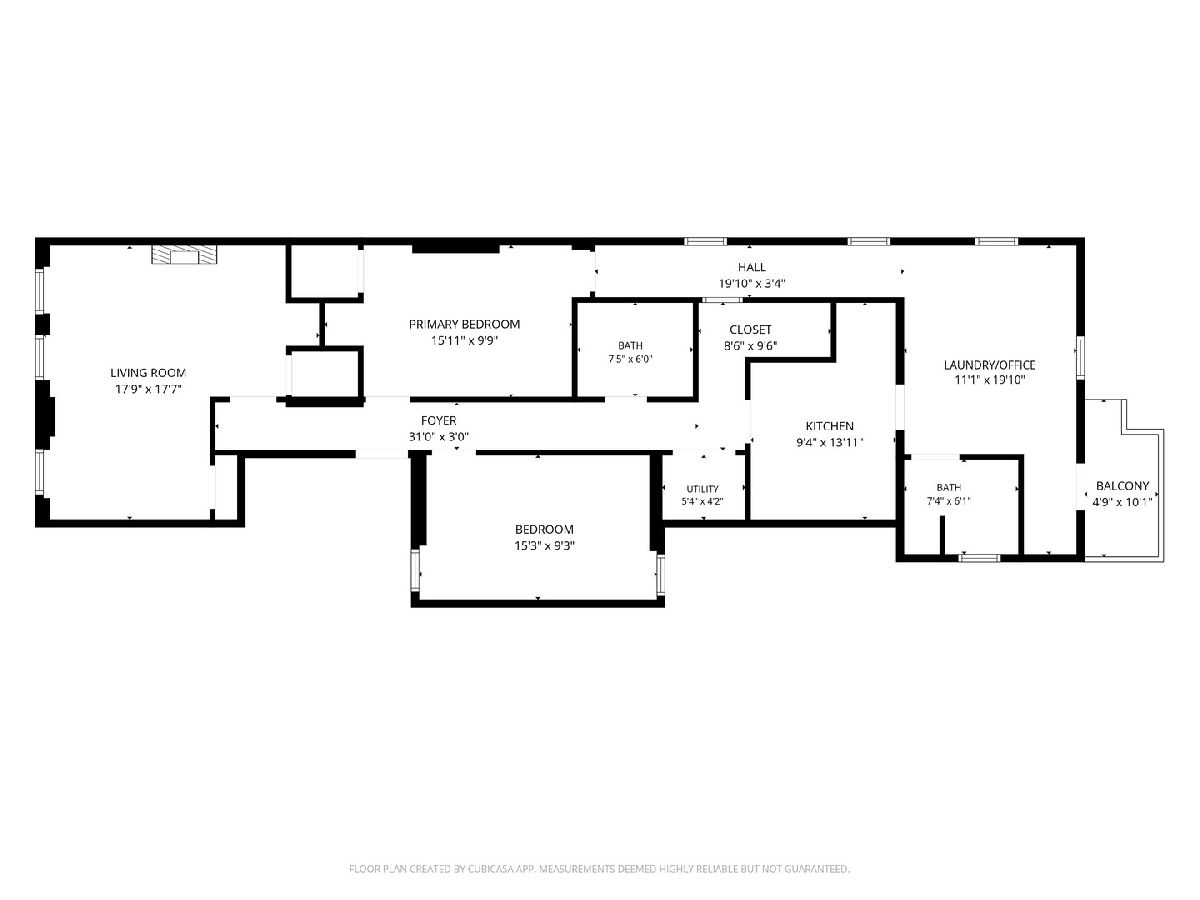
Room Specifics
Total Bedrooms: 2
Bedrooms Above Ground: 2
Bedrooms Below Ground: 0
Dimensions: 16X10
Floor Type: Hardwood
Dimensions: 15X9
Floor Type: Hardwood
Full Bathrooms: 2
Bathroom Amenities: —
Bathroom in Basement: 0
Dimensions: COMBO
Floor Type: —
Dimensions: 9X13
Floor Type: Ceramic Tile
Dimensions: 3X3
Floor Type: —
Dimensions: 18X18
Floor Type: Hardwood
Rooms: Bonus Room
Name: Bonus Room
Dimensions: 20X11
Floor Type: Ceramic Tile
Other Specifics
| — | |
| — | |
| Off Street, Off Site, Leased | |
| Washer Hookup, In Unit | |
| Hardwood | |
| — | |
| Water, Scavenger, Exterior Maintenance, Lawn Care, Snow Removal | |
| — | |
| — | |
| 25X125 | |
| — | |
| None | |
| High Ceilings, Historic/Period Mlwk | |
| Range, Microwave, Dishwasher, Refrigerator, Washer, Dryer | |
| Not in DB | |
| — | |
| — | |
| Decorative |
Contact Agent
Contact Agent
Listing Provided By
Fulton Grace Realty
