

2290 Scott Lane, Aurora, Illinois 60502


$2,450
|
For Rent
|
|
| Status: | New |
| Sqft: | 1,656 |
| Cost/Sqft: | $0 |
| Beds: | 3 |
| Baths: | 2 |
| Year Built: | 2001 |
| Property Taxes: | $0 |
| Days On Market: | 1 |
| Lot Size: | 0,00 |
| Available: | Oct 30, 2026 |
| Furnished: | No |
Description
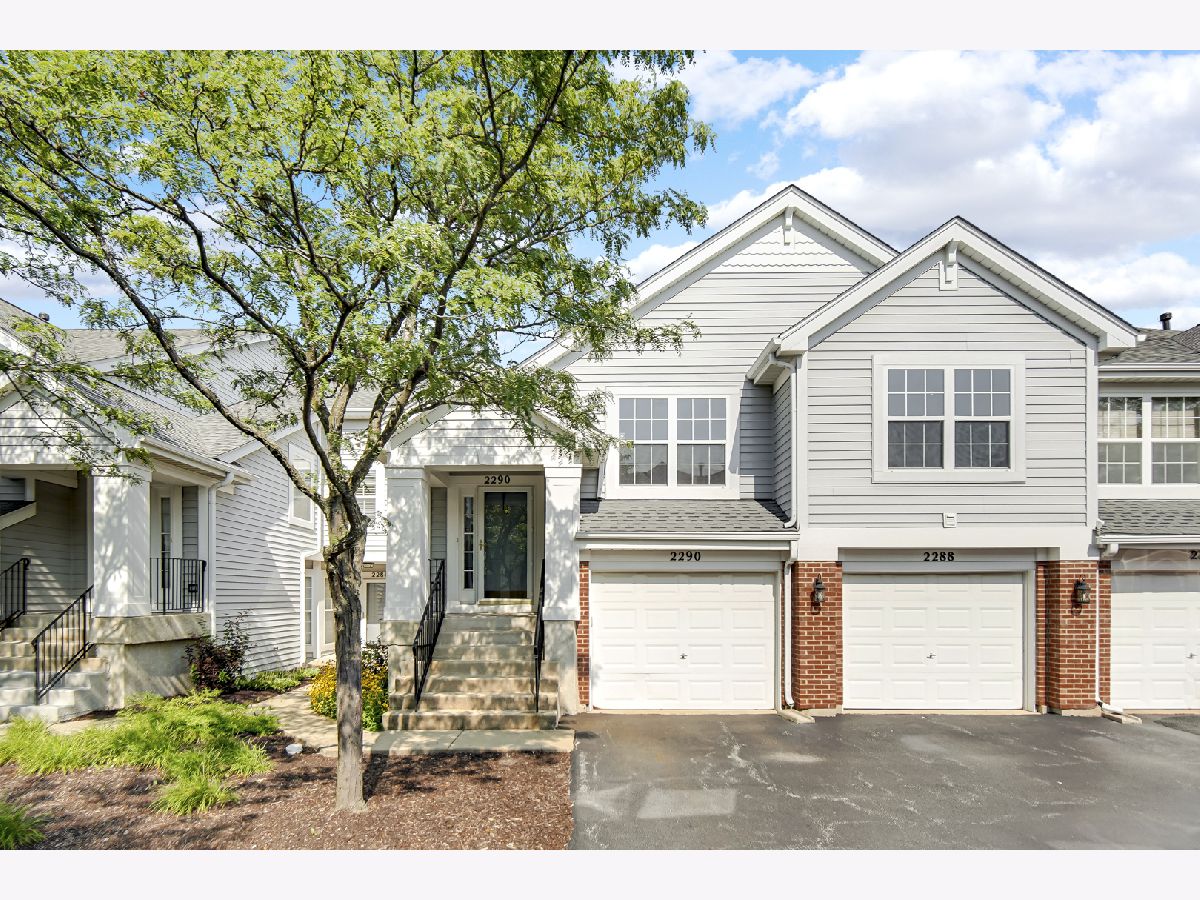
MOVE-IN READY!!! 3-BEDROOM, 2-FULL-BATH CONDO IN CAMBRIDGE COUNTRYSIDE! Located in the desirable Cambridge Countryside community and within award-winning Naperville School District 204. This beautifully maintained upper-level condo offers an open and inviting floor plan with abundant natural light, volume ceilings, crown molding, and a private balcony-perfect for relaxing or entertaining. The spacious family room features a ceiling fan and sliding glass door with transom window, flowing into the dining area and generously sized eat-in kitchen with stainless steel appliances, ample cabinetry, breakfast nook, and updated finishes. The spacious primary suite offers a private bath with dual sinks, linen closet, and walk-in closet. Two additional bedrooms provide excellent space for family, guests, a home office, or hobbies. Recent updates include fresh interior paint, updated light fixtures, refreshed kitchen cabinetry, newer dishwasher, and washer/dryer. Professionally cleaned with freshly cleaned carpets. BRAND NEW BALCONY BEING INSTALLED. Conveniently located near shopping, dining, parks, transportation, and top-rated schools. Tenant would be responsible for any move-in charges as applicable by the HOA. Ready for you to move in and enjoy!
Property Specifics
| Residential Rental | |
| 1 | |
| — | |
| 2001 | |
| None | |
| Aluminum Siding, Brick | |
| — | |
| — | |
| No | |
| — |
| — | |
| Cambridge Countryside | |
| — / — | |
| — | |
| Public | |
| Public Sewer | |
| Central Air | |
| Gas, Forced Air | |
| 12798227 | |
| — |
Nearby Schools
| NAME: | DISTRICT: | DISTANCE: | |
|---|---|---|---|
|
Grade School
Brooks Elementary School |
204 | — | |
|
Middle School
Granger Middle School |
204 | Not in DB | |
|
High School
Metea Valley High School |
204 | Not in DB | |
Property History
| DATE: | EVENT: | PRICE: | SOURCE: |
|---|---|---|---|
| 21 Nov, 2017 | Under contract | $0 | MRED MLS |
| 2 Nov, 2017 | Listed for sale | $0 | MRED MLS |
| 8 May, 2019 | Listed for sale | $0 | MRED MLS |
| 10 Sep, 2021 | Sold | $220,000 | MRED MLS |
| 23 Jul, 2021 | Under contract | $214,900 | MRED MLS |
| 22 Jul, 2021 | Listed for sale | $214,900 | MRED MLS |
| 24 Jul, 2026 | Sold | $286,100 | MRED MLS |
| 22 Jun, 2026 | Under contract | $299,900 | MRED MLS |
| — | Last price change | $319,900 | MRED MLS |
| 20 May, 2026 | Listed for sale | $319,900 | MRED MLS |
| 30 Oct, 2026 | Listed for sale | $0 | MRED MLS |


Room Specifics
Total Bedrooms: 3
Bedrooms Above Ground: 3
Bedrooms Below Ground: 0
Dimensions: 15X12
Floor Type: Carpet
Dimensions: 12X11
Floor Type: Carpet
Dimensions: 11X10
Floor Type: Carpet
Full Bathrooms: 2
Bathroom Amenities: Double Sink, Soaking Tub
Bathroom in Basement: 0
Dimensions: 12X11
Floor Type: Carpet
Dimensions: 13X11
Floor Type: Ceramic Tile
Features: Eating Area-Breakfast Bar, Eating Area-Table Space, Pantry
Dimensions: 9X6
Floor Type: Vinyl
Dimensions: 16X12
Floor Type: Carpet
Rooms: Eating Area
Name: Eating Area
Dimensions: 11X7
Floor Type: Ceramic Tile
Other Specifics
| 1 | |
| — | |
| Asphalt, Garage Door Opener, Garage Owned, Attached, Garage | |
| Washer Hookup, In Unit | |
| — | |
| Porch | |
| Exterior Maintenance, Lawn Care, Snow Removal | |
| Balcony | |
| Common Grounds, Landscaped | |
| COMMON | |
| — | |
| Full | |
| Cathedral Ceiling(s), Dining Combo, Pantry | |
| Range, Microwave, Dishwasher, Refrigerator, Washer, Dryer, Disposal, Stainless Steel Appliance(s) | |
| Not in DB | |
| — | |
| Bike Room/Bike Trails, Park | |
| — |
Tax History
| Year | Property Taxes |
|---|---|
| 2021 | $5,427 |
| 2026 | $6,691 |
Contact Agent
Contact Agent
Listing Provided By
Property Economics Inc.
